48 Brookside Dr
Sparta Twp, NJ 07871
Price: $850,000
GSMLS: 4055907Type: Single Family
Style: Colonial
Beds: 4
Baths: 2 Full & 1 Half
Garage: 2-Car
Year Built: 1983
Acres: 0.93
Property Tax: $16,770
Description
Open House Tomorrow 11:30AM–2PM.
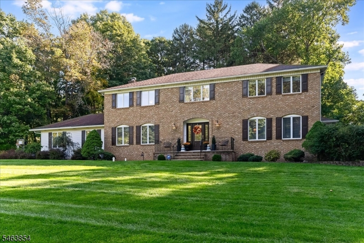
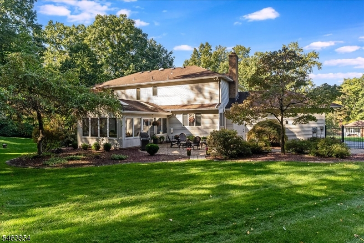
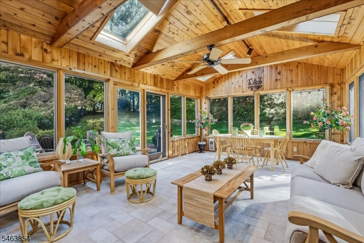
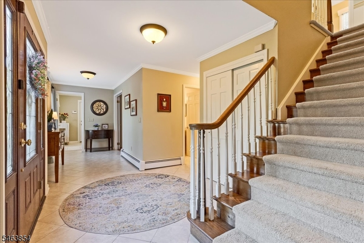
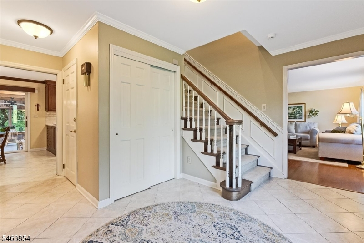
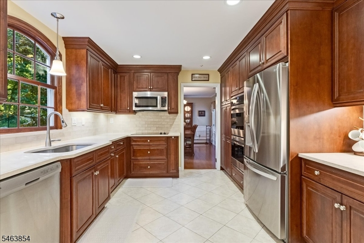
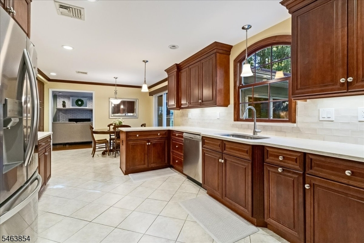
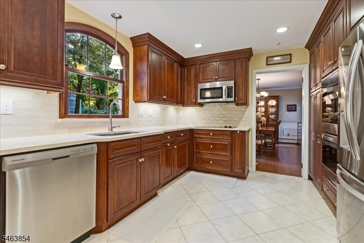
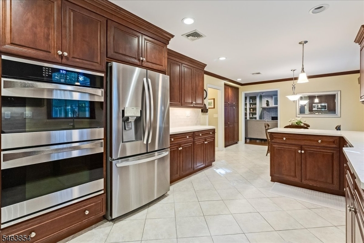
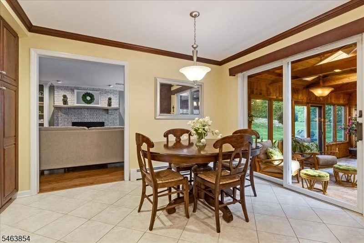
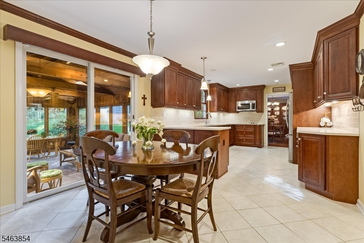
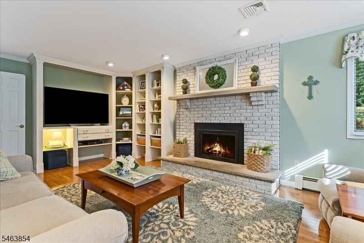
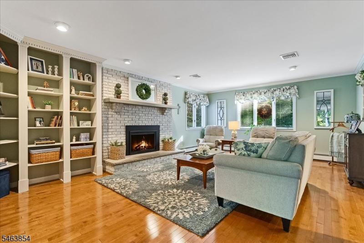
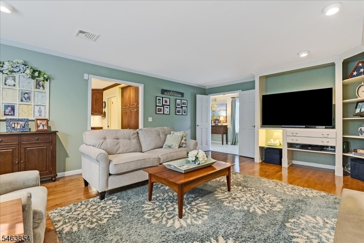
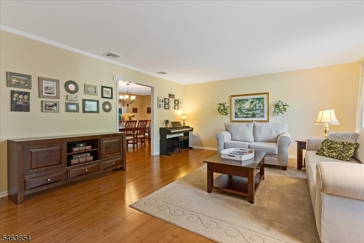
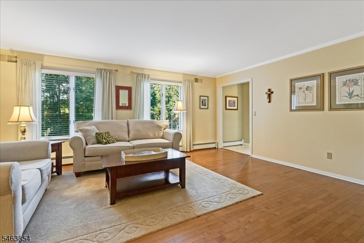
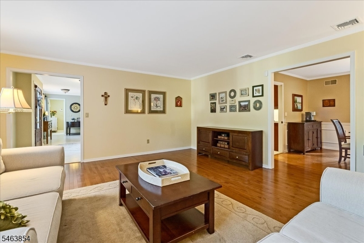
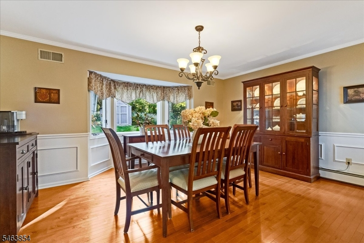
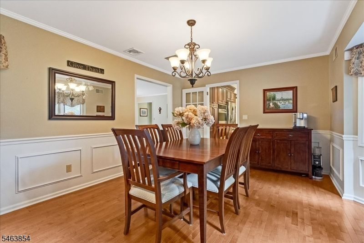
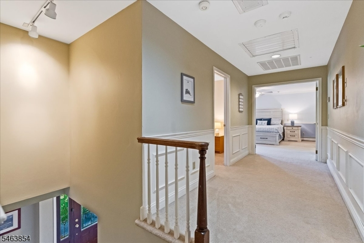
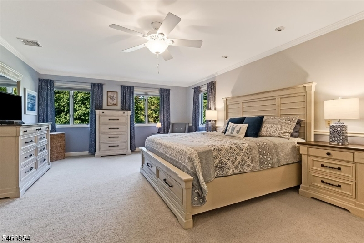
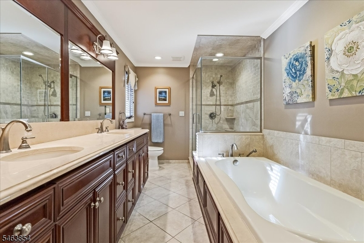
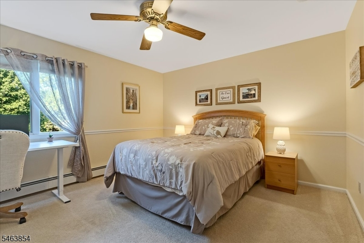
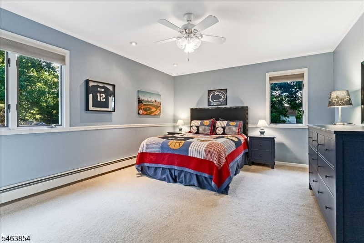
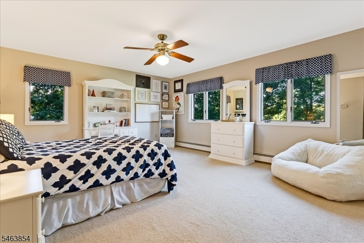
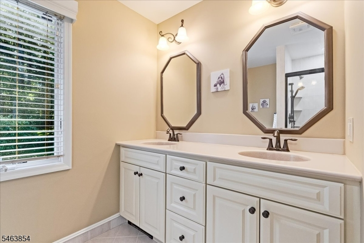
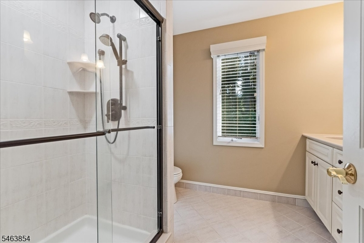
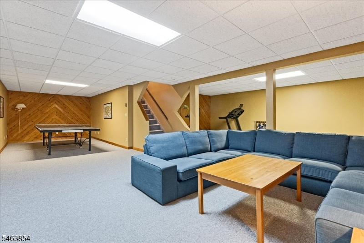
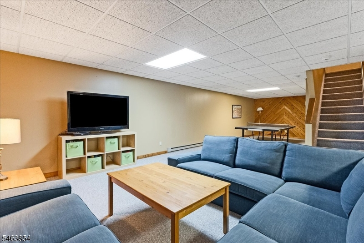
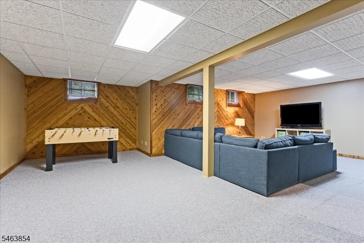
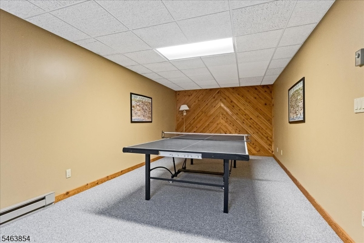
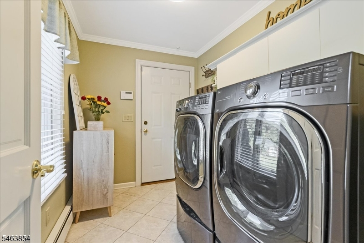
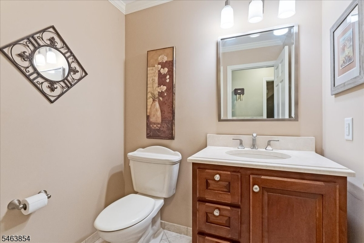
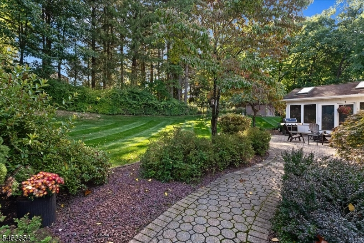
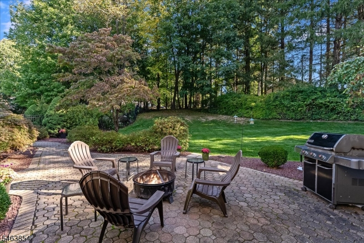
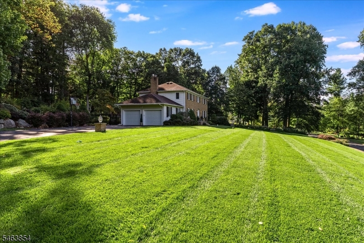
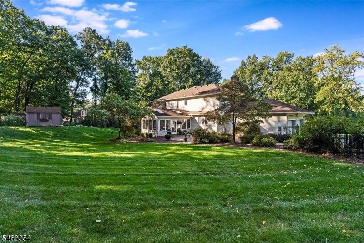
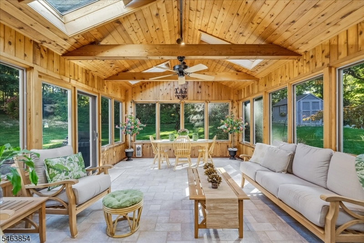
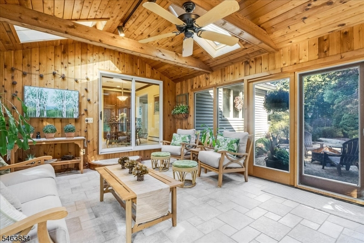
Welcome home to this classic brick-front beauty, where charm and modern convenience meet. The standout oversized sun room is drenched in natural light, with a beamed ceiling and skylights that make it a bright retreat. Step through the front door to wood flooring throughout the main level. A generously sized living room flows into the oversized dining room, complete with a bay window and chair moulding, perfect for gatherings large and small. The updated kitchen features high-end cabinetry, a wall oven, electric cooktop, and ample storage. Just off the kitchen, the warm and cozy family room offers a gas-burning fireplace and built-in bookshelves. A laundry room and direct garage access complete this level, and the on-grade garage makes coming home easy. Upstairs, enjoy skyline views out the front and an extra-wide hallway. The primary suite offers a walk-in closet and a spa-like bath with double vanity, soaking tub, and glass-enclosed stall shower. Three additional sizable bedrooms complete the second floor. The lowest level offers a finished basement plus a large, clean storage area. Out back enjoy a private fenced in yard with mature trees, paver patio and a storage shed ready for relaxing and entertaining. Located in a convenient location in desirable Sparta Twp, with close access to downtown and Route 15, making commuting, errands, and dining out easy. Optional membership to the Hemlock Hills community pool available, perfect for summer fun and relaxing weekends at home!Rooms Sizes
Kitchen:
n/a
Dining Room:
n/a
Living Room:
n/a
Family Room:
n/a
Den:
n/a
Bedroom 1:
n/a
Bedroom 2:
n/a
Bedroom 3:
n/a
Bedroom 4:
n/a
Room Levels
Basement:
Rec Room, Storage Room, Utility Room
Ground:
n/a
Level 1:
DiningRm,FamilyRm,Foyer,GarEnter,Kitchen,Laundry,LivingRm,PowderRm,Sunroom
Level 2:
4 Or More Bedrooms, Bath Main, Bath(s) Other
Level 3:
n/a
Level Other:
n/a
Room Features
Kitchen:
Eat-In Kitchen, Separate Dining Area
Dining Room:
Formal Dining Room
Master Bedroom:
Full Bath, Walk-In Closet
Bath:
Soaking Tub, Stall Shower
Interior Features
Square Foot:
n/a
Year Renovated:
n/a
Basement:
Yes - Finished, Full
Full Baths:
2
Half Baths:
1
Appliances:
Carbon Monoxide Detector, Cooktop - Electric, Dishwasher, Generator-Hookup, Microwave Oven, Wall Oven(s) - Electric, Water Softener-Own
Flooring:
Carpeting, Tile, Wood
Fireplaces:
1
Fireplace:
Gas Fireplace, Living Room
Interior:
CODetect,SmokeDet,SoakTub,StallTub
Exterior Features
Garage Space:
2-Car
Garage:
Attached Garage
Driveway:
2 Car Width, Blacktop
Roof:
Asphalt Shingle
Exterior:
Brick, Vinyl Siding
Swimming Pool:
n/a
Pool:
n/a
Utilities
Heating System:
1 Unit, Auxiliary Electric Heat, Baseboard - Hotwater, Multi-Zone
Heating Source:
Gas-Propane Leased, Oil Tank Above Ground - Inside
Cooling:
Attic Fan, Central Air
Water Heater:
n/a
Water:
Well
Sewer:
Septic
Services:
Garbage Extra Charge
Lot Features
Acres:
0.93
Lot Dimensions:
n/a
Lot Features:
Corner, Level Lot, Open Lot
School Information
Elementary:
SPARTA
Middle:
SPARTA
High School:
SPARTA
Community Information
County:
Sussex
Town:
Sparta Twp.
Neighborhood:
Hemlock Hills
Application Fee:
n/a
Association Fee:
n/a
Fee Includes:
n/a
Amenities:
n/a
Pets:
n/a
Financial Considerations
List Price:
$850,000
Tax Amount:
$16,770
Land Assessment:
$162,200
Build. Assessment:
$295,000
Total Assessment:
$457,200
Tax Rate:
3.67
Tax Year:
2025
Ownership Type:
Fee Simple
Listing Information
MLS ID:
4055907
List Date:
09-30-2026
Days On Market:
0
Listing Broker:
WEICHERT REALTORS
Listing Agent:
Christine Tremain


Request More Information
Shawn and Diane Fox
RE/MAX American Dream
3108 Route 10 West
Denville, NJ 07834
Call: (973) 277-7853
Web: MorrisCountyLiving.com
