67 Great Hills Rd
Millburn Twp, NJ 07078
Price: $4,688,000
GSMLS: 4055911Type: Single Family
Style: Colonial
Beds: 7
Baths: 7 Full & 1 Half
Garage: 2-Car
Year Built: 2026
Acres: 0.57
Property Tax: $21,108
Description
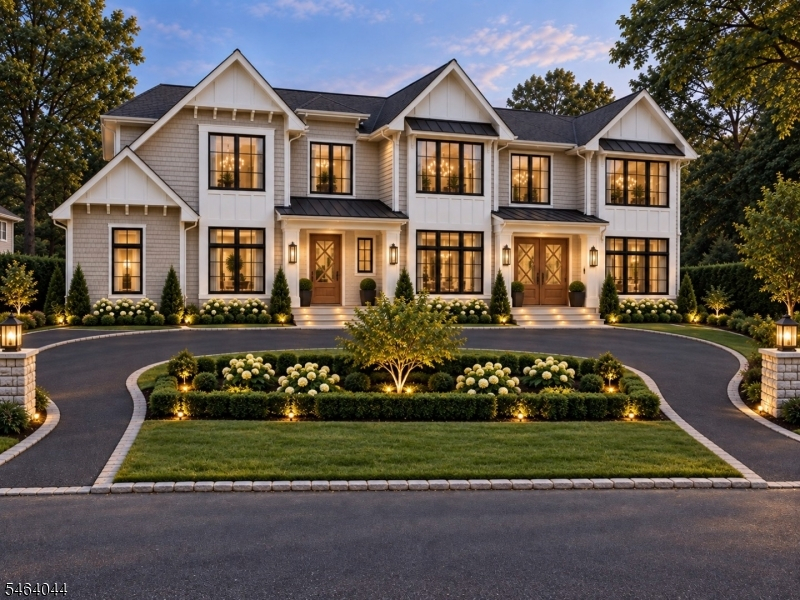
LUXURY NEW CONSTRUCTION IN PRESTIGIOUS DEERFIELD SECTION OF SHORT HILLS! Experience the pinnacle of everyday luxury in this exceptional new construction. Unique architectural details define the interior, featuring beautifully textured stonework & elegant arched doorways. The combo of nature stone, graceful curves & warm wood accents creates a timeless, custom aesthetic w/ exceptional character. Home offers 7 Bedrooms & 7.1 Baths across a beautifully designed floor plan. A grand 2-story foyer makes a striking first impression, complemented by soaring 10-foot ceilings on the lower & 1st levels, 9-foot ceilings on the 2nd level & wide-plank white oak flooring throughout. The designer Kitchen is a true showpiece, featuring custom cabinetry, premium finishes & a fully appointed scullery, seamlessly flowing into the spacious Family Room w/ a walkout deck overlooking the serene, private Backyard. Designed for both luxurious living & effortless entertaining, the home features a 1st level, grade-level Garage, a circular driveway w/ ample parking & exquisite finishes throughout. The spectacular Primary Suite is its own private wing w/ 2 walk-in closets, a study, & a spa-inspired bath w/ luxurious appointments. The finished Lower Level is ideal for entertaining w/ a spacious Rec Rm, Home Gym, & pre-wired Media Rm. In one of Short Hills' most sought-after neighborhoods, this remarkable new home presents a rare opportunity to enjoy sophisticated living in an unbeatable location.
Rooms Sizes
Kitchen:
n/a
Dining Room:
n/a
Living Room:
n/a
Family Room:
n/a
Den:
n/a
Bedroom 1:
n/a
Bedroom 2:
n/a
Bedroom 3:
n/a
Bedroom 4:
n/a
Room Levels
Basement:
1 Bedroom, Bath(s) Other, Exercise Room, Media Room, Rec Room
Ground:
n/a
Level 1:
1Bedroom,BathOthr,Breakfst,DiningRm,FamilyRm,Foyer,GarEnter,Kitchen,MudRoom,Office,Pantry,PowderRm
Level 2:
4 Or More Bedrooms, Bath Main, Bath(s) Other, Laundry Room, Office
Level 3:
n/a
Level Other:
n/a
Room Features
Kitchen:
Center Island, Eat-In Kitchen, Pantry, Separate Dining Area
Dining Room:
n/a
Master Bedroom:
Full Bath, Sitting Room, Walk-In Closet
Bath:
Soaking Tub, Stall Shower
Interior Features
Square Foot:
n/a
Year Renovated:
n/a
Basement:
Yes - Finished, Walkout
Full Baths:
7
Half Baths:
1
Appliances:
Dishwasher, Microwave Oven, Range/Oven-Gas, Refrigerator
Flooring:
Vinyl-Linoleum
Fireplaces:
1
Fireplace:
Family Room
Interior:
High Ceilings, Stereo System, Walk-In Closet
Exterior Features
Garage Space:
2-Car
Garage:
Attached Garage
Driveway:
Circular
Roof:
Asphalt Shingle
Exterior:
ConcBrd
Swimming Pool:
n/a
Pool:
n/a
Utilities
Heating System:
Forced Hot Air, Multi-Zone
Heating Source:
Gas-Natural
Cooling:
Central Air, Multi-Zone Cooling
Water Heater:
n/a
Water:
Public Water
Sewer:
Public Sewer
Services:
n/a
Lot Features
Acres:
0.57
Lot Dimensions:
125X200
Lot Features:
Level Lot
School Information
Elementary:
n/a
Middle:
n/a
High School:
n/a
Community Information
County:
Essex
Town:
Millburn Twp.
Neighborhood:
n/a
Application Fee:
n/a
Association Fee:
n/a
Fee Includes:
n/a
Amenities:
n/a
Pets:
n/a
Financial Considerations
List Price:
$4,688,000
Tax Amount:
$21,108
Land Assessment:
$670,600
Build. Assessment:
$374,900
Total Assessment:
$1,045,500
Tax Rate:
2.02
Tax Year:
2025
Ownership Type:
Fee Simple
Listing Information
MLS ID:
4055911
List Date:
09-30-2026
Days On Market:
0
Listing Broker:
KELLER WILLIAMS REALTY
Listing Agent:
Scott Shuman


Request More Information
Shawn and Diane Fox
RE/MAX American Dream
3108 Route 10 West
Denville, NJ 07834
Call: (973) 277-7853
Web: MorrisCountyLiving.com
