60 Franklin Ave
Maplewood Twp, NJ 07040
Price: $649,000
GSMLS: 4055912Type: Single Family
Style: Colonial
Beds: 3
Baths: 1 Full & 1 Half
Garage: No
Year Built: 1914
Acres: 0.06
Property Tax: $10,016
Description
Open House Saturday 12PM–2PM.
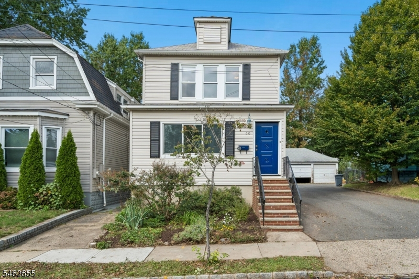
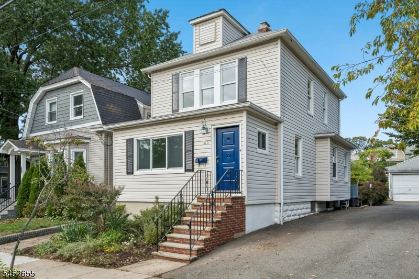
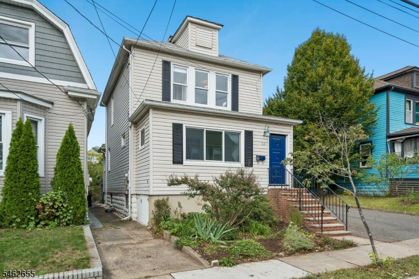
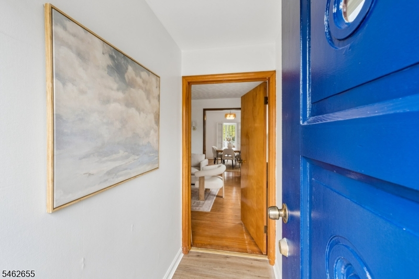
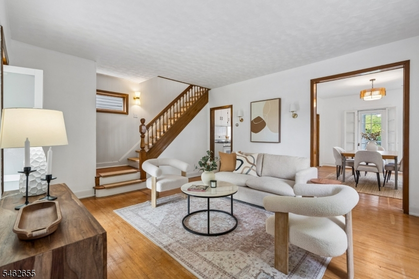
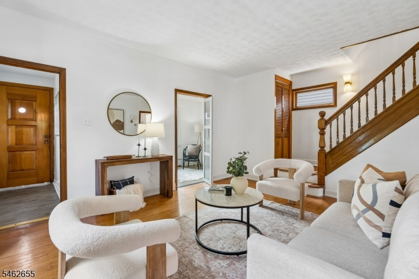
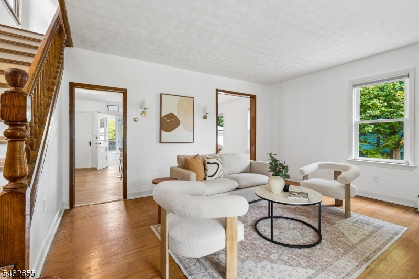
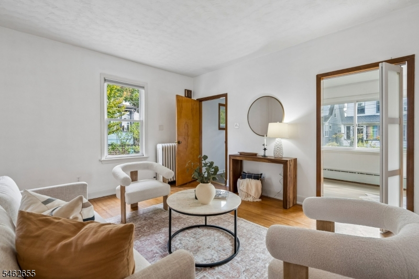
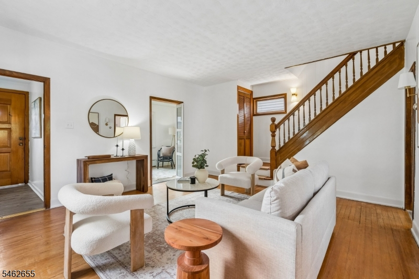
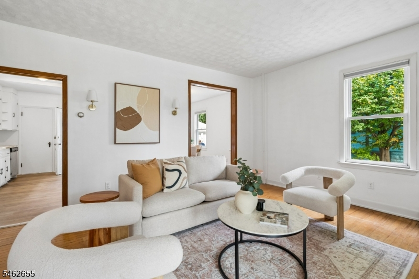
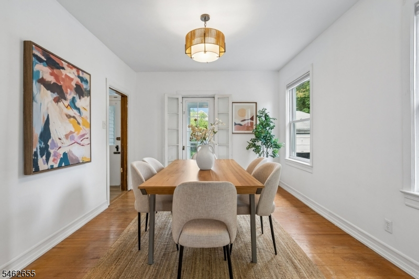
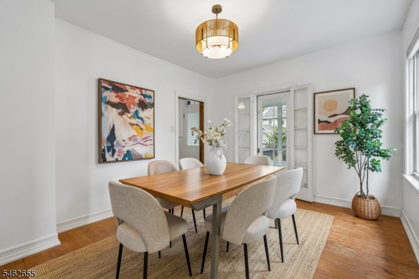
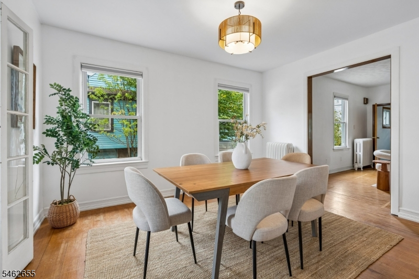
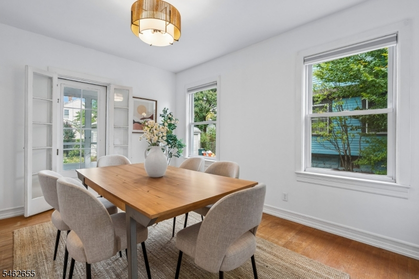
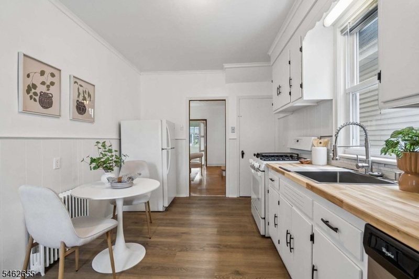
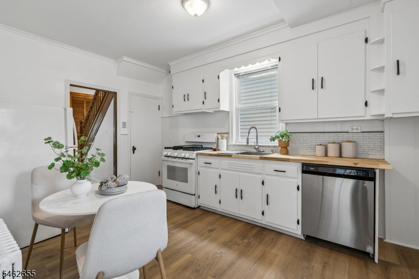
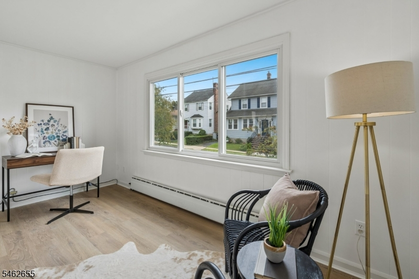
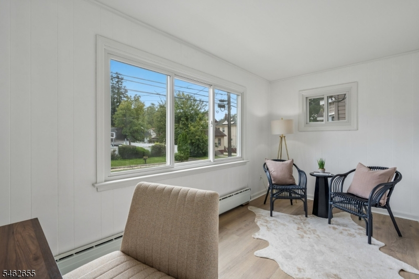
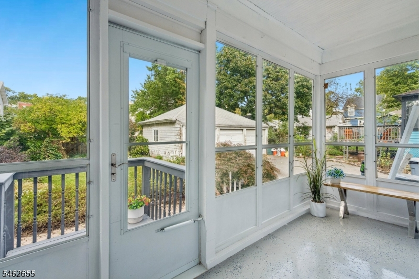
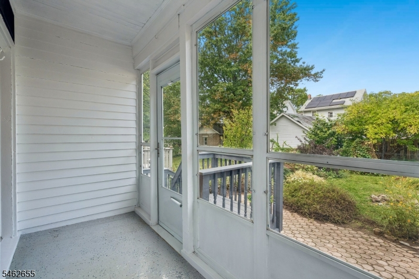
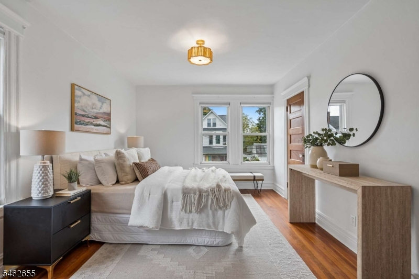
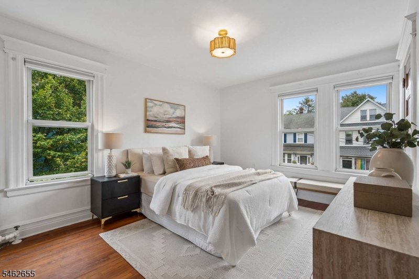
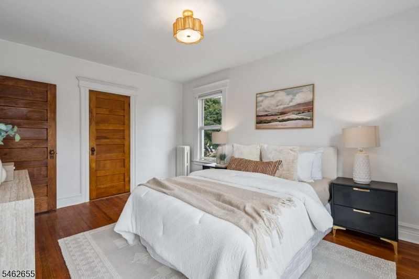
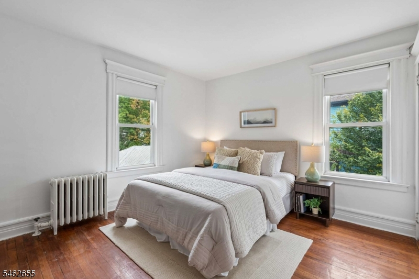
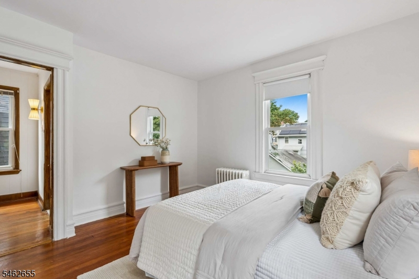
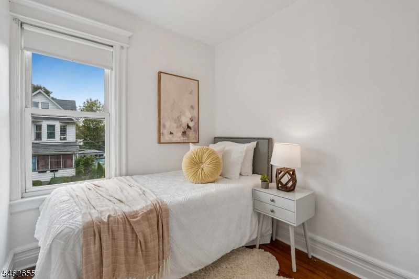
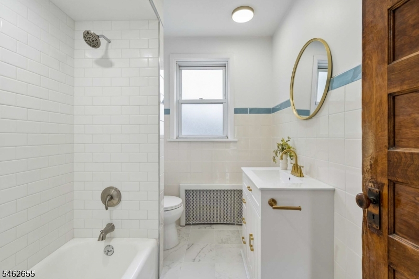
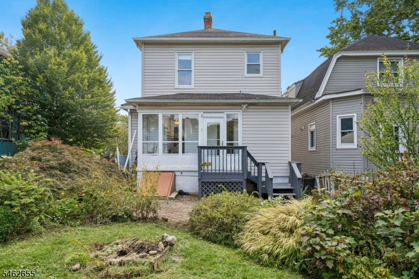
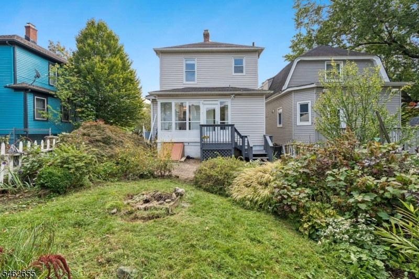
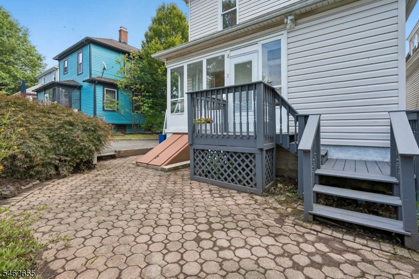
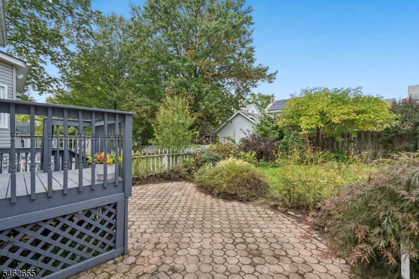
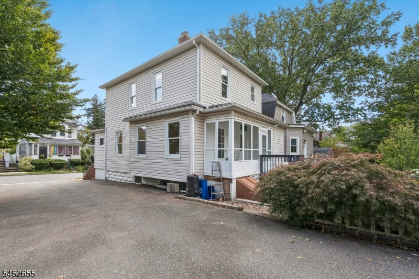
Light and lovely, this beautifully updated Maplewood home brings together the space, character, and location you've been looking for, with thoughtful updates that make everyday living easy. Sunlight fills the generous living room and dining room, with hardwood floors and fresh paint that give the interiors a crisp, polished feel. Original doors, trim, and molding throughout the home add character and a sense of history. A charming sunroom is the perfect spot for morning coffee, reading, or downtime. A bonus room can easily serve as a family room, home office, playroom, or whatever fits your life. The large primary bedroom offers a peaceful retreat, while two additional bedrooms offer plenty of flexibility. The fully renovated main bathroom adds a fresh, modern touch, and the full basement offers abundant storage and even more possibilities. Outside, native plantings and established perennials in both the front and backyard add beauty and character to the property, with a sweet outdoor space to relax. And the location is a standout: just moments from the vibrant Springfield Avenue shops and restaurants, the local farmers market, neighborhood parks, and all the community amenities that make Maplewood such a special place to call home. Add in a quick and convenient commute to NYC, and you have a location that truly delivers. Updated throughout and set in a wonderful neighborhood, this is a home that lets you settle in, make it yours, and enjoy from day one.Rooms Sizes
Kitchen:
First
Dining Room:
First
Living Room:
First
Family Room:
n/a
Den:
n/a
Bedroom 1:
Second
Bedroom 2:
Second
Bedroom 3:
Second
Bedroom 4:
n/a
Room Levels
Basement:
n/a
Ground:
Laundry Room, Storage Room
Level 1:
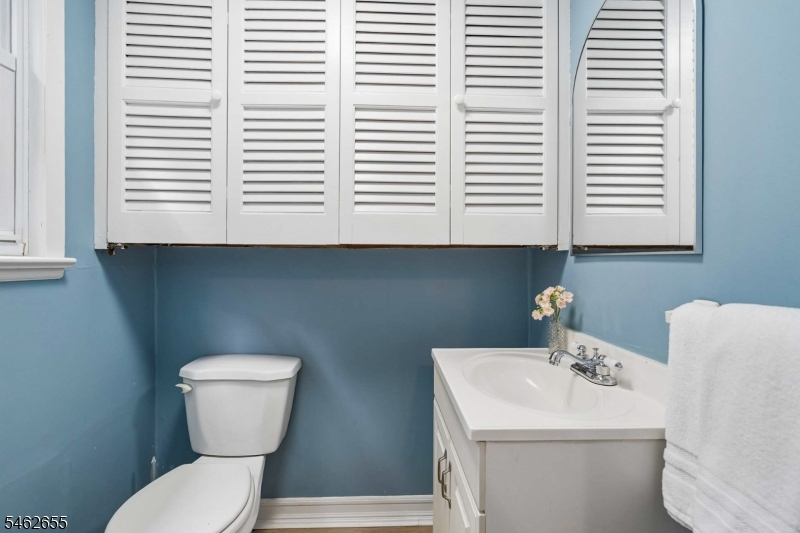
Dining Room, Kitchen, Living Room, Office, Powder Room, Sunroom
Level 2:
3 Bedrooms, Bath Main
Level 3:
n/a
Level Other:
n/a
Room Features
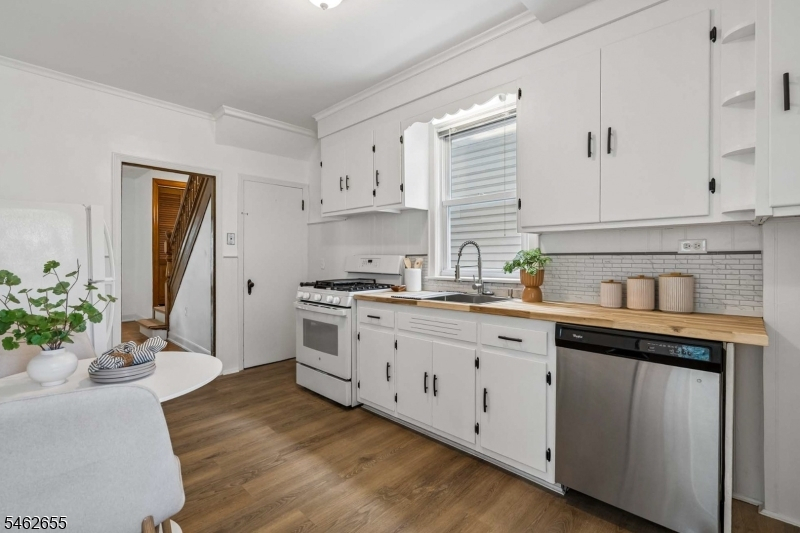
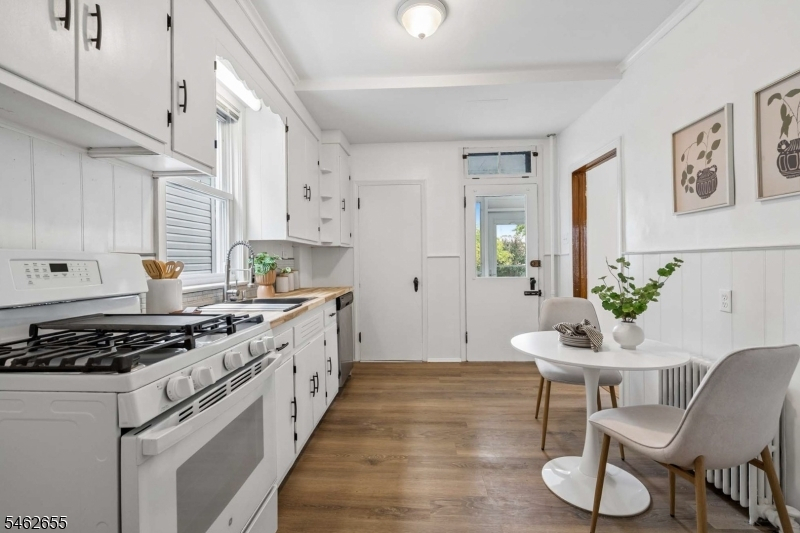
Kitchen:
Galley Type
Dining Room:
Formal Dining Room
Master Bedroom:
n/a
Bath:
n/a
Interior Features
Square Foot:
n/a
Year Renovated:
n/a
Basement:
Yes - Unfinished
Full Baths:
1
Half Baths:
1
Appliances:
Carbon Monoxide Detector, Dishwasher, Dryer, Range/Oven-Gas, Refrigerator, Washer
Flooring:
Tile, Vinyl-Linoleum, Wood
Fireplaces:
No
Fireplace:
n/a
Interior:
n/a
Exterior Features
Garage Space:
No
Garage:
n/a
Driveway:
Driveway-Shared
Roof:
Asphalt Shingle
Exterior:
Vinyl Siding
Swimming Pool:
n/a
Pool:
n/a
Utilities
Heating System:
Radiators - Steam
Heating Source:
Gas-Natural
Cooling:
None
Water Heater:
Gas
Water:
Public Water
Sewer:
Public Sewer
Services:
n/a
Lot Features
Acres:
0.06
Lot Dimensions:
25X100
Lot Features:
n/a
School Information
Elementary:
n/a
Middle:
n/a
High School:
n/a
Community Information
County:
Essex
Town:
Maplewood Twp.
Neighborhood:
n/a
Application Fee:
n/a
Association Fee:
n/a
Fee Includes:
n/a
Amenities:
n/a
Pets:
n/a
Financial Considerations
List Price:
$649,000
Tax Amount:
$10,016
Land Assessment:
$195,000
Build. Assessment:
$222,200
Total Assessment:
$417,200
Tax Rate:
2.40
Tax Year:
2025
Ownership Type:
Fee Simple
Listing Information
MLS ID:
4055912
List Date:
09-30-2026
Days On Market:
0
Listing Broker:
COMPASS NEW JERSEY, LLC
Listing Agent:
Dyanna Moon


Request More Information
Shawn and Diane Fox
RE/MAX American Dream
3108 Route 10 West
Denville, NJ 07834
Call: (973) 277-7853
Web: MorrisCountyLiving.com
