14 Shady Ln
Fanwood Boro, NJ 07023
Price: $689,000
GSMLS: 4055933Type: Single Family
Style: Cape Cod
Beds: 3
Baths: 2 Full
Garage: 1-Car
Year Built: Unknown
Acres: 0.15
Property Tax: $12,299
Description
Open House Saturday 2PM–4PM.
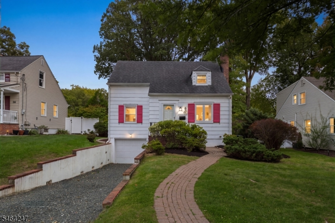
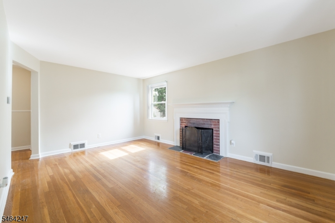
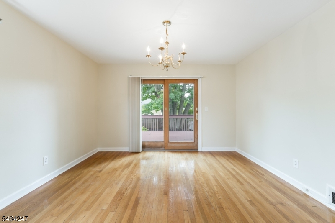
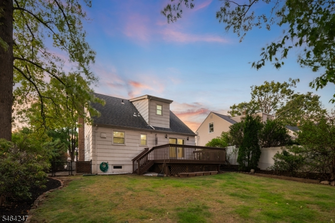
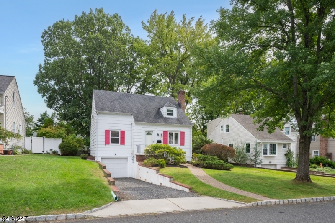
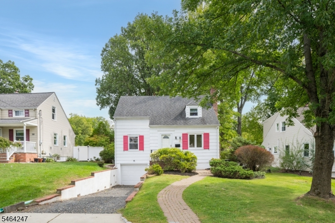
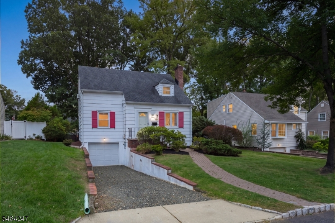
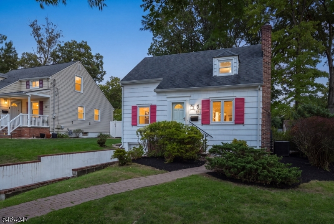
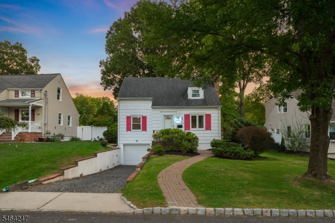
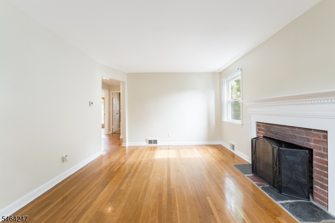
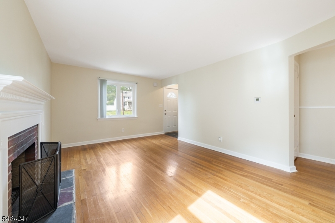
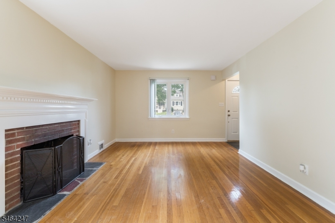
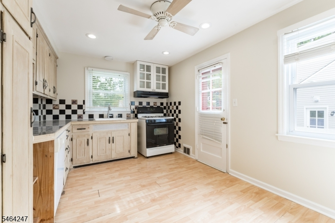
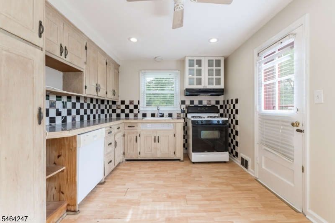
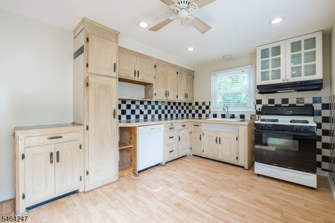
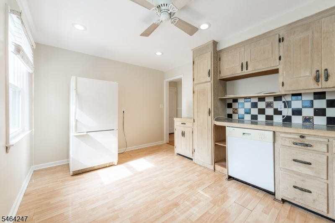
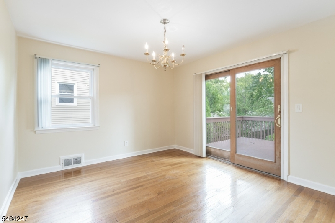
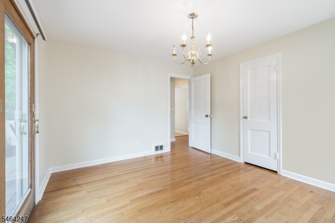
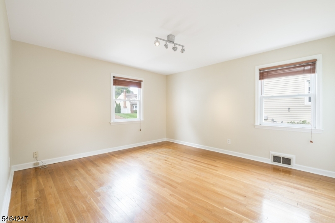
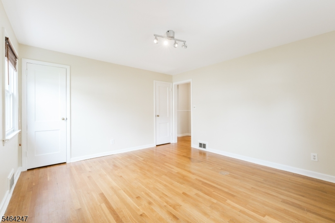
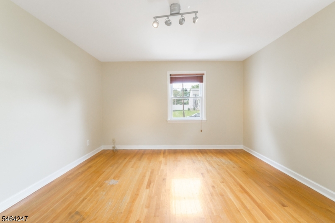
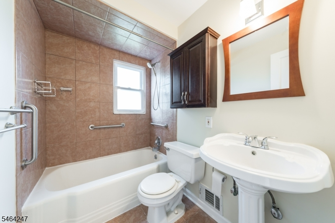
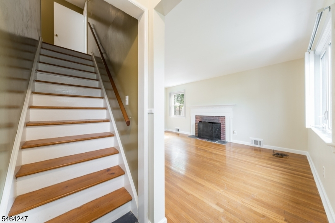
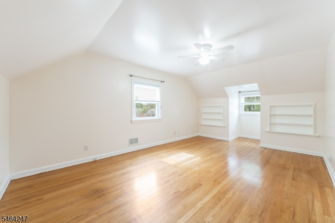
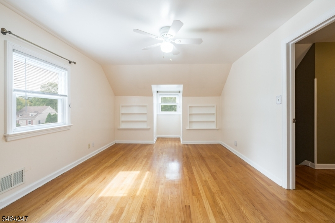
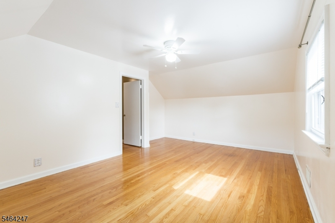
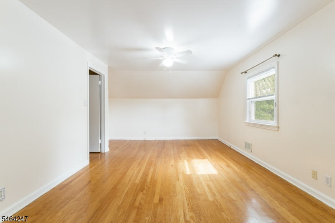
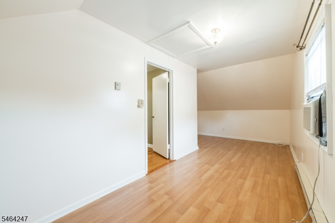
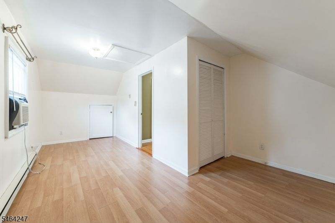
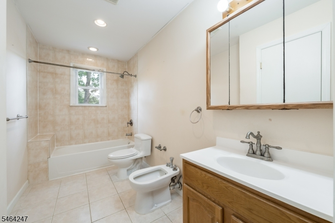
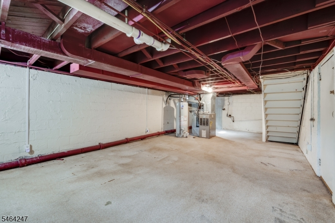
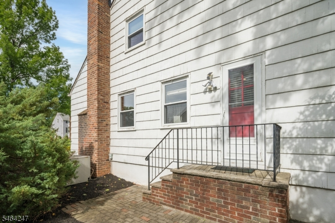
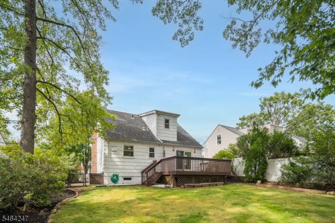
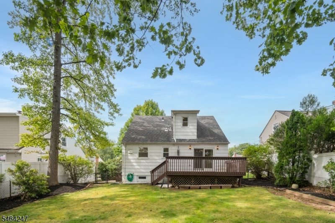
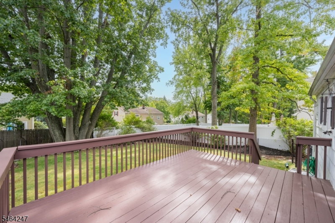
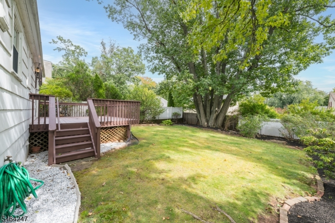
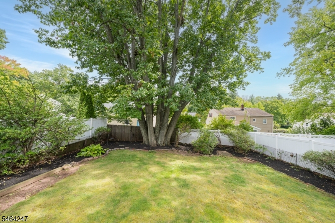
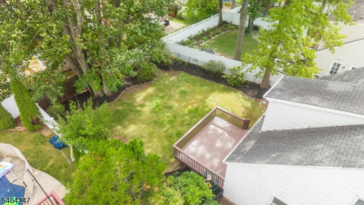
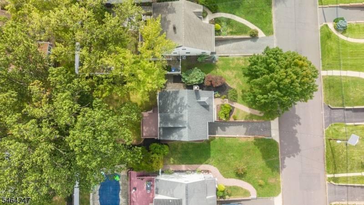
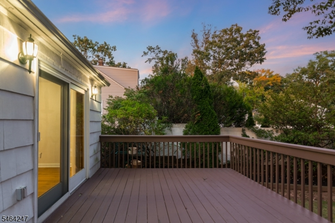
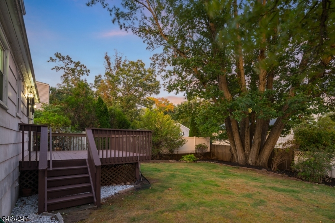
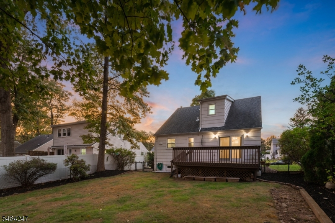
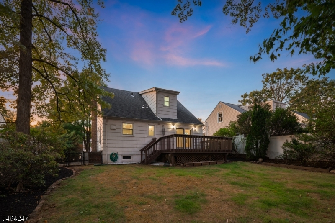
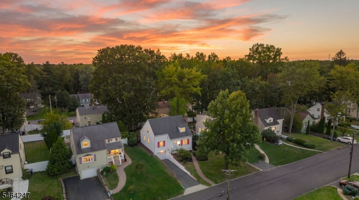
MOTIVATED SELLERS MAKE THIS CHARMING 3 BED/2 BATH FANWOOD CAPE A GREAT OPPORTUNITY! Whether you're just starting out or simply scaling down, 14 Shady Lane is waiting for you in an enviable location just a half mile from town & NYC train! With well-maintained curb appeal, flat backyard centered around a gorgeous tall shade tree, this cute cape is ready to welcome you. Inside, a good-sized Living Room boasts original wood-burning fireplace with brick surround & painted wood mantel, sure to be a favorite for cozy winter nights. Freshly painted Kitchen can fit an island or breakfast table & has a view of the serene backyard with side-door access. Dining Room has sliders to a large deck for indoor/outdoor meals. Ultra-convenient first-level Bedroom boasts two closets & is just down the hall from a Full Bath with a tub/shower combo. Upstairs features two traditional cape Bedrooms, one with a dormer window & built-in bookshelves. A large Full Bath sits between the two, with another tub/shower combo & a Linen Closet. Floor Plan could easily be adapted to add two large closets for a comfortable & quiet 2nd-level getaway. Unfinished Lower Level has lots of storage space, Laundry & access to the Attached One-Car Garage. It would make a fantastic finished space for play, work or exercise. Hardwood floors & fresh, neutral paint throughout. Wonderful neighborhood just minutes from Scotch Plains & Westfield with great dining & shopping. Don't miss this one! As-is sale.Rooms Sizes
Kitchen:
9x15 First
Dining Room:
13x11 First
Living Room:
15x16 First
Family Room:
n/a
Den:
n/a
Bedroom 1:
13x13 First
Bedroom 2:
13x21 Second
Bedroom 3:
13x19 Second
Bedroom 4:
n/a
Room Levels
Basement:
GarEnter,SeeRem,Utility
Ground:
n/a
Level 1:
1 Bedroom, Bath Main, Dining Room, Kitchen, Living Room
Level 2:
2 Bedrooms, Bath Main
Level 3:
n/a
Level Other:
n/a
Room Features
Kitchen:
Eat-In Kitchen
Dining Room:
n/a
Master Bedroom:
1st Floor
Bath:
n/a
Interior Features
Square Foot:
n/a
Year Renovated:
n/a
Basement:
Yes - Unfinished
Full Baths:
2
Half Baths:
0
Appliances:
Dishwasher, Dryer, Range/Oven-Gas, Refrigerator, Washer
Flooring:
n/a
Fireplaces:
1
Fireplace:
Living Room, Wood Burning
Interior:
n/a
Exterior Features
Garage Space:
1-Car
Garage:
Attached Garage
Driveway:
Additional Parking
Roof:
Asphalt Shingle
Exterior:
See Remarks
Swimming Pool:
n/a
Pool:
n/a
Utilities
Heating System:
Forced Hot Air
Heating Source:
Gas-Natural
Cooling:
See Remarks
Water Heater:
n/a
Water:
Public Water
Sewer:
Public Sewer
Services:
n/a
Lot Features
Acres:
0.15
Lot Dimensions:
52X124
Lot Features:
n/a
School Information
Elementary:
n/a
Middle:
n/a
High School:
n/a
Community Information
County:
Union
Town:
Fanwood Boro
Neighborhood:
n/a
Application Fee:
n/a
Association Fee:
n/a
Fee Includes:
n/a
Amenities:
n/a
Pets:
n/a
Financial Considerations
List Price:
$689,000
Tax Amount:
$12,299
Land Assessment:
$246,200
Build. Assessment:
$148,000
Total Assessment:
$394,200
Tax Rate:
3.12
Tax Year:
2025
Ownership Type:
Fee Simple
Listing Information
MLS ID:
4055933
List Date:
09-30-2026
Days On Market:
1
Listing Broker:
KELLER WILLIAMS REALTY
Listing Agent:
Scott Shuman


Request More Information
Shawn and Diane Fox
RE/MAX American Dream
3108 Route 10 West
Denville, NJ 07834
Call: (973) 277-7853
Web: MorrisCountyLiving.com
