22 Taylor Rd
Millburn Twp, NJ 07078
Price: $2,695,000
GSMLS: 4055939Type: Single Family
Style: Colonial
Beds: 6
Baths: 4 Full & 1 Half
Garage: 2-Car
Year Built: 1960
Acres: 1.15
Property Tax: $38,181
Description
Open House Sunday 2PM–4PM.
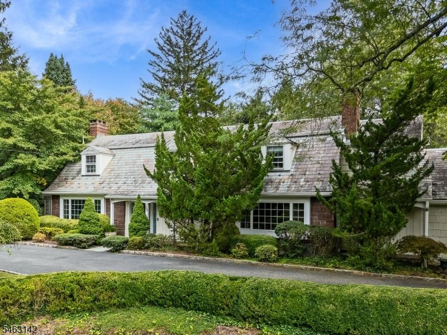
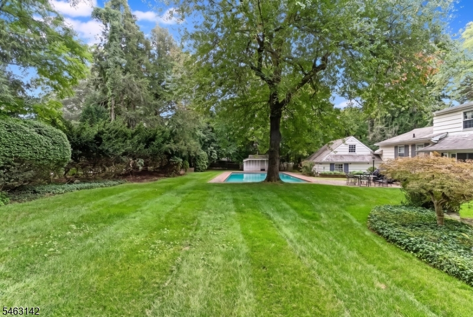
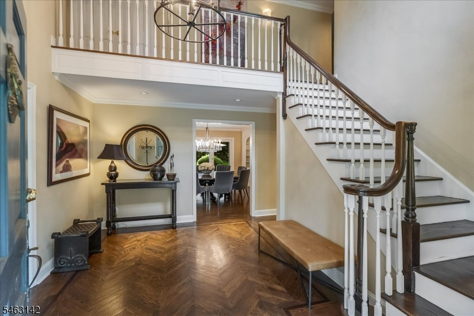
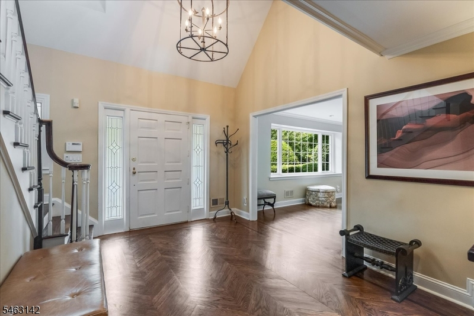
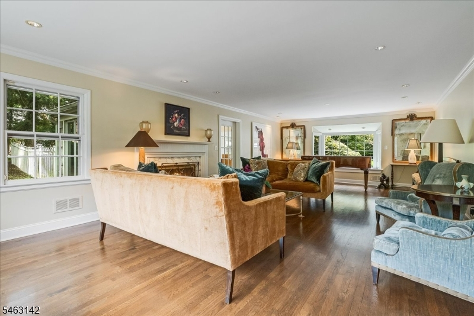
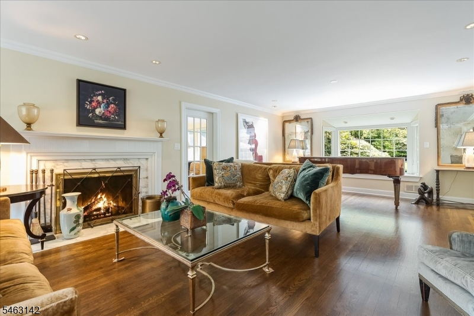
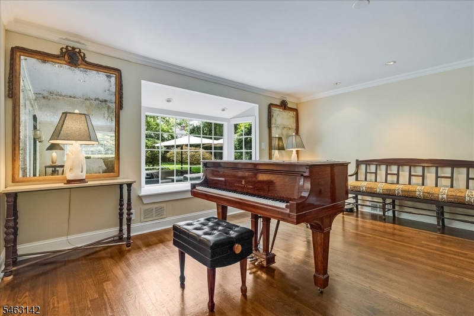
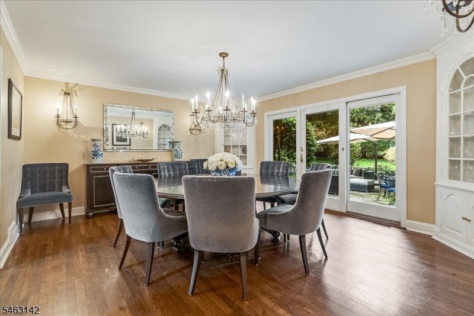
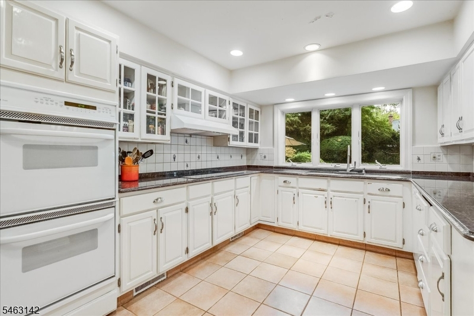
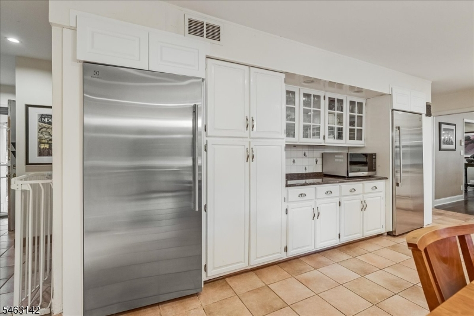
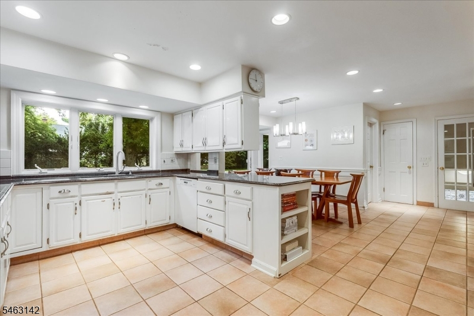
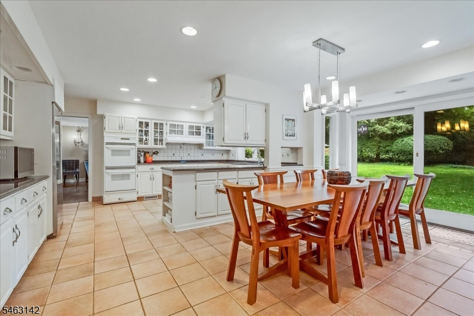
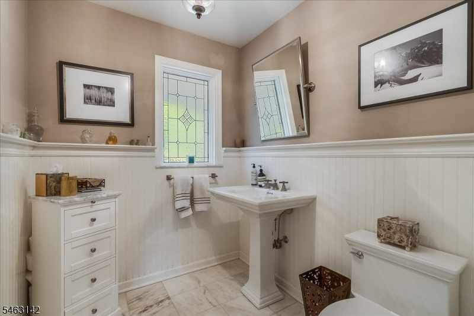
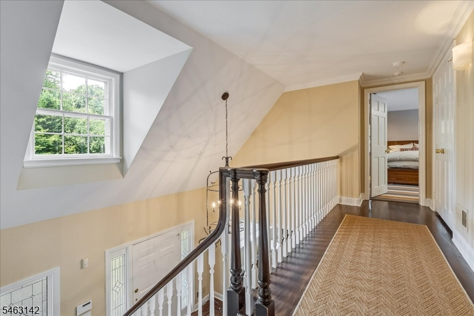
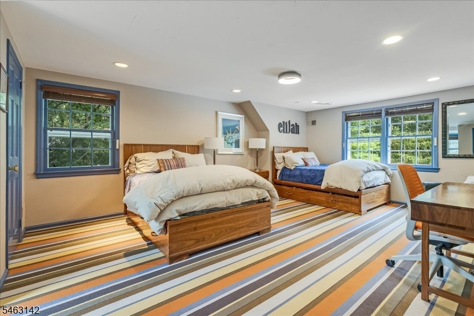
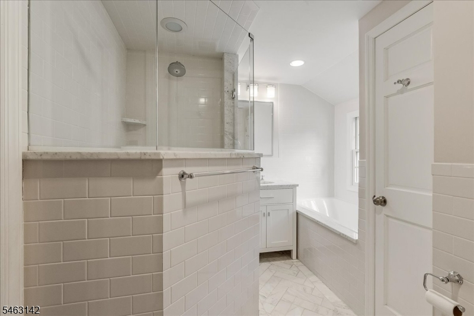
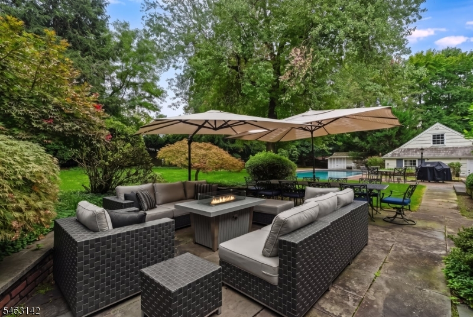
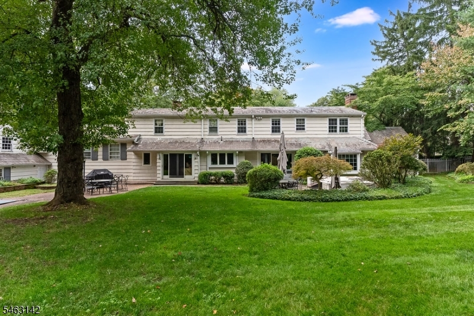
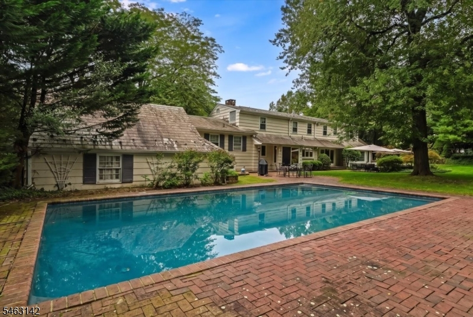
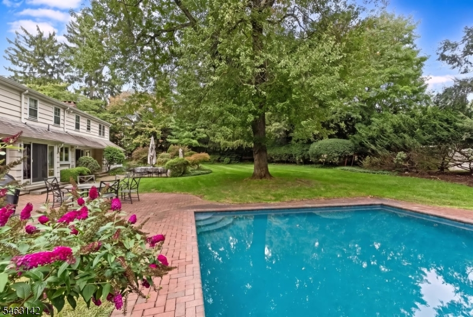
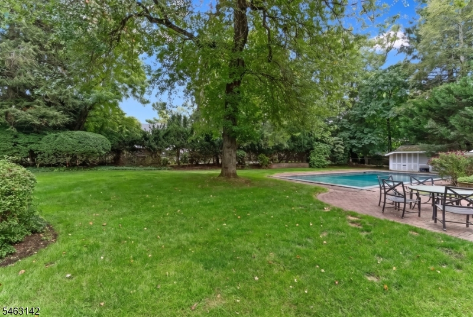
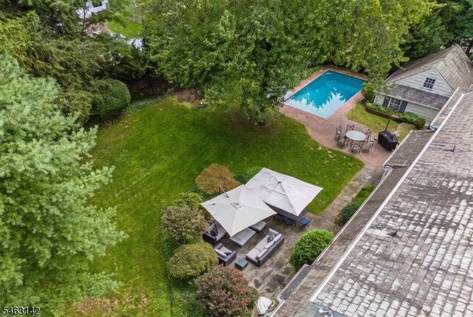
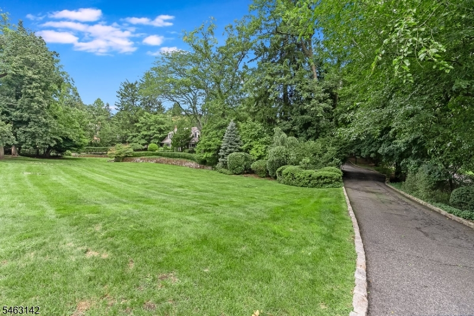
Gracing one of Short Hills' premier streets, this exceptional residence is set on a rare, flat and fully fenced 1.1+ acre lot with an inground pool, expansive patios and beautifully landscaped grounds. A circular driveway welcomes you to this gracious home, offering timeless elegance, generous living spaces and exceptional indoor and outdoor living. A grand double entry foyer with rich wood floors and chevron detailing opens to an expansive formal LR with crown molding, wood burning FP with marble surround and bay window overlooking the bluestone patio and backyard. Private office with walls of windows, formal DR with custom built ins and sliders to backyard. Spacious eat in kitchen features granite counters, crisp white cabinetry, breakfast bar, coffee bar, butler's pantry and outfitted pantry. Bright breakfast area opens to backyard, while the sun filled FR offers custom built ins and 2nd wood burning FP. Secluded primary suite includes 3 WICs and en suite bath with glass enclosed shower and soaking tub. 4 additional BRs and 2 full baths complete the 2nd floor. Walk out lower level features 2 recreation rooms, built ins, storage, laundry and private nanny quarters with en suite bath. Outfitted mudroom and rear staircase. The grounds also feature a sprawling bluestone patio, additional brick patio, charming front porch and 2 car attached garage. House & property sold in strictly AS IS condition. Chimney, flue and liner AS IS.Rooms Sizes
Kitchen:
20x16 First
Dining Room:
16x14 First
Living Room:
34x16 First
Family Room:
16x15 First
Den:
n/a
Bedroom 1:
19x15 Second
Bedroom 2:
27x16 Third
Bedroom 3:
14x13 Third
Bedroom 4:
19x13 Third
Room Levels
Basement:
1 Bedroom, Bath(s) Other, Laundry Room, Rec Room, Utility Room
Ground:
n/a
Level 1:
Breakfst,DiningRm,FamilyRm,Kitchen,LivingRm,MudRoom,Office,Pantry,PowderRm
Level 2:
1 Bedroom, Bath Main
Level 3:
4 Or More Bedrooms, Bath(s) Other
Level Other:
n/a
Room Features
Kitchen:
Breakfast Bar, Eat-In Kitchen, Pantry
Dining Room:
Formal Dining Room
Master Bedroom:
Full Bath, Walk-In Closet
Bath:
Soaking Tub, Stall Shower
Interior Features
Square Foot:
n/a
Year Renovated:
1990
Basement:
Yes - Finished, French Drain, Full
Full Baths:
4
Half Baths:
1
Appliances:
Carbon Monoxide Detector, Cooktop - Electric, Dishwasher, Disposal, Dryer, Generator-Built-In, Sump Pump, Wall Oven(s) - Electric, Washer
Flooring:
Tile, Wood
Fireplaces:
1
Fireplace:
Living Room
Interior:
Carbon Monoxide Detector, High Ceilings, Smoke Detector, Walk-In Closet
Exterior Features
Garage Space:
2-Car
Garage:
Attached Garage, Oversize Garage
Driveway:
Blacktop, Circular
Roof:
Slate
Exterior:
Clapboard, Stone
Swimming Pool:
Yes
Pool:
In-Ground Pool
Utilities
Heating System:
3 Units, Auxiliary Electric Heat, Forced Hot Air
Heating Source:
Electric, Gas-Natural
Cooling:
2 Units
Water Heater:
n/a
Water:
Public Water
Sewer:
Public Sewer
Services:
n/a
Lot Features
Acres:
1.15
Lot Dimensions:
n/a
Lot Features:
Level Lot
School Information
Elementary:
GLENWOOD
Middle:
MILLBURN
High School:
MILLBURN
Community Information
County:
Essex
Town:
Millburn Twp.
Neighborhood:
n/a
Application Fee:
n/a
Association Fee:
n/a
Fee Includes:
n/a
Amenities:
n/a
Pets:
n/a
Financial Considerations
List Price:
$2,695,000
Tax Amount:
$38,181
Land Assessment:
$1,084,100
Build. Assessment:
$807,000
Total Assessment:
$1,891,100
Tax Rate:
2.02
Tax Year:
2025
Ownership Type:
Fee Simple
Listing Information
MLS ID:
4055939
List Date:
09-30-2026
Days On Market:
0
Listing Broker:
KELLER WILLIAMS REALTY
Listing Agent:
Saritte Harel


Request More Information
Shawn and Diane Fox
RE/MAX American Dream
3108 Route 10 West
Denville, NJ 07834
Call: (973) 277-7853
Web: MorrisCountyLiving.com
