470 Valley Rd
Montclair Twp, NJ 07043
Price: $385,000
GSMLS: 4055968Type: Condo/Townhouse/Co-op
Style: One Floor Unit
Beds: 1
Baths: 1 Full
Garage: No
Year Built: 1964
Acres: 1.11
Property Tax: $7,155
Description
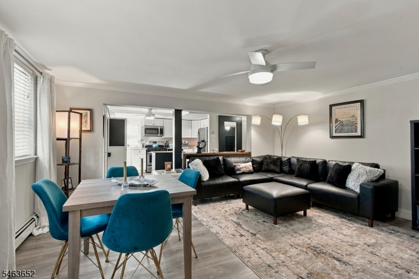
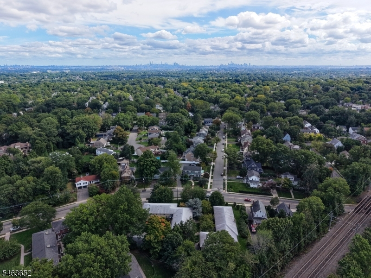
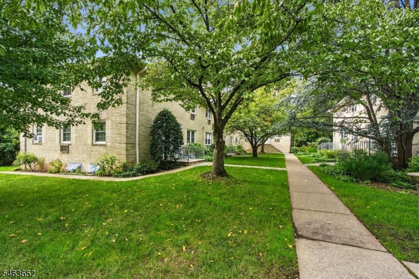
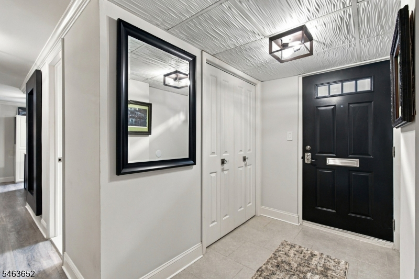
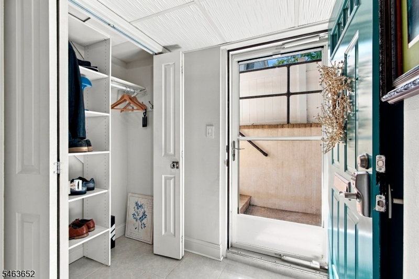
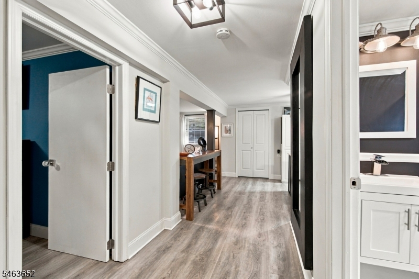
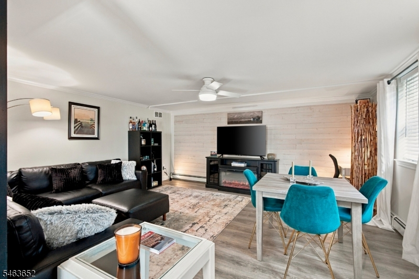
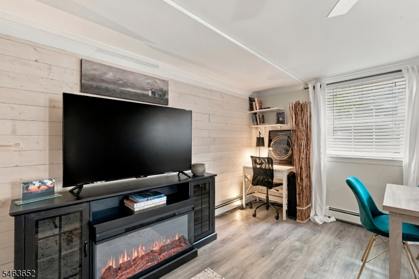
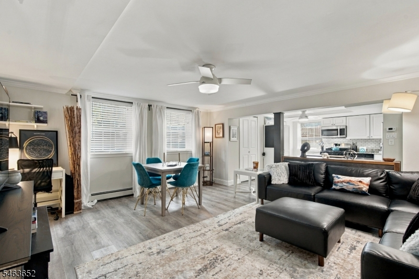
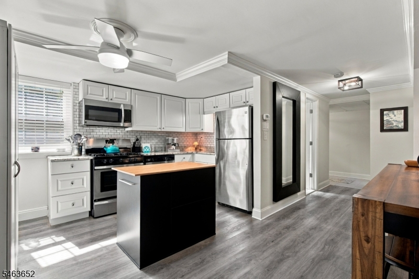
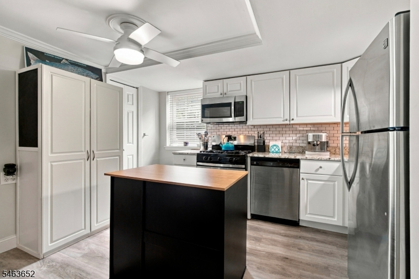
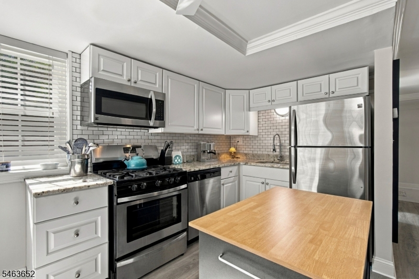
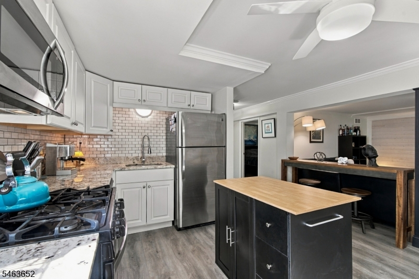
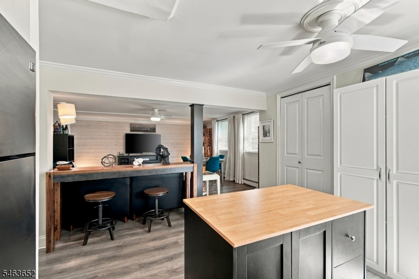
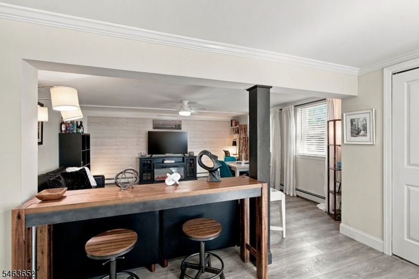
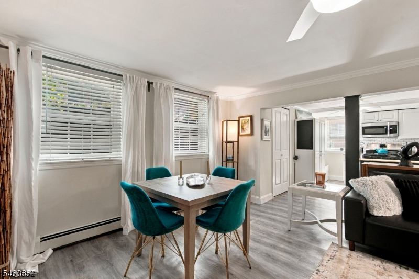
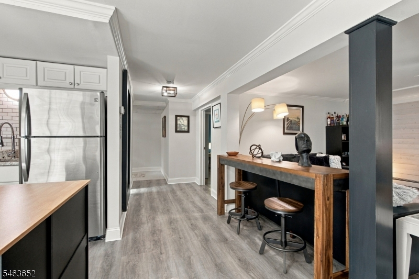
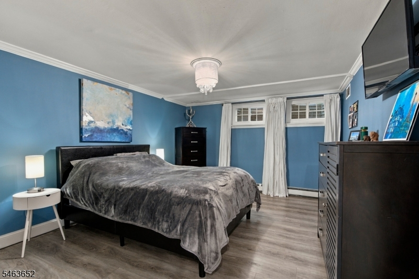
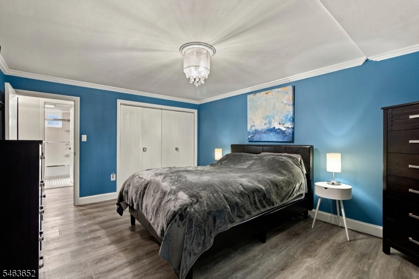
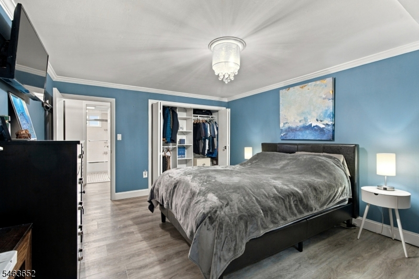
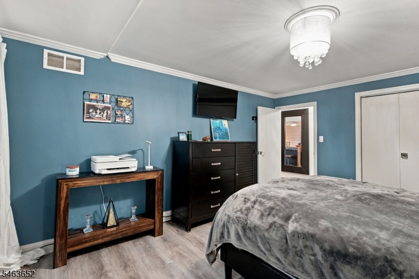
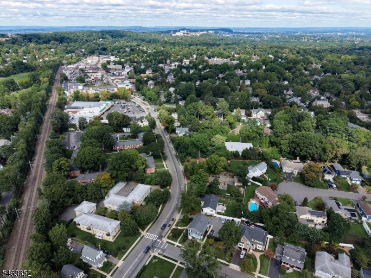
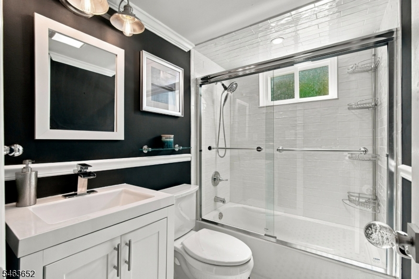
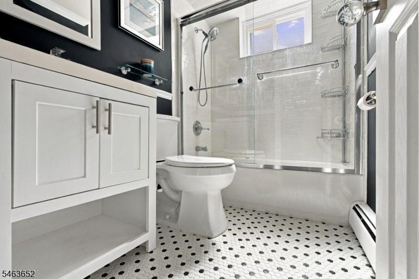
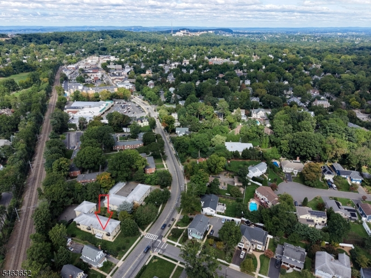
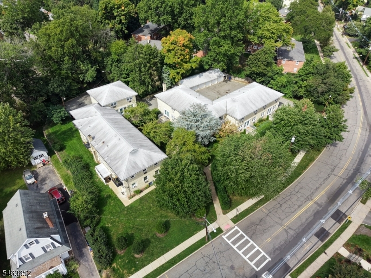
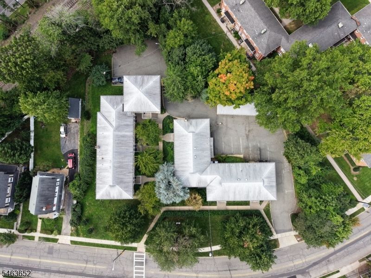
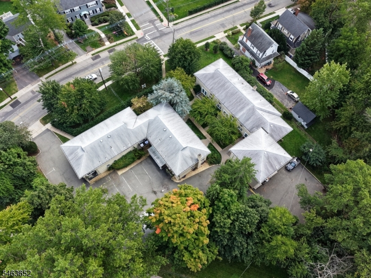
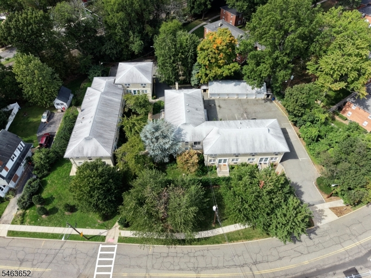
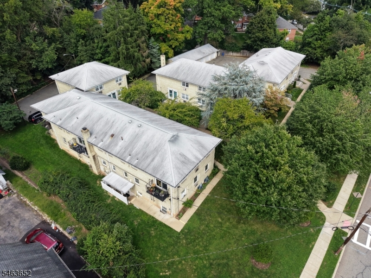
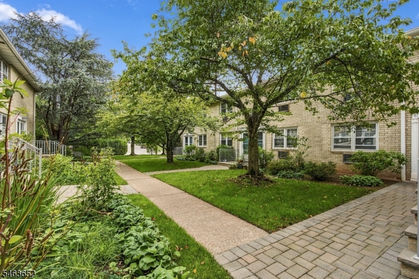
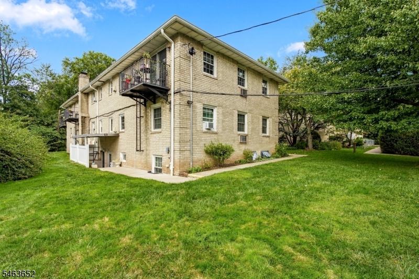
Experience the ultimate in easy living in this beautifully renovated condo located in the heart of sought-after Upper Montclair. Perfect for commuters and vibrant lifestyles, this home is within walking distance of multiple train stations with service to NYC, local and NYC bus lines (one right in front!), two charming villages packed with shops and eateries, and scenic parks. You will love having direct access to all of the arts, amenities, and festivals that make Montclair so special. Step inside to discover a bright, modern interior loaded with premium finishes. The focal point is a sleek, light center island kitchen featuring granite countertops, stainless steel appliances, and a pantry, which flows into the inviting living room, highlighted by a stylish shiplap accent wall, a great place to relax or entertain. Aesthetically pleasing wide-plank floors offering the look and feel of real wood plus crown moldings, tall base moldings, and composite wood blinds throughout. The spacious layout includes a real tiled foyer with a built-in closet organizer, a large bedroom that also has a built-in closet organizer, a modern bath with tile floor plus a subway tile bath/shower surround and glass doors, and a linen closet. Additional perks include newer windows, an exclusive parking space (additional space is an extra cost), and a private, walled-off storage unit. Move right in with the ease of being able to purchase this home completely turnkey, just bring your suitcase!
Rooms Sizes
Kitchen:
Ground
Dining Room:
n/a
Living Room:
Ground
Family Room:
n/a
Den:
n/a
Bedroom 1:
Ground
Bedroom 2:
n/a
Bedroom 3:
n/a
Bedroom 4:
n/a
Room Levels
Basement:
n/a
Ground:
1Bedroom,BathMain,Foyer,Kitchen,Laundry,LivingRm,LivDinRm,Storage
Level 1:
n/a
Level 2:
n/a
Level 3:
n/a
Level Other:
n/a
Room Features
Kitchen:
Breakfast Bar, Center Island, Pantry
Dining Room:
Living/Dining Combo
Master Bedroom:
1st Floor
Bath:
Tub Shower
Interior Features
Square Foot:
n/a
Year Renovated:
2026
Basement:
No
Full Baths:
1
Half Baths:
0
Appliances:
Dishwasher, Disposal, Dryer, Kitchen Exhaust Fan, Microwave Oven, Range/Oven-Gas, Refrigerator, Washer
Flooring:
Laminate, Tile
Fireplaces:
1
Fireplace:
Dining Room, Heatolator, Imitation, Living Room
Interior:
Blinds,CODetect,Drapes,FireExtg,SmokeDet,TubShowr,WndwTret
Exterior Features
Garage Space:
No
Garage:
n/a
Driveway:
Additional Parking, Assigned, Off-Street Parking, On-Street Parking, Parking Lot-Exclusive
Roof:
See Remarks
Exterior:
Brick
Swimming Pool:
n/a
Pool:
n/a
Utilities
Heating System:
Baseboard - Hotwater
Heating Source:
Gas-Natural
Cooling:
Ceiling Fan, Window A/C(s)
Water Heater:
From Furnace
Water:
Public Water
Sewer:
Public Sewer
Services:
Garbage Included
Lot Features
Acres:
1.11
Lot Dimensions:
n/a
Lot Features:
Level Lot, Open Lot, Wooded Lot
School Information
Elementary:
MONTCLAIR
Middle:
MONTCLAIR
High School:
MONTCLAIR
Community Information
County:
Essex
Town:
Montclair Twp.
Neighborhood:
Upper Montclair Cour
Application Fee:
n/a
Association Fee:
$452 - Monthly
Fee Includes:
Heat, Maintenance-Common Area, Maintenance-Exterior, See Remarks, Sewer Fees, Snow Removal, Trash Collection, Water Fees
Amenities:
Storage
Pets:
Call, Yes
Financial Considerations
List Price:
$385,000
Tax Amount:
$7,155
Land Assessment:
$120,000
Build. Assessment:
$83,500
Total Assessment:
$203,500
Tax Rate:
3.52
Tax Year:
2025
Ownership Type:
Condominium
Listing Information
MLS ID:
4055968
List Date:
09-29-2026
Days On Market:
2
Listing Broker:
COLDWELL BANKER REALTY
Listing Agent:
Anthony Silvestri


Request More Information
Shawn and Diane Fox
RE/MAX American Dream
3108 Route 10 West
Denville, NJ 07834
Call: (973) 277-7853
Web: MorrisCountyLiving.com
