301 Regal Blvd
Livingston Twp, NJ 07039
Price: $715,000
GSMLS: 4055972Type: Condo/Townhouse/Co-op
Style: Townhouse-End Unit
Beds: 2
Baths: 2 Full
Garage: 1-Car
Year Built: 2004
Acres: 32.33
Property Tax: $11,171
Description
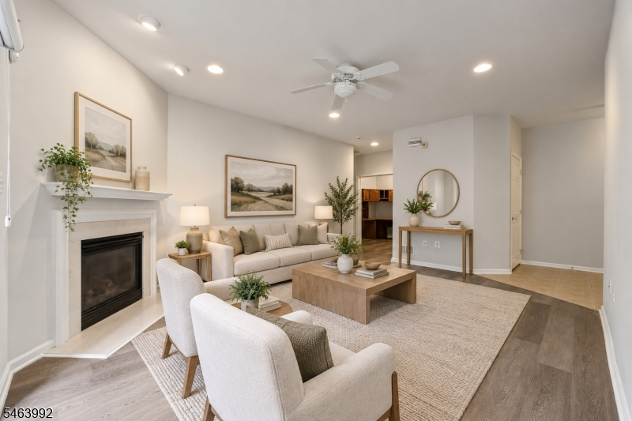
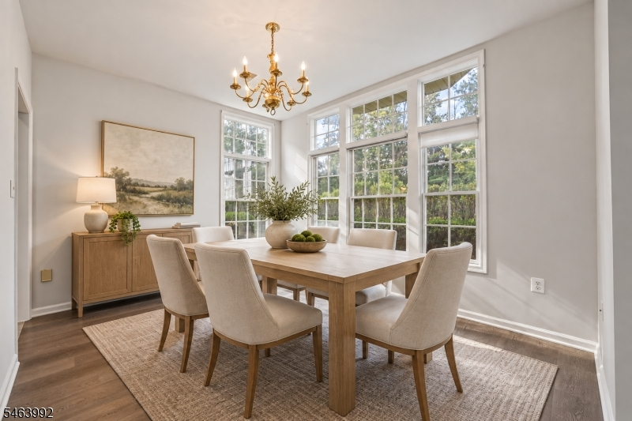
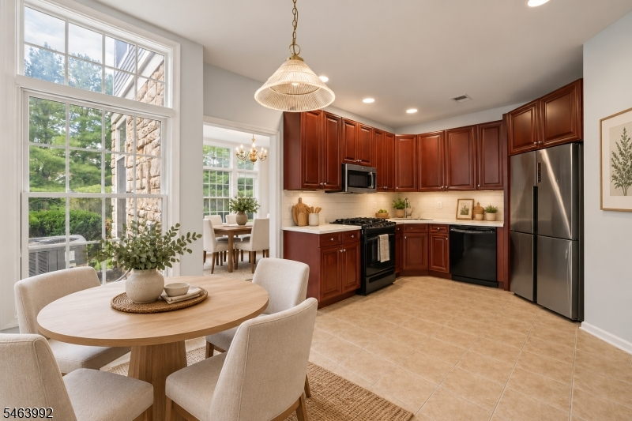
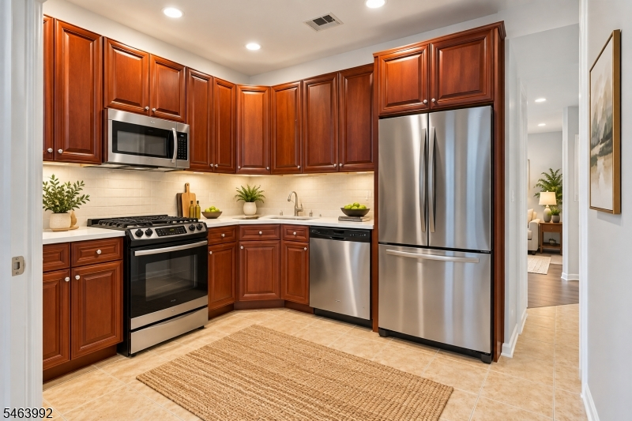
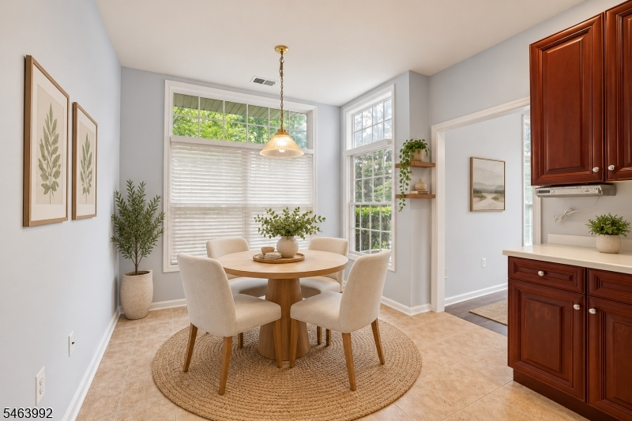
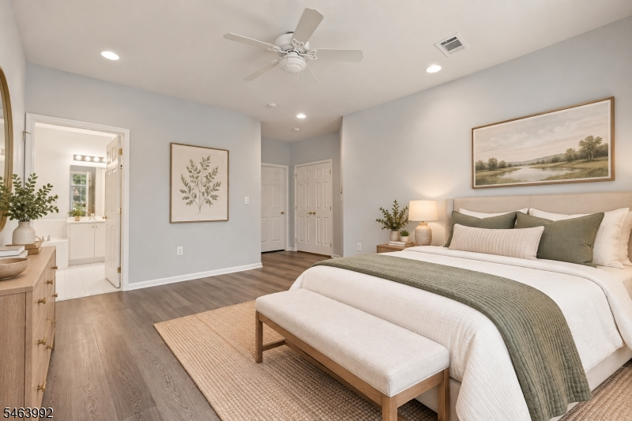
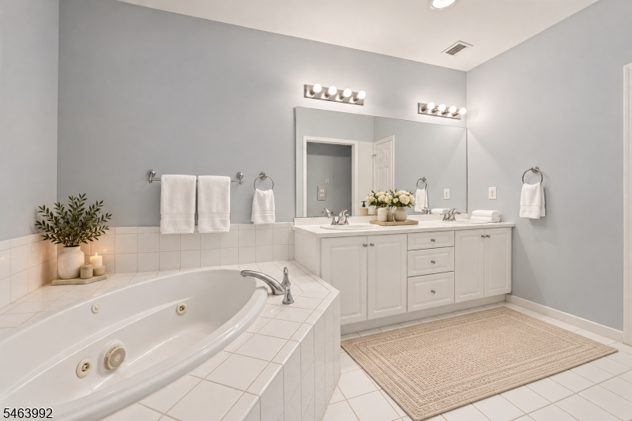
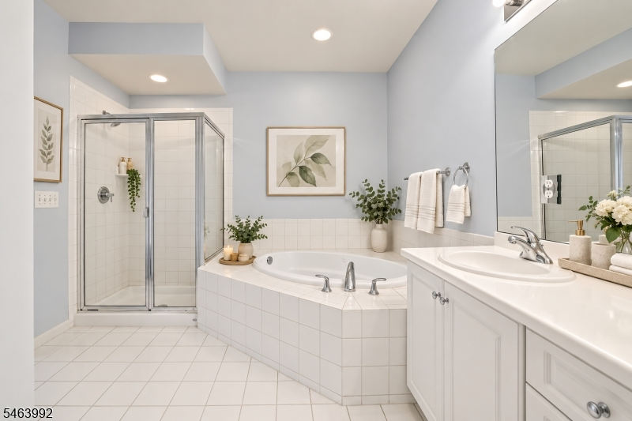
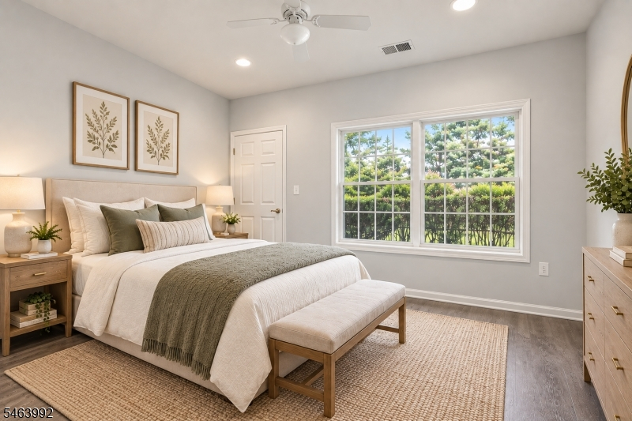
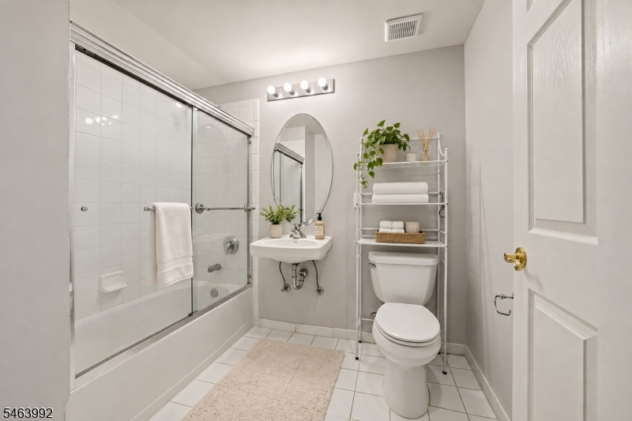
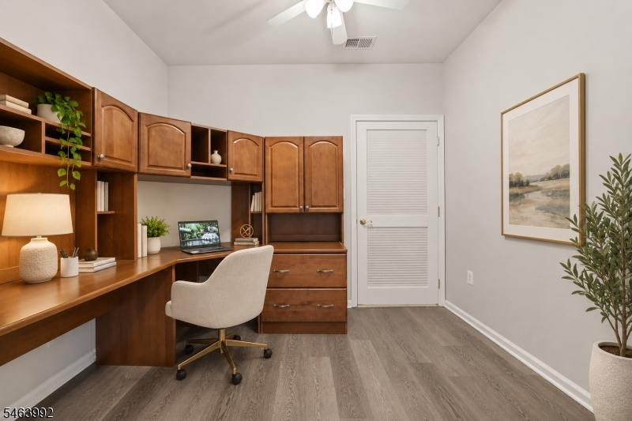
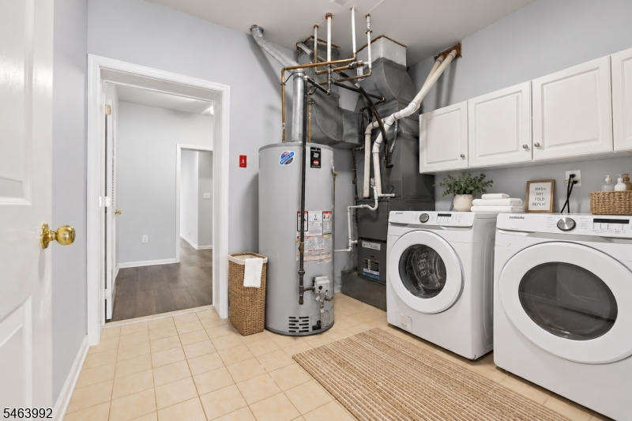
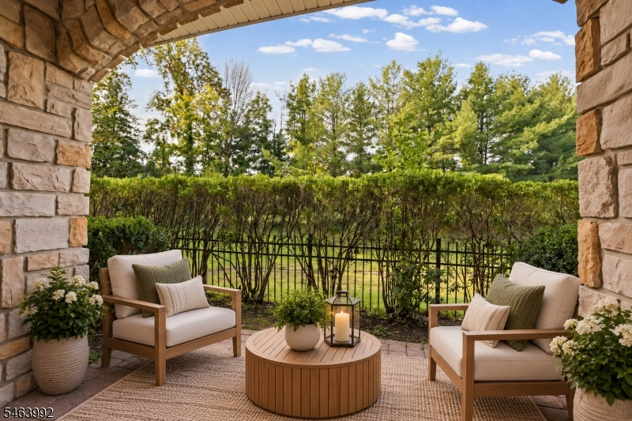
Privacy, space, and effortless one-floor living come together in this beautifully situated Regency Club ranch, offering a wooded setting, attached garage, and a spacious end-unit layout. The inviting interior features a generous living room with a gas fireplace, formal dining room, eat-in kitchen, two bedrooms, two full baths, and a versatile den/office with custom cabinetry. The first-floor primary suite includes a spacious walk-in closet and ensuite bath with jetted tub and separate stall shower. The upgraded kitchen features cherry cabinetry, Corian countertops, upgraded tile, and a full complement of appliances. Additional features include central vacuum, security system, upgraded lighting and outlets, thermal windows and doors, custom Hunter Douglas blinds, and a convenient utility room. A patio provides an enjoyable outdoor extension of the living space overlooking the wooded surroundings. Regency Club amenities include a clubhouse, exercise room, billiards room, outdoor pool and spa, and tennis courts. Conveniently located near Livingston shopping and dining, with NYC train jitney service at Livingston Mall. This well-appointed residence combines generous living spaces, convenient one-level design, and a desirable location within the Regency Club community.
Rooms Sizes
Kitchen:
10x17 First
Dining Room:
11x14 First
Living Room:
19x16 First
Family Room:
n/a
Den:
8x10 First
Bedroom 1:
19x16 First
Bedroom 2:
14x10 First
Bedroom 3:
n/a
Bedroom 4:
n/a
Room Levels
Basement:
n/a
Ground:
n/a
Level 1:
2Bedroom,BathMain,BathOthr,Den,DiningRm,GarEnter,Kitchen,LivingRm,Utility,Walkout
Level 2:
n/a
Level 3:
n/a
Level Other:
n/a
Room Features
Kitchen:
Eat-In Kitchen
Dining Room:
Formal Dining Room
Master Bedroom:
1st Floor, Walk-In Closet
Bath:
Jetted Tub, Stall Shower
Interior Features
Square Foot:
n/a
Year Renovated:
2019
Basement:
No
Full Baths:
2
Half Baths:
0
Appliances:
Central Vacuum, Dishwasher, Disposal, Dryer, Microwave Oven, Range/Oven-Gas, Refrigerator, Washer
Flooring:
Tile, Wood
Fireplaces:
1
Fireplace:
Gas Fireplace
Interior:
Blinds,CODetect,AlrmFire,JacuzTyp,SecurSys,SmokeDet,WlkInCls
Exterior Features
Garage Space:
1-Car
Garage:
Built-In Garage, Garage Door Opener
Driveway:
Additional Parking, Blacktop
Roof:
Asphalt Shingle
Exterior:
Stone, Vinyl Siding
Swimming Pool:
Yes
Pool:
Association Pool
Utilities
Heating System:
1 Unit, Forced Hot Air
Heating Source:
Gas-Natural
Cooling:
1 Unit, Central Air
Water Heater:
Gas
Water:
Public Water
Sewer:
Public Sewer
Services:
Fiber Optic Available
Lot Features
Acres:
32.33
Lot Dimensions:
n/a
Lot Features:
n/a
School Information
Elementary:
LIVINGSTON
Middle:
LIVINGSTON
High School:
LIVINGSTON
Community Information
County:
Essex
Town:
Livingston Twp.
Neighborhood:
Regency Club
Application Fee:
n/a
Association Fee:
$670 - Monthly
Fee Includes:
n/a
Amenities:
Billiards Room, Club House, Exercise Room, Pool-Outdoor, Tennis Courts
Pets:
Yes
Financial Considerations
List Price:
$715,000
Tax Amount:
$11,171
Land Assessment:
$165,000
Build. Assessment:
$276,400
Total Assessment:
$441,400
Tax Rate:
2.53
Tax Year:
2025
Ownership Type:
Condominium
Listing Information
MLS ID:
4055972
List Date:
09-30-2026
Days On Market:
1
Listing Broker:
WEICHERT REALTORS
Listing Agent:
Richa Garg


Request More Information
Shawn and Diane Fox
RE/MAX American Dream
3108 Route 10 West
Denville, NJ 07834
Call: (973) 277-7853
Web: MorrisCountyLiving.com
