49 Van Houton Ave
Chatham Twp, NJ 07928
Price: $1,995,000
GSMLS: 4055974Type: Single Family
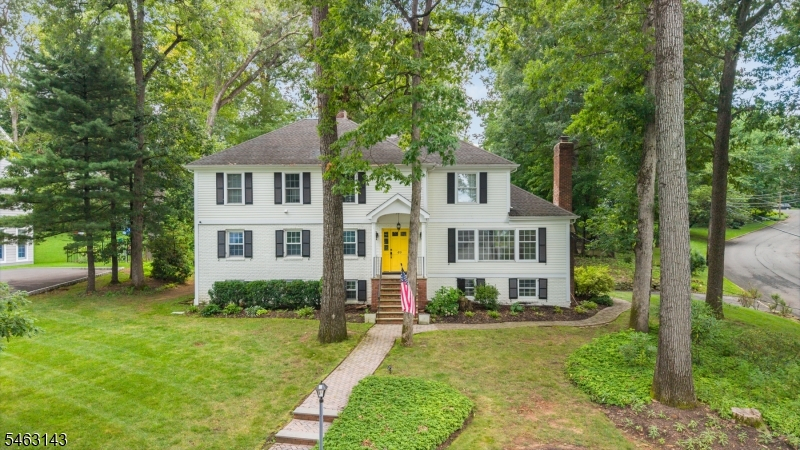
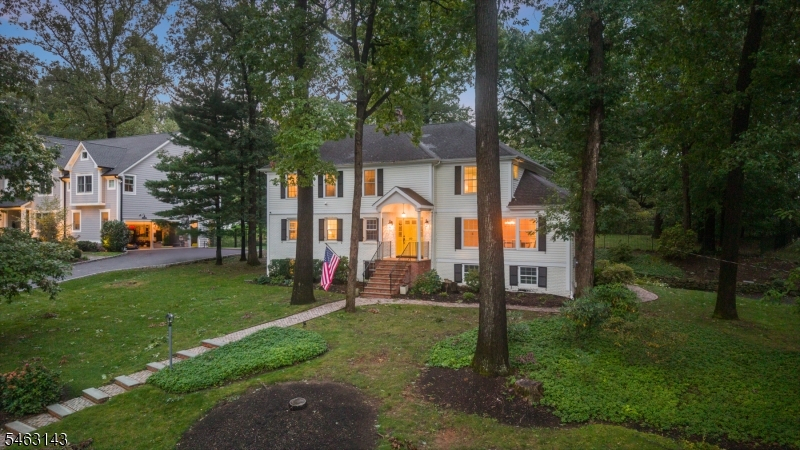
Style: Colonial
Beds: 5
Baths: 4 Full & 1 Half
Garage: 2-Car
Year Built: 1960
Acres: 0.60
Property Tax: $29,487
Description
Open House Tomorrow 11AM–1PM.
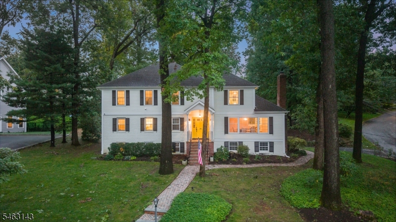
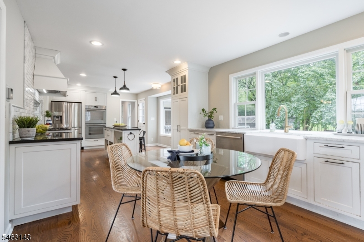
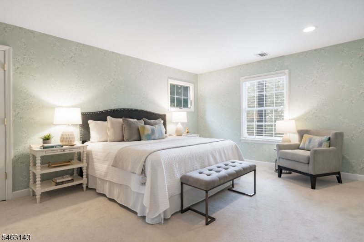
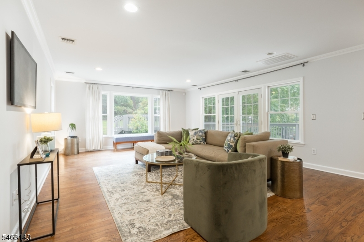
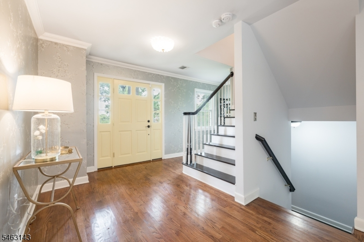
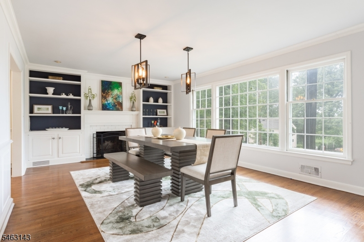
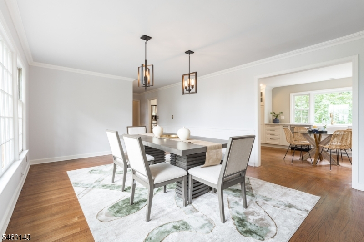
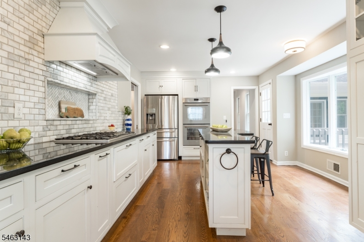
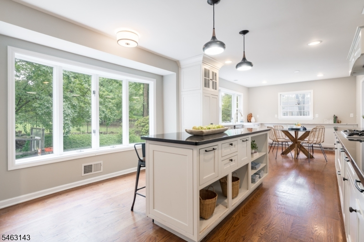
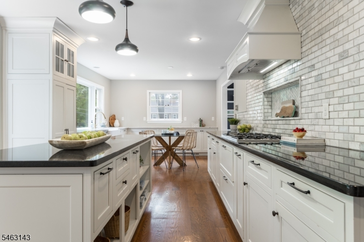
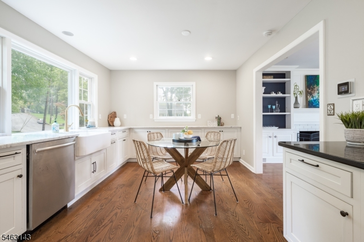
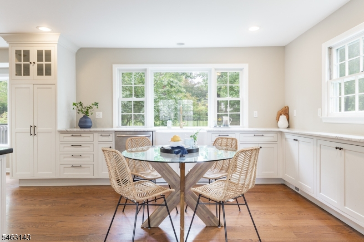
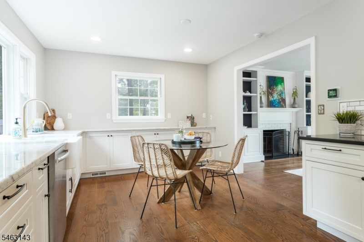
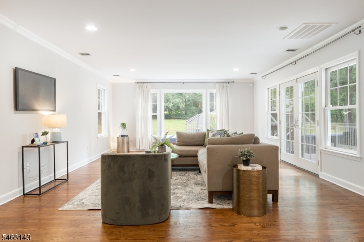
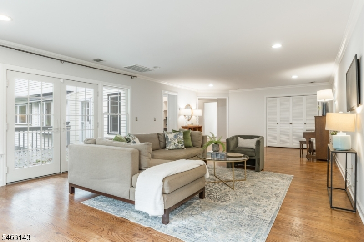
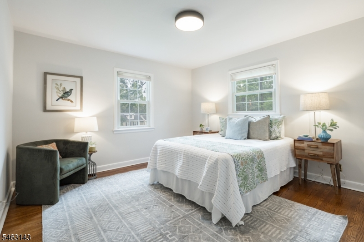
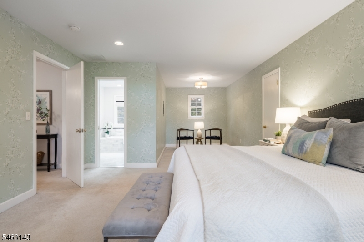
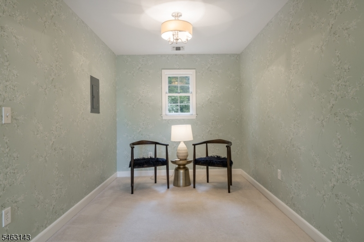
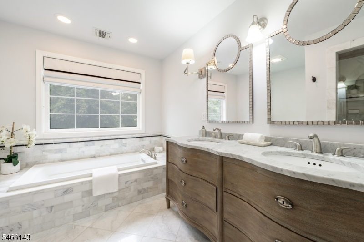
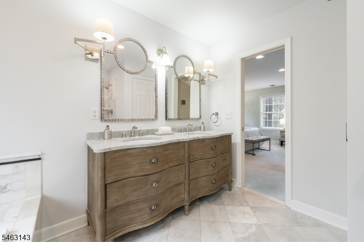
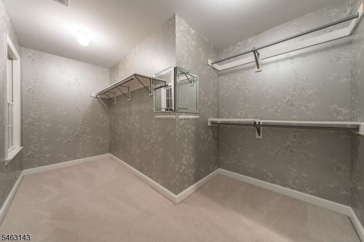
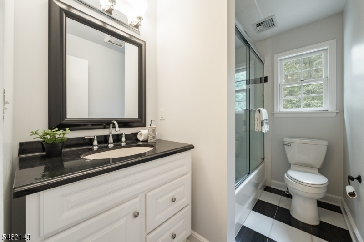
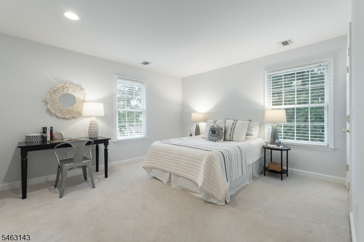
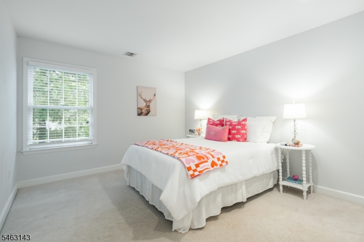
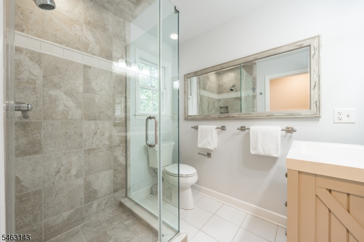
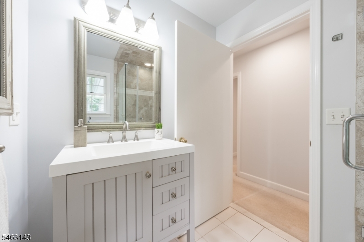
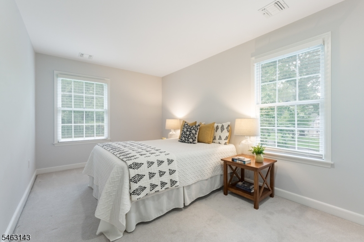
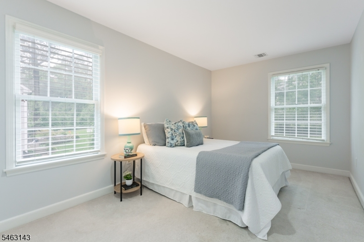
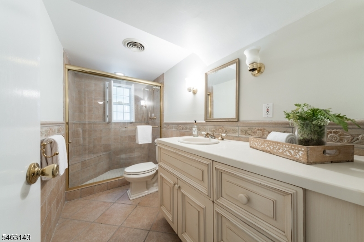
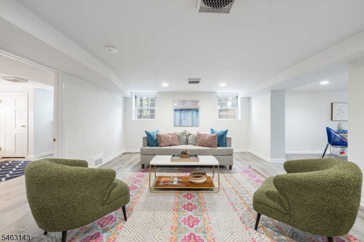
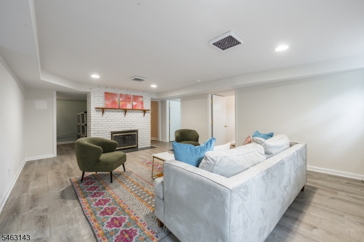
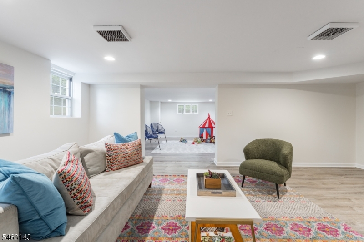
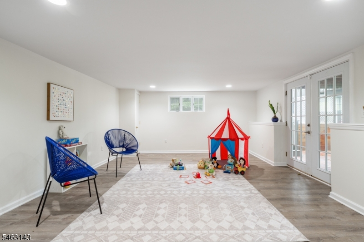
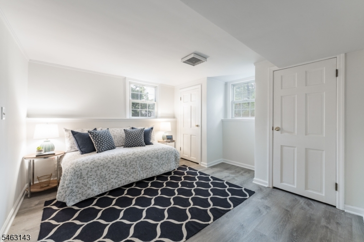
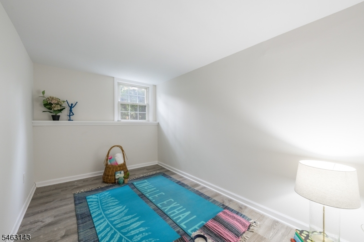
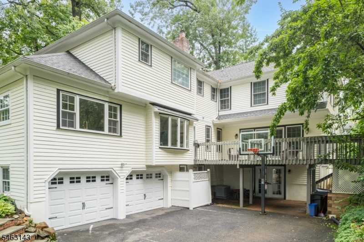
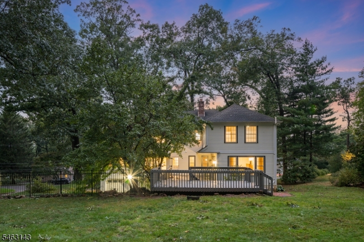
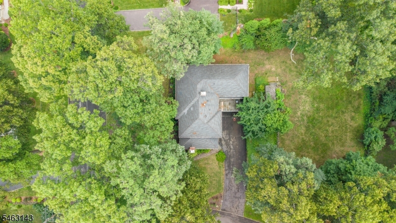
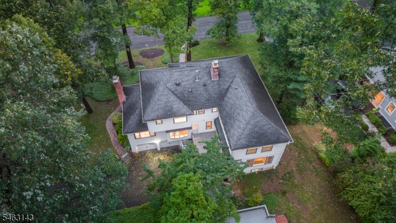
IMPRESSIVE SPACE & TIMELESS APPEAL IN CHATHAM'S SOUGHT-AFTER HIGHLANDS! Set on a beautiful .60-acre property, this gracious Colonial offers 5 Bedrooms, 4.1 Baths & 2 versatile Bonus Rooms across 3 expansive levels. A welcoming Dining Room features a fireplace & built-ins, while the oversized Family Room offers wonderful gathering space with French doors opening to the deck for effortless indoor/outdoor living. The upgraded Eat-in Kitchen features custom inset cabinetry, marble countertops & backsplash, center island, breakfast nook & Thermador appliances. Upstairs, the spacious Primary Suite offers a large WIC/Dressing Room & marble Bath, while 4 additional Bedrooms share 2 updated Full Hall Baths. The finished Lower Level features a Rec Room with fireplace, huge Bonus Room opening to the patio, an additional Office & Full Bath. Exceptional space for entertaining, working from home, or hosting guests. Just 2 miles from downtown Chatham & NYC train. A wonderful home to enjoy today & make your own over time!Rooms Sizes
Kitchen:
30x13 First
Dining Room:
13x13 First
Living Room:
16x14 First
Family Room:
16x18 First
Den:
n/a
Bedroom 1:
13x28 Second
Bedroom 2:
13x16 Second
Bedroom 3:
10x17 Second
Bedroom 4:
10x17 Second
Room Levels
Basement:
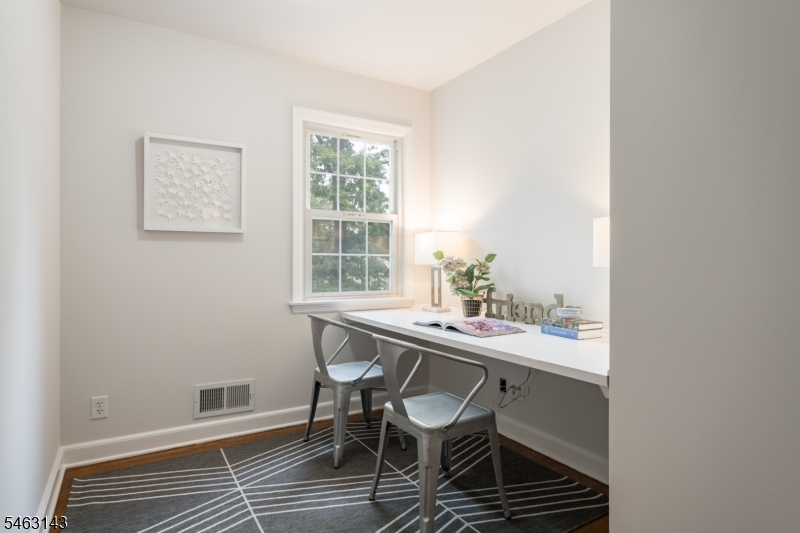
BathOthr,GarEnter,Office,RecRoom,Storage,Utility
Ground:
n/a
Level 1:
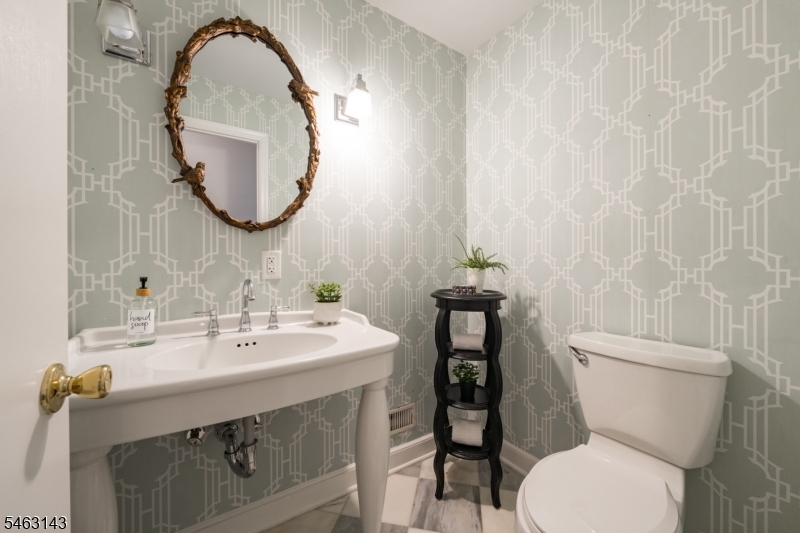
DiningRm,FamilyRm,Foyer,Kitchen,LivingRm,Office,Pantry,PowderRm,SittngRm
Level 2:
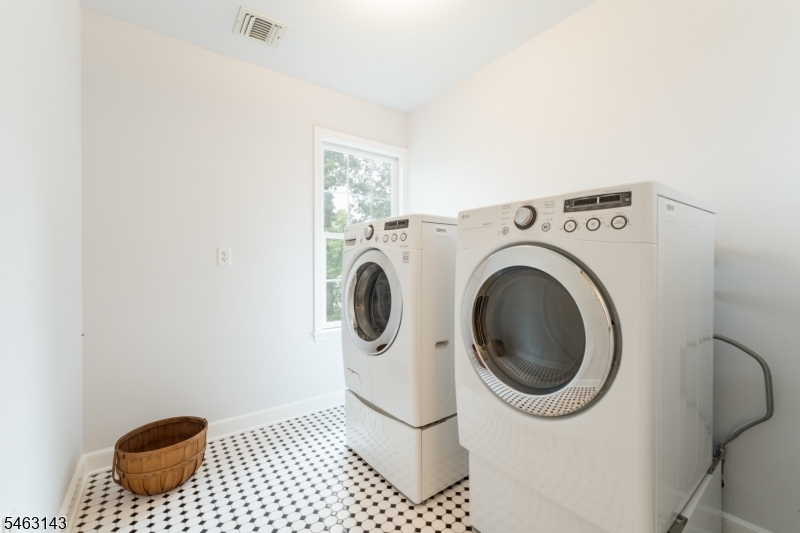
4 Or More Bedrooms, Bath Main, Bath(s) Other, Laundry Room
Level 3:
n/a
Level Other:
n/a
Room Features
Kitchen:
Eat-In Kitchen, Separate Dining Area
Dining Room:
n/a
Master Bedroom:
Full Bath, Walk-In Closet
Bath:
Soaking Tub, Stall Shower
Interior Features
Square Foot:
n/a
Year Renovated:
n/a
Basement:
Yes - Finished
Full Baths:
4
Half Baths:
1
Appliances:
Carbon Monoxide Detector, Cooktop - Gas, Dishwasher, Refrigerator, Wall Oven(s) - Gas
Flooring:
Tile, Wood
Fireplaces:
2
Fireplace:
Dining Room, Rec Room
Interior:
CODetect,AlrmFire,StallTub,WlkInCls
Exterior Features
Garage Space:
2-Car
Garage:
Attached Garage
Driveway:
Additional Parking
Roof:
Asphalt Shingle
Exterior:
Brick, Wood
Swimming Pool:
n/a
Pool:
n/a
Utilities
Heating System:
Forced Hot Air
Heating Source:
Gas-Natural
Cooling:
Central Air, Multi-Zone Cooling
Water Heater:
Gas
Water:
Public Water
Sewer:
Public Sewer
Services:
n/a
Lot Features
Acres:
0.60
Lot Dimensions:
n/a
Lot Features:
n/a
School Information
Elementary:
Southern Boulevard School (K-3)
Middle:
Chatham Middle School (6-8)
High School:
Chatham High School (9-12)
Community Information
County:
Morris
Town:
Chatham Twp.
Neighborhood:
Highlands
Application Fee:
n/a
Association Fee:
n/a
Fee Includes:
n/a
Amenities:
n/a
Pets:
n/a
Financial Considerations
List Price:
$1,995,000
Tax Amount:
$29,487
Land Assessment:
$809,900
Build. Assessment:
$591,600
Total Assessment:
$1,401,500
Tax Rate:
2.10
Tax Year:
2025
Ownership Type:
Fee Simple
Listing Information
MLS ID:
4055974
List Date:
09-30-2026
Days On Market:
0
Listing Broker:
KELLER WILLIAMS REALTY
Listing Agent:
Scott Shuman




Request More Information
Shawn and Diane Fox
RE/MAX American Dream
3108 Route 10 West
Denville, NJ 07834
Call: (973) 277-7853
Web: MorrisCountyLiving.com
