310 W Lakeshore Dr
Vernon Twp, NJ 07422
Price: $1,100,000
GSMLS: 4055975Type: Single Family
Style: Custom Home
Beds: 3
Baths: 2 Full
Garage: No
Year Built: 1950
Acres: 0.35
Property Tax: $8,894
Description
Open House Sunday 1PM–4PM.
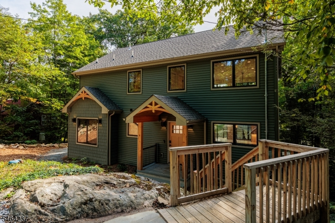
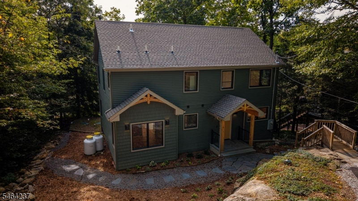
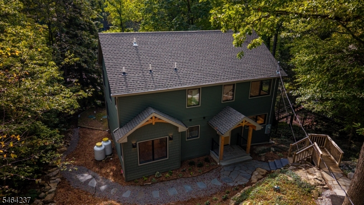
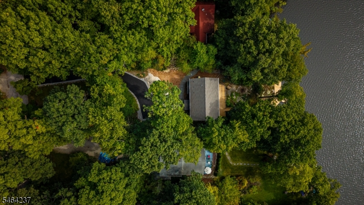
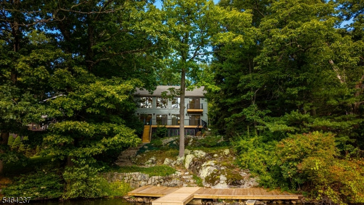
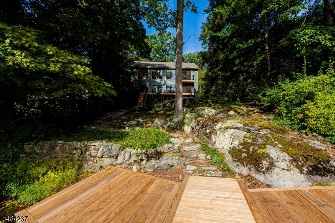
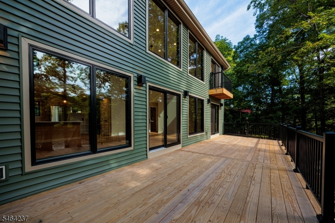
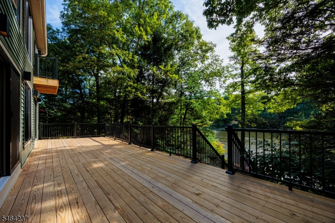
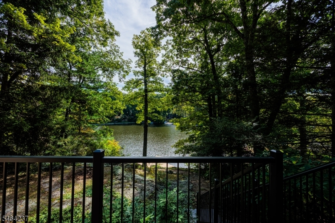
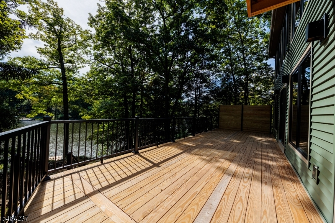
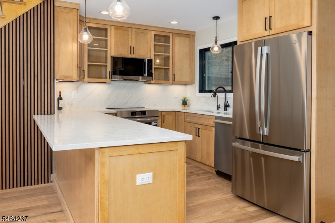
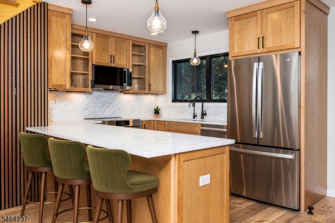
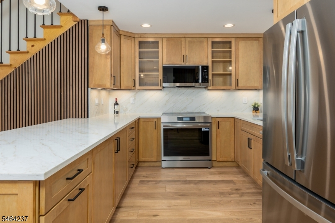
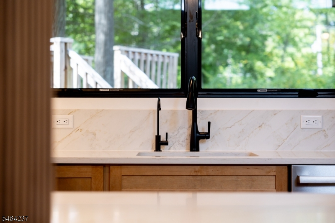
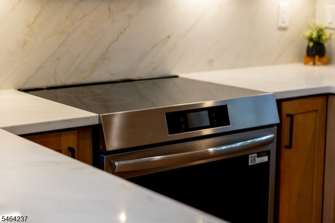
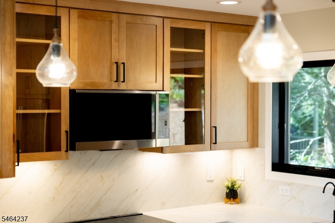
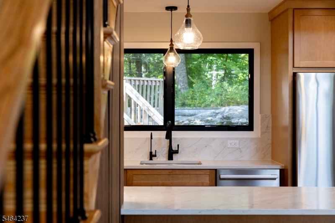
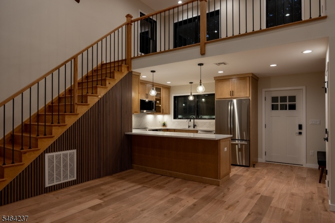
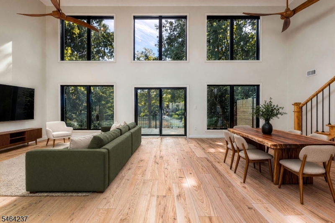
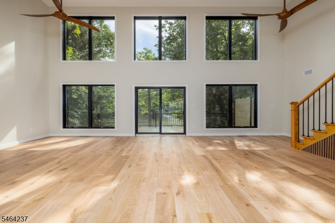
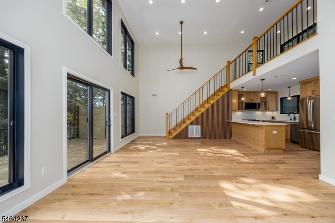
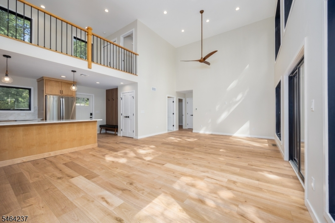
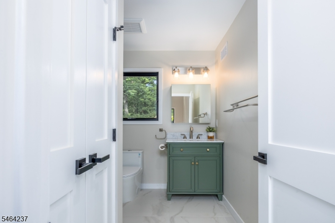
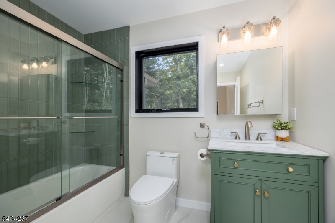
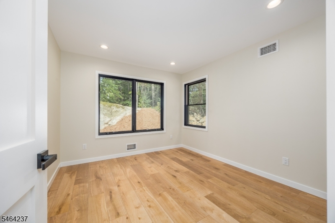
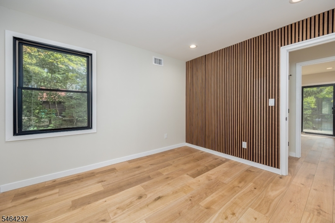
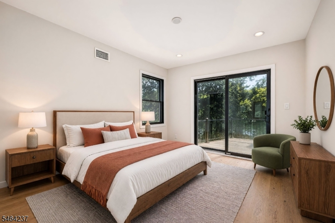
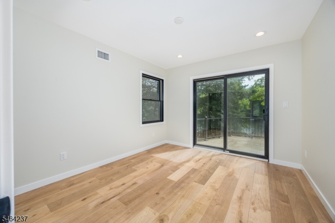
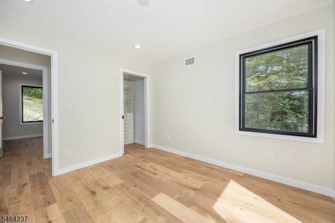
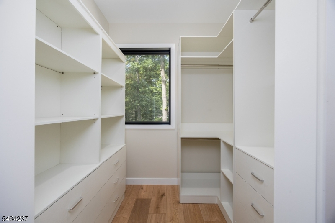
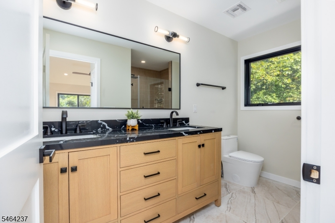
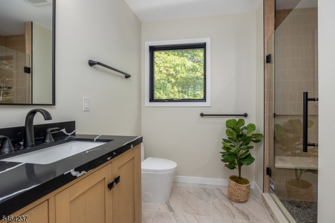
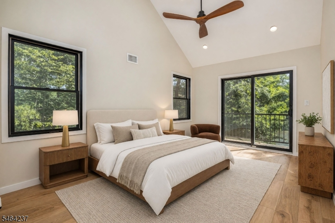
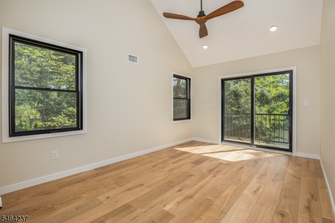
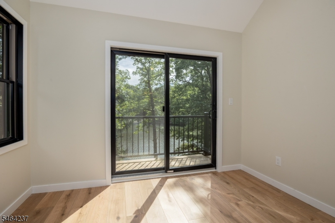
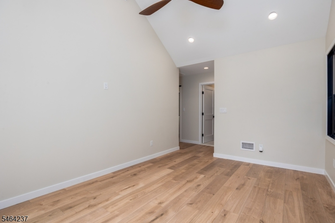
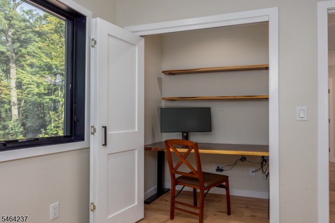
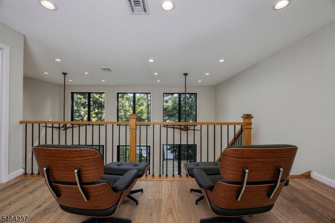
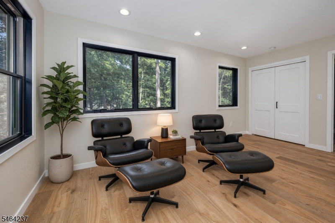
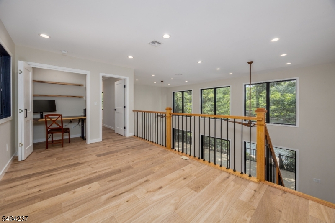
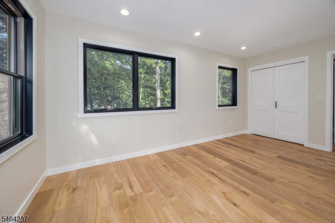
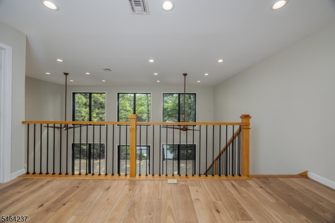
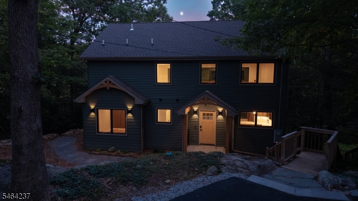
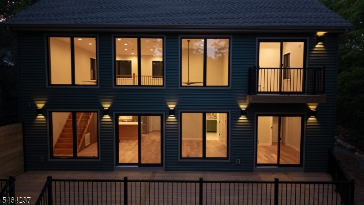
NEWLY REBUILT LAKEFRONT HOME APPROX. 60 MINUTES TO NYC! Rare opportunity to enjoy CONTEMPORARY LAKEFRONT LIVING in Highland Lakes! Set on a PRIVATE, WOODED LOT with DIRECT LAKE ACCESS and a PRIVATE DOCK, this home was completely rebuilt, with only a portion of the original foundation remaining. A DRAMATIC GREAT ROOM features SOARING 18' CEILINGS and a WALL OF WINDOWS showcasing expansive lake and woodland views. The OPEN-CONCEPT design includes a beautifully appointed kitchen with KraftMaid cabinetry, QUARTZ COUNTERTOPS, stainless steel appliances, convection steam range and Bosch dishwasher. Offering 3 BEDROOMS and 2 FULL BATHS, the home features two bedrooms with WALK-IN CLOSETS and custom storage. The VAULTED PRIMARY SUITE boasts a Juliet balcony overlooking the lake. Upstairs, a SPACIOUS LOFT overlooks the great room, complemented by a PRIVATE OFFICE or workspace. Enjoy outdoor living on the 38' x 11' LAKE-FACING DECK or relax by your PRIVATE DOCK, ideal for swimming, kayaking, canoeing and fishing. ENERGY-EFFICIENT FEATURES include R-32 insulation, Daikin heat pump, Navien tankless water heater and Andersen 400 Series windows. Highland Lakes offers 5 LAKES, 7 BEACHES, a clubhouse, tennis, pickleball and year-round recreation, with nearby skiing, golf and waterpark attractions. MODERN DESIGN, EXCEPTIONAL LAKE VIEWS and a PRIVATE WATERFRONT SETTING, all approximately 60 minutes from NYC. 2BED Septic. GAF Timberline Roof w/ 25Yr Limited Warranty.Rooms Sizes
Kitchen:
13x9 First
Dining Room:
n/a
Living Room:
26x15 First
Family Room:
n/a
Den:
n/a
Bedroom 1:
15x10 Second
Bedroom 2:
11x10 First
Bedroom 3:
11x10 First
Bedroom 4:
n/a
Room Levels
Basement:
Storage Room
Ground:
n/a
Level 1:
2Bedroom,BathMain,GreatRm,InsdEntr,Kitchen,Laundry,OutEntrn,Walkout
Level 2:
1Bedroom,BathOthr,Loft,Office,Walkout
Level 3:
Attic
Level Other:
n/a
Room Features
Kitchen:
Breakfast Bar, Galley Type
Dining Room:
Living/Dining Combo
Master Bedroom:
Full Bath, Other Room, Walk-In Closet
Bath:
Tub Shower
Interior Features
Square Foot:
n/a
Year Renovated:
2026
Basement:
Yes - Crawl Space
Full Baths:
2
Half Baths:
0
Appliances:
Carbon Monoxide Detector, Dishwasher, Instant Hot Water, Microwave Oven, Range/Oven-Electric, Refrigerator, Self Cleaning Oven, Water Filter
Flooring:
See Remarks, Vinyl-Linoleum
Fireplaces:
No
Fireplace:
n/a
Interior:
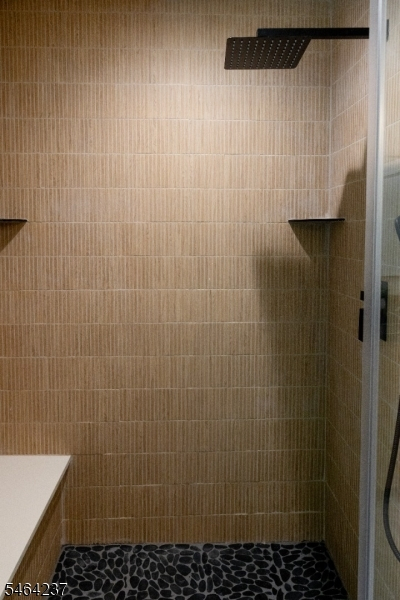
CODetect,CeilCath,CeilHigh,SmokeDet,StallShw,TubShowr,WlkInCls
Exterior Features
Garage Space:
No
Garage:
None
Driveway:
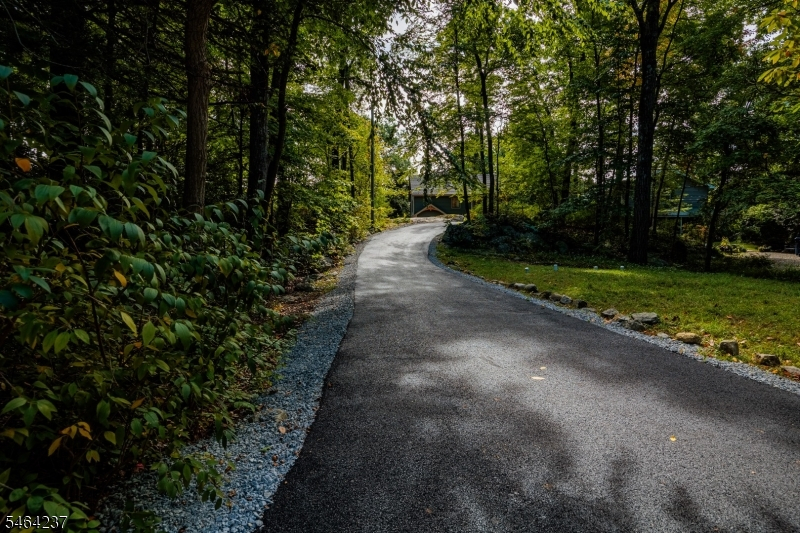
Blacktop, Driveway-Exclusive
Roof:
Asphalt Shingle
Exterior:
Vinyl Siding
Swimming Pool:
No
Pool:
n/a
Utilities
Heating System:
1 Unit, Forced Hot Air, Heat Pump, See Remarks
Heating Source:
Electric
Cooling:
1 Unit, Heatpump, See Remarks
Water Heater:
Gas
Water:
Well
Sewer:
Septic 2 Bedroom Town Verified
Services:
Cable TV Available, Fiber Optic Available, Garbage Extra Charge
Lot Features
Acres:
0.35
Lot Dimensions:
n/a
Lot Features:
Lake Front, Lake/Water View, Waterfront, Wooded Lot
School Information
Elementary:
n/a
Middle:
n/a
High School:
VERNON
Community Information
County:
Sussex
Town:
Vernon Twp.
Neighborhood:
HIGHLAND LAKES
Application Fee:
$2,000
Association Fee:
$1,440 - Annually
Fee Includes:
See Remarks, Snow Removal, Water Fees
Amenities:
BillrdRm,ClubHous,JogPath,LakePriv,MulSport,Playgrnd,Tennis
Pets:
Yes
Financial Considerations
List Price:
$1,100,000
Tax Amount:
$8,894
Land Assessment:
$311,700
Build. Assessment:
$67,600
Total Assessment:
$379,300
Tax Rate:
2.35
Tax Year:
2025
Ownership Type:
Fee Simple
Listing Information
MLS ID:
4055975
List Date:
09-30-2026
Days On Market:
0
Listing Broker:
EXP REALTY, LLC
Listing Agent:
Laura Alexis


Request More Information
Shawn and Diane Fox
RE/MAX American Dream
3108 Route 10 West
Denville, NJ 07834
Call: (973) 277-7853
Web: MorrisCountyLiving.com
