124 College Pl
South Orange Village Twp, NJ 07079
Price: $825,000
GSMLS: 4056004Type: Single Family
Style: Colonial
Beds: 3
Baths: 2 Full & 1 Half
Garage: 1-Car
Year Built: 1924
Acres: 0.16
Property Tax: $16,418
Description
Open House Tomorrow 5PM–7PM.
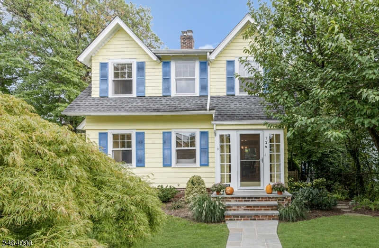
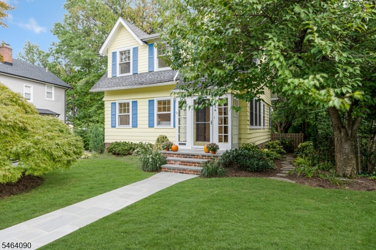
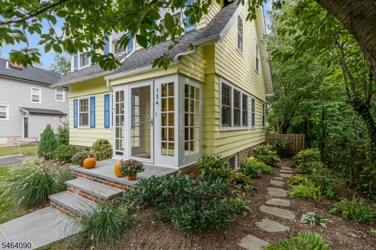
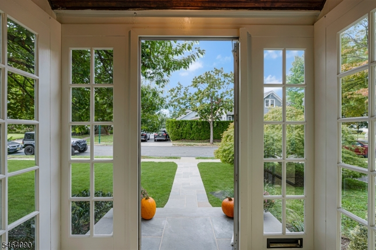
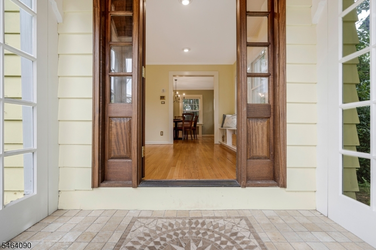
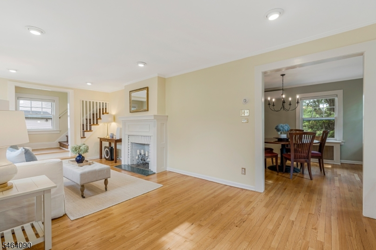
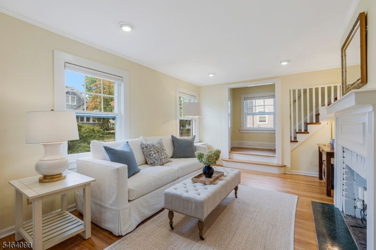
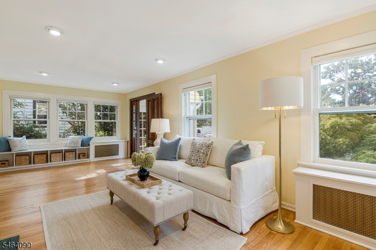
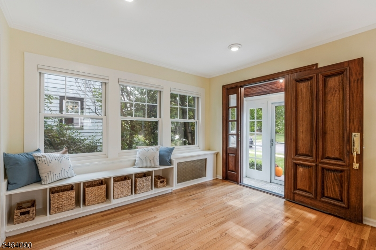
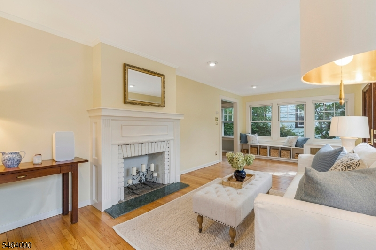
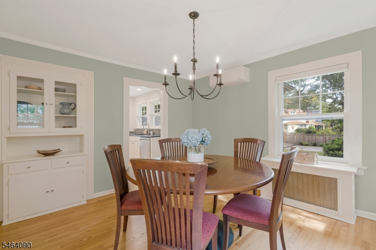
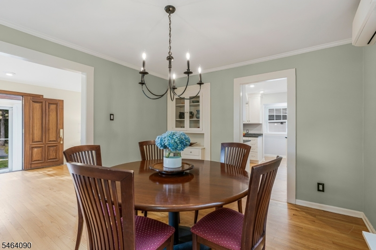
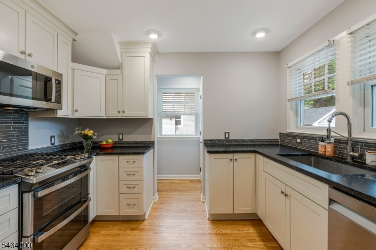
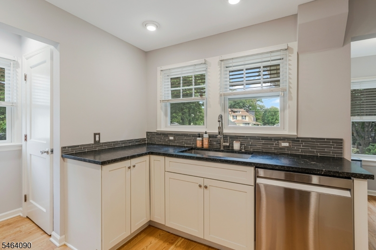
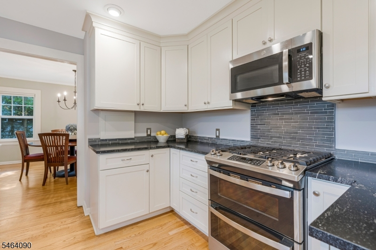
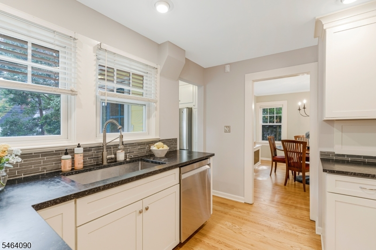
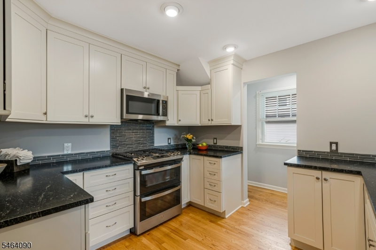
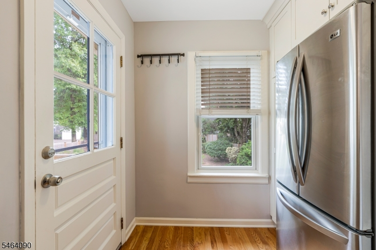
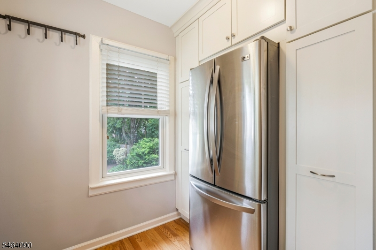
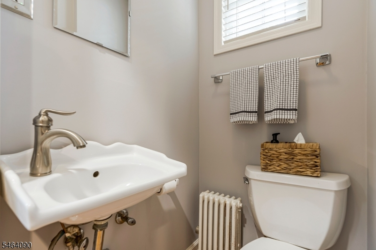
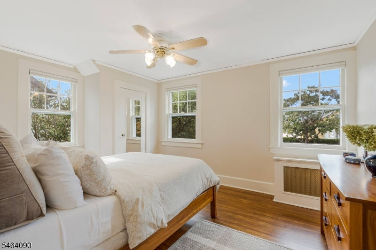
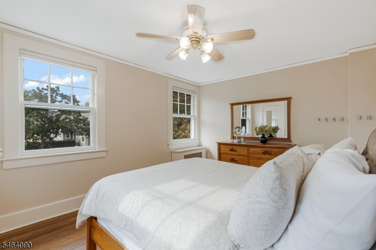
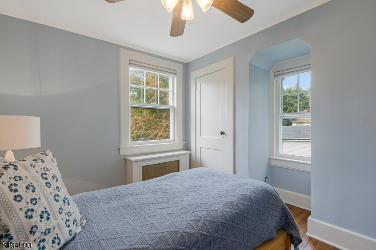
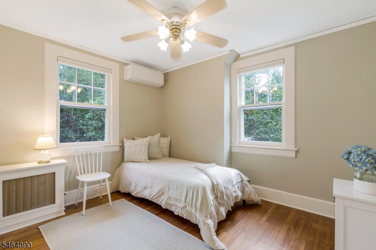
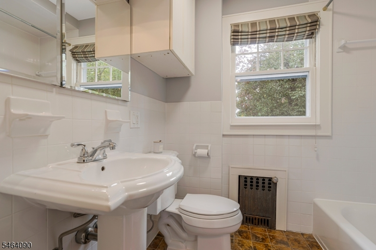
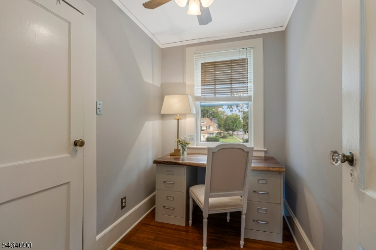
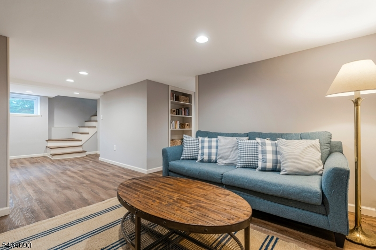
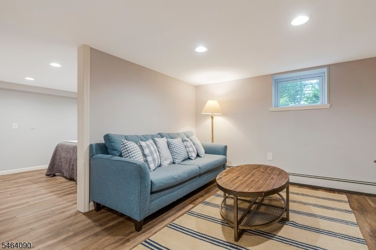
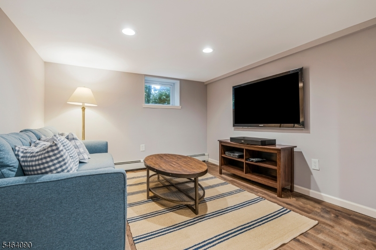
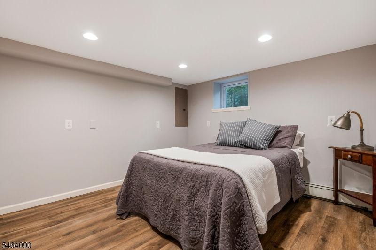
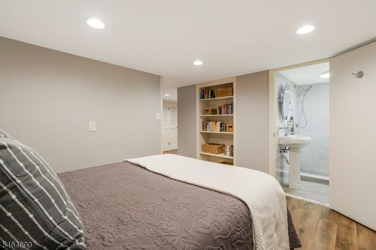
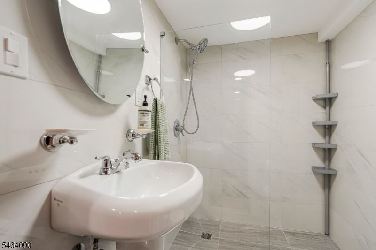
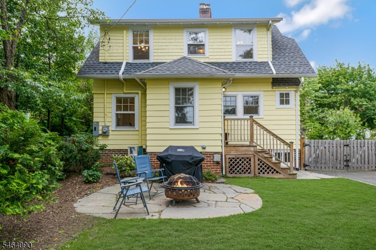
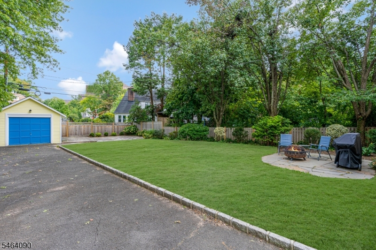
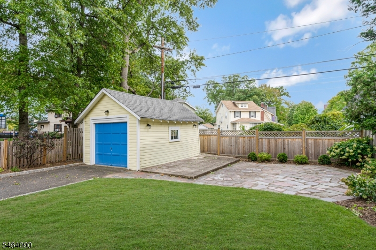
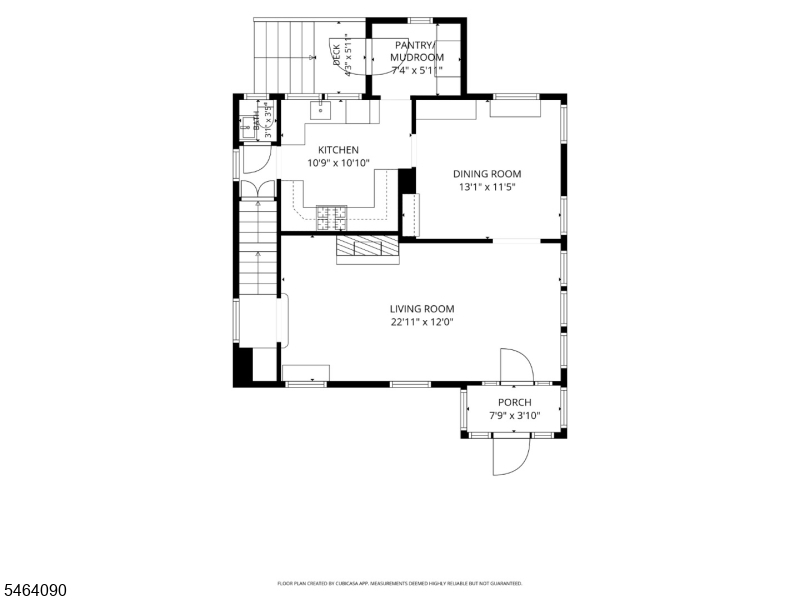
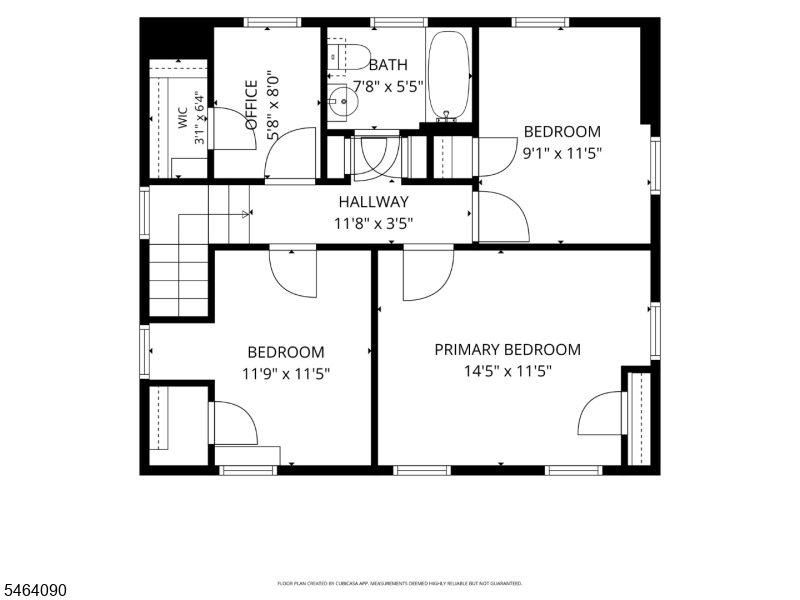
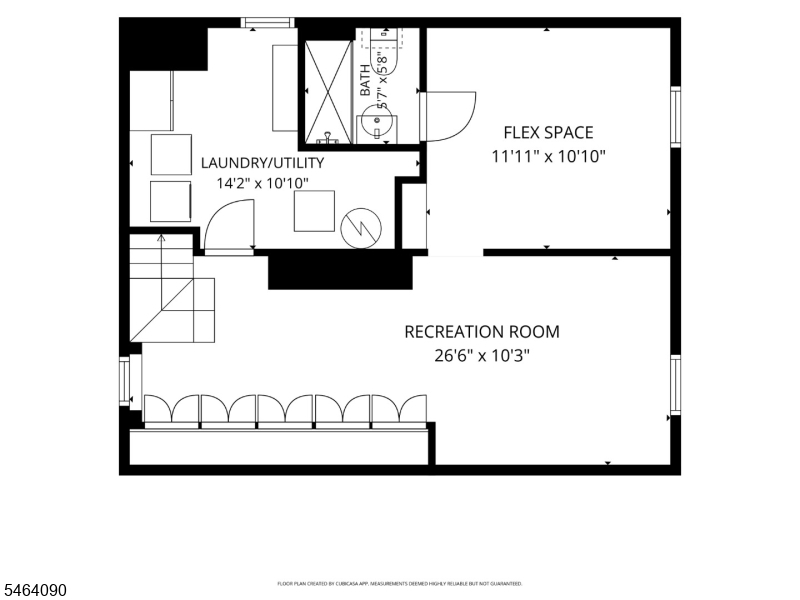
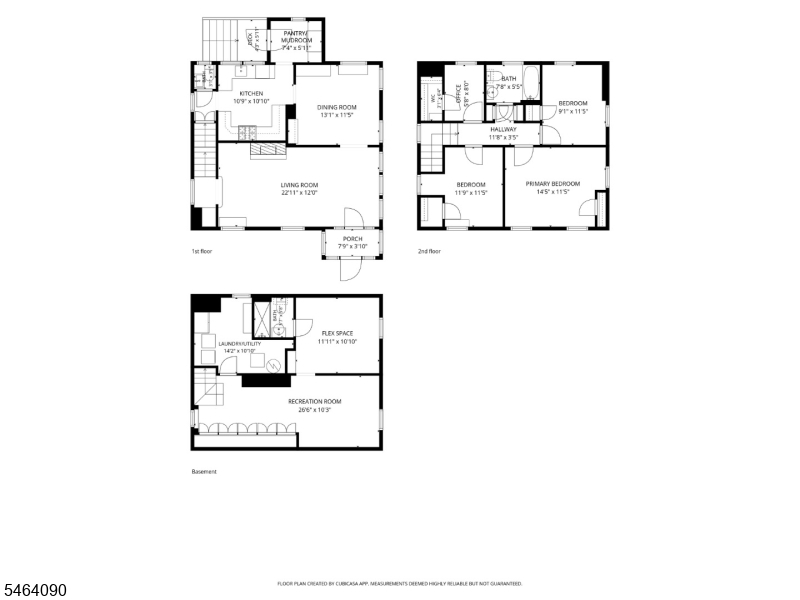
This picture-perfect colonial home with thoughtful improvements and timeless character, has three bedrooms, two full and one-half bathrooms, a formal living room, a dining room, a beautiful renovated kitchen, pantry and mudroom, a home office room, and a fully finished basement. The home sits on a level lot with a fenced backyard and detached garage and is located on a quiet dead-end residential street less than one mile from downtown South Orange and the train station. Hardwood floors throughout and large bright windows in each room. On the first floor an enclosed vestibule welcomes you into the living room, which spans the width of the house and has a decorative fireplace, a window seat with cubby storage, and a wide cased opening into the formal dining room. The spacious kitchen features custom white cabinetry, stone countertops, a large and deep stainless steel sink situated under a bright window with views to the backyard, stainless steel appliances, and an adjoining pantry, mudroom and powder room. The second floor has three bedrooms and an updated hall bathroom, plus a fourth room currently used as a home office with a large walk-in closet. The newly renovated basement has a large recreation room, flex space, a full modern bathroom, storage closets, and a utility room with a second refrigerator, washer, dryer and custom storage. The exterior has a beautiful blue-stone front walkway, newly painted clapboard siding, wood fence, driveway gate, patios and mature plantings.Rooms Sizes
Kitchen:
11x11 First
Dining Room:
13x11 First
Living Room:
23x12 First
Family Room:
n/a
Den:
n/a
Bedroom 1:
14x11 Second
Bedroom 2:
12x11 Second
Bedroom 3:
11x9 Second
Bedroom 4:
n/a
Room Levels
Basement:
BathOthr,Laundry,Leisure,RecRoom,Utility
Ground:
n/a
Level 1:
Dining Room, Entrance Vestibule, Kitchen, Living Room, Pantry, Powder Room
Level 2:
3 Bedrooms, Bath Main, Office
Level 3:
n/a
Level Other:
n/a
Room Features
Kitchen:
Pantry
Dining Room:
Formal Dining Room
Master Bedroom:
n/a
Bath:
n/a
Interior Features
Square Foot:
n/a
Year Renovated:
n/a
Basement:
Yes - Finished, Full
Full Baths:
2
Half Baths:
1
Appliances:
Dishwasher, Dryer, Microwave Oven, Range/Oven-Gas, Refrigerator, See Remarks, Sump Pump, Washer
Flooring:
Laminate, Tile, Wood
Fireplaces:
1
Fireplace:
Living Room, Non-Functional, See Remarks
Interior:
Blinds,Shades,StallShw,TubShowr
Exterior Features
Garage Space:
1-Car
Garage:
Detached Garage
Driveway:
1 Car Width, Blacktop
Roof:
Asphalt Shingle
Exterior:
Brick, Clapboard, Wood
Swimming Pool:
No
Pool:
n/a
Utilities
Heating System:
2 Units, Baseboard - Hotwater, Radiators - Steam
Heating Source:
Gas-Natural
Cooling:
2 Units, Ductless Split AC, Multi-Zone Cooling
Water Heater:
Gas
Water:
Public Water
Sewer:
Public Sewer
Services:
Cable TV, Fiber Optic, Garbage Extra Charge
Lot Features
Acres:
0.16
Lot Dimensions:
n/a
Lot Features:
Level Lot
School Information
Elementary:
n/a
Middle:
S ORANGE
High School:
COLUMBIA
Community Information
County:
Essex
Town:
South Orange Village Twp.
Neighborhood:
n/a
Application Fee:
n/a
Association Fee:
n/a
Fee Includes:
n/a
Amenities:
n/a
Pets:
n/a
Financial Considerations
List Price:
$825,000
Tax Amount:
$16,418
Land Assessment:
$297,700
Build. Assessment:
$337,700
Total Assessment:
$635,400
Tax Rate:
2.58
Tax Year:
2025
Ownership Type:
Fee Simple
Listing Information
MLS ID:
4056004
List Date:
09-30-2026
Days On Market:
1
Listing Broker:
WEICHERT REALTORS
Listing Agent:
Juliette Peros


Request More Information
Shawn and Diane Fox
RE/MAX American Dream
3108 Route 10 West
Denville, NJ 07834
Call: (973) 277-7853
Web: MorrisCountyLiving.com
