6 Fairway Dr
Readington Twp, NJ 08889
Price: $1,350,000
GSMLS: 4056022Type: Single Family
Style: Colonial
Beds: 5
Baths: 4 Full & 1 Half
Garage: 3-Car
Year Built: 2000
Acres: 2.00
Property Tax: $29,054
Description
Open House Saturday 1PM–4PM.
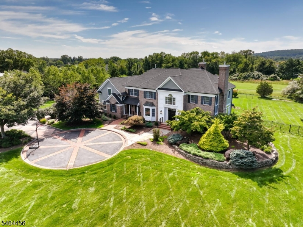
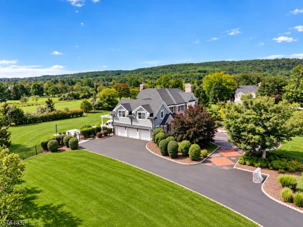
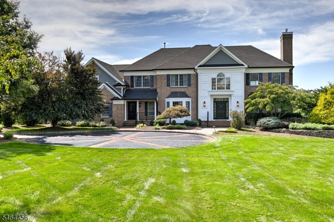
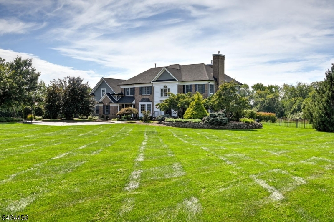
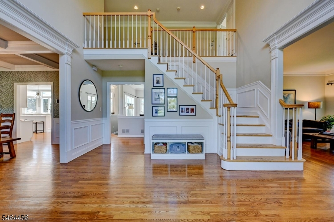
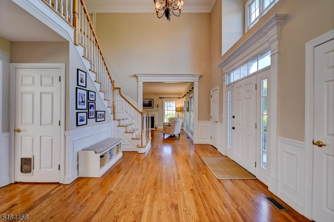
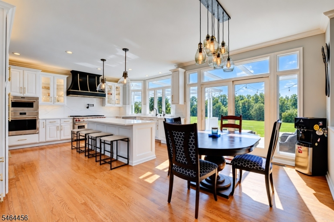
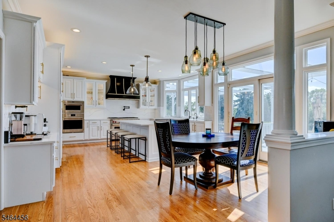
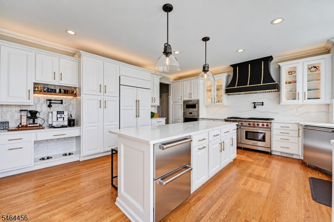
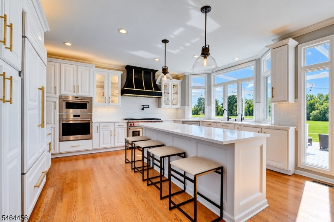
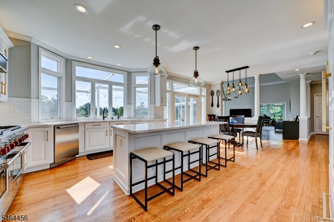
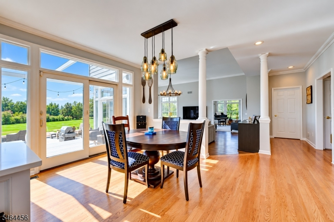
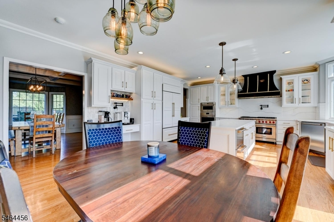
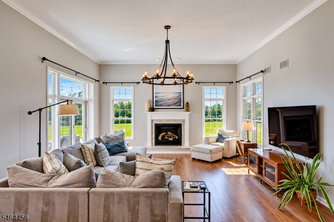
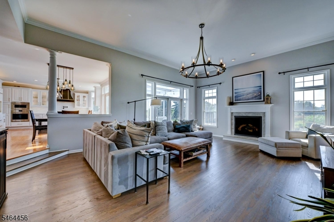
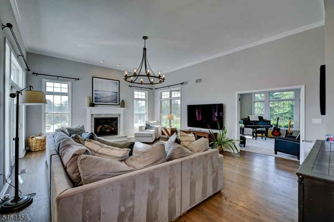
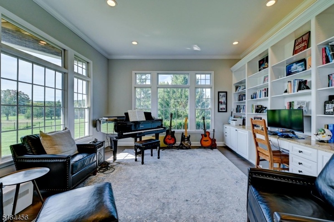
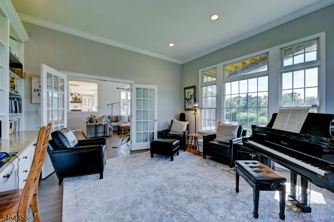
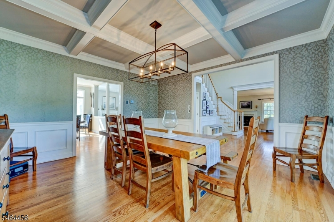
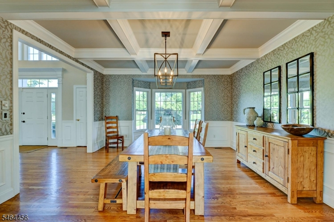
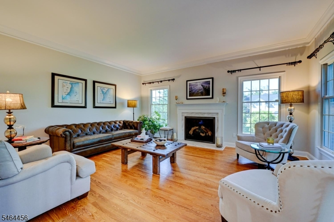
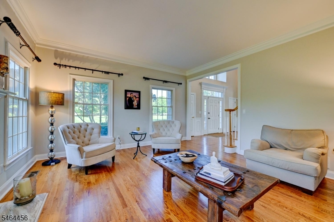
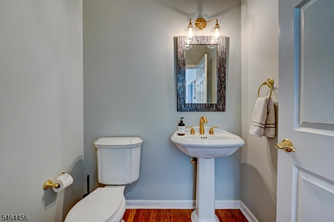
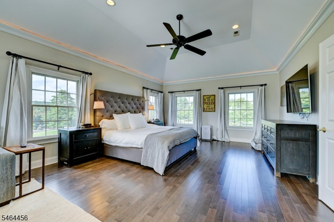
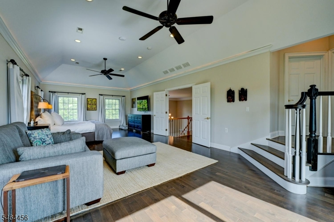
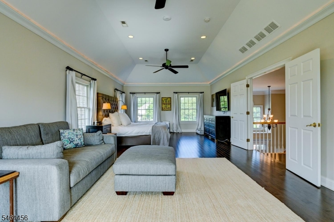
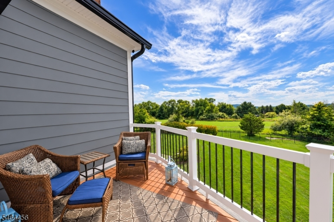
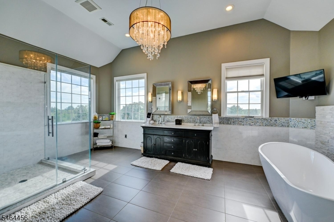
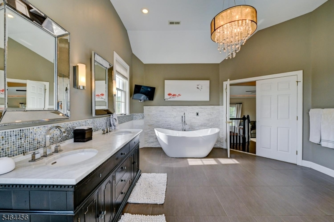
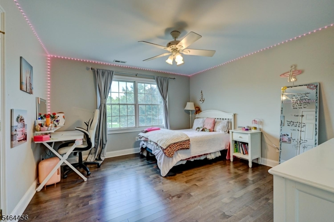
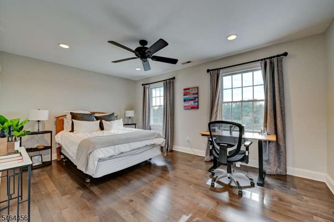
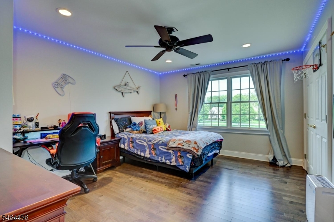
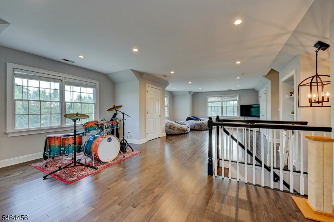
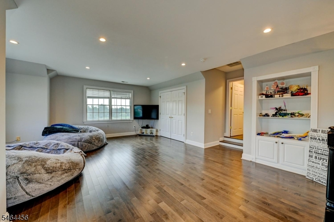
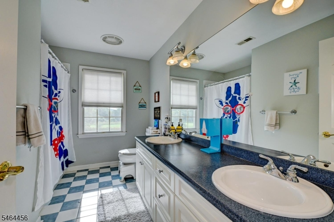
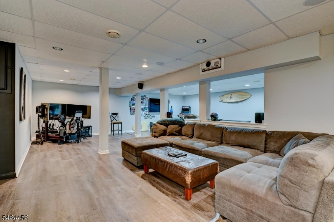
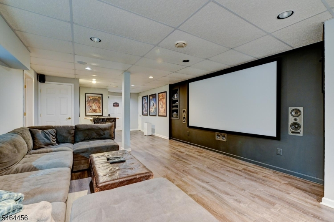
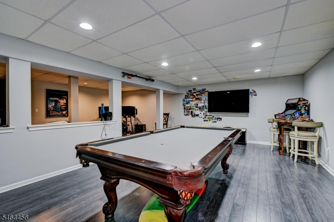
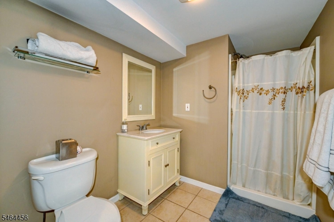
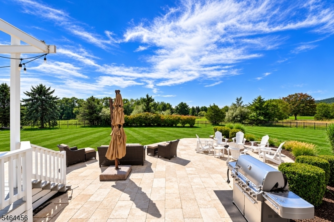
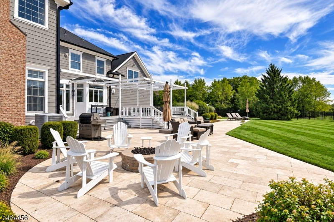
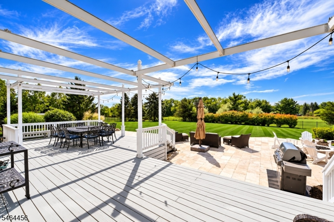
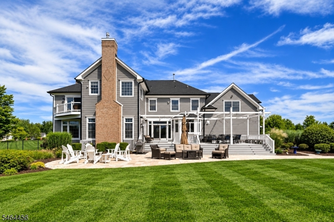
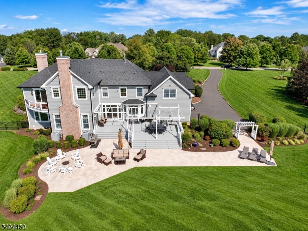
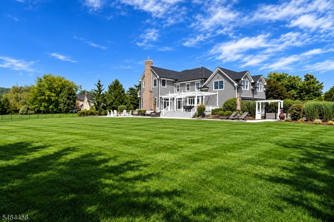
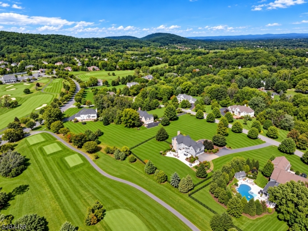
Exceptional home that blends sophisticated updates, luxurious finishes & stunning golf course views, within the prestigious & picturesque Stanton Ridge Golf & Country Club community. Stunning colonial overlooks the 2nd hole on a peaceful cul-de-sac& features new roof, AZEK siding, generator, newer HVAC, custom millwork & Quality craftmanship throughout! Stunning newly remodeled Gourmet Kitchen- a chef's dream w/ Wolf, Sub-Zero & Cove appliances, quartz counters, custom hood& backsplash, 2 pot fillers, extended island w/refrigerator drawers, Wolf oven, Thermador refrigerator & specialty lighting. Gorgeous Kitchen flows seamlessly into a grand Family Rm, where wood flrs& new gas Fireplace are enhanced by an abundance of natural light & captivating views of the lush surroundings. Conservatory/Library w/custom cabinetry &UV-protected windows also features that special 2nd hole view! Full Bath,Powder Rm& Laundry complete 1st Fl. 2nd Staircase leads to Bonus Rm/5th BR& New wood floors throughout 2nd Fl. Elegant Primary Suite boasts tray ceiling,custom WIC, private balcony w/new Wolf decking- Serene spot w/vacation-like feel! Spa-like Bathrm doesn't disappoint w/soaking tub& oversized shower. 3 additional generously sized BedRms complete second Flr. Finished Basement offers LVP floors & full bath. Sprawling Backyard w/deck,new travertine paver patio, custom gas firepit, metal fence, lighting& speakers-perfect for entertaining! Stanton Ridge offers optional golf &social membershipsRooms Sizes
Kitchen:
First
Dining Room:
First
Living Room:
First
Family Room:
First
Den:
n/a
Bedroom 1:
Second
Bedroom 2:
Second
Bedroom 3:
Second
Bedroom 4:
Second
Room Levels
Basement:
Bath(s) Other, Media Room, Rec Room, Storage Room, Utility Room
Ground:
n/a
Level 1:
BathOthr,DiningRm,FamilyRm,Foyer,GarEnter,Kitchen,Laundry,Library,LivingRm,MudRoom,PowderRm,SeeRem,Sunroom,Walkout
Level 2:
4+Bedrms,BathMain,BathOthr,SittngRm
Level 3:
Attic
Level Other:
n/a
Room Features
Kitchen:
Eat-In Kitchen, See Remarks
Dining Room:
Formal Dining Room
Master Bedroom:
Full Bath, Sitting Room, Walk-In Closet
Bath:
Soaking Tub, Stall Shower
Interior Features
Square Foot:
n/a
Year Renovated:
2025
Basement:
Yes - Finished, Full
Full Baths:
4
Half Baths:
1
Appliances:
Carbon Monoxide Detector, Dishwasher, Generator-Built-In, Kitchen Exhaust Fan, Microwave Oven, Range/Oven-Gas, Refrigerator, See Remarks, Sump Pump, Wall Oven(s) - Gas
Flooring:
See Remarks, Tile, Vinyl-Linoleum, Wood
Fireplaces:
2
Fireplace:
Family Room, Gas Fireplace, Living Room, See Remarks
Interior:
CODetect,CeilHigh,SecurSys,SmokeDet,SoakTub,WlkInCls
Exterior Features
Garage Space:
3-Car
Garage:
Attached Garage
Driveway:
Additional Parking, Blacktop, Circular, Paver Block
Roof:
Asphalt Shingle
Exterior:
See Remarks, Vinyl Siding
Swimming Pool:
n/a
Pool:
n/a
Utilities
Heating System:
2 Units, Forced Hot Air
Heating Source:
Gas-Natural
Cooling:
2 Units, Ceiling Fan, Central Air
Water Heater:
Gas
Water:
Well
Sewer:
Association, Public Sewer
Services:
n/a
Lot Features
Acres:
2.00
Lot Dimensions:
n/a
Lot Features:
Backs to Golf Course, Cul-De-Sac, Level Lot
School Information
Elementary:
THREE BRGS
Middle:
READINGTON
High School:
HUNTCENTRL
Community Information
County:
Hunterdon
Town:
Readington Twp.
Neighborhood:
Stanton Ridge Golf &
Application Fee:
n/a
Association Fee:
$325 - Quarterly
Fee Includes:
Maintenance-Common Area, Sewer Fees
Amenities:
n/a
Pets:
Yes
Financial Considerations
List Price:
$1,350,000
Tax Amount:
$29,054
Land Assessment:
$246,000
Build. Assessment:
$792,400
Total Assessment:
$1,038,400
Tax Rate:
2.80
Tax Year:
2025
Ownership Type:
Fee Simple
Listing Information
MLS ID:
4056022
List Date:
09-30-2026
Days On Market:
1
Listing Broker:
WEICHERT REALTORS
Listing Agent:
Lisa Berchoff


Request More Information
Shawn and Diane Fox
RE/MAX American Dream
3108 Route 10 West
Denville, NJ 07834
Call: (973) 277-7853
Web: MorrisCountyLiving.com
