26 Faber Dr
Hawthorne Boro, NJ 07506
Price: $899,900
GSMLS: 4056037Type: Single Family
Style: Raised Ranch
Beds: 4
Baths: 2 Full & 1 Half
Garage: 2-Car
Year Built: 1968
Acres: 0.46
Property Tax: $16,317
Description
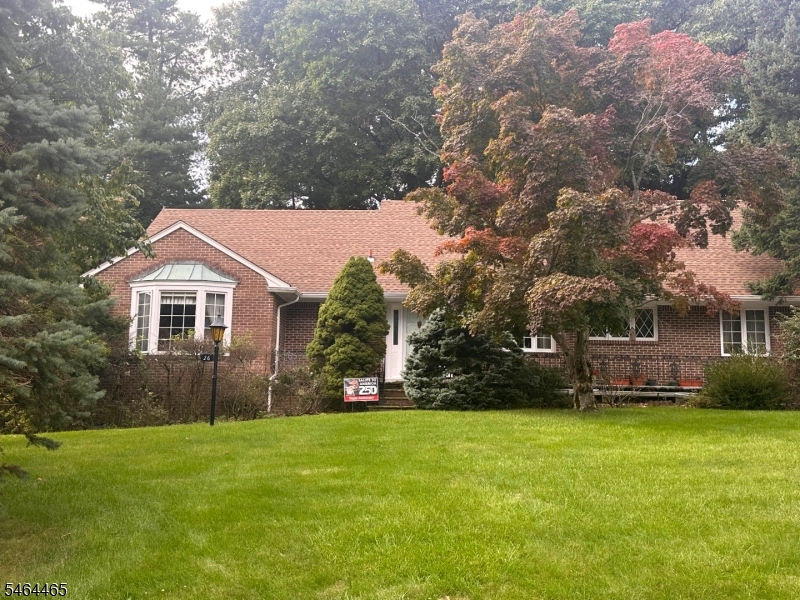
Space, convenience, and outdoor living await at this 4-bed, 2.5-bath expanded raised ranch in Hawthorne Heights! Set on a premium 0.46-acre level lot, this 2,583 sq ft home offers a smart, versatile layout. The main floor boasts a formal dining room, a spacious living room with fireplace, and a highly sought-after first-floor Primary Suite featuring a walk-in closet and en-suite bath. Alongside a second bedroom and a half bath/powder room on the main level, the upstairs provides two more bedrooms and an additional bath. The full unfinished walkout basement offers endless potential, a laundry room, and entry to the oversized 2-car attached garage. Entertain effortlessly in the backyard with a patio, open porch, and BBQ space. With a massive 10-car driveway and a location in a top-rated school district, this home is a must-see!
Rooms Sizes
Kitchen:
First
Dining Room:
First
Living Room:
First
Family Room:
n/a
Den:
n/a
Bedroom 1:
First
Bedroom 2:
First
Bedroom 3:
Second
Bedroom 4:
Second
Room Levels
Basement:
GarEnter,Walkout
Ground:
n/a
Level 1:
2Bedroom,BathMain,DiningRm,Foyer,Kitchen,LivingRm,MudRoom,PowderRm
Level 2:
2 Bedrooms, Bath(s) Other
Level 3:
n/a
Level Other:
n/a
Room Features
Kitchen:
Not Eat-In Kitchen
Dining Room:
Formal Dining Room
Master Bedroom:
1st Floor, Full Bath, Walk-In Closet
Bath:
Stall Shower
Interior Features
Square Foot:
2,583
Year Renovated:
n/a
Basement:
Yes - Full, Unfinished
Full Baths:
2
Half Baths:
1
Appliances:
Carbon Monoxide Detector, Cooktop - Gas, Dishwasher, Dryer, Refrigerator, Wall Oven(s) - Gas, Washer
Flooring:
n/a
Fireplaces:
1
Fireplace:
Gas Fireplace
Interior:
Carbon Monoxide Detector, Fire Extinguisher, Smoke Detector
Exterior Features
Garage Space:
2-Car
Garage:
Attached Garage
Driveway:
Blacktop, Driveway-Exclusive
Roof:
Asphalt Shingle
Exterior:
Brick, Wood Shingle
Swimming Pool:
No
Pool:
n/a
Utilities
Heating System:
1 Unit, Baseboard - Hotwater
Heating Source:
Gas-Natural
Cooling:
Central Air
Water Heater:
Gas
Water:
Public Water
Sewer:
Public Sewer
Services:
n/a
Lot Features
Acres:
0.46
Lot Dimensions:
125X160
Lot Features:
Level Lot
School Information
Elementary:
JEFFERSON
Middle:
LINCOLN
High School:
HAWTHORNE
Community Information
County:
Passaic
Town:
Hawthorne Boro
Neighborhood:
n/a
Application Fee:
n/a
Association Fee:
n/a
Fee Includes:
n/a
Amenities:
n/a
Pets:
Yes
Financial Considerations
List Price:
$899,900
Tax Amount:
$16,317
Land Assessment:
$198,200
Build. Assessment:
$320,800
Total Assessment:
$519,000
Tax Rate:
3.14
Tax Year:
2025
Ownership Type:
Fee Simple
Listing Information
MLS ID:
4056037
List Date:
09-30-2026
Days On Market:
1
Listing Broker:
WEICHERT REALTORS
Listing Agent:
Eren Osman Kurnaz


Request More Information
Shawn and Diane Fox
RE/MAX American Dream
3108 Route 10 West
Denville, NJ 07834
Call: (973) 277-7853
Web: MorrisCountyLiving.com
