53 Park Ave
Maplewood Twp, NJ 07040
Price: $849,000
GSMLS: 4056069Type: Single Family
Style: Colonial
Beds: 3
Baths: 2 Full & 1 Half
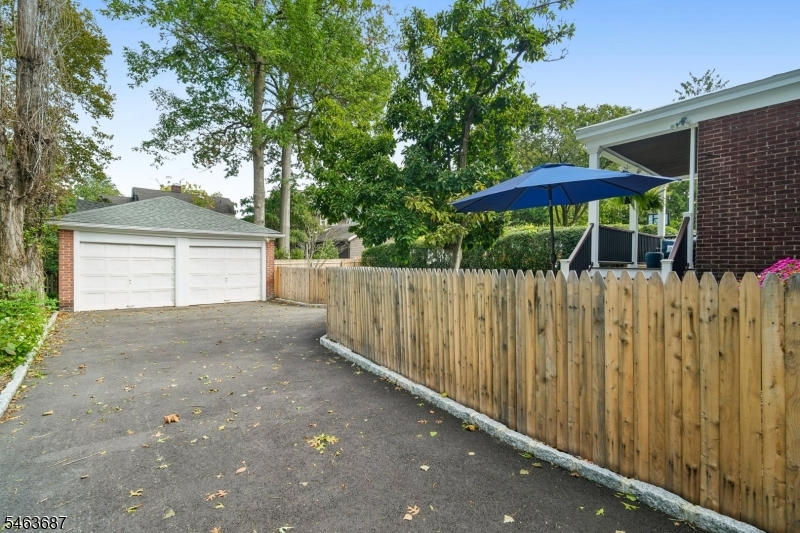
Garage: 2-Car
Year Built: 1926
Acres: 0.15
Property Tax: $21,616
Description
Open House Tomorrow 6PM–7PM.
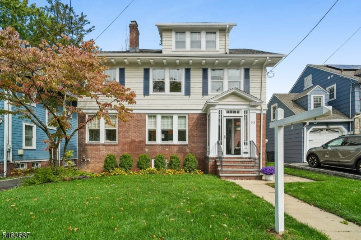
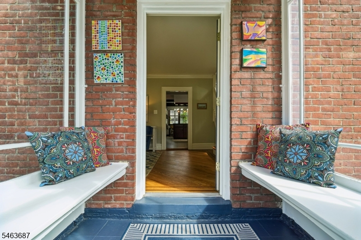
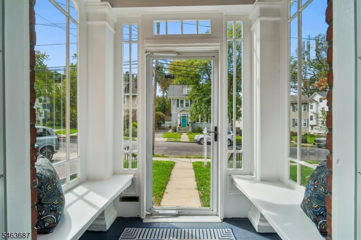
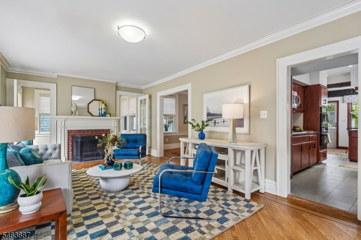
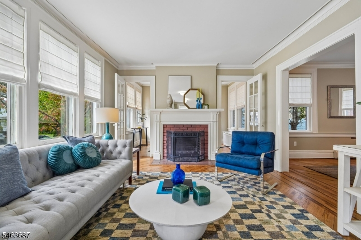
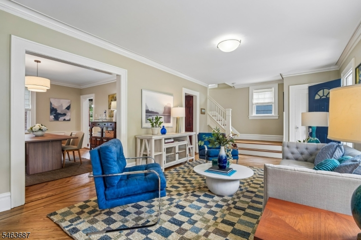
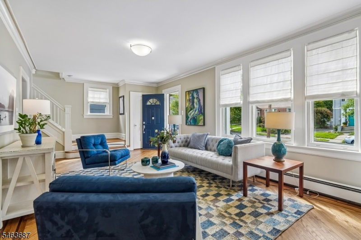
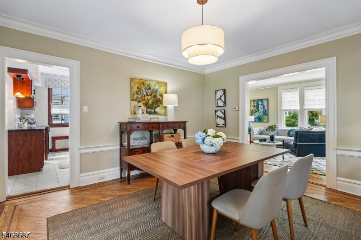
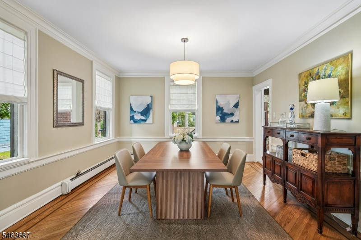
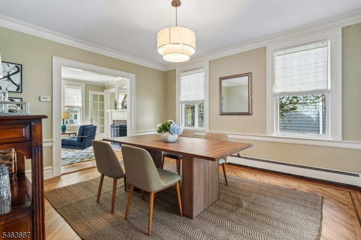
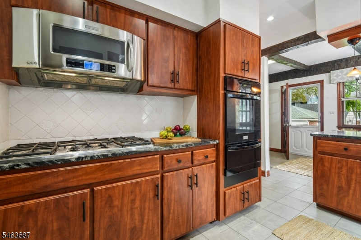
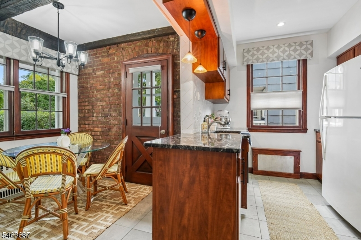
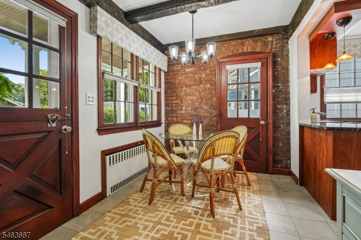
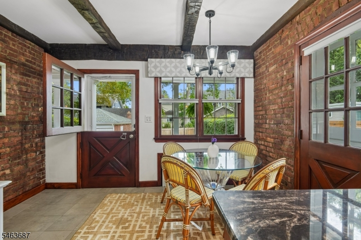
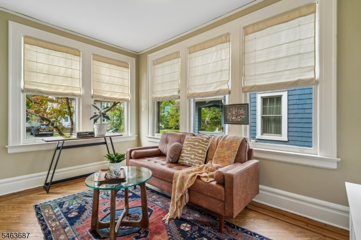
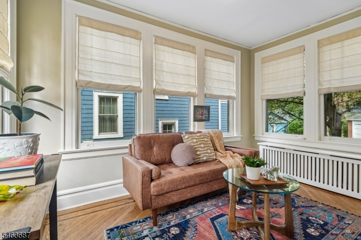
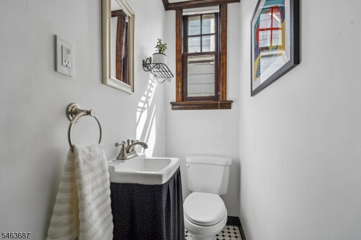
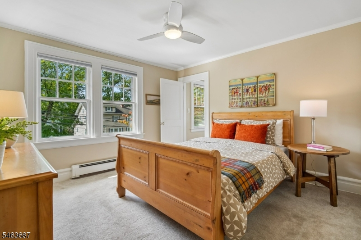
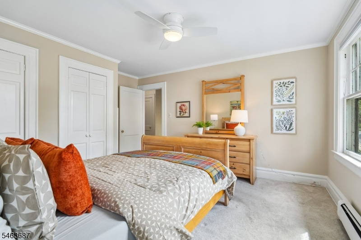
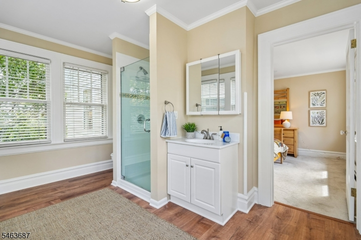
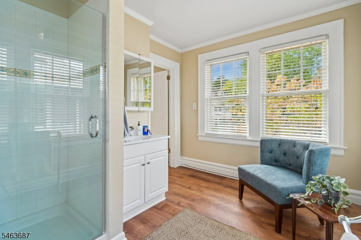
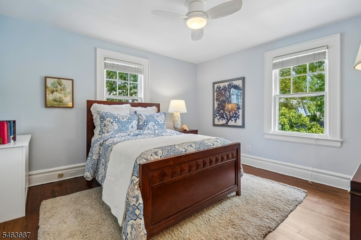
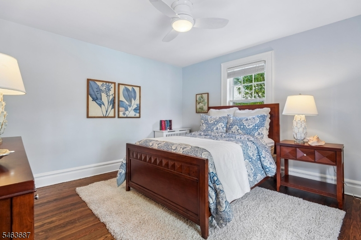
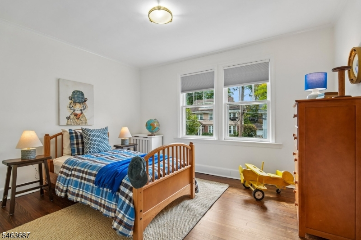
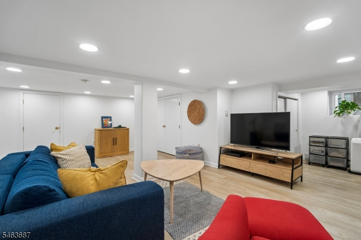
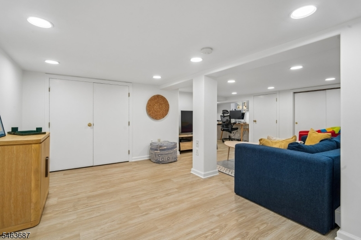
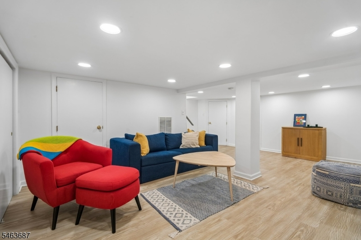
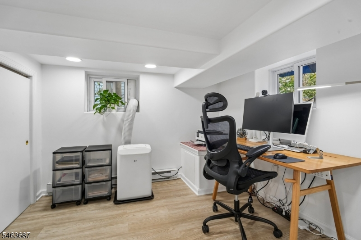
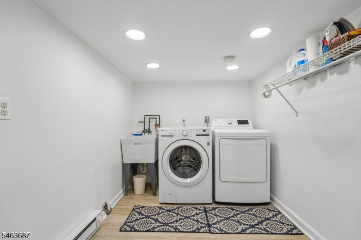
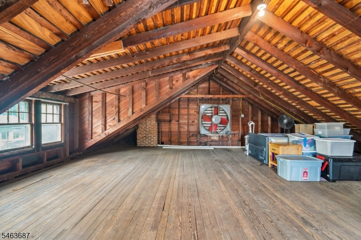
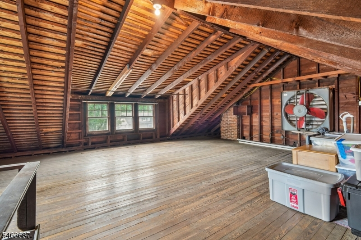
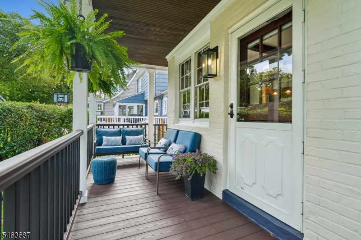
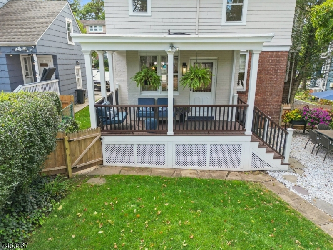
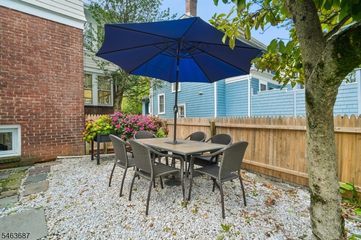
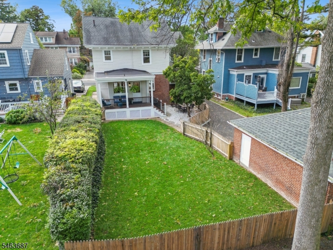
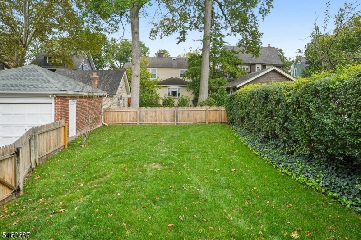
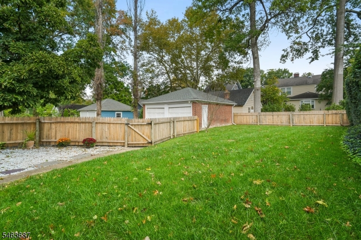
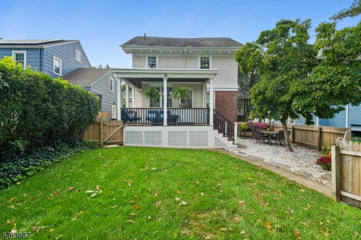
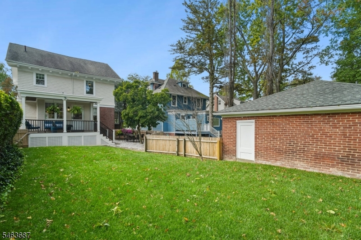
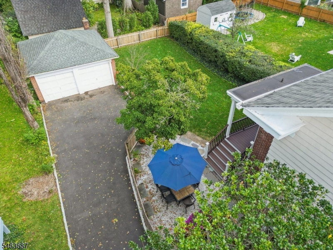
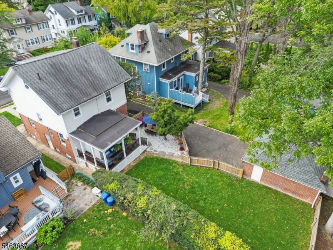
Welcome home to this classic Colonial set on a tree-lined street in a coveted neighborhood close to the heart of Maplewood. An inviting vestibule opens to sun-drenched, beautifully proportioned rooms made for everyday living and effortless entertaining. The spacious living room features richly finished floors, crown moldings and a wood-burning fireplace perfect for cozy evenings, while the formal dining room sets the stage for memorable gatherings. The kitchen flows into a bright breakfast room filled with personality including wood beams, exposed brick and charming Dutch door. A versatile den offers an ideal spot to work or unwind. Step outside to sip your morning coffee or take in the sunset on the Trex back porch, overlooking the large, fully fenced backyard--a true private retreat. Upstairs, three generous bedrooms and two full baths offer comfort and privacy, including a primary suite with its own roomy bath. The walk-up attic, with high ceilings and a dormer already in place, holds exciting potential as a home office, additional bedroom, guest quarters, or media space. The finished basement, currently used as a rec room and workspace, adds even more flexible space, along with a separate laundry room. All of this is just a short stroll to Maplewood's vibrant downtown, with its shops, restaurants, and community spirit, and to the Midtown Direct train to New York City. It's the best of both worlds, suburban serenity and city access, right at your doorstep!Rooms Sizes
Kitchen:
First
Dining Room:
First
Living Room:
First
Family Room:
n/a
Den:
First
Bedroom 1:
Second
Bedroom 2:
Second
Bedroom 3:
Second
Bedroom 4:
n/a
Room Levels
Basement:
Laundry Room, Rec Room, Storage Room, Utility Room
Ground:
n/a
Level 1:
Breakfst,Den,DiningRm,Vestibul,InsdEntr,Kitchen,LivingRm,OutEntrn,Porch,PowderRm
Level 2:
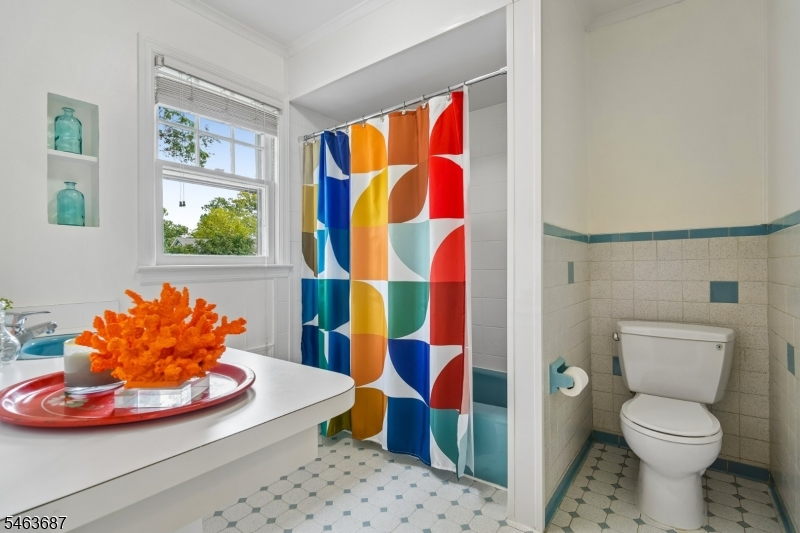
3 Bedrooms, Bath Main, Bath(s) Other
Level 3:
SeeRem
Level Other:
n/a
Room Features
Kitchen:
Eat-In Kitchen
Dining Room:
Formal Dining Room
Master Bedroom:
Full Bath
Bath:
Stall Shower
Interior Features
Square Foot:
n/a
Year Renovated:
n/a
Basement:
Yes - Finished, French Drain, Full
Full Baths:
2
Half Baths:
1
Appliances:
Carbon Monoxide Detector, Cooktop - Gas, Dishwasher, Dryer, Microwave Oven, Refrigerator, Sump Pump, Wall Oven(s) - Electric, Washer
Flooring:
Tile, Wood
Fireplaces:
1
Fireplace:
Living Room, Wood Burning
Interior:
Blinds,CODetect,SmokeDet,StallShw,TubShowr
Exterior Features
Garage Space:
2-Car
Garage:
Detached Garage
Driveway:
1 Car Width, Blacktop, Driveway-Exclusive
Roof:
Asphalt Shingle
Exterior:
Brick, Wood Shingle
Swimming Pool:
No
Pool:
n/a
Utilities
Heating System:
1 Unit, Baseboard - Electric, Radiators - Steam
Heating Source:
Oil Tank Above Ground - Inside
Cooling:
Window A/C(s)
Water Heater:
Gas
Water:
Public Water
Sewer:
Public Sewer
Services:
n/a
Lot Features
Acres:
0.15
Lot Dimensions:
50X130
Lot Features:
Level Lot
School Information
Elementary:
n/a
Middle:
n/a
High School:
COLUMBIA
Community Information
County:
Essex
Town:
Maplewood Twp.
Neighborhood:
n/a
Application Fee:
n/a
Association Fee:
n/a
Fee Includes:
n/a
Amenities:
n/a
Pets:
n/a
Financial Considerations
List Price:
$849,000
Tax Amount:
$21,616
Land Assessment:
$396,000
Build. Assessment:
$504,300
Total Assessment:
$900,300
Tax Rate:
2.40
Tax Year:
2025
Ownership Type:
Fee Simple
Listing Information
MLS ID:
4056069
List Date:
09-30-2026
Days On Market:
1
Listing Broker:
COLDWELL BANKER REALTY
Listing Agent:
Jennifer Mcmanus


Request More Information
Shawn and Diane Fox
RE/MAX American Dream
3108 Route 10 West
Denville, NJ 07834
Call: (973) 277-7853
Web: MorrisCountyLiving.com
