5 Fleming Ct
Washington Twp, NJ 07853
Price: $775,000
GSMLS: 4056108Type: Single Family
Style: Colonial
Beds: 4
Baths: 2 Full & 1 Half
Garage: 2-Car
Year Built: 1980
Acres: 1.84
Property Tax: $13,192
Description
Open House Sunday 1PM–3PM.
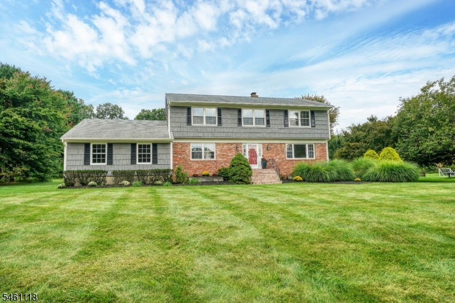
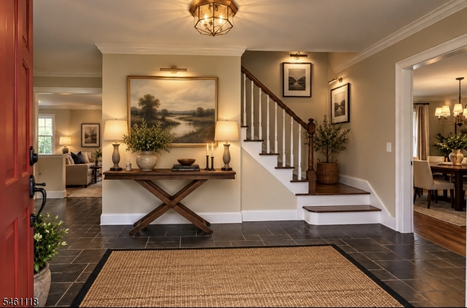
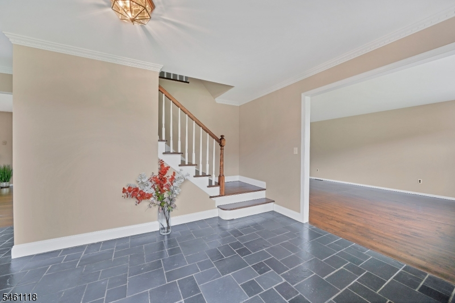
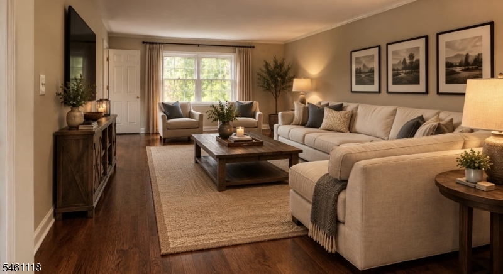
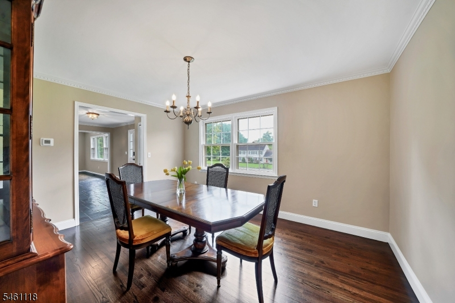
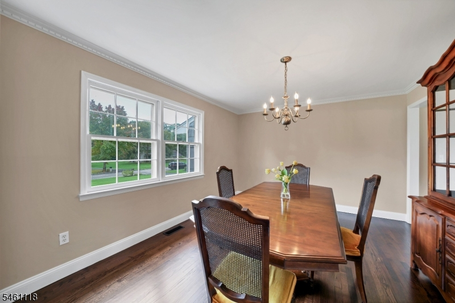
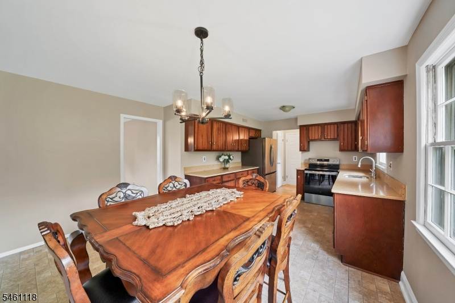
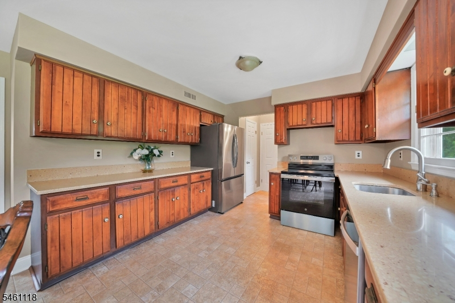
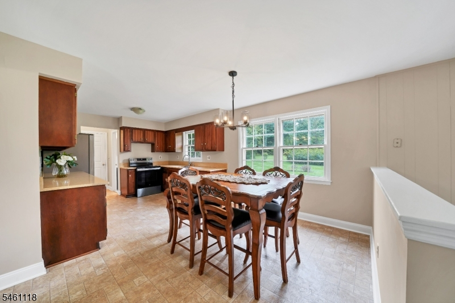
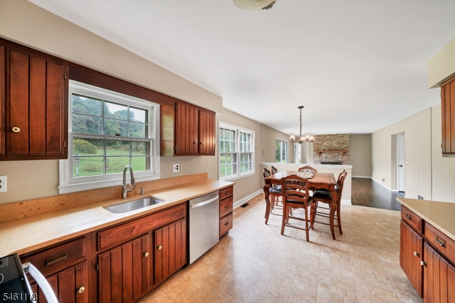
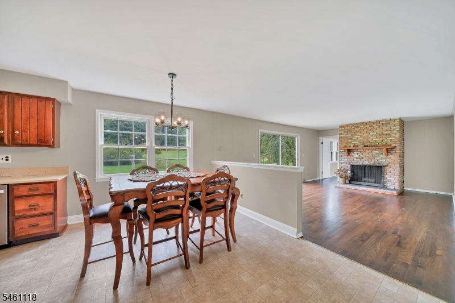
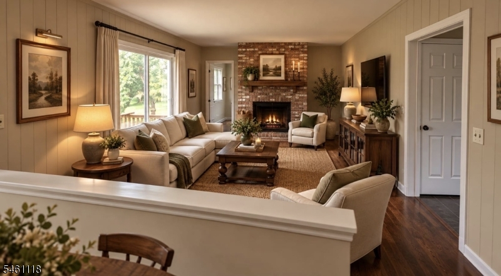
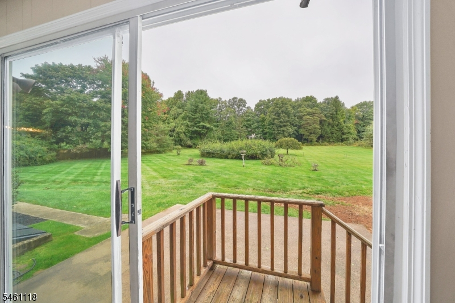
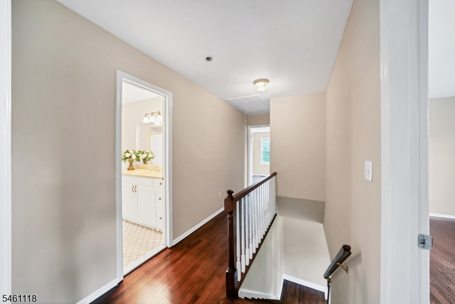
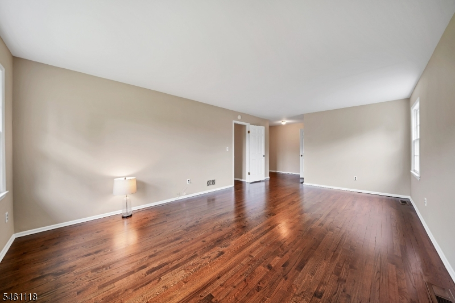
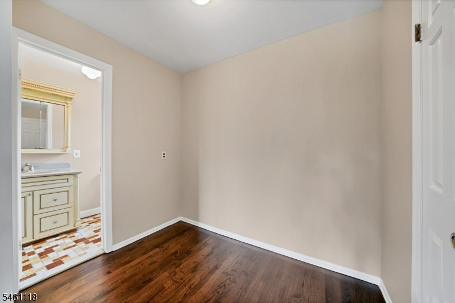
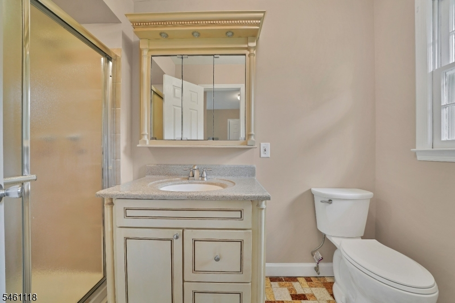
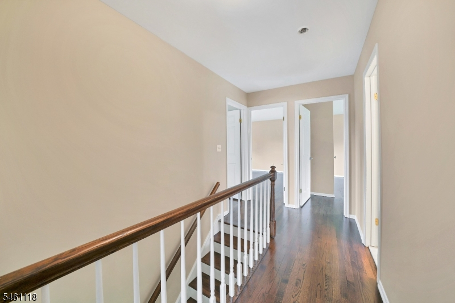
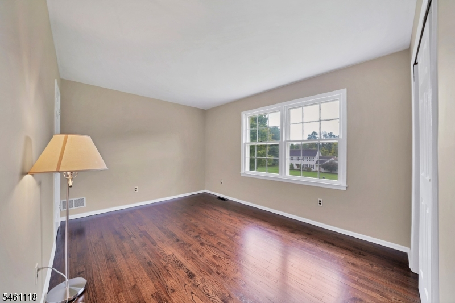
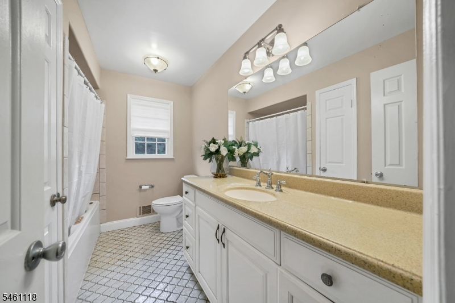
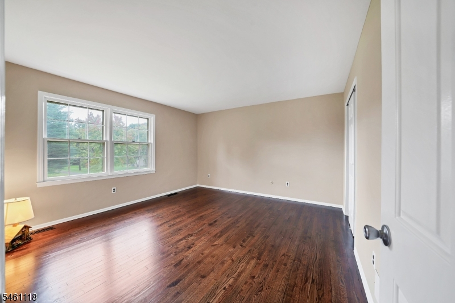
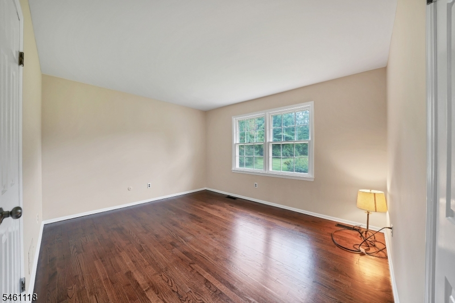
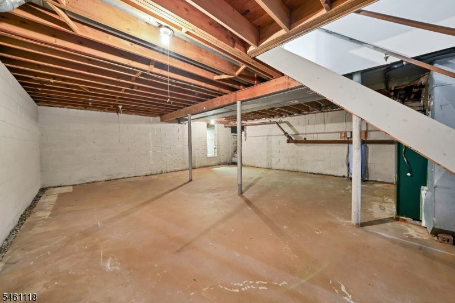
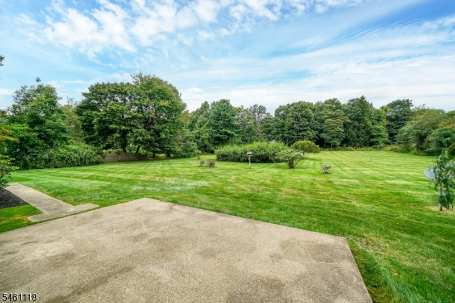
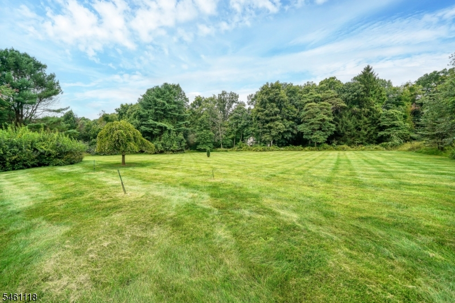
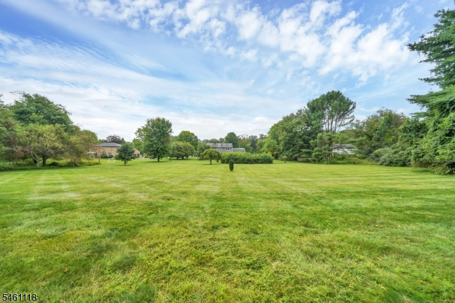
Welcome to this beautifully maintained 4-bedroom, 2.5-bath Colonial nestled on over 1.8 park-like acres on cul-de-sac street. The expansive backyard offers plenty of space for outdoor entertaining, recreation, gardening, or simply enjoying the tranquil surroundings. Inside, refinished hardwood floors and fresh paint throughout create a bright, move-in-ready feel. The first floor features a formal dining room, large, inviting living room, and spacious family room with a charming brick fireplace, flowing seamlessly into the kitchen for easy everyday living and entertaining. Upstairs, the generously sized primary bedroom offers a large walk-in closet and full bath with stall shower. Three additional spacious bedrooms share a full hallway bathroom with a tub/shower combination. A large unfinished basement provides abundant storage and flexible space which walks out through Bilco doors. With its spacious interior, beautiful grounds, and desirable cul-de-sac setting, this Colonial offers the perfect blend of comfort, privacy, and opportunity! Additional features include central air, built in generator, and top rated Washington Twp K-8 Schools, as well as West Morris Central High School!Rooms Sizes
Kitchen:
19x11 First
Dining Room:
12x11 First
Living Room:
25x12 First
Family Room:
21x13 First
Den:
n/a
Bedroom 1:
26x12 Second
Bedroom 2:
13x12 Second
Bedroom 3:
15x9 Second
Bedroom 4:
12x12 Second
Room Levels
Basement:
Rec Room, Storage Room, Walkout
Ground:
n/a
Level 1:
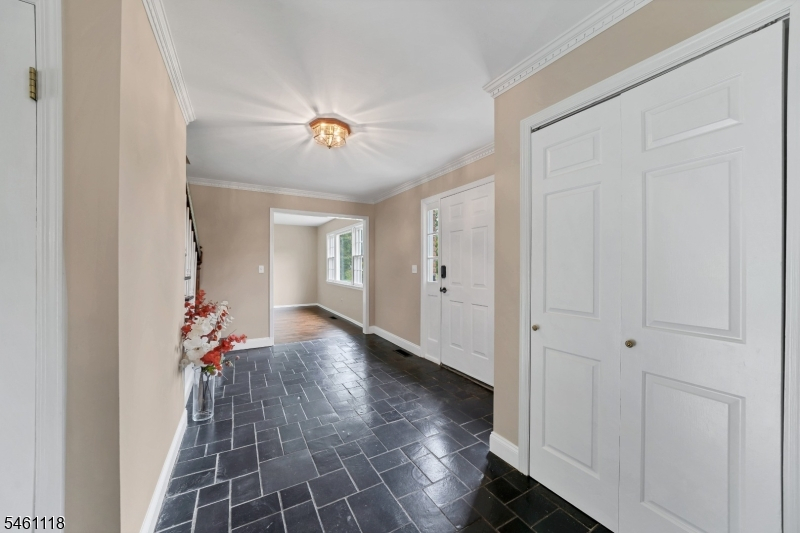
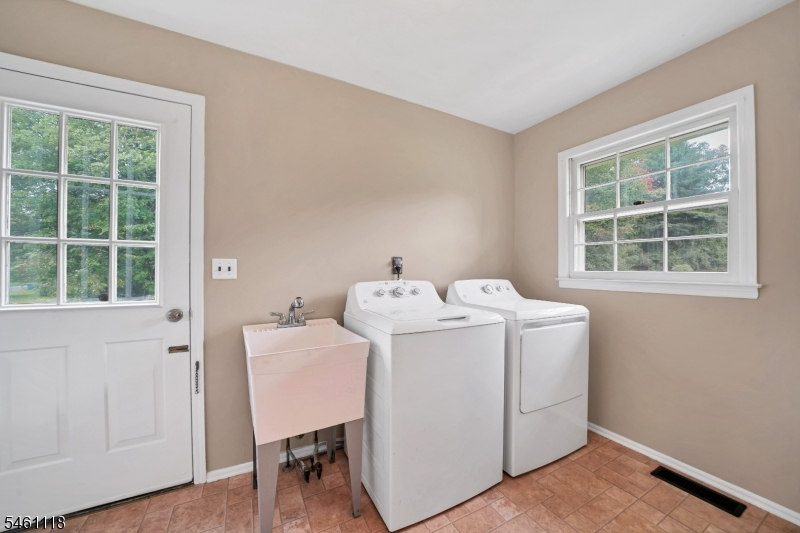
DiningRm,FamilyRm,Foyer,Kitchen,LivingRm,MudRoom,PowderRm
Level 2:
4 Or More Bedrooms, Bath Main, Bath(s) Other
Level 3:
Attic
Level Other:
n/a
Room Features
Kitchen:
Eat-In Kitchen, Pantry
Dining Room:
Formal Dining Room
Master Bedroom:
Full Bath, Walk-In Closet
Bath:
Stall Shower
Interior Features
Square Foot:
n/a
Year Renovated:
n/a
Basement:
Yes - Unfinished, Walkout
Full Baths:
2
Half Baths:
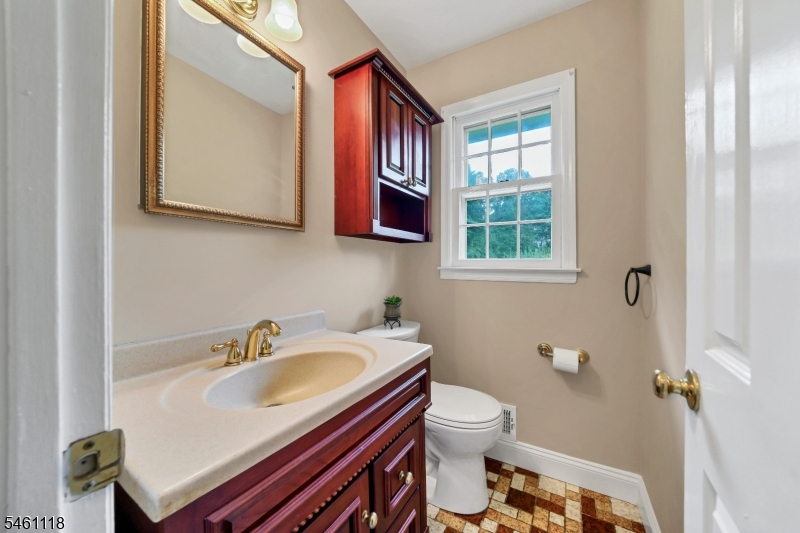
1
Appliances:
Carbon Monoxide Detector, Dishwasher, Dryer, Generator-Built-In, Range/Oven-Electric, Refrigerator, Sump Pump, Washer
Flooring:
Tile, Wood
Fireplaces:
1
Fireplace:
Family Room, See Remarks, Wood Burning
Interior:
CODetect,FireExtg,SmokeDet,StallShw,TubShowr,WlkInCls
Exterior Features
Garage Space:
2-Car
Garage:
Garage Door Opener
Driveway:
Blacktop
Roof:
Asphalt Shingle
Exterior:
Brick,CedarSid
Swimming Pool:
No
Pool:
n/a
Utilities
Heating System:
1 Unit, Forced Hot Air
Heating Source:
Oil Tank Above Ground - Inside
Cooling:
1 Unit, Central Air
Water Heater:
n/a
Water:
Well
Sewer:
Septic 4 Bedroom Town Verified
Services:
Cable TV Available, Garbage Extra Charge
Lot Features
Acres:
1.84
Lot Dimensions:
n/a
Lot Features:
Level Lot, Open Lot
School Information
Elementary:
Old Farmers Road School (K-5)
Middle:
n/a
High School:
n/a
Community Information
County:
Morris
Town:
Washington Twp.
Neighborhood:
n/a
Application Fee:
n/a
Association Fee:
n/a
Fee Includes:
n/a
Amenities:
n/a
Pets:
n/a
Financial Considerations
List Price:
$775,000
Tax Amount:
$13,192
Land Assessment:
$202,600
Build. Assessment:
$236,700
Total Assessment:
$439,300
Tax Rate:
3.00
Tax Year:
2025
Ownership Type:
Fee Simple
Listing Information
MLS ID:
4056108
List Date:
09-30-2026
Days On Market:
1
Listing Broker:
KL SOTHEBY'S INT'L. REALTY
Listing Agent:
Cynthia Ruggiero




Request More Information
Shawn and Diane Fox
RE/MAX American Dream
3108 Route 10 West
Denville, NJ 07834
Call: (973) 277-7853
Web: MorrisCountyLiving.com
