11 Baltusrol Way
Bernards Twp, NJ 07931
Price: $2,575,000
GSMLS: 4056129Type: Single Family
Style: Colonial
Beds: 5
Baths: 5 Full & 2 Half
Garage: 3-Car
Year Built: 1997
Acres: 2.33
Property Tax: $33,108
Description
Open House Sunday 12PM–2PM.
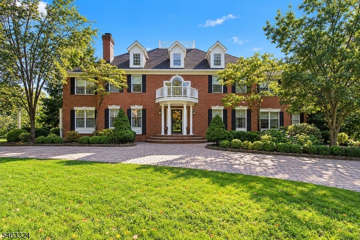
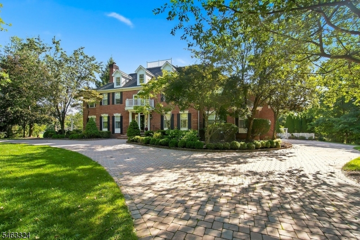
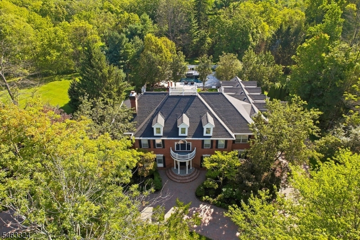
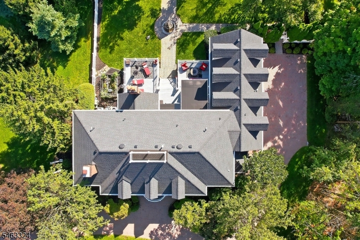
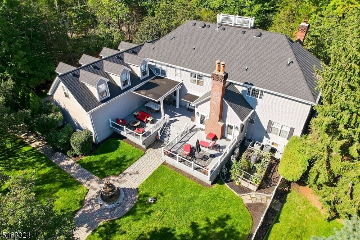
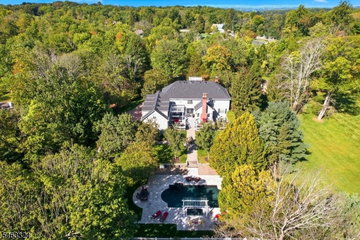
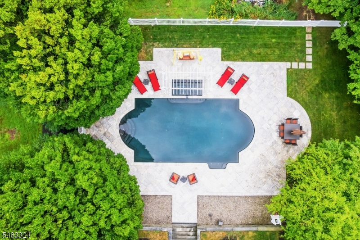
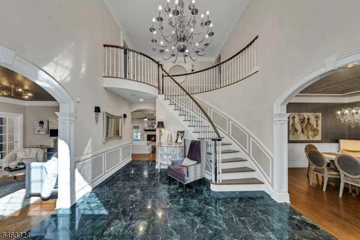
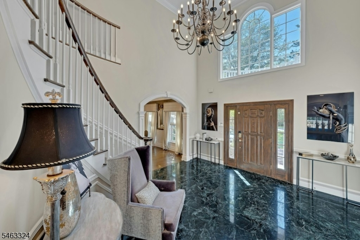
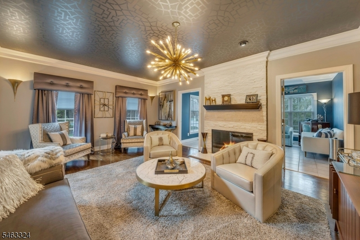
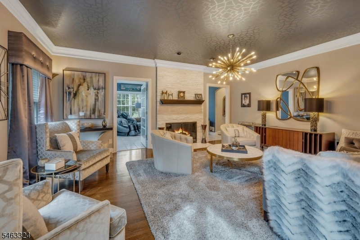
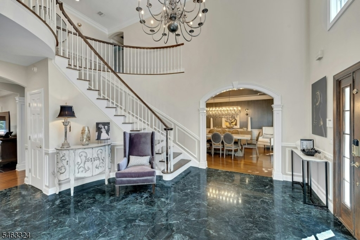
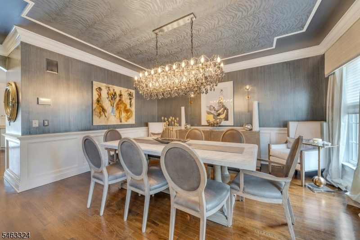
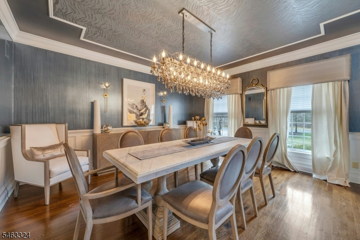
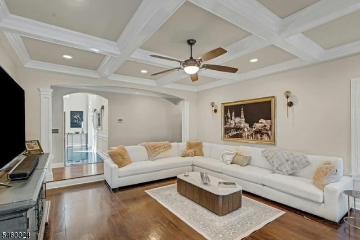
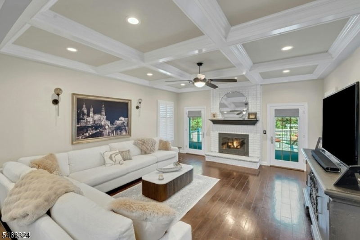
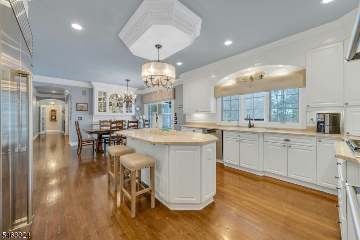
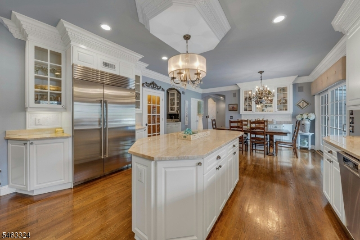
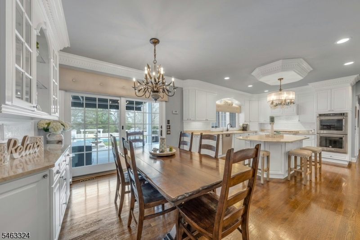
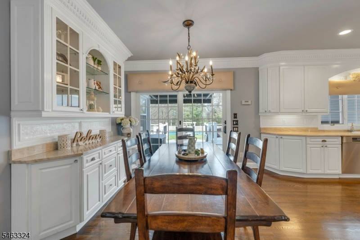
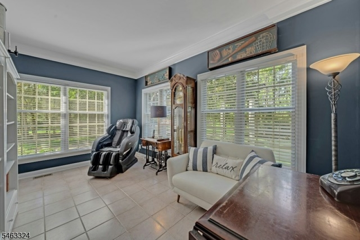
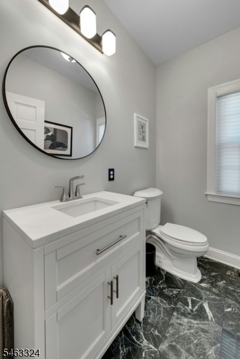
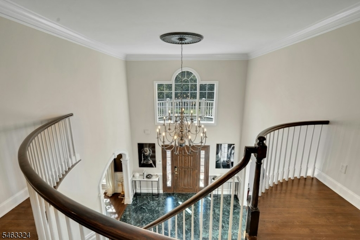
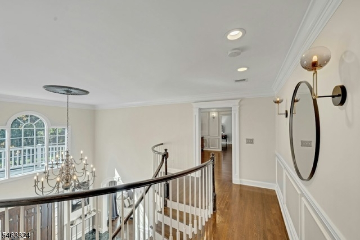
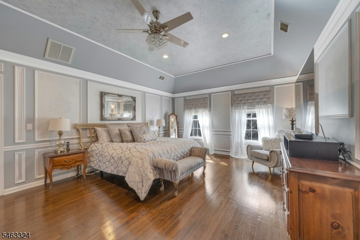
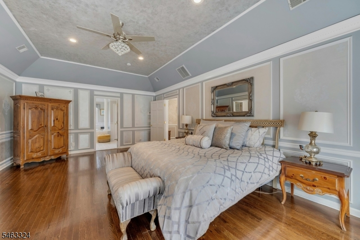
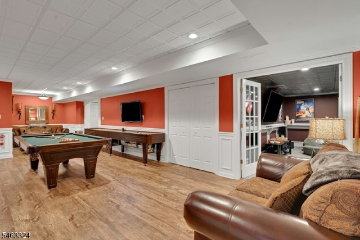
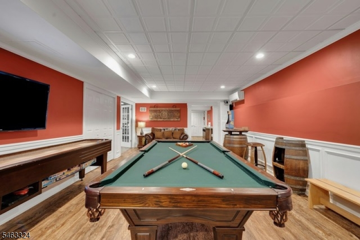
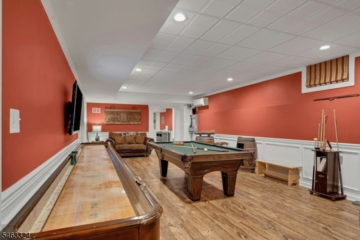
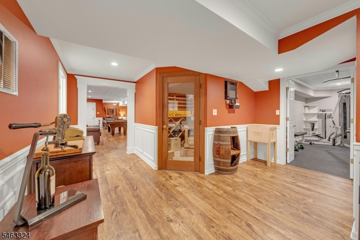
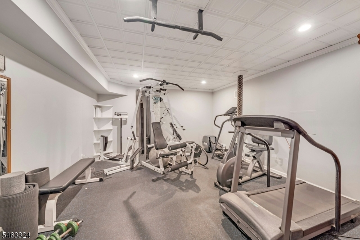
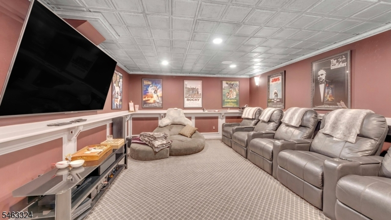
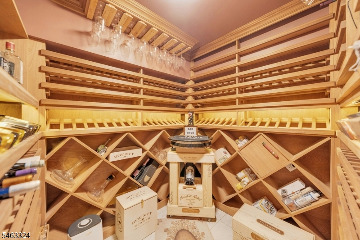
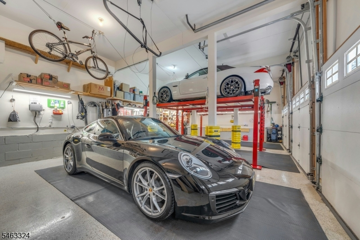
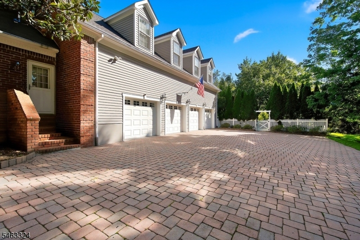
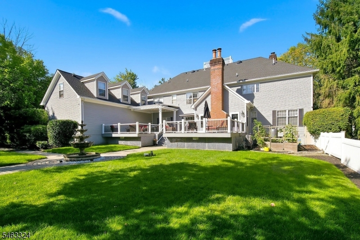
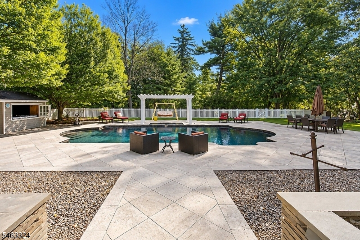
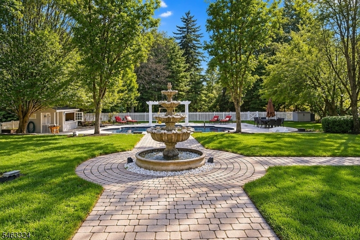
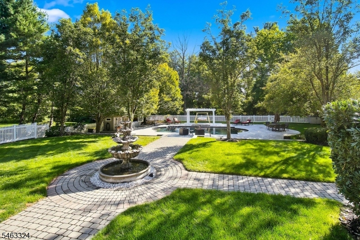
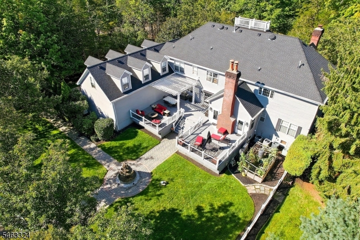
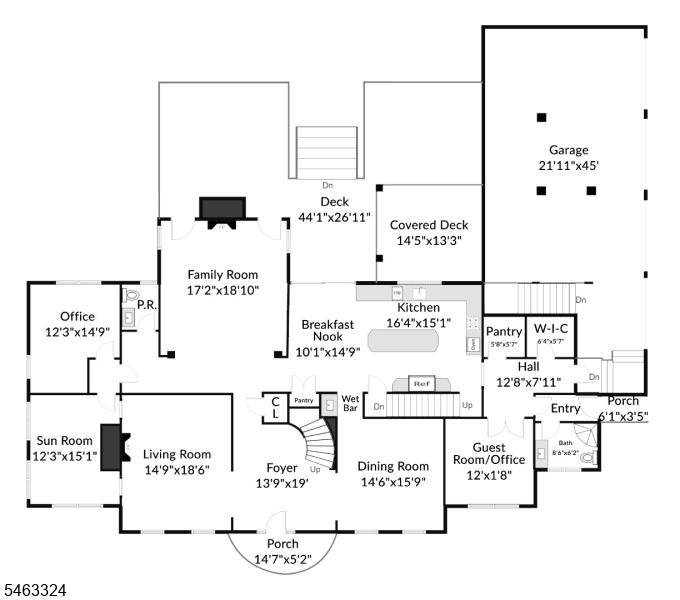
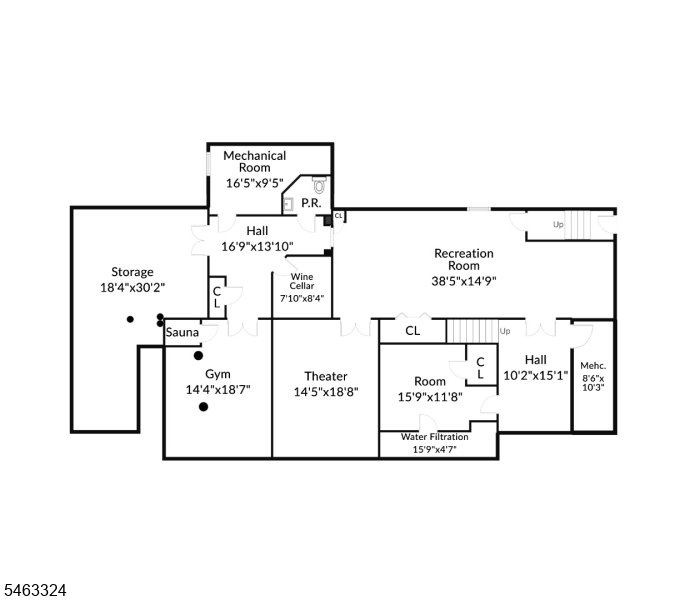
Tucked away in Far Hills, Bernards Township, this custom Georgian Colonial sits on 2.33 private acres of mature trees and manicured grounds. With five bedrooms, five full and two half baths, the home offers soaring ceilings, intricate moldings, and a layout built for both everyday living and entertaining. The chef's eat-in kitchen features Taj Mahal quartz/quartzite counters and top-of-the-line appliances, anchored by a newer Sub-Zero refrigerator. A sunlit sunroom, two fireplaces, and a wine cellar add warmth and character throughout, while a whole-house generator, new roof, and new tankless water heater offer peace of mind. Outside, an expanded no-maintenance deck overlooks a newly refinished gunite pool with travertine surround and a charming cabana complete with collapsible windows that open the pool house directly to the patio. The three-car garage is outfitted with ceiling-height tracks and motors ready for a lift, plus over 40 linear feet of Rhino shelving. The fully finished lower level adds a spacious exercise room, home theater, and half bath completing a home that's move-in ready, recently refreshed, and rare to find.Rooms Sizes
Kitchen:
25x15 First
Dining Room:
16x15 First
Living Room:
16x15 First
Family Room:
19x17 First
Den:
12x12 First
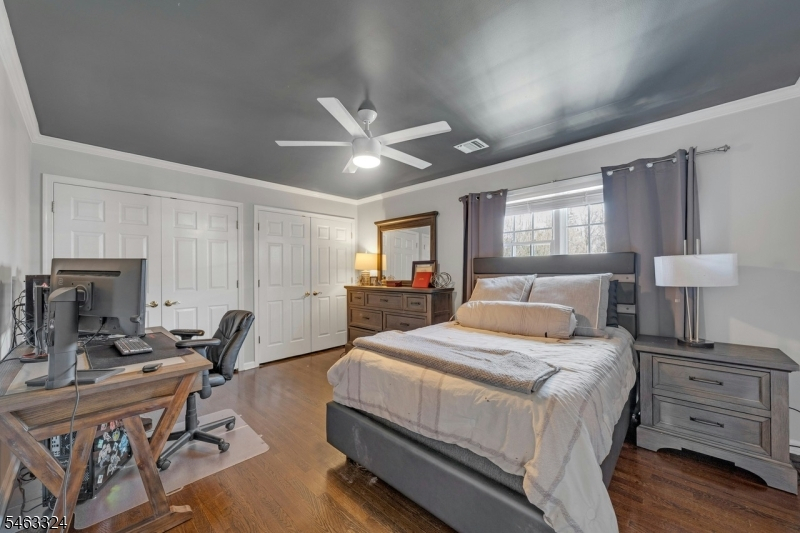
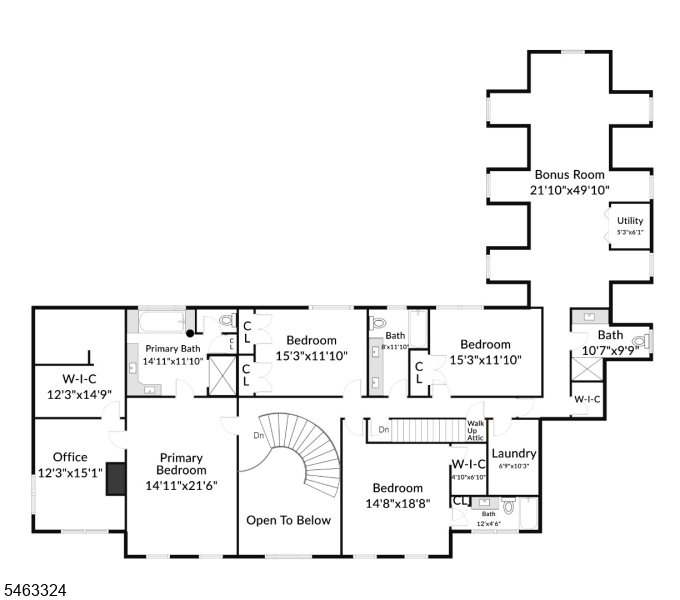
Bedroom 1:
24x15 Second
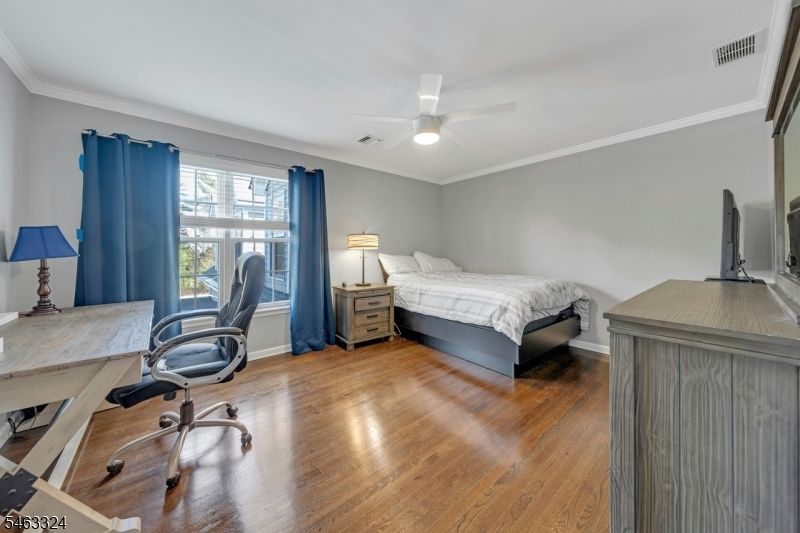
Bedroom 2:
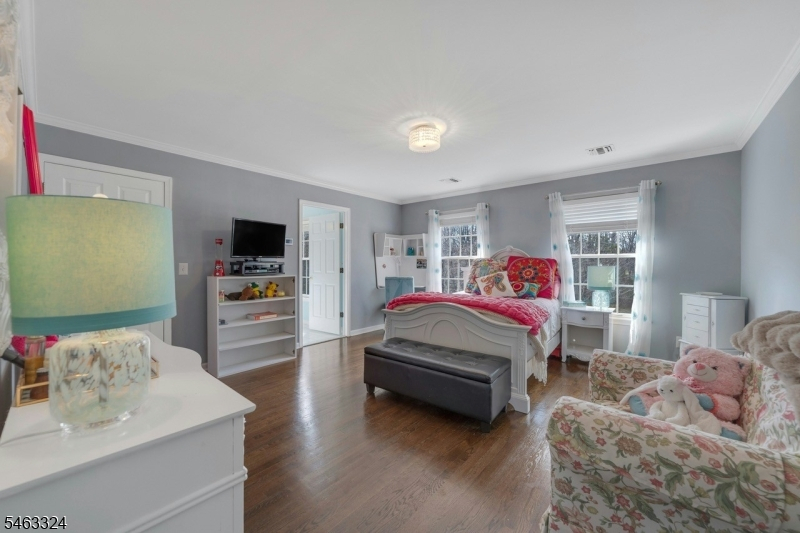
15x16 Second
Bedroom 3:
15x11 Second
Bedroom 4:
15x12 Second
Room Levels
Basement:
Exercise,GameRoom,Media,PowderRm,RecRoom,Storage,Utility,Workshop
Ground:
n/a
Level 1:
BathOthr,DiningRm,FamilyRm,GarEnter,Kitchen,MudRoom,Office,OutEntrn,Pantry,PowderRm,Sunroom
Level 2:
4 Or More Bedrooms, Bath Main, Bath(s) Other, Laundry Room
Level 3:
Attic
Level Other:
n/a
Room Features
Kitchen:
Center Island, Eat-In Kitchen, Pantry
Dining Room:
Formal Dining Room
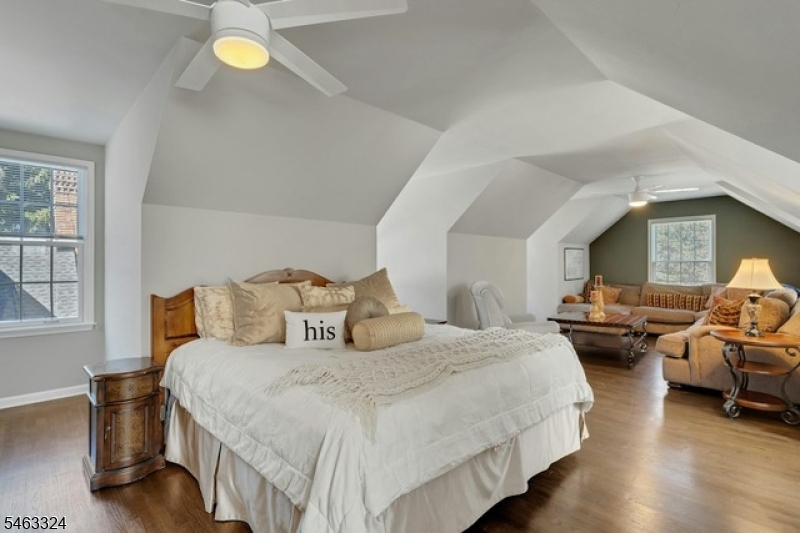
Master Bedroom:
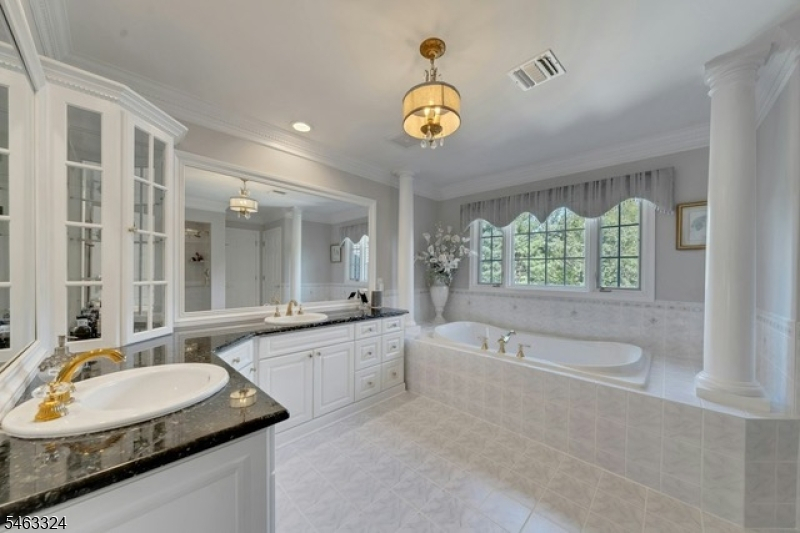
Full Bath, Sitting Room, Walk-In Closet
Bath:
Jetted Tub, Stall Shower
Interior Features
Square Foot:
n/a
Year Renovated:
2026
Basement:
Yes - Finished
Full Baths:
5
Half Baths:
2
Appliances:
Carbon Monoxide Detector, Cooktop - Gas, Dishwasher, Dryer, Generator-Built-In, Microwave Oven, Refrigerator, Sump Pump, Wall Oven(s) - Electric, Washer, Water Softener-Own
Flooring:
Marble, Tile, Wood
Fireplaces:
2
Fireplace:
Family Room, Gas Fireplace, Living Room
Interior:
Bar-Wet, Blinds, Carbon Monoxide Detector, Drapes, High Ceilings, Security System, Walk-In Closet, Window Treatments
Exterior Features
Garage Space:
3-Car
Garage:
Attached Garage, Garage Door Opener, Oversize Garage
Driveway:
2 Car Width, Circular, Paver Block
Roof:
Asphalt Shingle
Exterior:
Brick, Vinyl Siding
Swimming Pool:
Yes
Pool:
Gunite, In-Ground Pool
Utilities
Heating System:
4Units,ForcedHA,Humidifr
Heating Source:
Gas-Natural
Cooling:
4+ Units, Attic Fan, Ceiling Fan, Multi-Zone Cooling
Water Heater:
Gas
Water:
Public Water
Sewer:
Septic 5+ Bedroom Town Verified
Services:
Cable TV Available, Fiber Optic Available, Garbage Extra Charge
Lot Features
Acres:
2.33
Lot Dimensions:
n/a
Lot Features:
Backs to Park Land, Cul-De-Sac, Level Lot, Wooded Lot
School Information
Elementary:
OAK ST
Middle:
W ANNIN
High School:
RIDGE
Community Information
County:
Somerset
Town:
Bernards Twp.
Neighborhood:
Ravenswood
Application Fee:
n/a
Association Fee:
n/a
Fee Includes:
n/a
Amenities:
n/a
Pets:
n/a
Financial Considerations
List Price:
$2,575,000
Tax Amount:
$33,108
Land Assessment:
$471,700
Build. Assessment:
$1,562,600
Total Assessment:
$2,034,300
Tax Rate:
1.69
Tax Year:
2025
Ownership Type:
Fee Simple
Listing Information
MLS ID:
4056129
List Date:
10-01-2026
Days On Market:
0
Listing Broker:
COLDWELL BANKER REALTY
Listing Agent:
Ryan Bratton


Request More Information
Shawn and Diane Fox
RE/MAX American Dream
3108 Route 10 West
Denville, NJ 07834
Call: (973) 277-7853
Web: MorrisCountyLiving.com
