64 Norwood St
Newark City, NJ 07106
Price: $410,000
GSMLS: 4056151Type: Single Family
Style: Colonial
Beds: 3
Baths: 3 Full
Garage: No
Year Built: 1915
Acres: 0.06
Property Tax: $7,966
Description
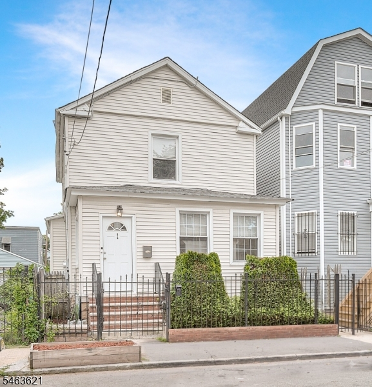
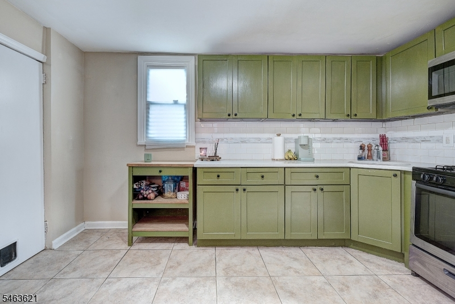
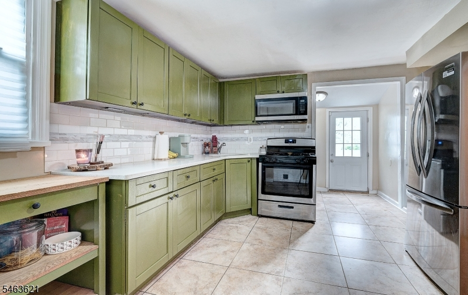
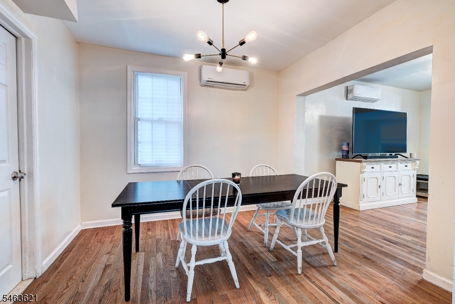
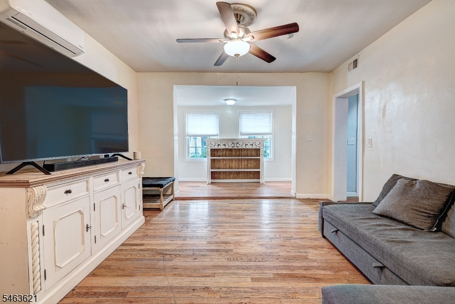
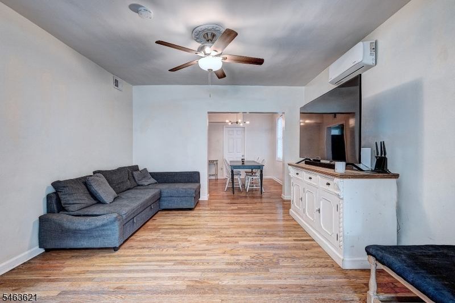
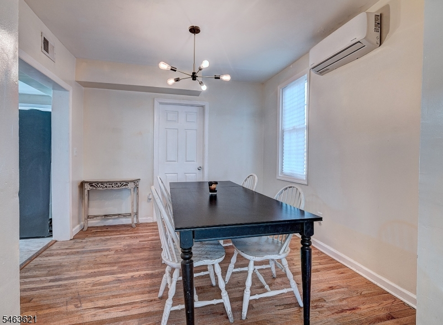
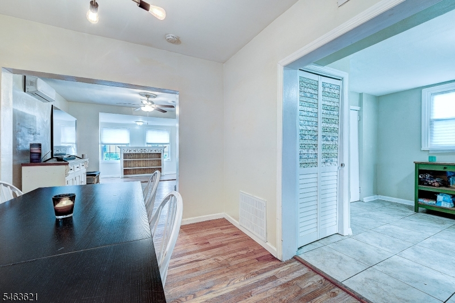
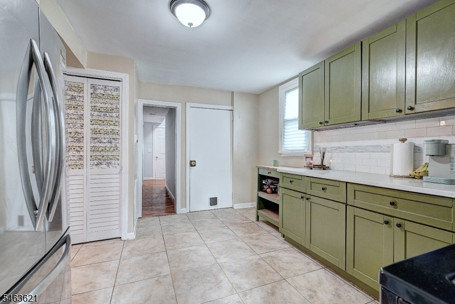
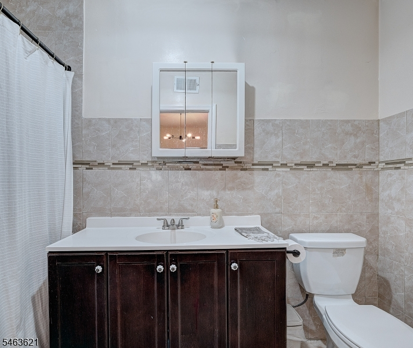
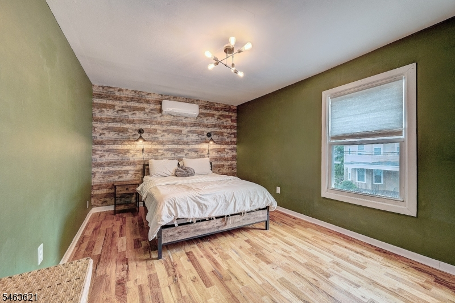
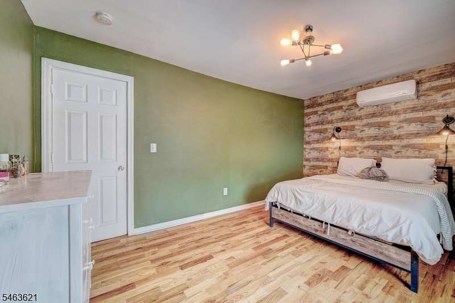
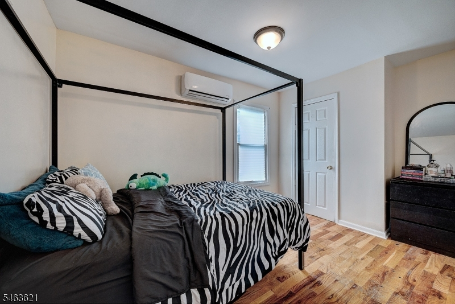
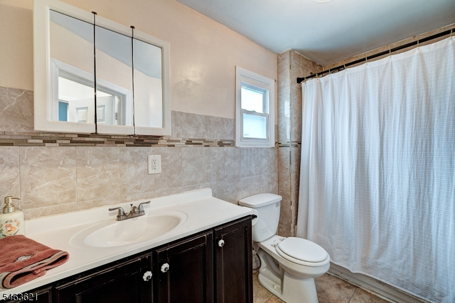
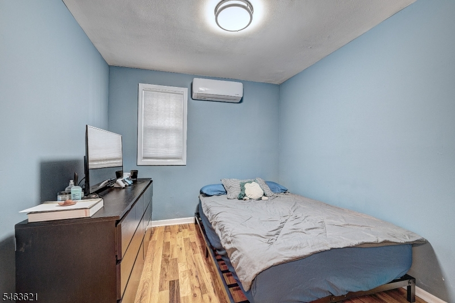
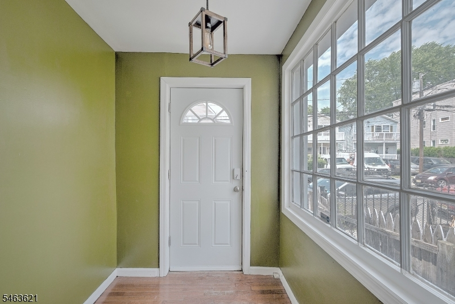
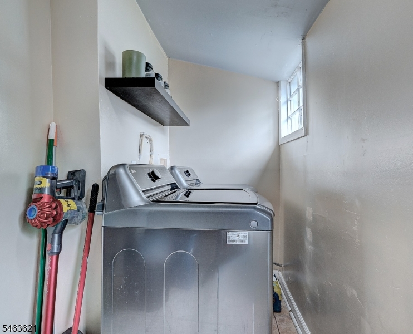
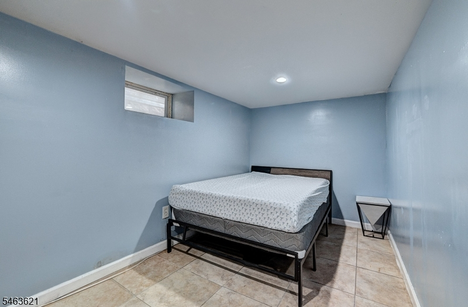
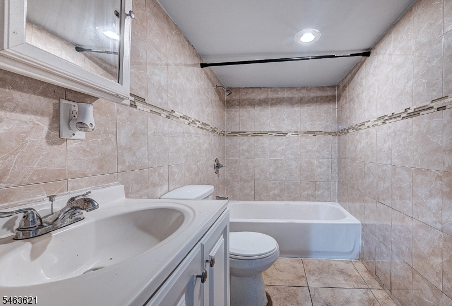
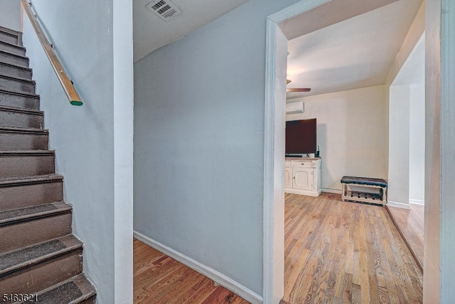
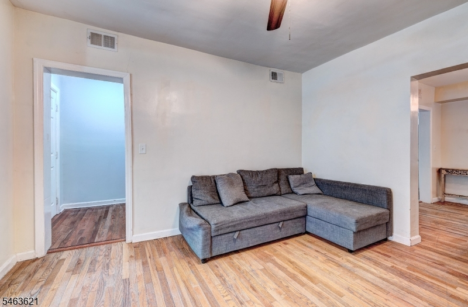
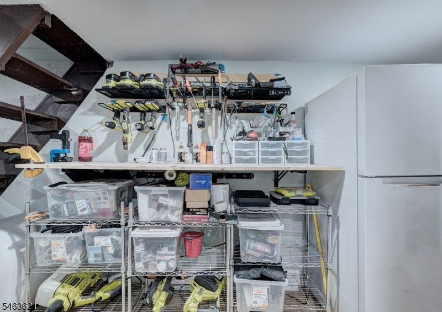
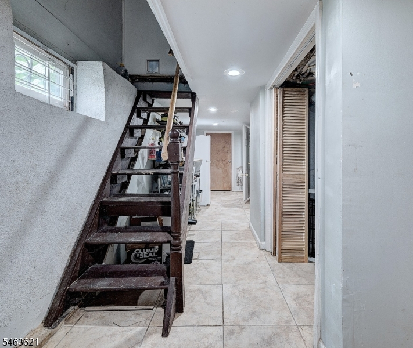
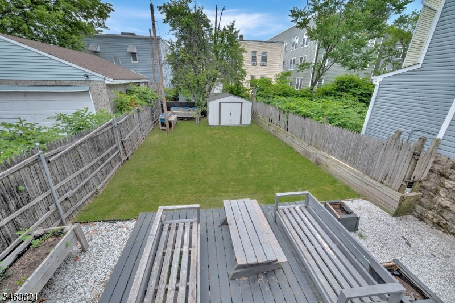
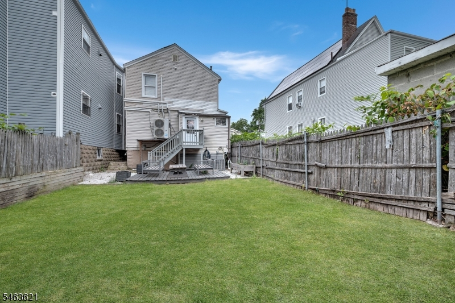
Space, style, and flexibility come together beautifully in this updated 3-bedroom, 3-full-bath home, offering three finished levels and the rare convenience of a full bath on every floor. Thoughtfully designed for both everyday comfort and entertaining, the home feels warm, inviting, and wonderfully adaptable. The main level unfolds from a welcoming foyer into a spacious living room and formal dining room, enhanced by wood flooring and abundant natural light. An updated kitchen anchors the living space, while the bonus den/sunroom adds a relaxed and versatile retreat perfect for a home office, reading nook, hobbies, or simply unwinding. A dedicated laundry room and full bath complete this level. Upstairs are three comfortable bedrooms, including a generously sized primary bedroom, along with an updated full bath. Downstairs, the finished walkout lower level adds exceptional flexibility with two additional finished rooms, another full bath, storage, and direct access to the rear yard. Outdoors, enjoy a private fenced backyard with a deck and raised garden beds that will remain with the property an inviting backdrop for dining, gardening, entertaining, or quiet afternoons at home. Brand-new heat and central air conditioning (2025) and a hot water heater (2022) add to the appeal. Convenient to shopping, dining, transportation, and the South Orange border, this move-in-ready home delivers comfortable living and versatility across all three levels.
Rooms Sizes
Kitchen:
11x14 First
Dining Room:
11x10 First
Living Room:
13x12 First
Family Room:
n/a
Den:
13x8 First
Bedroom 1:
16x10 Second
Bedroom 2:
13x9 Second
Bedroom 3:
12x9 Second
Bedroom 4:
n/a
Room Levels
Basement:
Bath Main, Office, Rec Room, Storage Room, Walkout
Ground:
n/a
Level 1:
Bath Main, Den, Dining Room, Foyer, Kitchen, Laundry Room, Living Room
Level 2:
3 Bedrooms, Bath Main
Level 3:
n/a
Level Other:
n/a
Room Features
Kitchen:
See Remarks
Dining Room:
Formal Dining Room
Master Bedroom:
n/a
Bath:
n/a
Interior Features
Square Foot:
n/a
Year Renovated:
2021
Basement:
Yes - Finished, Full, Walkout
Full Baths:
3
Half Baths:
0
Appliances:
Microwave Oven, Range/Oven-Gas
Flooring:
Tile, Wood
Fireplaces:
No
Fireplace:
n/a
Interior:
CODetect,SmokeDet,TubShowr
Exterior Features
Garage Space:
No
Garage:
n/a
Driveway:
On-Street Parking
Roof:
Asphalt Shingle
Exterior:
Vinyl Siding
Swimming Pool:
n/a
Pool:
n/a
Utilities
Heating System:
Baseboard - Electric, Forced Hot Air
Heating Source:
Gas-Natural, Solar-Leased
Cooling:
Central Air
Water Heater:
Gas
Water:
Public Water, Water Charge Extra
Sewer:
Public Sewer, Sewer Charge Extra
Services:
n/a
Lot Features
Acres:
0.06
Lot Dimensions:
25X100
Lot Features:
Level Lot
School Information
Elementary:
n/a
Middle:
n/a
High School:
n/a
Community Information
County:
Essex
Town:
Newark City
Neighborhood:
n/a
Application Fee:
n/a
Association Fee:
n/a
Fee Includes:
n/a
Amenities:
n/a
Pets:
n/a
Financial Considerations
List Price:
$410,000
Tax Amount:
$7,966
Land Assessment:
$17,500
Build. Assessment:
$181,700
Total Assessment:
$199,200
Tax Rate:
4.00
Tax Year:
2025
Ownership Type:
Fee Simple
Listing Information
MLS ID:
4056151
List Date:
10-01-2026
Days On Market:
0
Listing Broker:
BHHS FOX & ROACH
Listing Agent:
Kelly Hartnett


Request More Information
Shawn and Diane Fox
RE/MAX American Dream
3108 Route 10 West
Denville, NJ 07834
Call: (973) 277-7853
Web: MorrisCountyLiving.com
