10 Berkshire Way
Holland Twp, NJ 08848
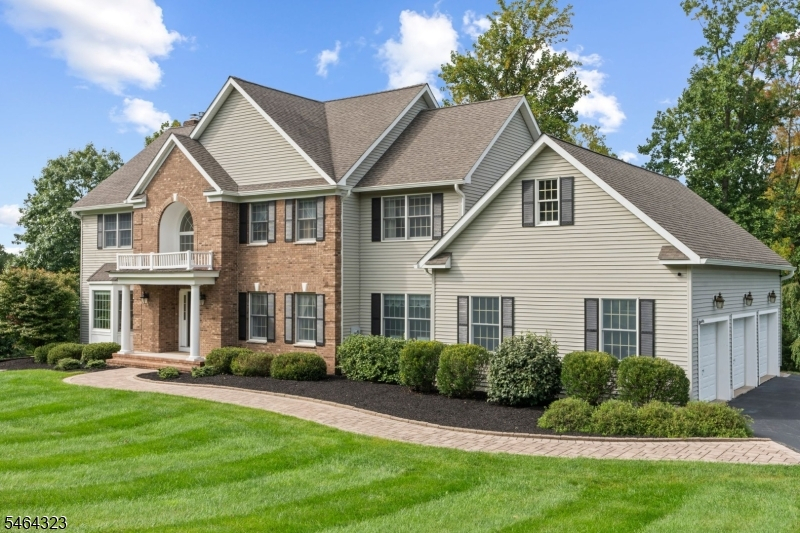
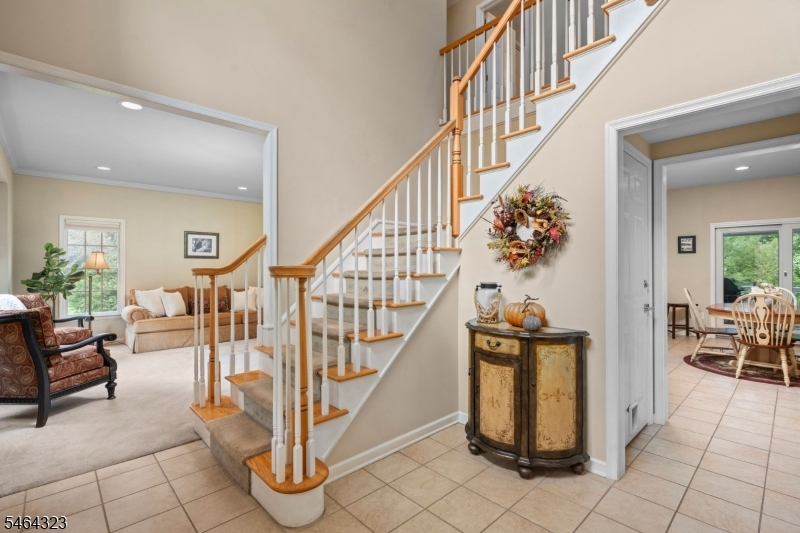
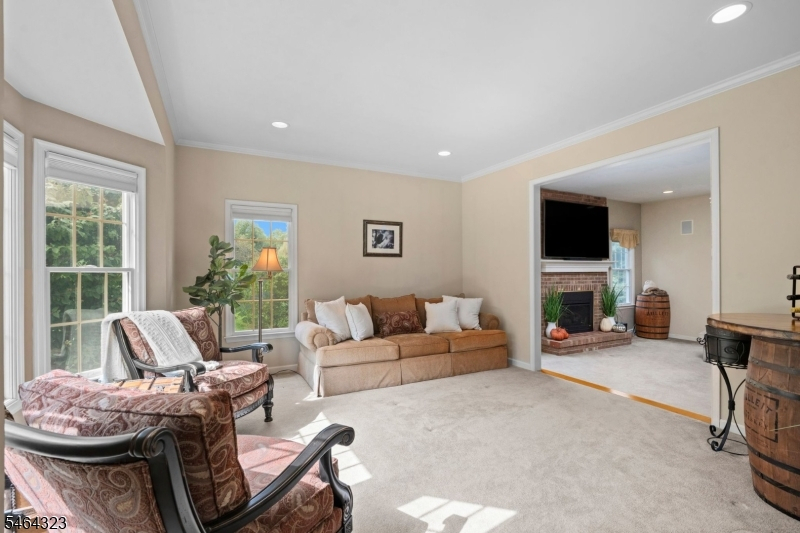
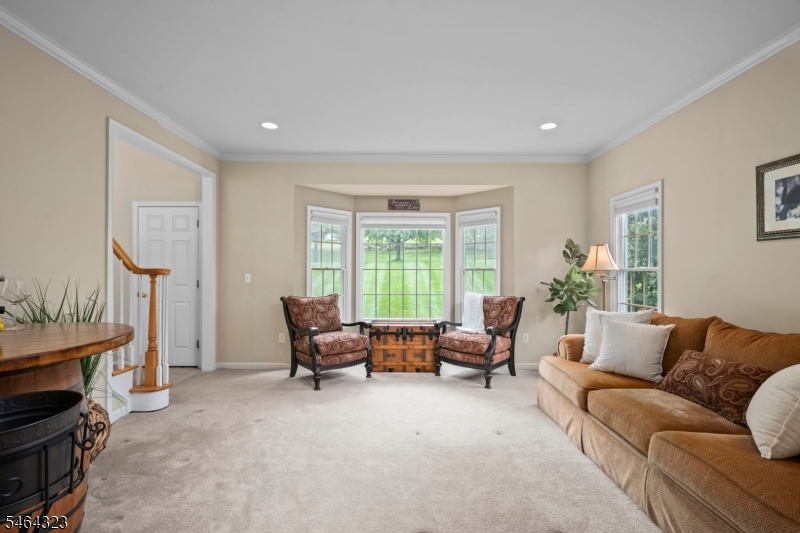
Price: $850,000
GSMLS: 4056186Type: Single Family
Style: Colonial
Beds: 4
Baths: 2 Full & 1 Half
Garage: 3-Car
Year Built: 2003
Acres: 3.42
Property Tax: $15,860
Description
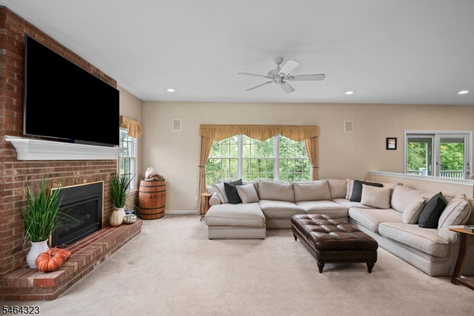
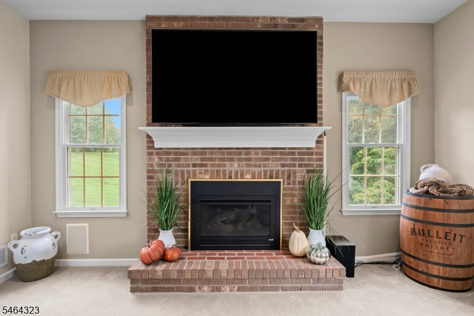
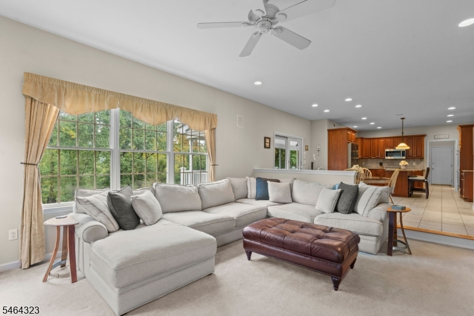
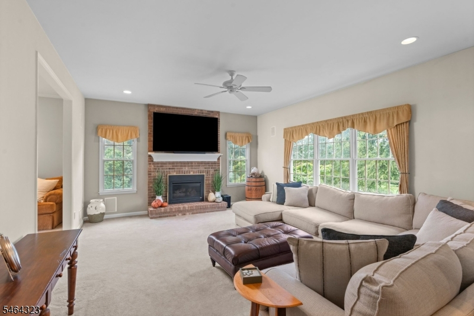
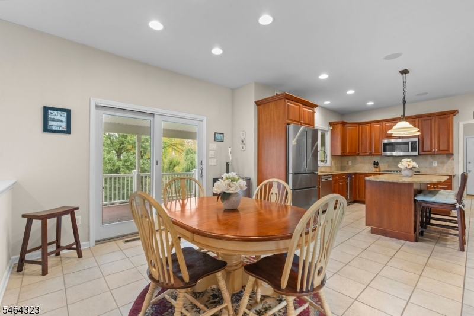
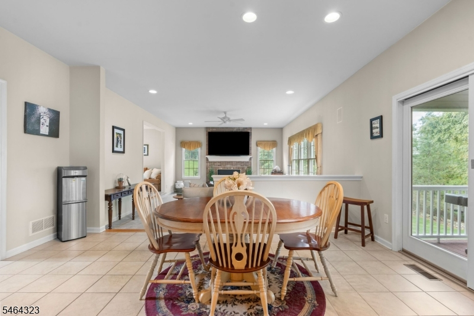
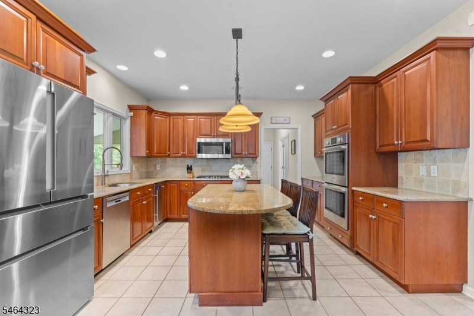
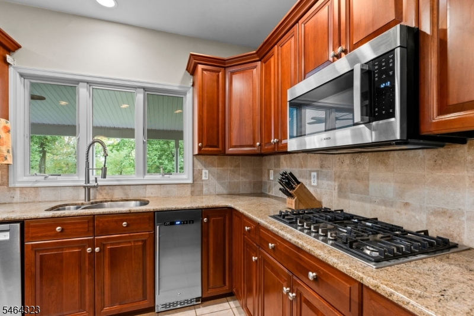
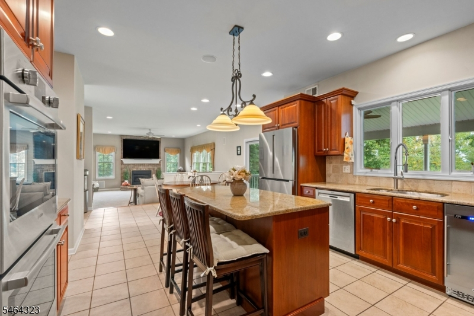
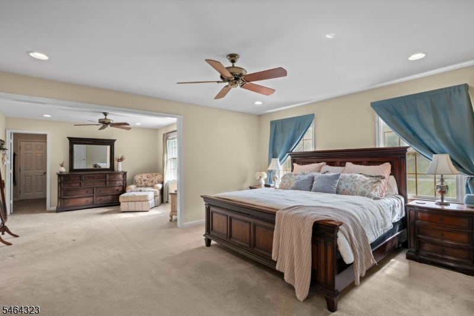
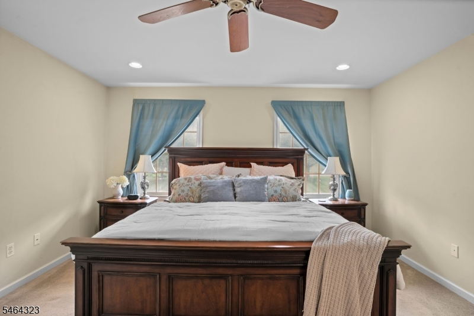
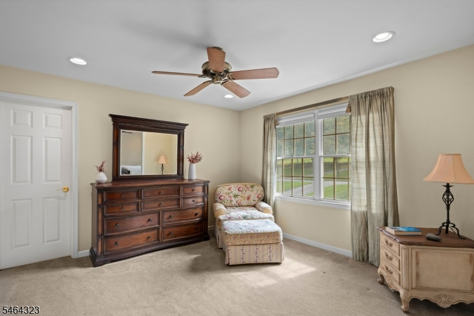
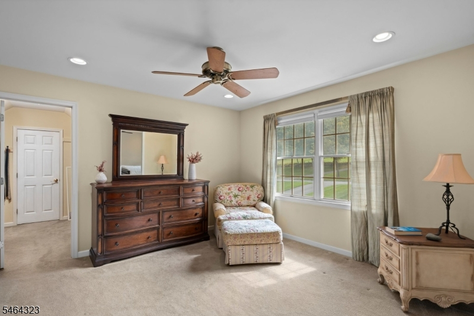
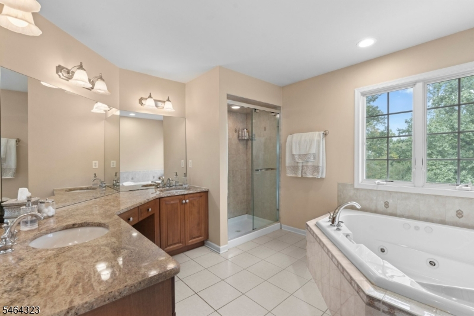
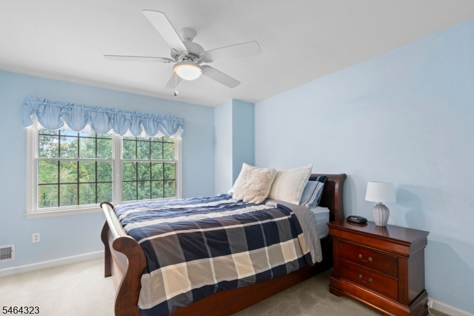
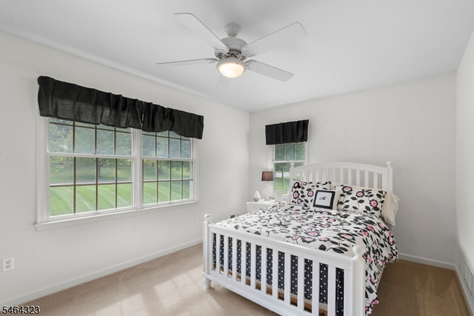
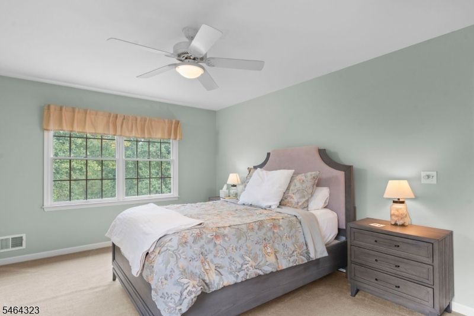
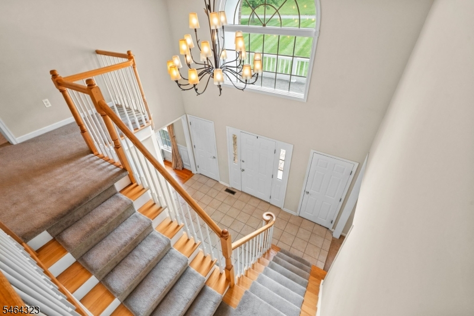
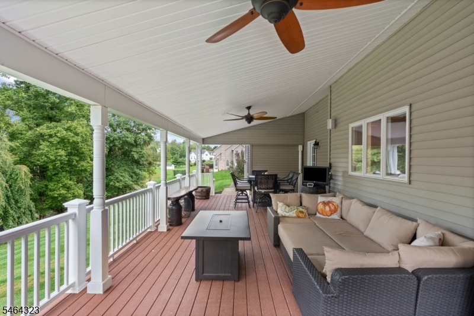
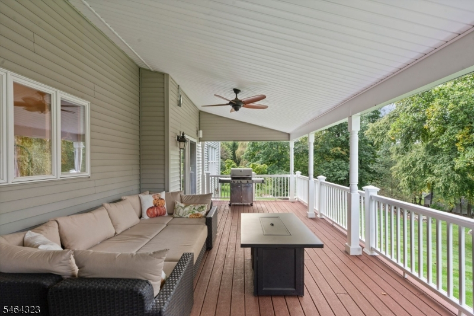
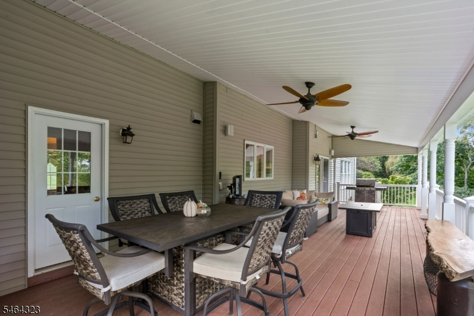
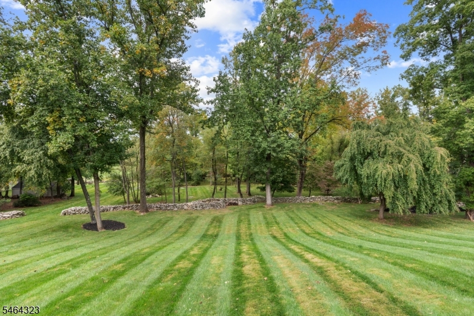
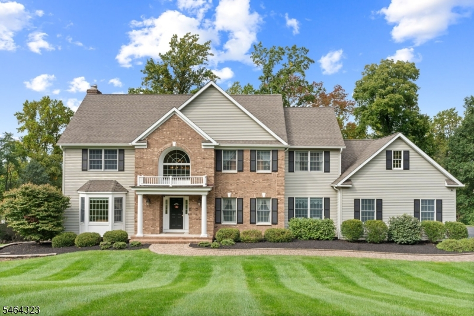
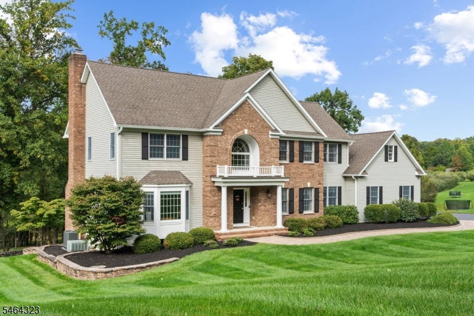
Immaculate 4-bedroom, 2.5-bth home in sought after Overlook at Wellington on 3.42 private acres, where the backyard is the showpiece. A covered Trex deck spans the entire back of the house and creates a true outdoor living room, complete with ceiling fans, an outdoor speaker system, and a roof overhead for enjoying the game, the view, and the sounds of nature in any weather. Natural stone rock walls frame the landscaped yard, adding timeless character and a sense of quiet seclusion.Inside, the updated kitchen features a center island, a built-in drink cooler, and newer Bosch appliances, and it flows into the family room, where a gas fireplace adds warmth and ambiance on cooler evenings. Windows overlooking the backyard bring the outdoors in, framing sweeping views of the grounds in every season.The primary suite is a private retreat of its own, entered through elegant double doors and offering a sizeable sitting room, ideal for morning coffee, a reading nook, or a quiet escape at the end of the day. Two walk-in closets provide generous storage. A huge walk-in attic offers abundant storage space or the opportunity to finish additional living area.The walk-out basement opens directly to the backyard and an outdoor shower, a convenient touch after gardening or a summer afternoon outdoors. Move-in ready and lovingly maintained, this is a home made for slow mornings, long summer evenings, and savoring the beauty of every season which is why it is perfect for entertaining.
Rooms Sizes
Kitchen:
First
Dining Room:
First
Living Room:
First
Family Room:
First
Den:
First
Bedroom 1:
Second
Bedroom 2:
Second
Bedroom 3:
Second
Bedroom 4:
Second
Room Levels
Basement:
Exercise Room, Inside Entrance, Outside Entrance, Storage Room, Walkout, Workshop
Ground:
n/a
Level 1:
Breakfst,DiningRm,Vestibul,FamilyRm,Foyer,GarEnter,InsdEntr,Kitchen,Laundry,LivingRm,Office,OutEntrn,Pantry,PowderRm
Level 2:
4+Bedrms,Attic,BathMain,BathOthr,SittngRm
Level 3:
n/a
Level Other:
n/a
Room Features
Kitchen:
Breakfast Bar, Center Island, Separate Dining Area
Dining Room:
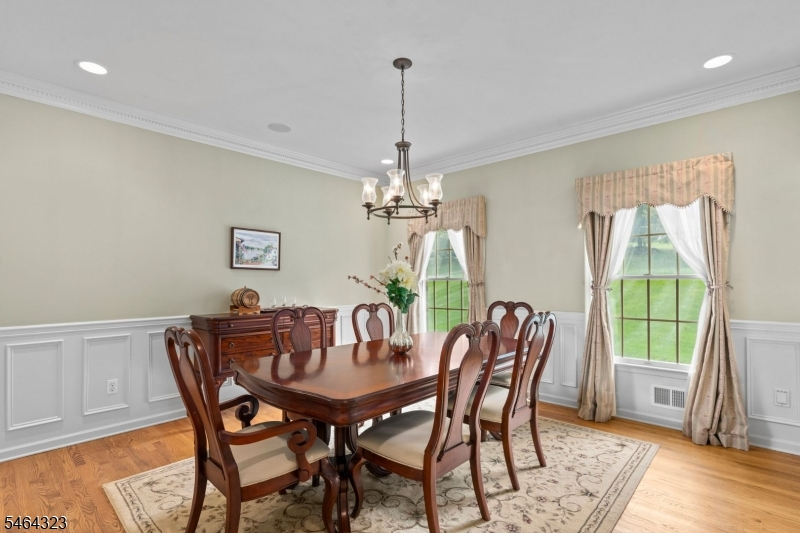
Formal Dining Room
Master Bedroom:
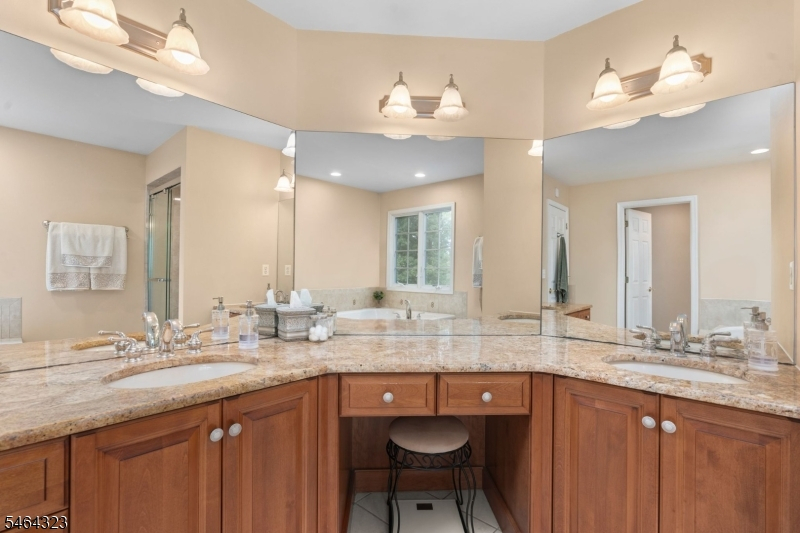
Full Bath, Sitting Room, Walk-In Closet
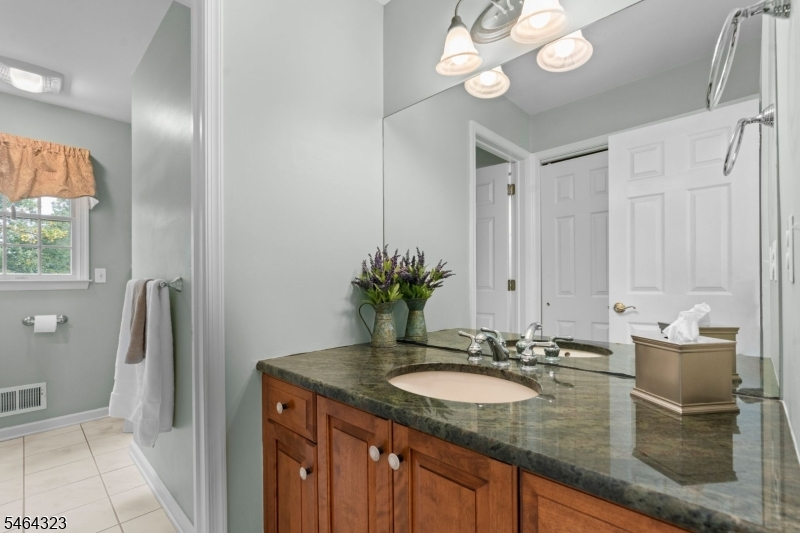
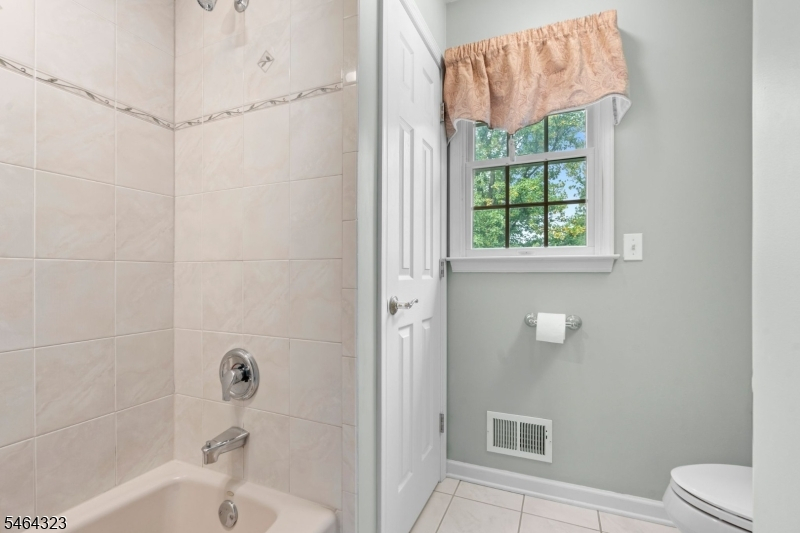
Bath:
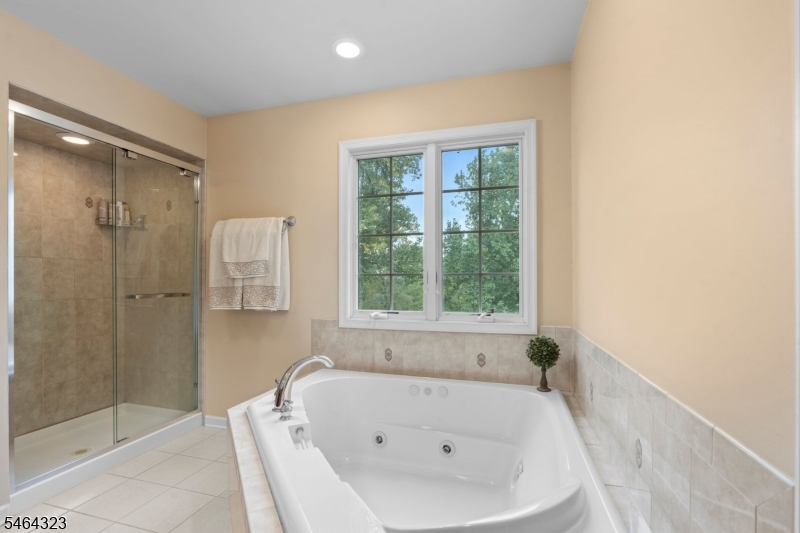
Jetted Tub, Stall Shower
Interior Features
Square Foot:
n/a
Year Renovated:
n/a
Basement:
Yes - Full, Unfinished, Walkout
Full Baths:
2
Half Baths:
1
Appliances:
Carbon Monoxide Detector, Dishwasher, Dryer, Generator-Hookup, Kitchen Exhaust Fan, Microwave Oven, Range/Oven-Gas, Refrigerator, Washer, Wine Refrigerator
Flooring:
Carpeting, Tile, Wood
Fireplaces:
1
Fireplace:
Family Room, Gas Fireplace
Interior:
CODetect,CeilCath,FireExtg,CeilHigh,JacuzTyp,SmokeDet,StallShw,StereoSy,TubShowr,WlkInCls
Exterior Features
Garage Space:
3-Car
Garage:
Attached,DoorOpnr,Garage,InEntrnc
Driveway:
1 Car Width, Blacktop, Driveway-Exclusive, Lighting, Paver Block
Roof:
Asphalt Shingle
Exterior:
Brick, Vinyl Siding
Swimming Pool:
No
Pool:
n/a
Utilities
Heating System:
2 Units, Forced Hot Air
Heating Source:
Gas-Propane Leased, Oil Tank Above Ground - Inside
Cooling:
2 Units, Ceiling Fan, Central Air, Multi-Zone Cooling
Water Heater:
Gas
Water:
Private, Well
Sewer:
Septic
Services:
Cable TV Available, Garbage Extra Charge
Lot Features
Acres:
3.42
Lot Dimensions:
n/a
Lot Features:
Cul-De-Sac, Mountain View, Skyline View
School Information
Elementary:
HOLLAND
Middle:
HOLLAND
High School:
DEL.VALLEY
Community Information
County:
Hunterdon
Town:
Holland Twp.
Neighborhood:
Overlook at Wellingt
Application Fee:
n/a
Association Fee:
n/a
Fee Includes:
n/a
Amenities:
n/a
Pets:
Yes
Financial Considerations
List Price:
$850,000
Tax Amount:
$15,860
Land Assessment:
$112,100
Build. Assessment:
$361,900
Total Assessment:
$474,000
Tax Rate:
3.35
Tax Year:
2025
Ownership Type:
Fee Simple
Listing Information
MLS ID:
4056186
List Date:
10-01-2026
Days On Market:
1
Listing Broker:
COMPASS NEW JERSEY, LLC
Listing Agent:
Jennifer Stowe


Request More Information
Shawn and Diane Fox
RE/MAX American Dream
3108 Route 10 West
Denville, NJ 07834
Call: (973) 277-7853
Web: MorrisCountyLiving.com
