5 Campbells Brook Rd
Readington Twp, NJ 08889
Price: $1,075,000
GSMLS: 4056191Type: Single Family
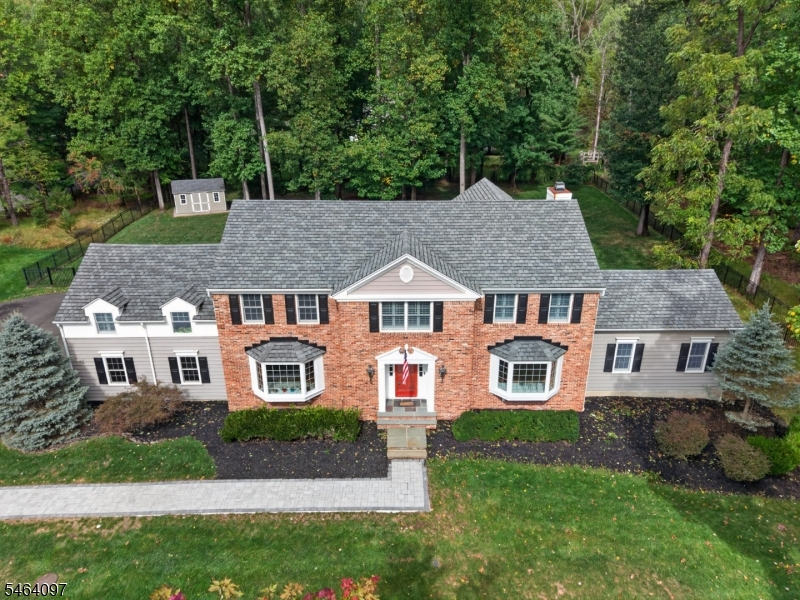
Style: Custom Home
Beds: 4
Baths: 2 Full & 1 Half
Garage: 3-Car
Year Built: 1972
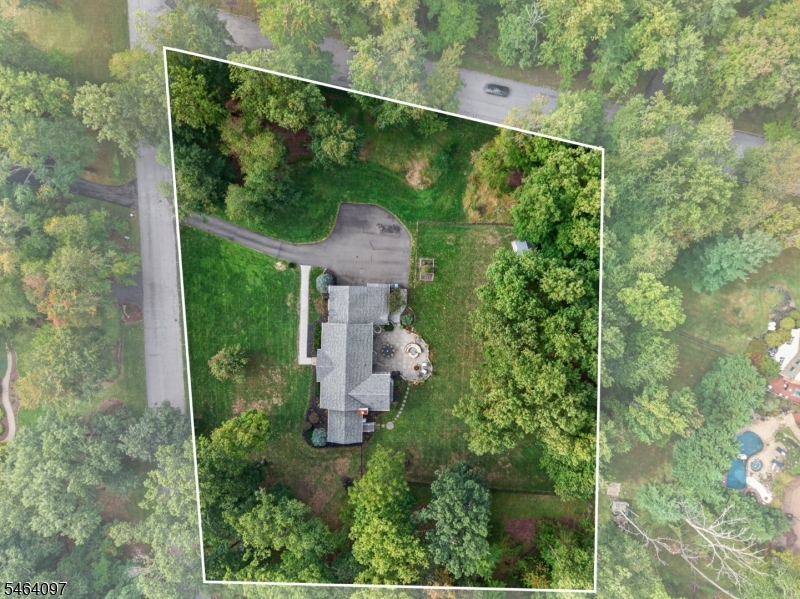
Acres: 1.76
Property Tax: $20,819
Description
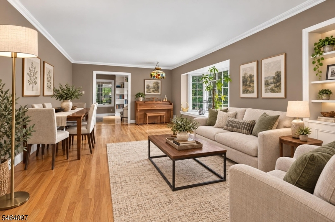
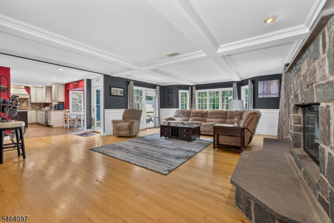
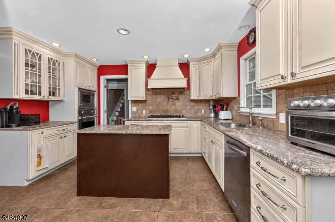
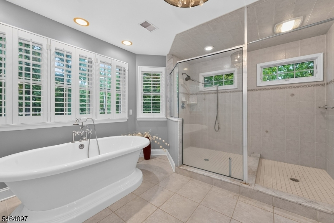
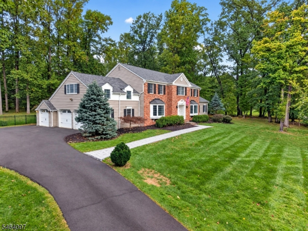
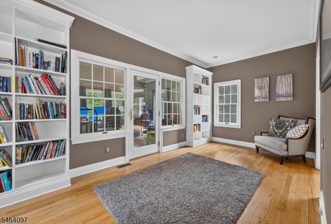
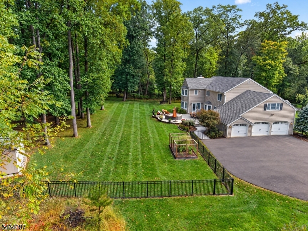
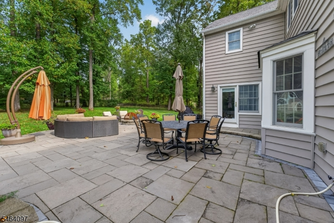
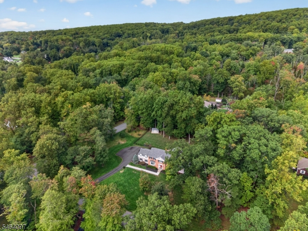
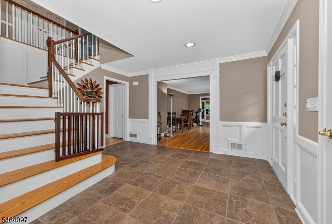
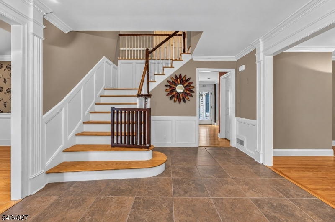
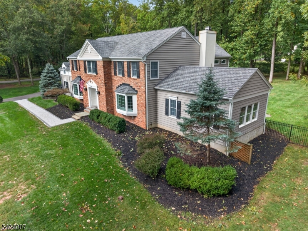
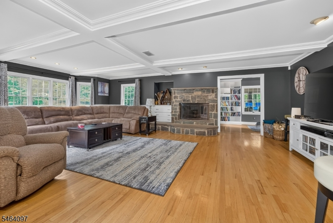
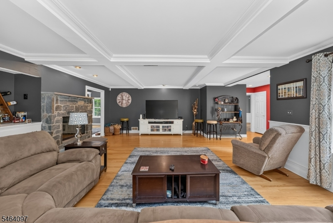
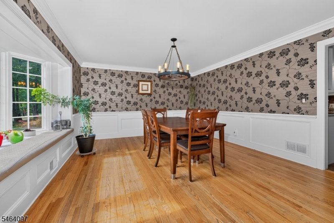
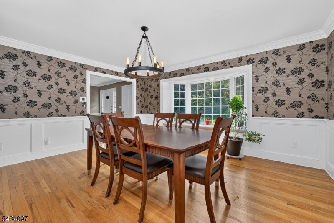
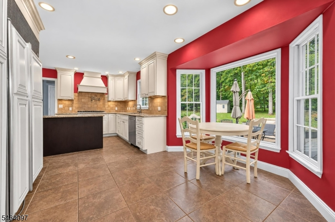
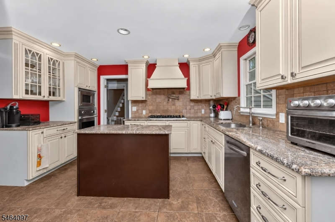
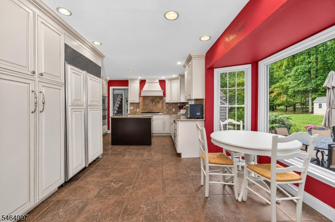
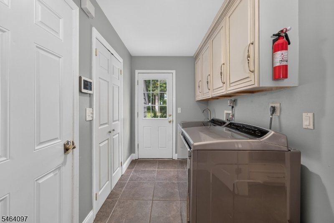
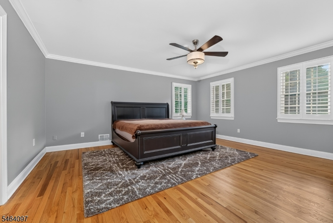
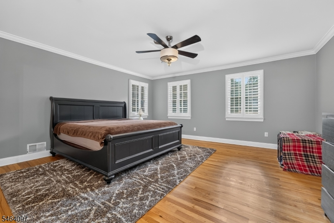
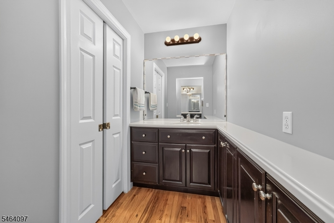
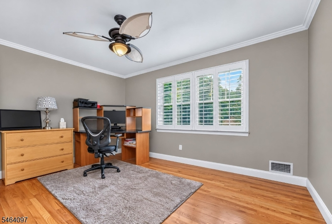
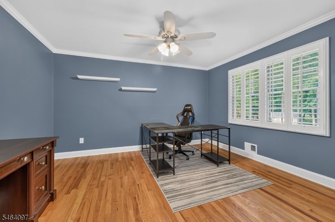
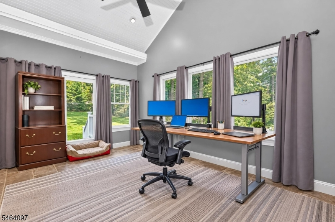
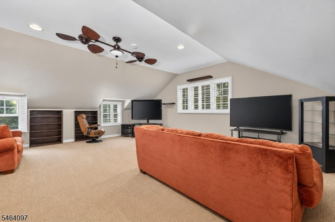
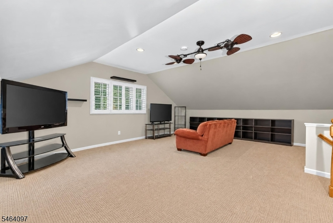
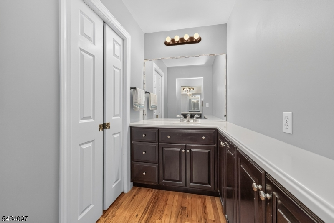
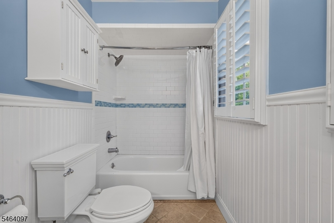
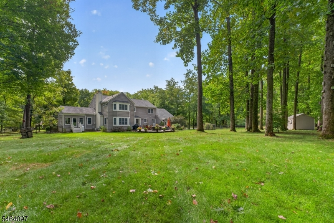
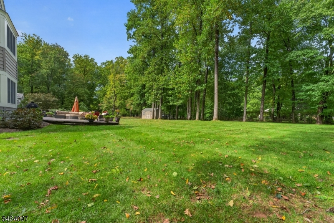
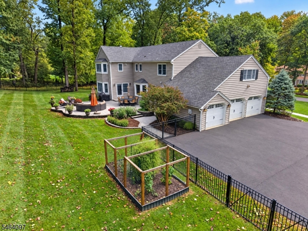
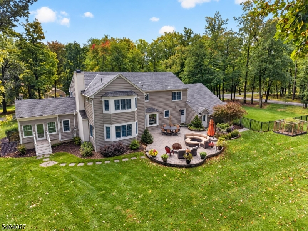
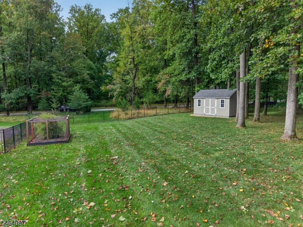
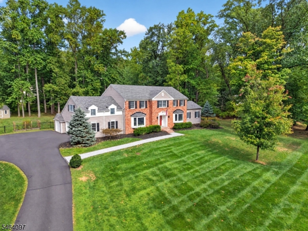
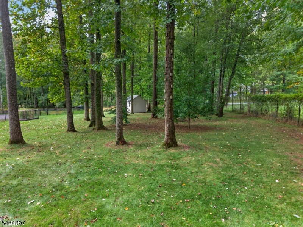
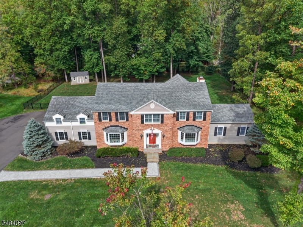
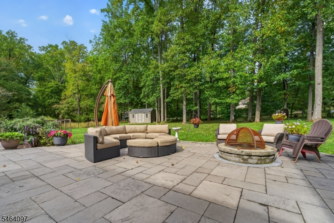
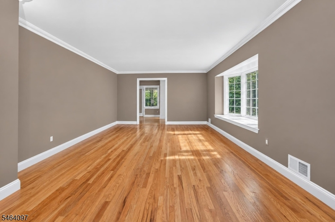
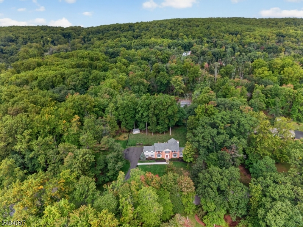
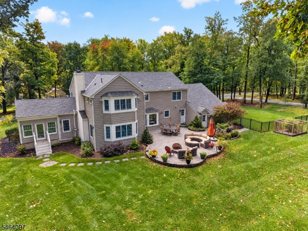
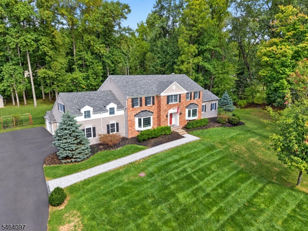
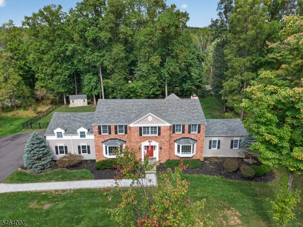
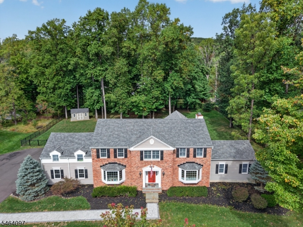
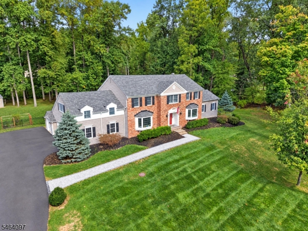
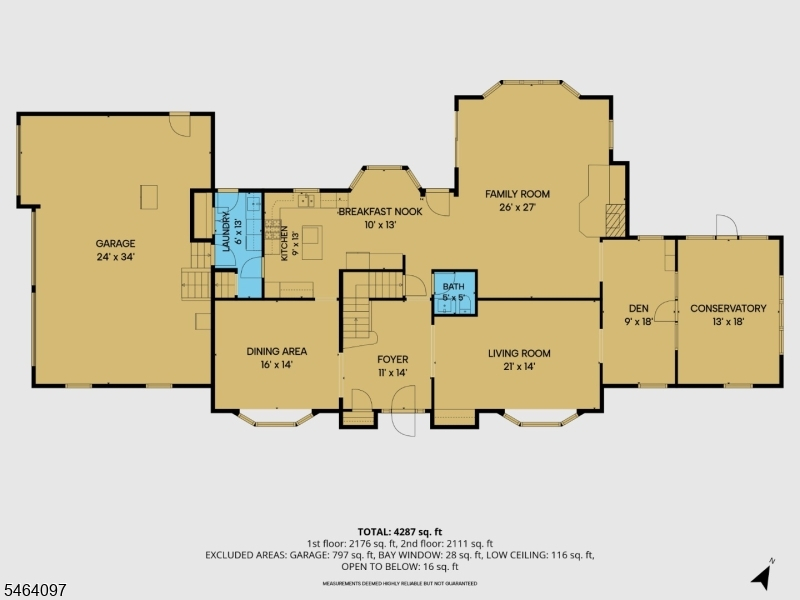
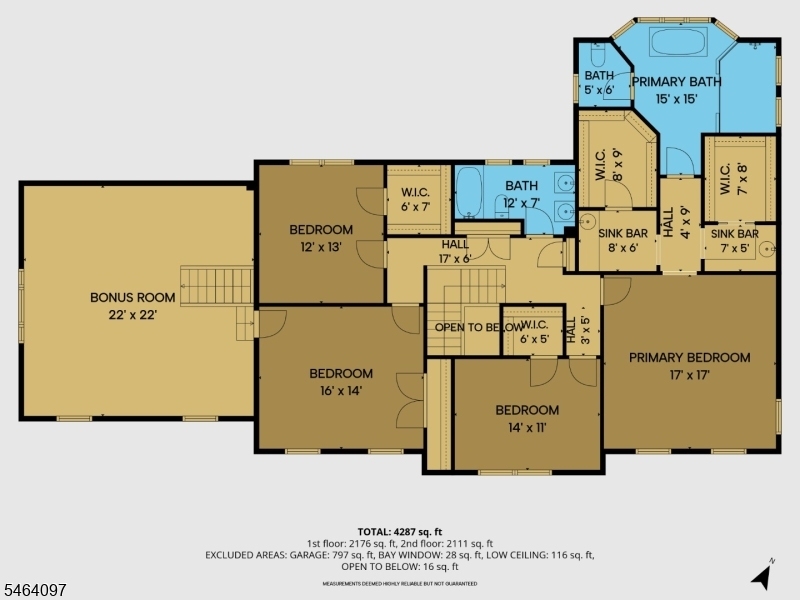
WELCOME TO THIS BEAUTIFUL CUSTOM GEORGIAN-STYLE COLONIAL, IDEALLY SITUATED ON ALMOST 2 ACRES OF PROFESSIONALLY LANDSCAPED GROUNDS AT THE END OF A DESIRABLE CUL-DE-SAC. THIS IMPRESSIVE 4-BEDROOM, 2.5-BATH HOME OFFERS ELEGANT FORMAL SPACES, BEAUTIFUL UPDATES, & EXCEPTIONAL EVERYDAY LIVING. THE GRACIOUS FOYER OPENS TO A FORMAL LIVING ROOM & FORMAL DINING ROOM WITH A BAY WINDOW. THE SPACIOUS RECREATION ROOM FEATURES A STUNNING STONE GAS FIREPLACE & FLOWS INTO A SEPARATE DEN & BEAUTIFUL CONSERVATORY. THE HEART OF THE HOME IS THE WELL-APPOINTED KITCHEN, FEATURING BEAUTIFUL WHITE CABINETRY, HIGH-END STAINLESS-STEEL APPLIANCES, A BREAKFAST NOOK, & A PICTURESQUE WINDOW OVERLOOKING THE BEAUTIFUL GROUNDS. A CONVENIENT LAUNDRY ROOM W/REAR EXTERIOR ACCESS COMPLETES THE MAIN LEVEL.THE SECOND FLOOR OPENS TO THE FOYER BELOW & FEATURES A PRIVATE PRIMARY SUITE W/ TWO WALK-IN CLOSETS & A LUXURIOUS PRIMARY BATH. THREE ADDITIONAL BEAUTIFULLY APPOINTED BEDROOMS OFFER WALK-IN CLOSETS AND A VERSATILE BONUS ROOM. STEP OUTSIDE TO ENJOY THE BEAUTIFUL, PROFESSIONALLY LANDSCAPED GROUNDS, PRIVATE PATIO, FIRE PIT, & FENCED-IN YARD W/ A 3-CAR ATTACHED GARAGE. A GREAT NEIGHBORHOOD VERY DESIRABLE STANTON AREA OF READINGTON. EASY ACCESS TO 78, 287, 22, 202, AND 31, AS WELL AS ROUND VALLEY RESERVOIR, NJ TRANSIT, RESTAURANTS, SHOPPING, AND TOP-RATED READINGTON TOWNSHIP SCHOOLS. THIS BEAUTIFUL HOME COMBINES CLASSIC GEORGIAN STYLE, COMFORT, VERSATILITY, AND A WONDERFUL CUL-DE-SAC SETTING.
Rooms Sizes
Kitchen:
9x13 First
Dining Room:
16x14 First
Living Room:
21x14 First
Family Room:
26x27 First
Den:
9x18 First
Bedroom 1:
17x17 Second
Bedroom 2:
14x11 Second
Bedroom 3:
16x10 Second
Bedroom 4:
12x13 Second
Room Levels
Basement:
n/a
Ground:
n/a
Level 1:
Bath(s) Other, Breakfast Room, Conservatory, Den, Dining Room, Family Room, Foyer, Kitchen, Laundry Room, Living Room, Pantry
Level 2:
4+Bedrms,BathMain,BathOthr,SeeRem
Level 3:
n/a
Level Other:
n/a
Room Features
Kitchen:
Center Island, Eat-In Kitchen, Pantry
Dining Room:
Formal Dining Room
Master Bedroom:
Full Bath
Bath:
Soaking Tub, Stall Shower
Interior Features
Square Foot:
4,317
Year Renovated:
2018
Basement:
Yes - Walkout
Full Baths:
2
Half Baths:
1
Appliances:
Carbon Monoxide Detector, Dishwasher, Disposal, Generator-Hookup, Kitchen Exhaust Fan, Microwave Oven, Range/Oven-Electric, Refrigerator, Self Cleaning Oven, Sump Pump, Wall Oven(s) - Electric, Water Softener-Own
Flooring:
Carpeting, Tile, Wood
Fireplaces:
1
Fireplace:
Family Room, Gas Fireplace
Interior:
CODetect,CeilCath,AlrmFire,SecurSys,SmokeDet,StallShw,TubOnly,TubShowr,WlkInCls
Exterior Features
Garage Space:
3-Car
Garage:
Attached Garage, Finished Garage, Garage Door Opener
Driveway:
2 Car Width, Blacktop, Off-Street Parking
Roof:
Asphalt Shingle
Exterior:
Brick, Vinyl Siding
Swimming Pool:
No
Pool:
n/a
Utilities
Heating System:
1 Unit, Forced Hot Air
Heating Source:
Oil Tank Above Ground - Inside, See Remarks
Cooling:
1 Unit, Attic Fan, Central Air, Heatpump
Water Heater:
Electric
Water:
Well
Sewer:
Septic 4 Bedroom Town Verified
Services:
Cable TV Available, Garbage Extra Charge
Lot Features
Acres:
1.76
Lot Dimensions:
n/a
Lot Features:
Corner, Cul-De-Sac, Open Lot, Wooded Lot
School Information
Elementary:
THREE BRGS
Middle:
READINGTON
High School:
HUNTCENTRL
Community Information
County:
Hunterdon
Town:
Readington Twp.
Neighborhood:
STANTON
Application Fee:
n/a
Association Fee:
n/a
Fee Includes:
n/a
Amenities:
n/a
Pets:
Yes
Financial Considerations
List Price:
$1,075,000
Tax Amount:
$20,819
Land Assessment:
$184,400
Build. Assessment:
$559,700
Total Assessment:
$744,100
Tax Rate:
2.80
Tax Year:
2025
Ownership Type:
Fee Simple
Listing Information
MLS ID:
4056191
List Date:
10-01-2026
Days On Market:
0
Listing Broker:
COLDWELL BANKER REALTY
Listing Agent:
Freeman Smith


Request More Information
Shawn and Diane Fox
RE/MAX American Dream
3108 Route 10 West
Denville, NJ 07834
Call: (973) 277-7853
Web: MorrisCountyLiving.com
