7 Bromleigh Way
Morris Twp, NJ 07950
Price: $925,000
GSMLS: 4056195Type: Single Family
Style: Colonial
Beds: 4
Baths: 3 Full & 1 Half
Garage: 2-Car
Year Built: 1969
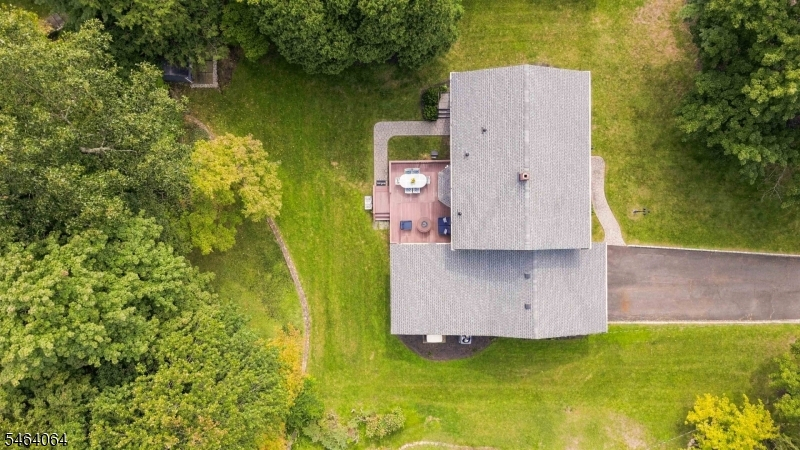
Acres: 0.35
Property Tax: $11,028
Description
Open House Today 5PM–7PM.
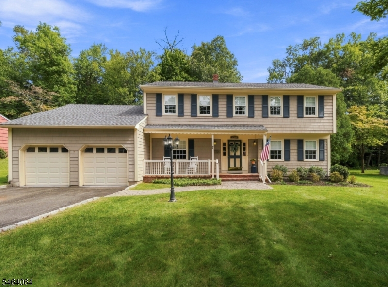
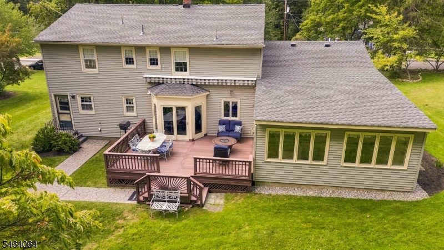
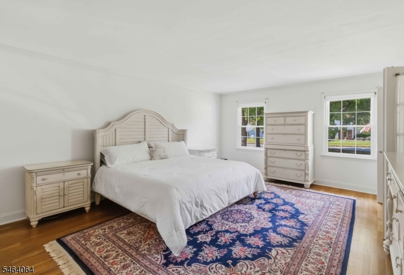
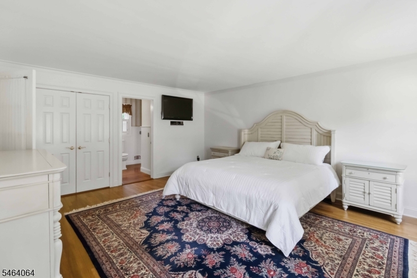
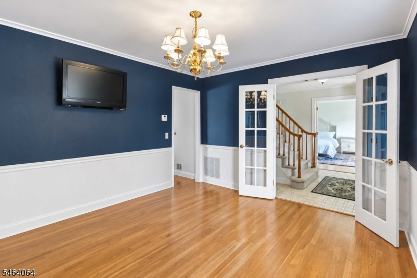
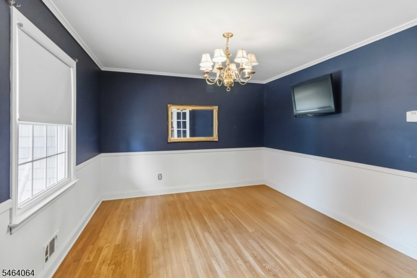
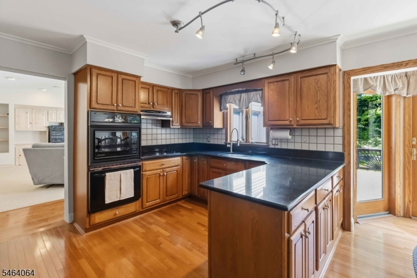
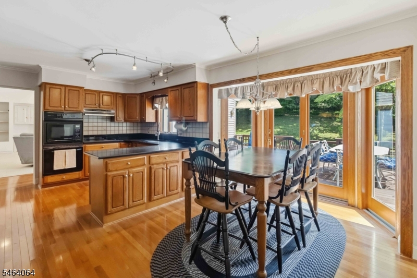
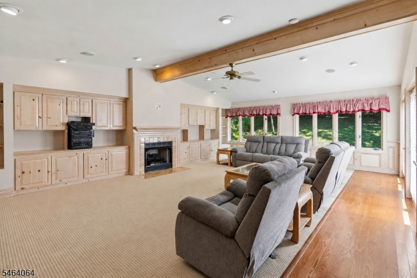
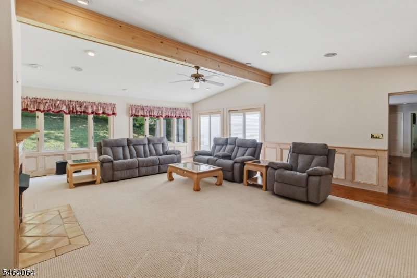
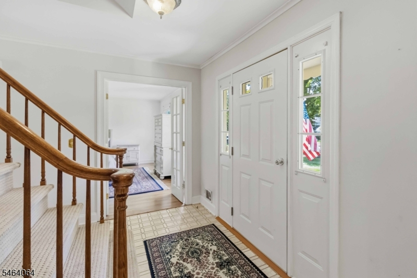
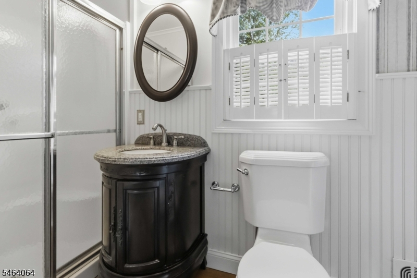
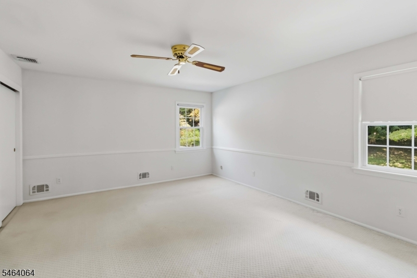
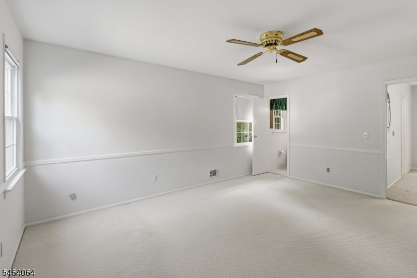
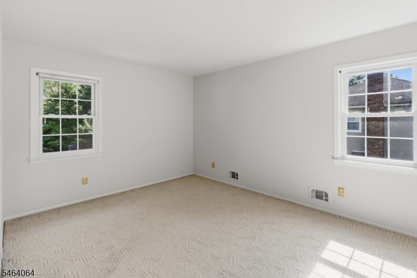
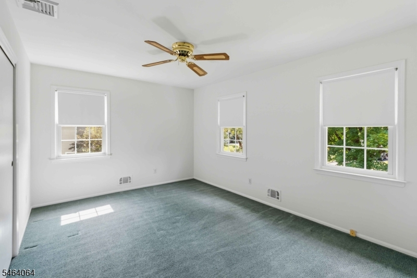
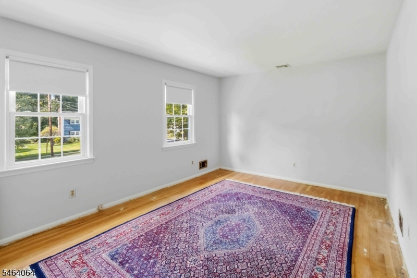
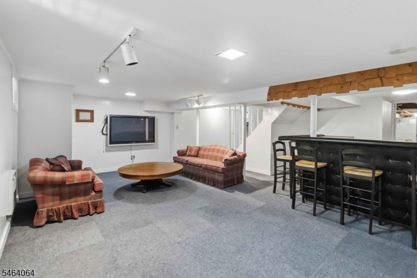
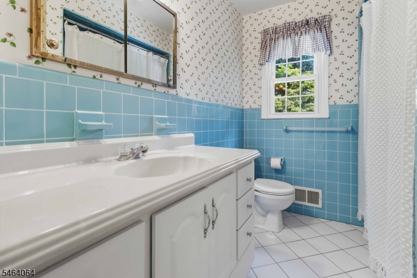
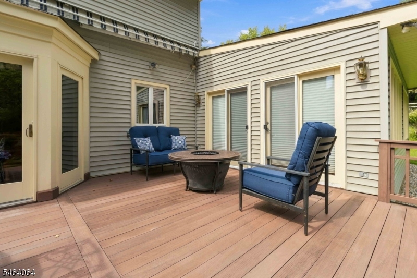
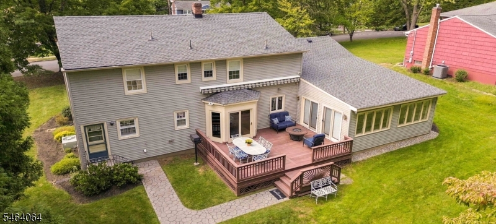
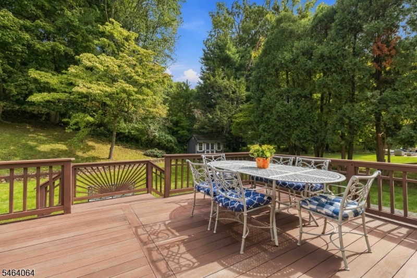
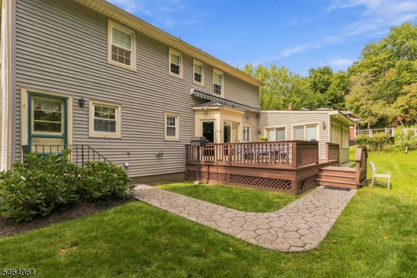
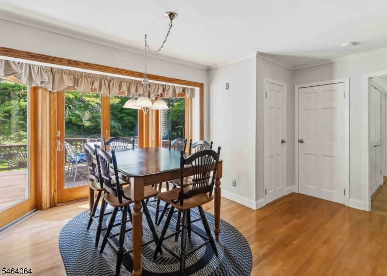
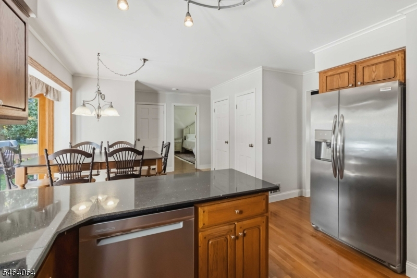
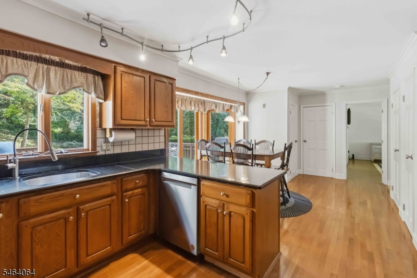
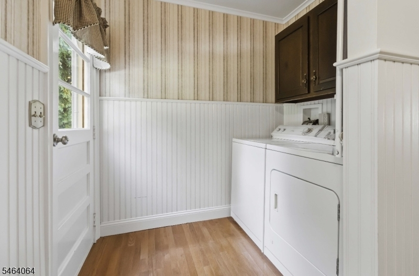
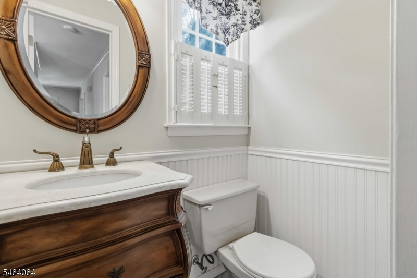
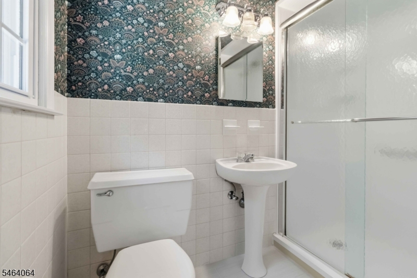
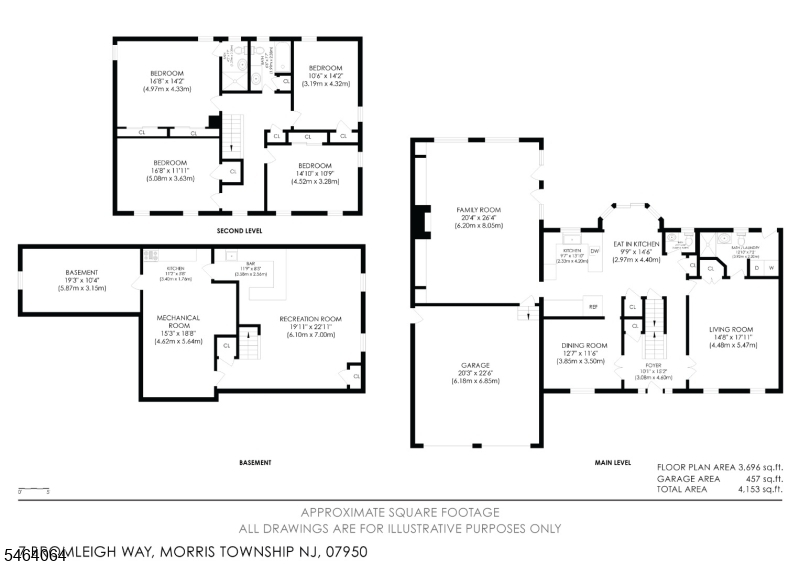
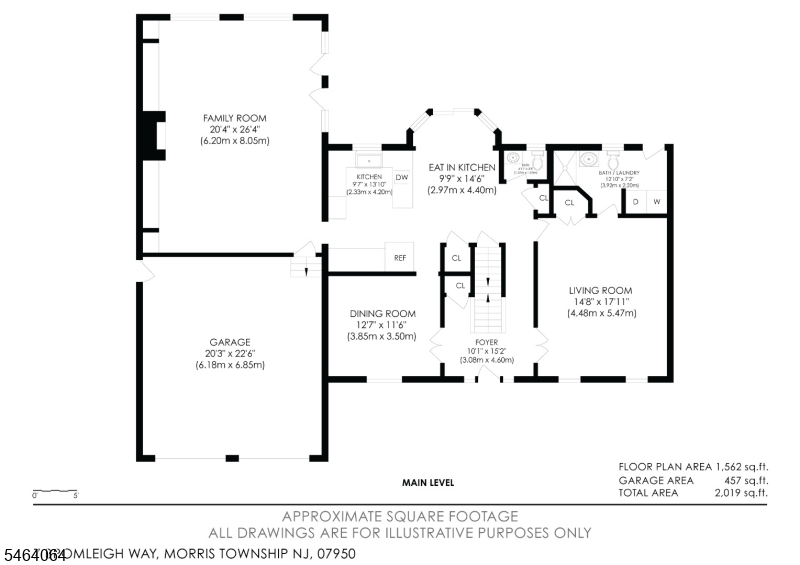
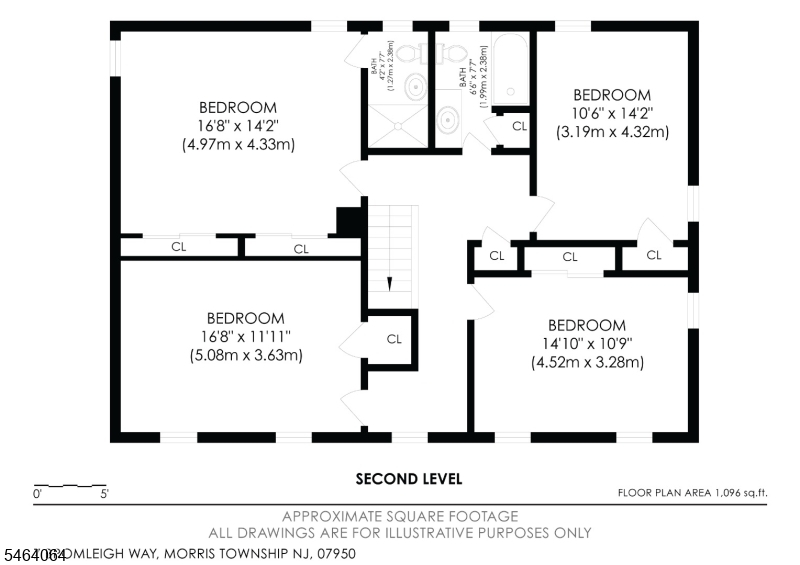
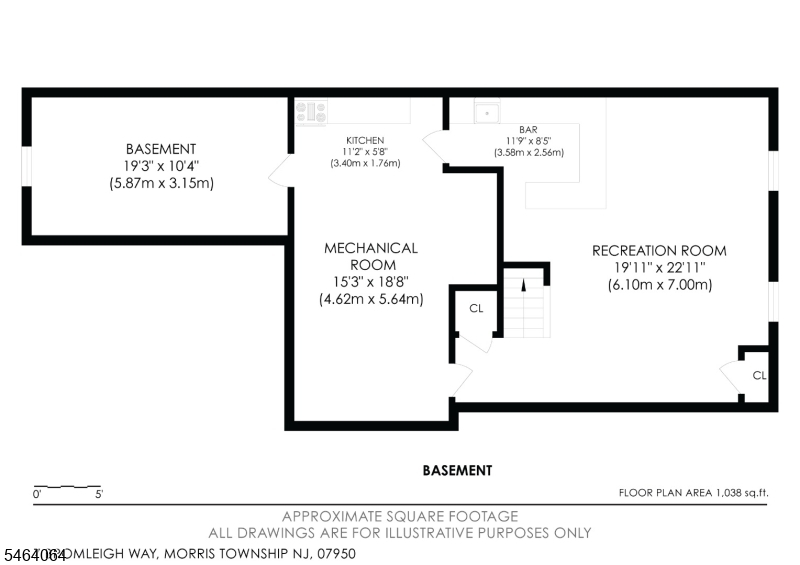
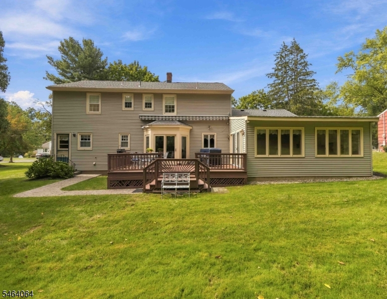
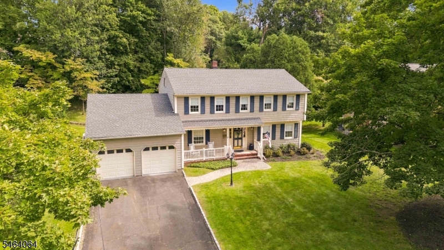
Well cared for by the original owners, this charming colonial home in sought-after Morris Township is ready for its next chapter. The first floor features a spacious living room, a classic eat-in kitchen, and a dining room with hardwood floors. Conveniently located off the kitchen is a large family room filled with natural light, a gas fireplace, and custom built-in cabinets and shelving. A full bath adjacent to the living room offers versatile options for a first floor primary suite. A powder room, laundry, and access to the two car garage complete the first level. Upstairs, you will find four generously sized bedrooms along with a primary bathroom and hall bathroom. All bedrooms have been freshly painted and feature hardwood floors under carpets. The basement offers an additional finished space along with two large storage areas. Step outside from the kitchen or family room onto a nicely sized deck with an awning, overlooking the private backyard. Additional outdoor highlights include a welcoming covered front porch and a flat front yard. Enjoy peace of mind with a 1-year-old roof, newer HVAC system, and a built-in Generac generator. Perfectly positioned in a lovely neighborhood just a short distance from downtown Morristown and all it has to offer. Close proximity to both Morris Plains and Morristown Midtown Direct train stations. (Note: Morris Township property with a Morris Plains mailing address)Rooms Sizes
Kitchen:
First
Dining Room:
13x11 First
Living Room:
14x18 First
Family Room:
20x26 First
Den:
First
Bedroom 1:
16x14 Second
Bedroom 2:
16x12 Second
Bedroom 3:
15x10 Second
Bedroom 4:
10x14 Second
Room Levels
Basement:
Rec Room, Storage Room, Utility Room
Ground:
n/a
Level 1:
BathOthr,DiningRm,FamilyRm,Foyer,GarEnter,Kitchen,Laundry,LivingRm,Pantry,Porch,PowderRm
Level 2:
4 Or More Bedrooms, Bath Main, Bath(s) Other
Level 3:
n/a
Level Other:
n/a
Room Features
Kitchen:
Eat-In Kitchen, Pantry, Separate Dining Area
Dining Room:
Formal Dining Room
Master Bedroom:
Full Bath
Bath:
Stall Shower
Interior Features
Square Foot:
n/a
Year Renovated:
n/a
Basement:
Yes - Finished-Partially, Full
Full Baths:
3
Half Baths:
1
Appliances:
Cooktop - Electric, Dishwasher, Dryer, Generator-Built-In, Microwave Oven, Sump Pump, Wall Oven(s) - Electric, Washer
Flooring:
Carpeting, See Remarks, Wood
Fireplaces:
1
Fireplace:
Family Room, Gas Fireplace
Interior:
CODetect,SmokeDet,StallTub
Exterior Features
Garage Space:
2-Car
Garage:
Attached Garage
Driveway:
2 Car Width, Blacktop, Driveway-Exclusive
Roof:
Asphalt Shingle
Exterior:
Vinyl Siding
Swimming Pool:
No
Pool:
n/a
Utilities
Heating System:
Forced Hot Air
Heating Source:
Gas-Natural
Cooling:
Central Air, Multi-Zone Cooling
Water Heater:
Gas
Water:
Public Water
Sewer:
Public Sewer
Services:
Cable TV Available, Garbage Included
Lot Features
Acres:
0.35
Lot Dimensions:
n/a
Lot Features:
n/a
School Information
Elementary:
Alfred Vail School (K-2)
Middle:
Frelinghuysen Middle School (6-8)
High School:
Morristown High School (9-12)
Community Information
County:
Morris
Town:
Morris Twp.
Neighborhood:
n/a
Application Fee:
n/a
Association Fee:
n/a
Fee Includes:
n/a
Amenities:
n/a
Pets:
n/a
Financial Considerations
List Price:
$925,000
Tax Amount:
$11,028
Land Assessment:
$247,600
Build. Assessment:
$312,800
Total Assessment:
$560,400
Tax Rate:
1.97
Tax Year:
2025
Ownership Type:
Fee Simple
Listing Information
MLS ID:
4056195
List Date:
10-01-2026
Days On Market:
0
Listing Broker:
WEICHERT REALTORS
Listing Agent:
Jason Miess




Request More Information
Shawn and Diane Fox
RE/MAX American Dream
3108 Route 10 West
Denville, NJ 07834
Call: (973) 277-7853
Web: MorrisCountyLiving.com
