1262 Mount Airy Rd
Bernards Twp, NJ 07920
Price: $999,000
GSMLS: 4056237Type: Single Family
Style: Colonial
Beds: 4
Baths: 3 Full & 1 Half
Garage: 2-Car
Year Built: 1971
Acres: 1.01
Property Tax: $16,515
Description
Open House Sunday 12PM–2PM.
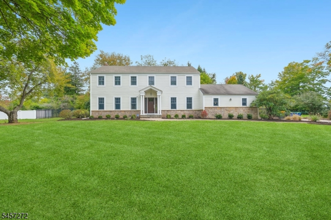
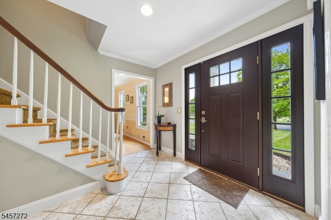
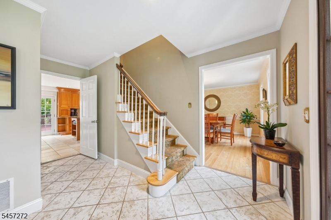
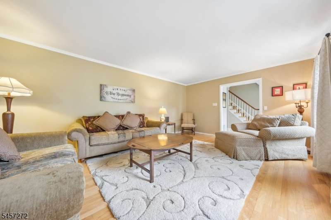
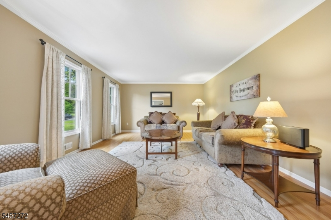
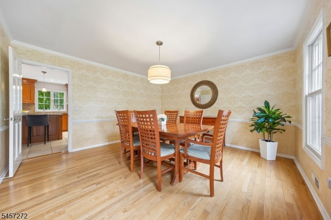
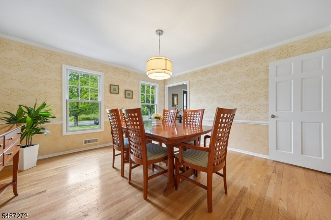
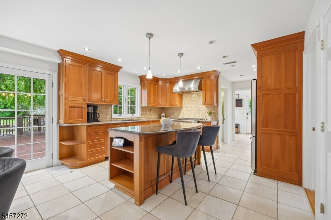
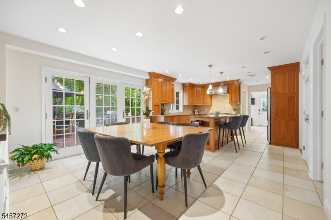
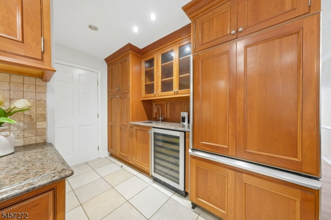
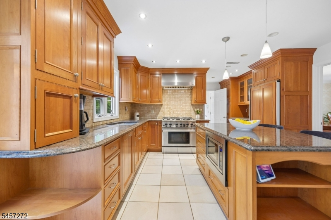
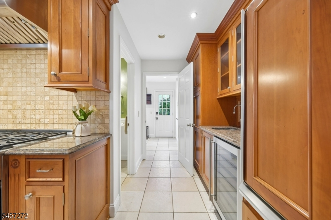
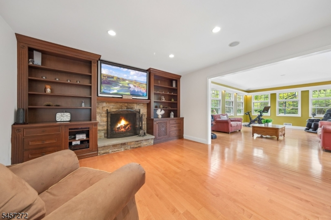
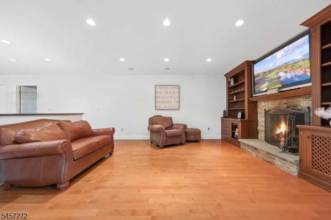
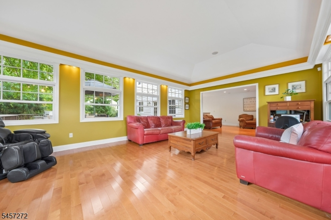
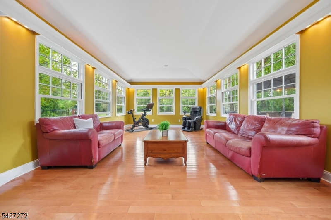
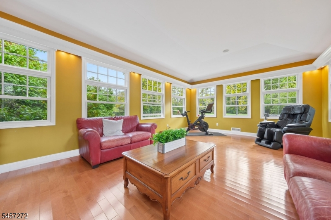
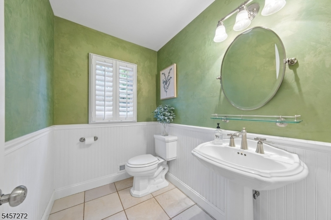
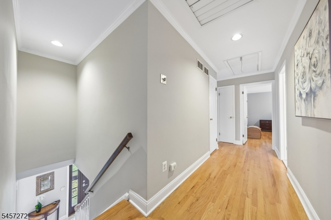
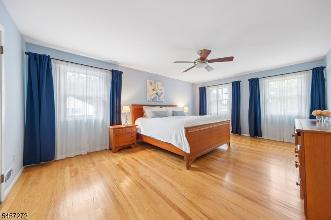
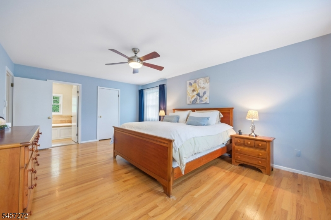
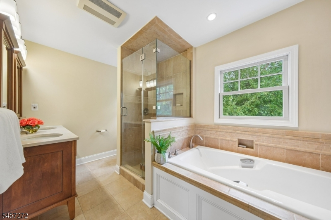
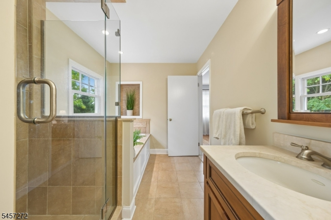
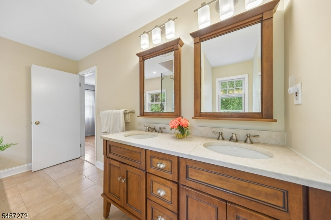
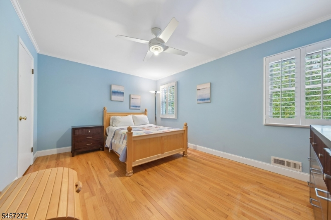
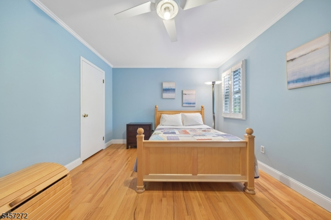
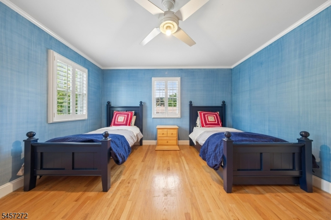
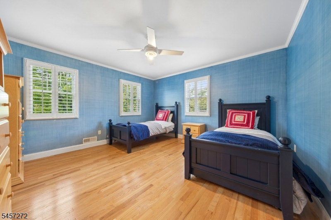
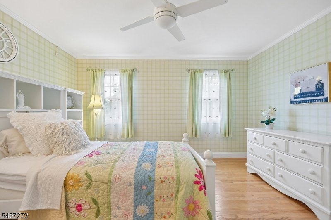
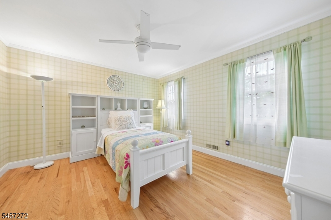
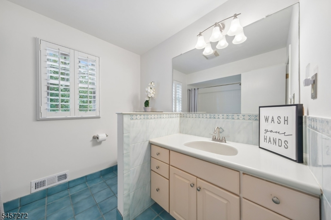
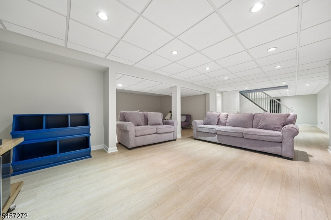
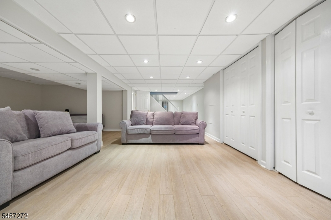
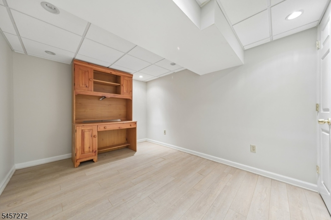
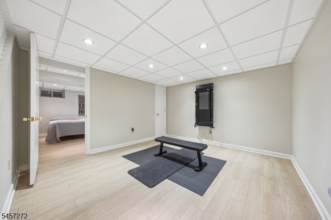
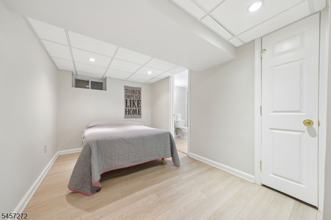
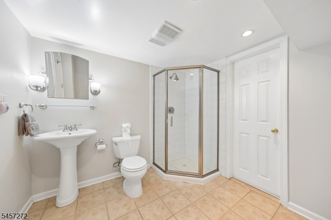
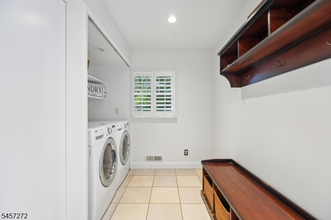
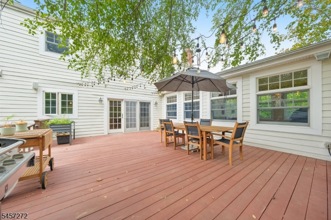
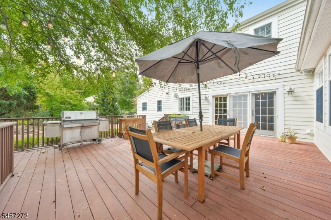
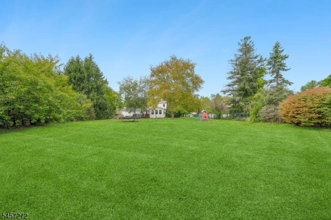
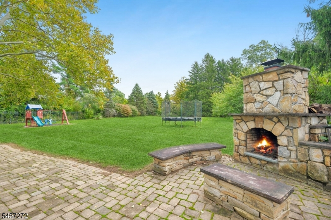
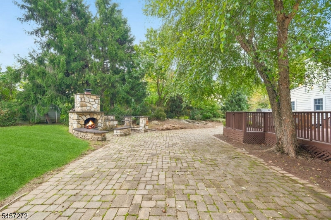
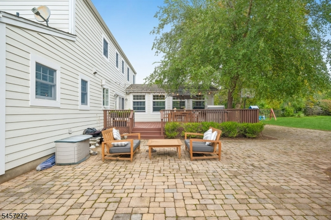
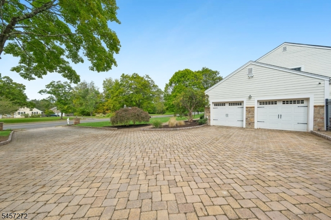
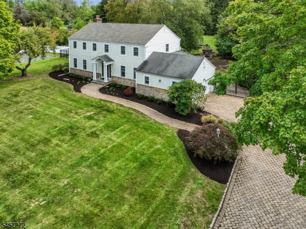
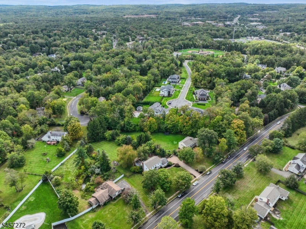
Set on a level, fenced acre, this four bedroom colonial delivers generous living space inside and out. A stone and HardiePlank facade, paver walkway, and mature landscaping set the tone. Inside, a tiled foyer opens to formal living and dining rooms with hardwood floors, moldings, and large front-facing windows. The family room anchors the main level with a wood burning fireplace flanked by built in bookshelves, opening to both the kitchen and the sun room. The kitchen features cherry cabinetry, granite counters, a double sink overlooking the yard, DCS appliances, range hood, island with microwave, wine refrigerator (new), wet bar, and pantry cupboard. The adjoining eating area overloos the deck. The converted sun porch is a showstopper, with a vaulted ceiling and sweeping views of the rear yard. Morning light fills the kitchen and sun room. A powder room with plantation shutters, a mud and laundry room with hidden utility sink and direct yard access, and a two car garage with storage cabinets complete the first level. Upstairs, four bedrooms offer hardwood floors and custom built out closets. The primary suite includes two closets and an updated bath with tub and shower. The finished basement adds a rec room, office, full bath, and abundant storage. A paver patio w/stone fireplace and a deck flow from the main living space to a deep, level, completely fenced yard with room to play and gather. Convenient to schools, shopping, and major commuting routes.Rooms Sizes
Kitchen:
21x13 First
Dining Room:
14x14 First
Living Room:
21x13 First
Family Room:
18x13 First
Den:
n/a
Bedroom 1:
19x13 Second
Bedroom 2:
15x11 Second
Bedroom 3:
14x14 Second
Bedroom 4:
13x12
Room Levels
Basement:
Bath(s) Other, Office, Rec Room, Storage Room
Ground:
Family Room, Foyer, Kitchen, Living Room, Sunroom
Level 1:
Dining Room, Family Room, Foyer, Kitchen, Laundry Room, Living Room, Powder Room, Sunroom
Level 2:
4 Or More Bedrooms, Bath Main, Bath(s) Other
Level 3:
n/a
Level Other:
n/a
Room Features
Kitchen:
Center Island, Eat-In Kitchen
Dining Room:
Formal Dining Room
Master Bedroom:
Full Bath, Walk-In Closet
Bath:
Soaking Tub, Stall Shower
Interior Features
Square Foot:
n/a
Year Renovated:
n/a
Basement:
Yes - Finished
Full Baths:
3
Half Baths:
1
Appliances:
Carbon Monoxide Detector, Dishwasher, Dryer, Range/Oven-Gas, Refrigerator, Satellite Dish/Antenna, Washer, Wine Refrigerator
Flooring:
Tile, Wood
Fireplaces:
1
Fireplace:
Family Room, Wood Burning
Interior:
BarWet,CODetect,SmokeDet,SoakTub,StallTub,WlkInCls
Exterior Features
Garage Space:
2-Car
Garage:
Attached Garage
Driveway:
Additional Parking, Blacktop
Roof:
Composition Shingle
Exterior:
Clapboard
Swimming Pool:
No
Pool:
n/a
Utilities
Heating System:
1 Unit, Forced Hot Air
Heating Source:
Gas-Natural
Cooling:
1 Unit, Central Air
Water Heater:
Gas
Water:
Public Water, Water Charge Extra
Sewer:
Public Sewer, Sewer Charge Extra
Services:
n/a
Lot Features
Acres:
1.01
Lot Dimensions:
n/a
Lot Features:
Level Lot, Open Lot
School Information
Elementary:
LIBERTY C
Middle:
W ANNIN
High School:
RIDGE
Community Information
County:
Somerset
Town:
Bernards Twp.
Neighborhood:
n/a
Application Fee:
n/a
Association Fee:
n/a
Fee Includes:
n/a
Amenities:
n/a
Pets:
n/a
Financial Considerations
List Price:
$999,000
Tax Amount:
$16,515
Land Assessment:
$396,300
Build. Assessment:
$611,000
Total Assessment:
$1,007,300
Tax Rate:
1.69
Tax Year:
2025
Ownership Type:
Fee Simple
Listing Information
MLS ID:
4056237
List Date:
10-01-2026
Days On Market:
0
Listing Broker:
BHHS FOX & ROACH
Listing Agent:
Jennifer A. Blanchard


Request More Information
Shawn and Diane Fox
RE/MAX American Dream
3108 Route 10 West
Denville, NJ 07834
Call: (973) 277-7853
Web: MorrisCountyLiving.com
