2382 Longfellow Ave
Scotch Plains Twp, NJ 07076
Price: $742,000
GSMLS: 4056269Type: Single Family
Style: Colonial
Beds: 3
Baths: 2 Full
Garage: 1-Car
Year Built: 1941
Acres: 0.14
Property Tax: $12,646
Description
Open House Tomorrow 1PM–3PM.
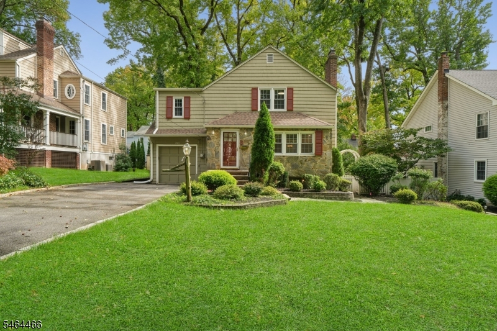
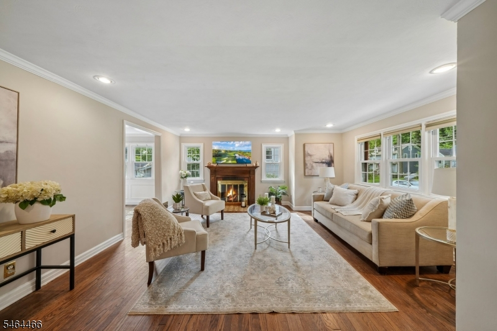
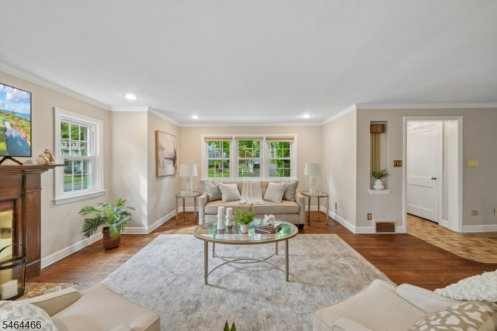
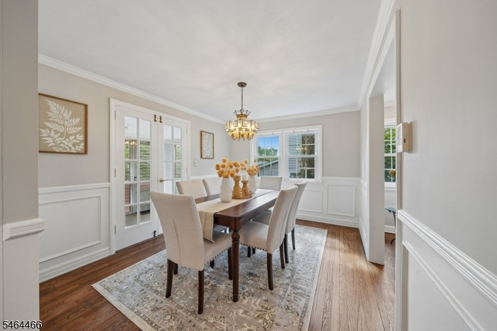
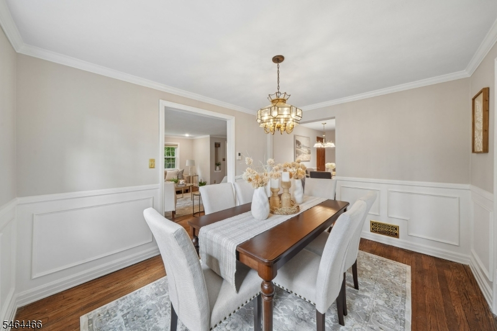
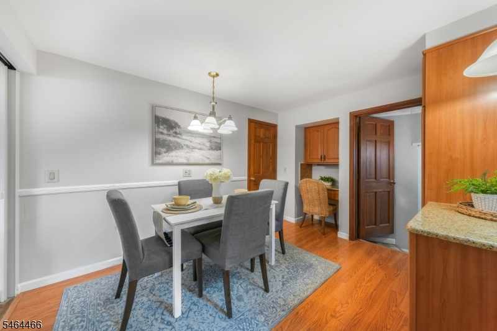
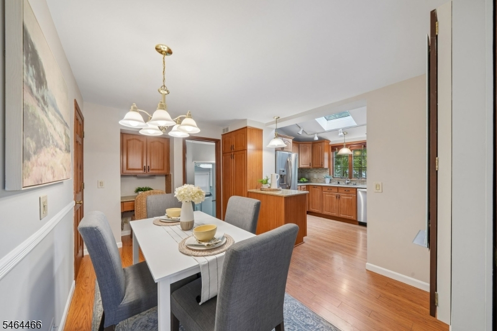
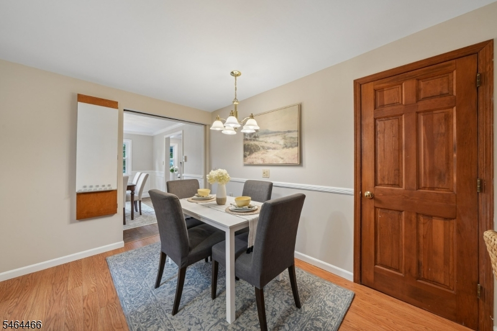
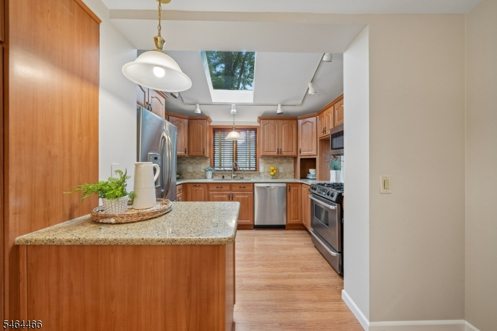
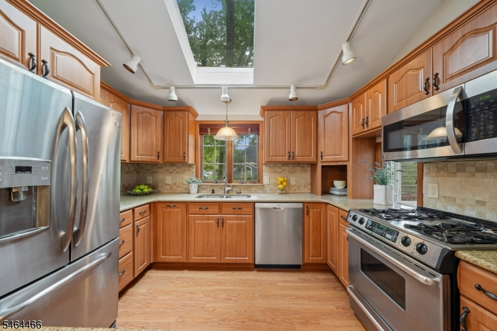
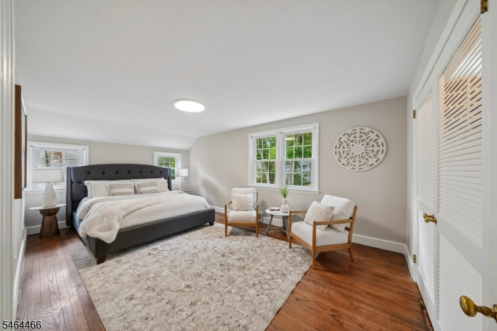
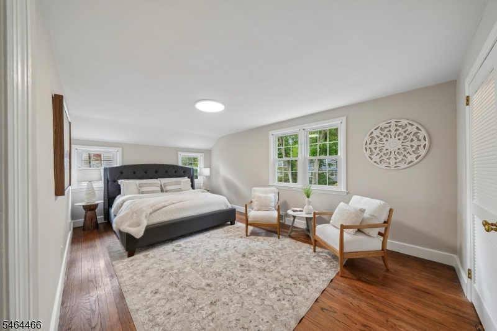
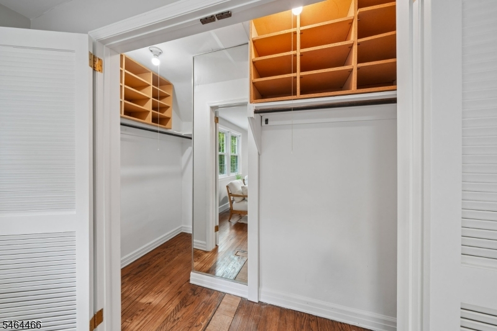
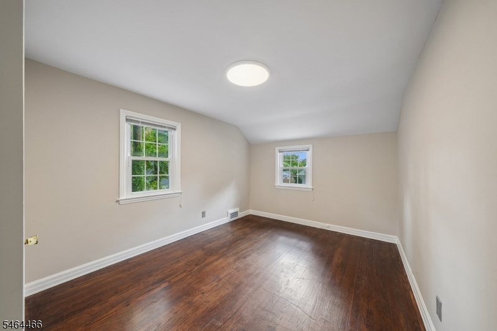
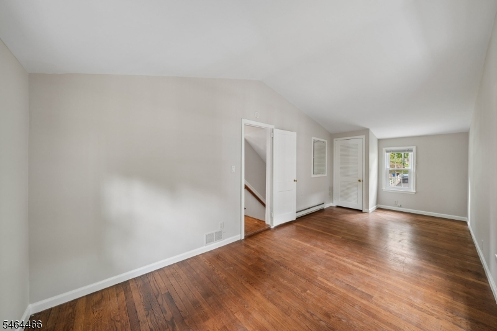
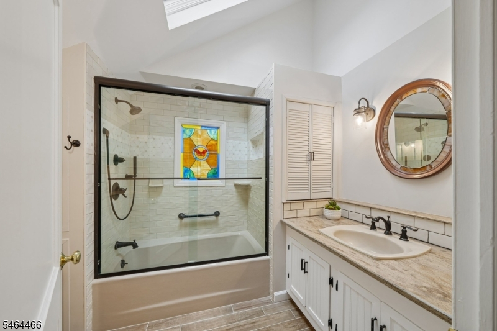
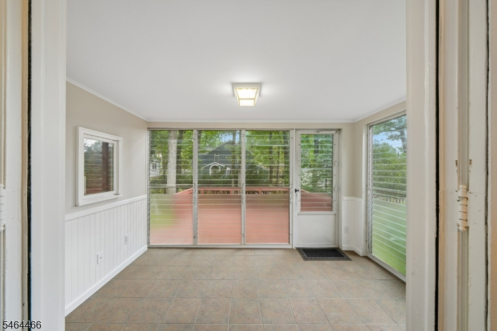
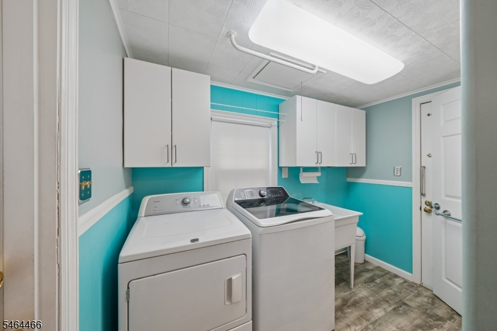
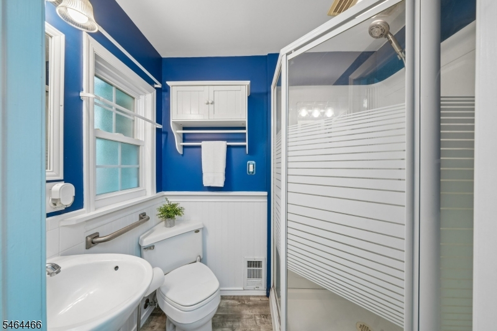
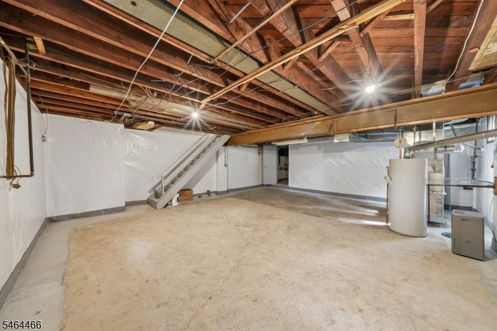
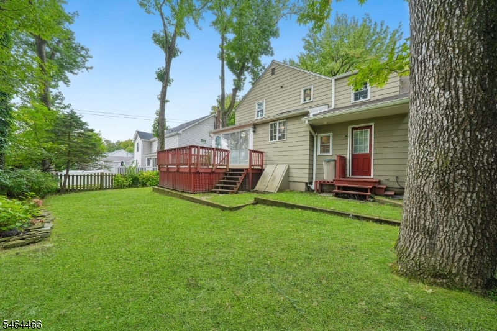
Welcome to 2382 Longfellow Avenue, a spacious 3 bedroom, 2 full bath home located on a quiet residential street in Scotch Plains. The first floor offers a large living room with wood burning fireplace, formal dining room, eat in kitchen with pantry and skylight, a bright Florida room, full bath and convenient laundry room. Upstairs are three generously sized bedrooms with hardwood floors, including a spacious primary bedroom with a large walk in closet, plus a full hall bath with skylight. The full walkout basement features 9 foot ceilings, a French drain system, two sump pumps and plenty of storage. Additional highlights include central air, central vacuum, underground sprinklers, attached garage, generator hookup and a deck. Significant improvements include a newer roof and gutters, replacement windows, newer hot water heater, updated baths, kitchen improvements and a transferable Blue Umbrella waterproofing system. A well cared for home with great space and plenty of opportunity to make it your own!Rooms Sizes
Kitchen:
26x18 First
Dining Room:
12x10 First
Living Room:
24x16 First
Family Room:
n/a
Den:
n/a
Bedroom 1:
19x12 Second
Bedroom 2:
15x10 Second
Bedroom 3:
10x21 Second
Bedroom 4:
n/a
Room Levels
Basement:
Storage Room, Walkout
Ground:
BathOthr,GarEnter,Laundry,OutEntrn
Level 1:
Dining Room, Entrance Vestibule, Florida/3Season, Kitchen, Living Room, Pantry
Level 2:
3 Bedrooms, Bath Main
Level 3:
n/a
Level Other:
n/a
Room Features
Kitchen:
Eat-In Kitchen, Pantry, Separate Dining Area
Dining Room:
n/a
Master Bedroom:
Walk-In Closet
Bath:
n/a
Interior Features
Square Foot:
n/a
Year Renovated:
n/a
Basement:
Yes - French Drain, Walkout
Full Baths:
2
Half Baths:
0
Appliances:
Carbon Monoxide Detector, Central Vacuum, Dishwasher, Disposal, Dryer, Generator-Hookup, Microwave Oven, Range/Oven-Gas, Refrigerator, Sump Pump, Washer
Flooring:
Tile, Wood
Fireplaces:
2
Fireplace:
Fireplace Equipment, Living Room, Wood Burning
Interior:
CODetect,Skylight,SmokeDet,StallShw,TubShowr,WlkInCls
Exterior Features
Garage Space:
1-Car
Garage:
Attached,DoorOpnr,InEntrnc,OnStreet
Driveway:
1 Car Width, Blacktop
Roof:
Asphalt Shingle
Exterior:
Stone, Wood
Swimming Pool:
n/a
Pool:
n/a
Utilities
Heating System:
3 Units, Forced Hot Air
Heating Source:
Gas-Natural
Cooling:
1 Unit, Central Air
Water Heater:
Gas
Water:
Public Water
Sewer:
Public Sewer
Services:
n/a
Lot Features
Acres:
0.14
Lot Dimensions:
n/a
Lot Features:
Level Lot
School Information
Elementary:
n/a
Middle:
n/a
High School:
n/a
Community Information
County:
Union
Town:
Scotch Plains Twp.
Neighborhood:
n/a
Application Fee:
n/a
Association Fee:
n/a
Fee Includes:
n/a
Amenities:
n/a
Pets:
n/a
Financial Considerations
List Price:
$742,000
Tax Amount:
$12,646
Land Assessment:
$33,100
Build. Assessment:
$69,300
Total Assessment:
$102,400
Tax Rate:
12.35
Tax Year:
2025
Ownership Type:
Fee Simple
Listing Information
MLS ID:
4056269
List Date:
10-01-2026
Days On Market:
1
Listing Broker:
PROMINENT PROPERTIES SIR
Listing Agent:
Amber Linsky


Request More Information
Shawn and Diane Fox
RE/MAX American Dream
3108 Route 10 West
Denville, NJ 07834
Call: (973) 277-7853
Web: MorrisCountyLiving.com
