1455 Woodacres Dr
Mountainside Boro, NJ 07092
Price: $4,600
GSMLS: 4056279Type: Single Family
Beds: 3
Baths: 2 Full
Garage: 2-Car
Basement: Yes
Year Built: 1954
Pets: Size Limit, Yes
Available: Immediately
Description
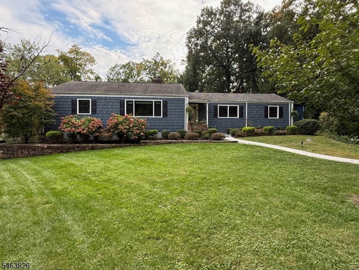
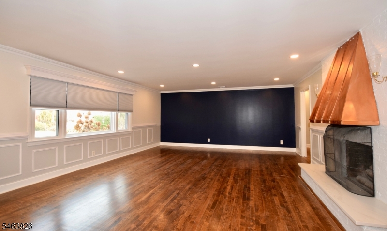
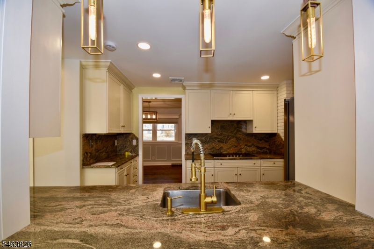
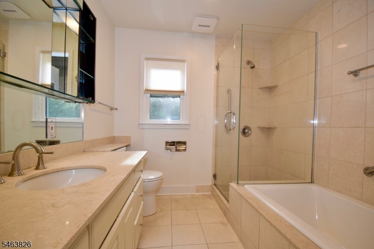
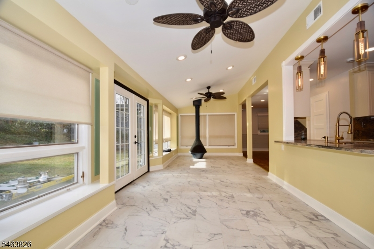
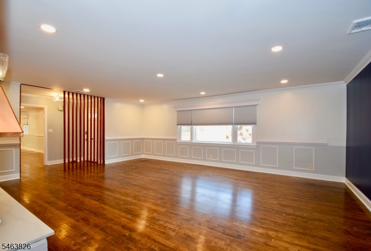
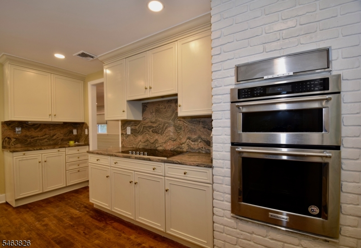
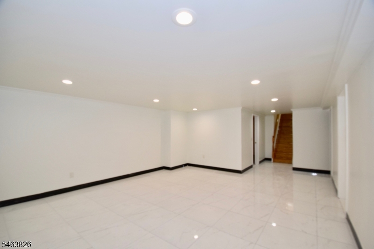
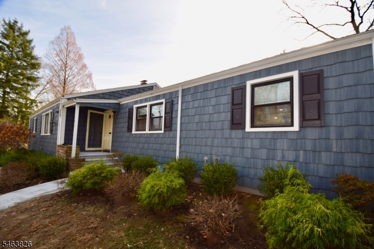
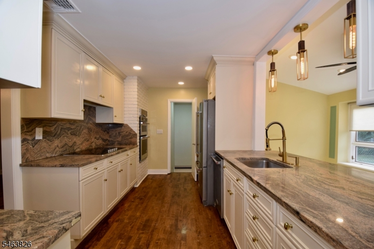
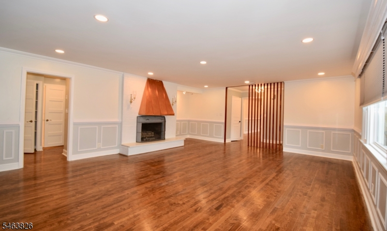
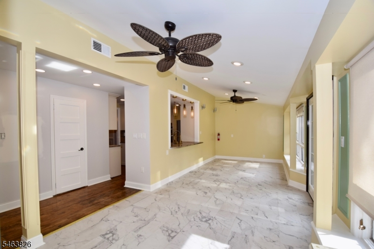
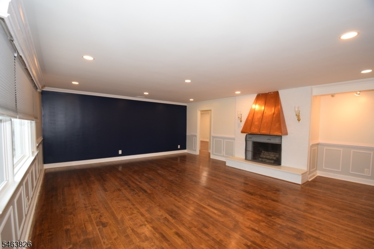
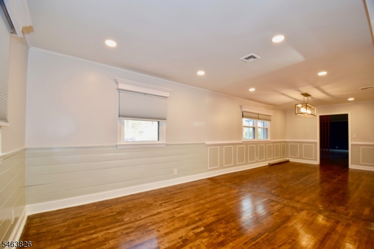
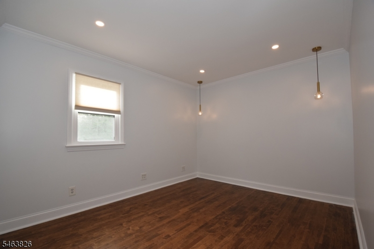
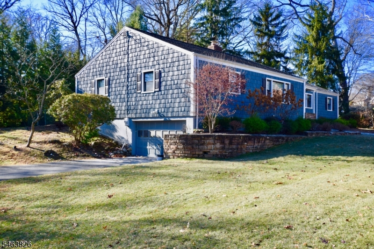
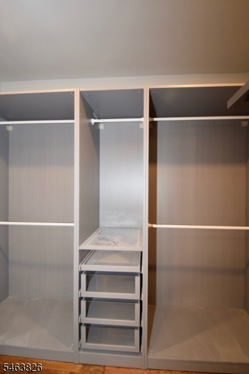
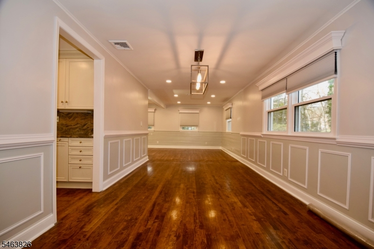
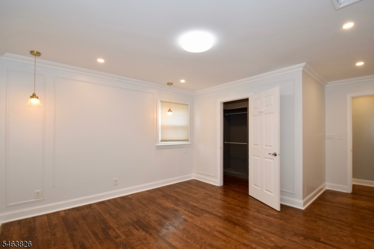
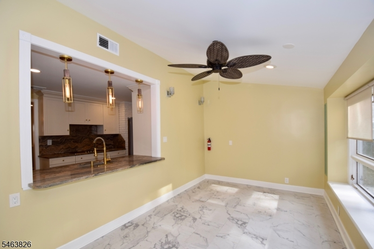
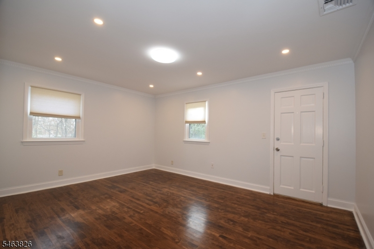
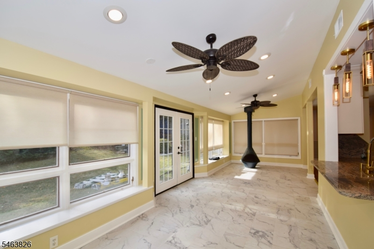
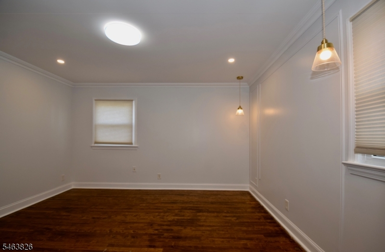
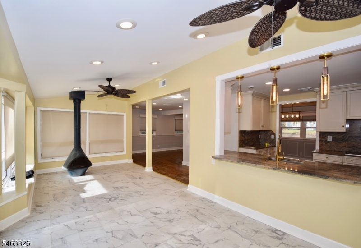
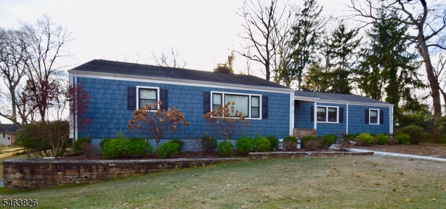
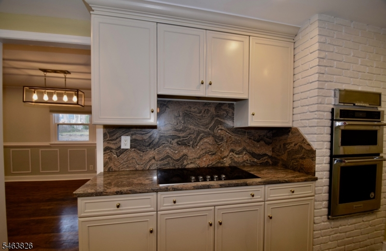
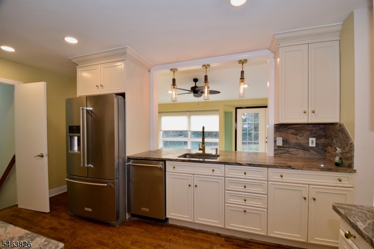
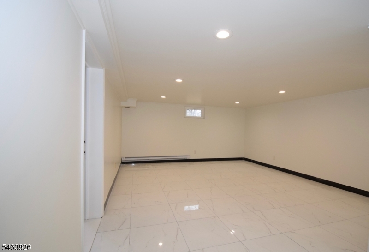
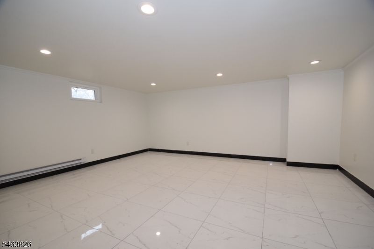
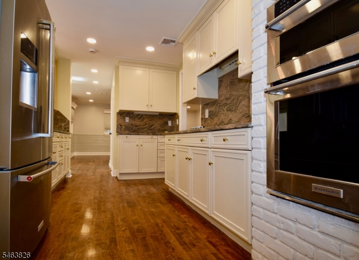
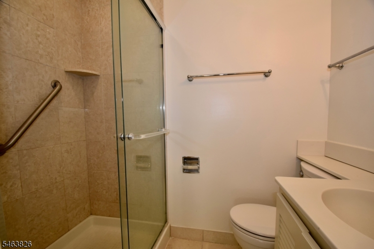
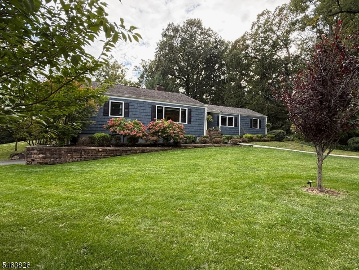
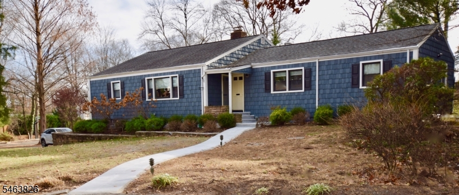
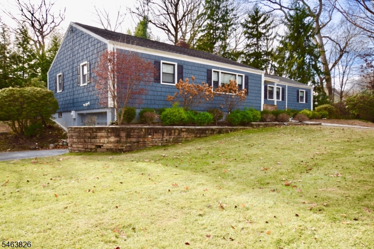
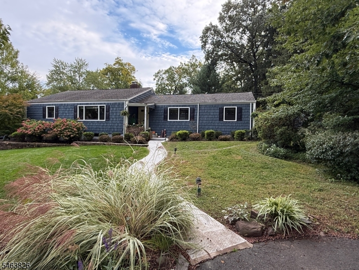
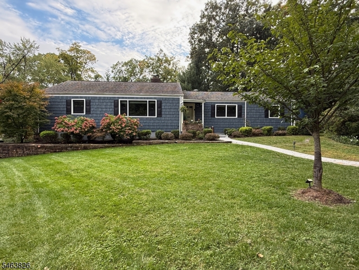
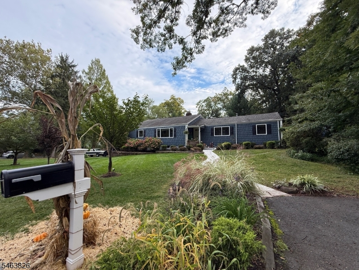
RENTAL OCCUPANCY BEGINS AS OF JANUARY 1, 2027. Impressively RENOVATED center hall CLASSIC RANCH w/3 bedrooms, 2 baths, HUGE living rm w/fplc, open floor plan dining room and family room. The UPDATED kitchen w/ stainless steel appliances, quality cabinetry and granite opens to the spacious windowed sunroom overlooking a lovely rear yard with a fenced area. The primary suite includes a designer walk-in closet and is serviced by a full bath w/vanity, shower, and soaking tub. The lower level adjacent to the 2 car garage has a large leisure room ideal for a home theater, playroom, etc. A washer/dryer is provided in the laundry with ample storage areas.TENANT PAYS: 1.5 months security, 1st mo rent, all utilities, snow removal and landscaping/lawn care, tenant's rental insurance, first $75 of repairs, and any bug or pest control service, if needed.
Rental Info
Lease Terms:
1 Year
Required:
1MthAdvn,1.5MthSy,CredtRpt,TenAppl,TenInsRq
Tenant Pays:
Electric, Heat, Hot Water, Maintenance-Lawn, See Remarks, Snow Removal, Trash Removal, Water
Rent Includes:
Sewer, Taxes
Tenant Use Of:
Basement, Laundry Facilities, Storage Area
Furnishings:
Unfurnished
Age Restricted:
No
Handicap:
n/a
General Info
Square Foot:
n/a
Renovated:
2024
Rooms:
11
Room Features:
Breakfast Bar, Formal Dining Room, Full Bath, Master BR on First Floor, See Remarks, Stall Shower, Stall Shower and Tub, Walk-In Closet
Interior:
Carbon Monoxide Detector, Fire Extinguisher, Smoke Detector, Walk-In Closet
Appliances:
Carbon Monoxide Detector, Cooktop - Electric, Dishwasher, Dryer, Microwave Oven, Refrigerator, Wall Oven(s) - Electric, Washer
Basement:
Yes - Finished
Fireplaces:
2
Flooring:
Tile, Wood
Exterior:
Metal Fence, Patio
Amenities:
n/a
Room Levels
Basement:
GarEnter,Laundry,RecRoom,Storage,Utility,Walkout
Ground:
n/a
Level 1:
3 Bedrooms, Bath Main, Bath(s) Other, Dining Room, Family Room, Foyer, Living Room, Sunroom
Level 2:
n/a
Level 3:
n/a
Room Sizes
Kitchen:
15x10 First
Dining Room:
18x10 First
Living Room:
22x20 First
Family Room:
20x18 First
Bedroom 1:
First
Bedroom 2:
First
Bedroom 3:
First
Parking
Garage:
2-Car
Description:
Attached Garage, Garage Door Opener
Parking:
6
Lot Features
Acres:
0.40
Dimensions:
n/a
Lot Description:
Cul-De-Sac, Irregular Lot, Level Lot
Road Description:
City/Town Street
Zoning:
Residential
Utilities
Heating System:
Forced Hot Air
Heating Source:
Gas-Natural
Cooling:
Central Air
Water Heater:
Gas
Utilities:
Electric, Gas-Natural
Water:
Public Water
Sewer:
Public Sewer
Services:
Garbage Extra Charge
School Information
Elementary:
Beechwood
Middle:
Deerfield
High School:
Govnr Liv
Community Information
County:
Union
Town:
Mountainside Boro
Neighborhood:
n/a
Location:
Residential Area
Listing Information
MLS ID:
4056279
List Date:
10-01-2026
Days On Market:
3
Listing Broker:
RE/MAX SELECT
Listing Agent:
Gary D Singer


Request More Information
Shawn and Diane Fox
RE/MAX American Dream
3108 Route 10 West
Denville, NJ 07834
Call: (973) 277-7853
Web: MorrisCountyLiving.com
