529 Wood Ave
Edison Twp, NJ 08820
Price: $1,899,900
GSMLS: 4056295Type: Single Family
Style: Colonial
Beds: 5
Baths: 4 Full & 1 Half
Garage: 2-Car
Year Built: 2026
Acres: 0.47
Property Tax: $6,319
Description
Open House Sunday 1PM–4PM.
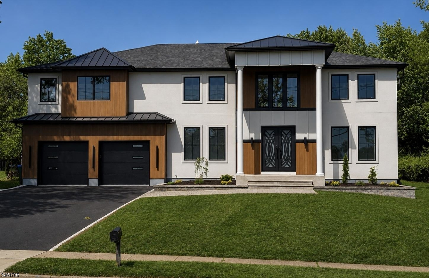
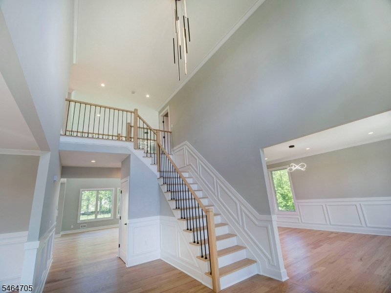
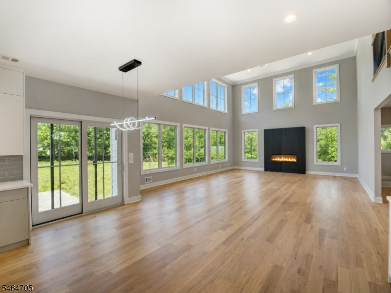
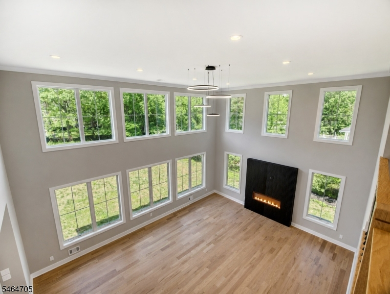
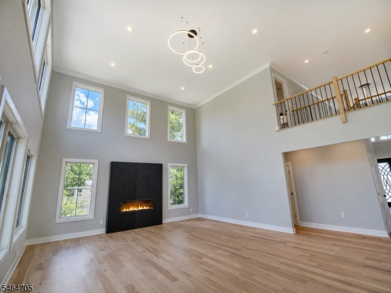
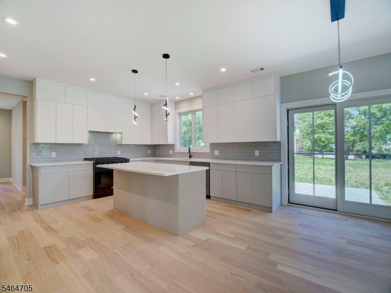
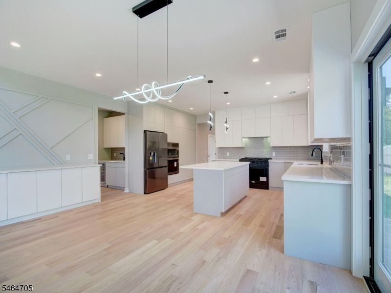
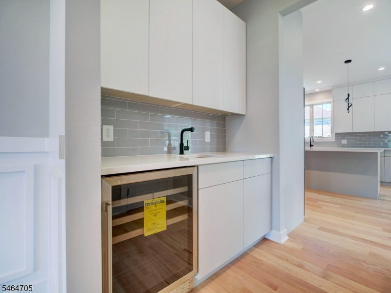
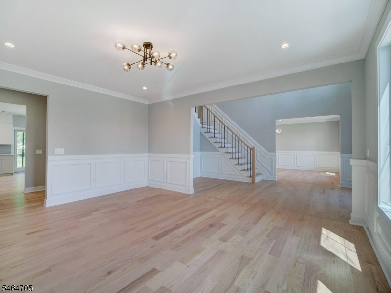
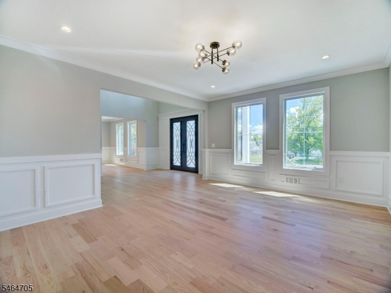
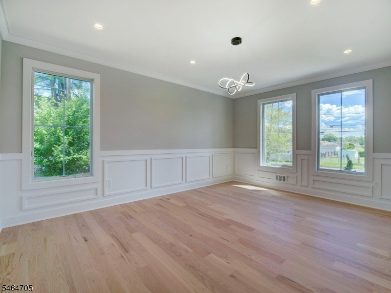
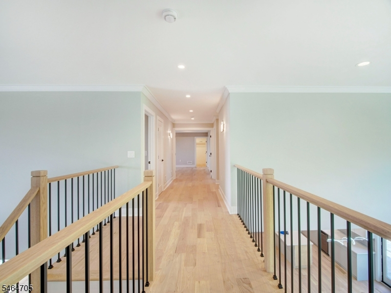
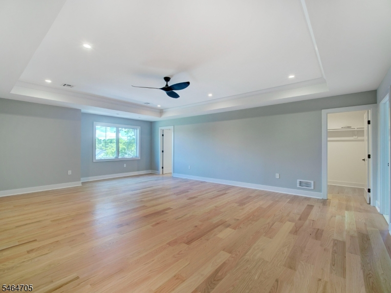
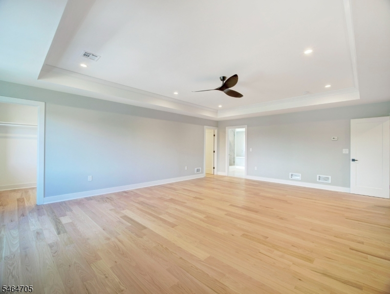
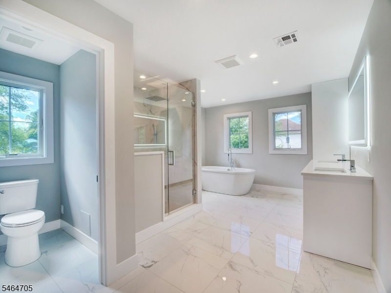
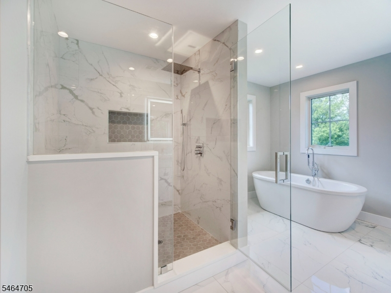
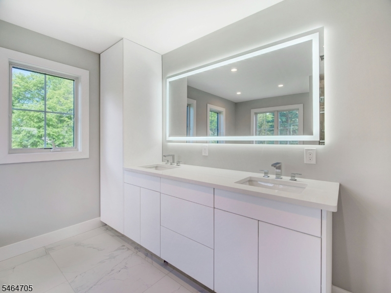
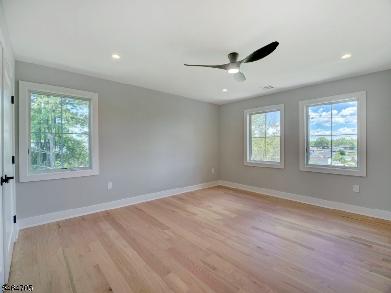
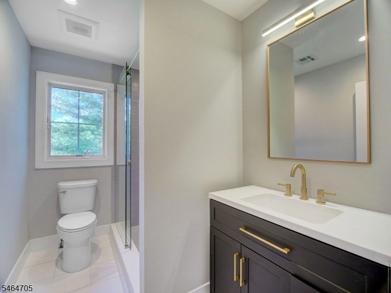
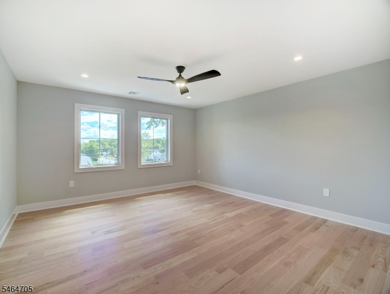
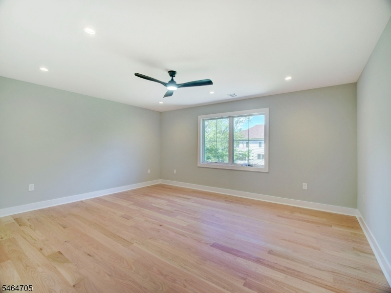
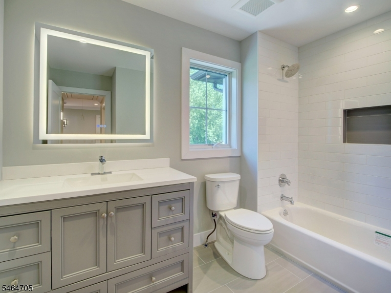
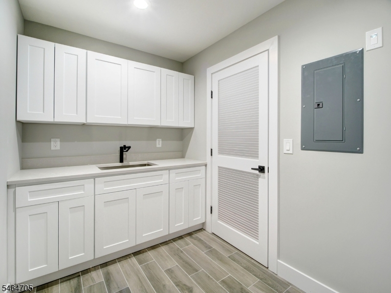
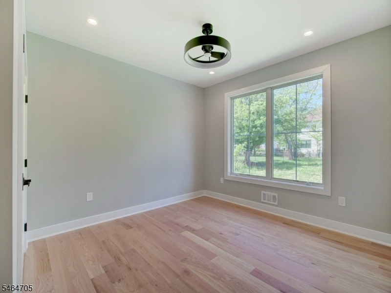
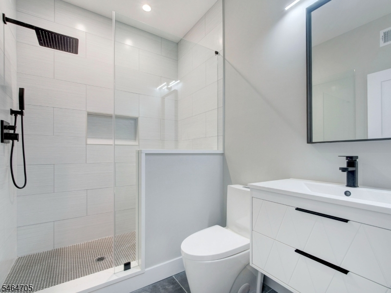
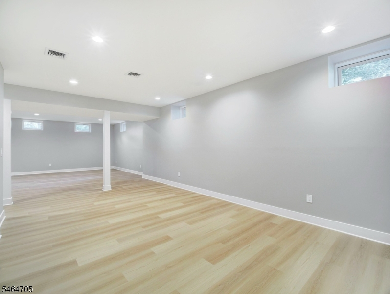
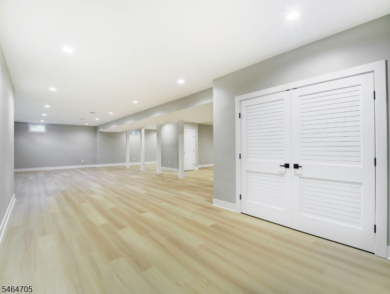
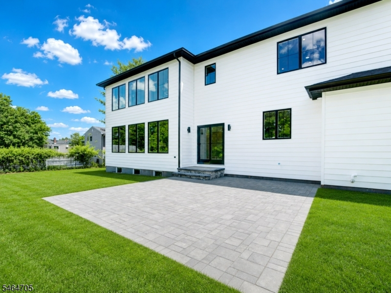
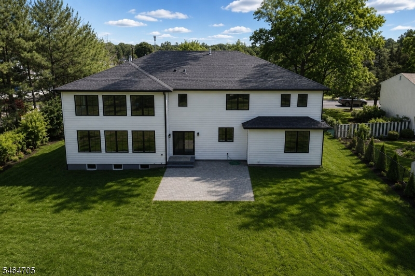
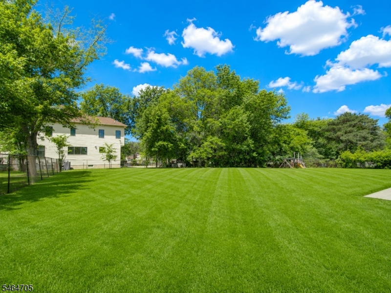
100% Complete! East Facing New Construction Custom Colonial that needs to be seen! Situated on a sprawling 102" x 200" level lot, this home offers the perfect blend of luxury, functionality and modern design. An impressive 8" iron door welcomes you into a grand 2 story foyer, setting the tone for the exceptional craftsmanship found throughout the home. Featuring 5 spacious bedrooms and 4.5 baths! The modern kitchen boasts custom cabinetry, premium high-end appliances, quartz countertops, a large center island and an additional sideboard area perfect for a coffee bar! The butler's pantry is complete with a wine refrigerator, wet bar sink and walk-in pantry which connects the kitchen to the formal dining room. Beyond the kitchen, the 2 story family room showcases expansive windows that flood the space with natural light, creating an open and inviting atmosphere. The main level also includes a bedroom with an adjacent bath, ideal for guests. Upstairs, the luxurious primary suite serves as a private retreat featuring a spa-inspired bath with a freestanding tub, oversized glass-enclosed shower, double vanity, LED anti-fog mirror and 2 walk-in closets. A princess suite with full bath, 2 additional bedrooms, an additional bath and a convenient 2nd floor laundry room complete the upper level. Fully finished basement is perfect for home office, gym, media room, playroom, etc. This exceptional home is move-in ready and available for immediate occupancy!Rooms Sizes
Kitchen:
n/a
Dining Room:
n/a
Living Room:
n/a
Family Room:
n/a
Den:
n/a
Bedroom 1:
n/a
Bedroom 2:
n/a
Bedroom 3:
n/a
Bedroom 4:
n/a
Room Levels
Basement:
n/a
Ground:
n/a
Level 1:
n/a
Level 2:
n/a
Level 3:
n/a
Level Other:
n/a
Room Features
Kitchen:
Eat-In Kitchen
Dining Room:
n/a
Master Bedroom:
n/a
Bath:
n/a
Interior Features
Square Foot:
n/a
Year Renovated:
n/a
Basement:
Yes - Finished, Full
Full Baths:
4
Half Baths:
1
Appliances:
Dishwasher, Kitchen Exhaust Fan, Microwave Oven, Range/Oven-Gas, Refrigerator, Wall Oven(s) - Gas
Flooring:
Wood
Fireplaces:
1
Fireplace:
Gas Fireplace
Interior:
n/a
Exterior Features
Garage Space:
2-Car
Garage:
Attached Garage, Garage Door Opener, Oversize Garage
Driveway:
2 Car Width, Blacktop
Roof:
Asphalt Shingle
Exterior:
Stucco, Vinyl Siding
Swimming Pool:
No
Pool:
n/a
Utilities
Heating System:
Multi-Zone
Heating Source:
Gas-Natural
Cooling:
Central Air
Water Heater:
Gas
Water:
Public Water
Sewer:
Public Sewer
Services:
n/a
Lot Features
Acres:
0.47
Lot Dimensions:
102X200
Lot Features:
n/a
School Information
Elementary:
n/a
Middle:
n/a
High School:
n/a
Community Information
County:
Middlesex
Town:
Edison Twp.
Neighborhood:
n/a
Application Fee:
n/a
Association Fee:
n/a
Fee Includes:
n/a
Amenities:
n/a
Pets:
n/a
Financial Considerations
List Price:
$1,899,900
Tax Amount:
$6,319
Land Assessment:
$106,200
Build. Assessment:
$0
Total Assessment:
$106,200
Tax Rate:
5.73
Tax Year:
2025
Ownership Type:
Fee Simple
Listing Information
MLS ID:
4056295
List Date:
10-01-2026
Days On Market:
1
Listing Broker:
CENTURY 21 SYLVIA GEIST AGENCY
Listing Agent:
Nancy Biancamano


Request More Information
Shawn and Diane Fox
RE/MAX American Dream
3108 Route 10 West
Denville, NJ 07834
Call: (973) 277-7853
Web: MorrisCountyLiving.com
