4 E Main St
Mendham Twp, NJ 07945
Price: $1,050,000
GSMLS: 4056327Type: Single Family
Style: Colonial
Beds: 4
Baths: 2 Full & 1 Half
Garage: No
Year Built: 1740
Acres: 0.34
Property Tax: $15,120
Description
Open House Sunday 1PM–3PM.
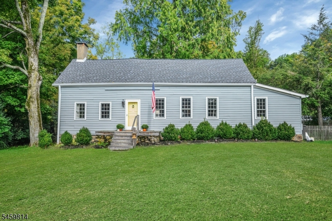
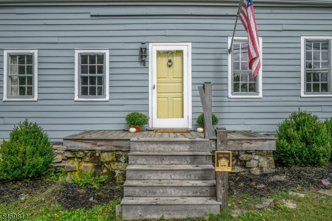
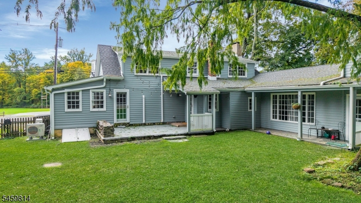
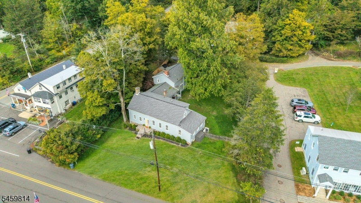
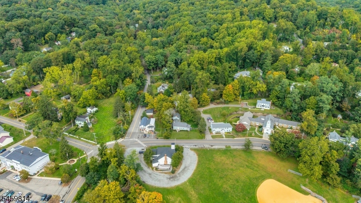
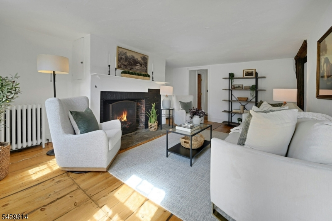
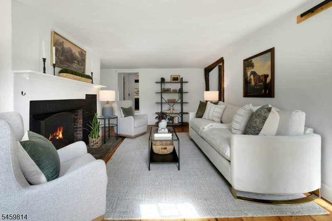
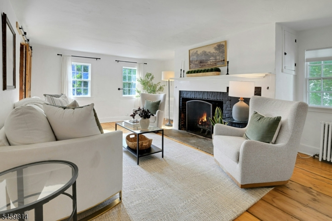
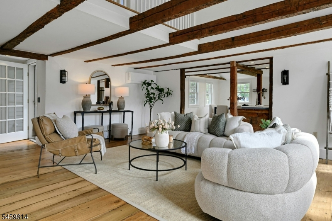
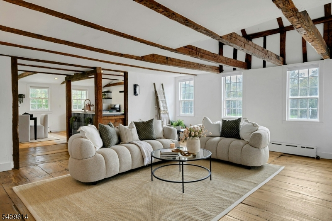
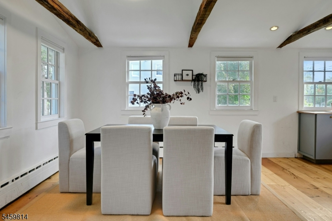
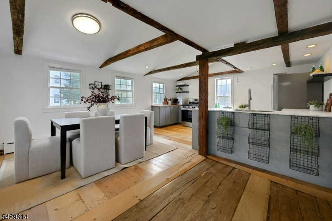
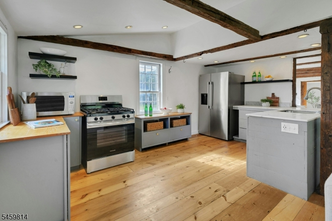
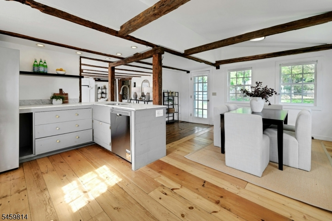
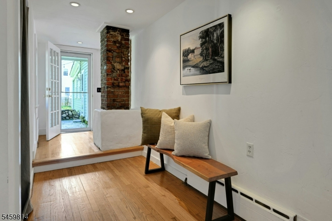
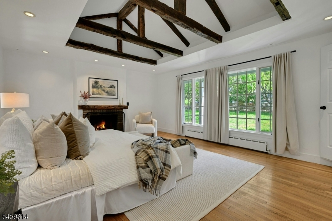
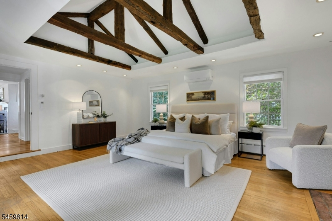
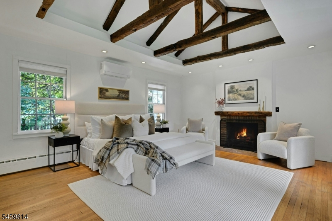
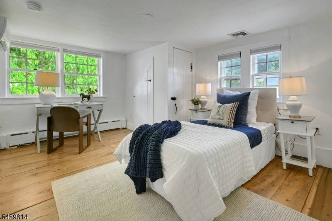
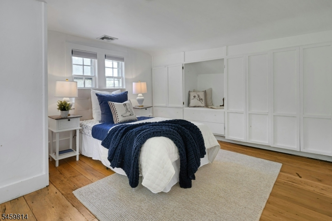
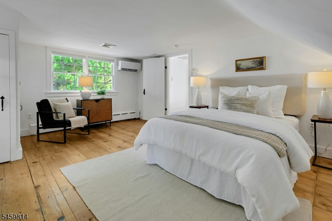
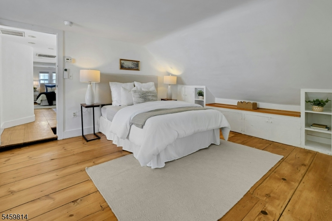
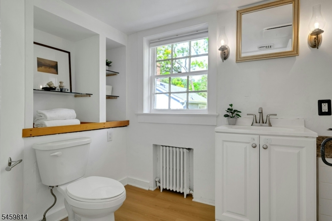
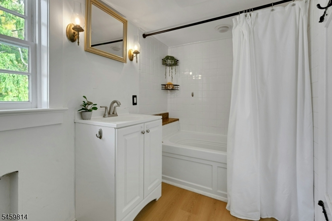
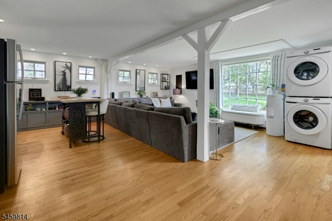
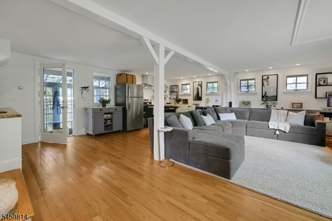
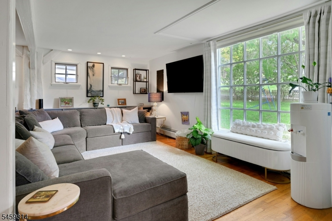
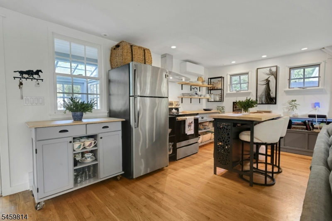
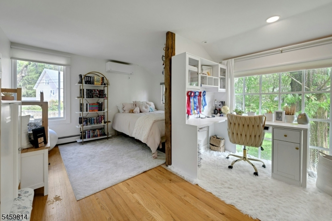
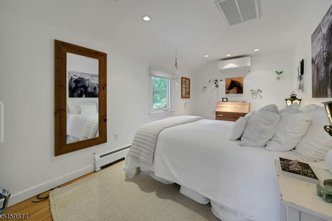
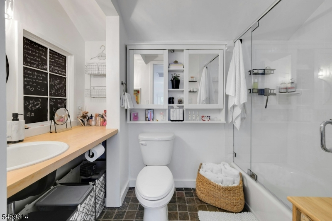
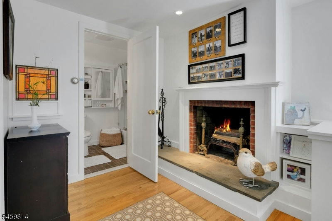
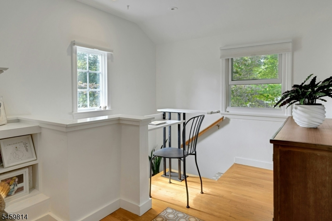
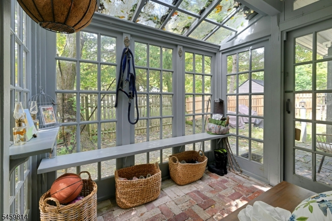
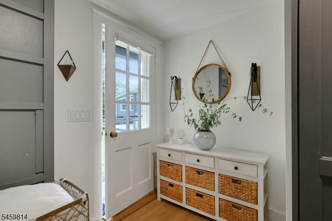
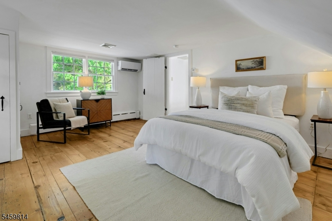
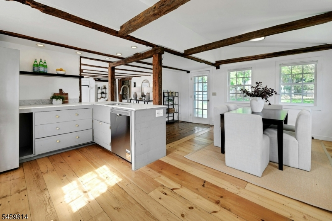
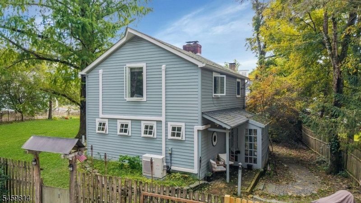
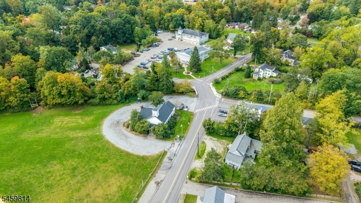
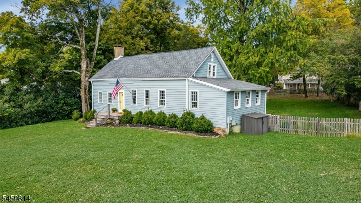
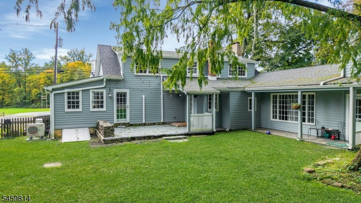
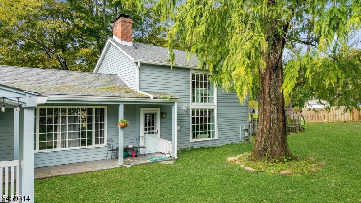
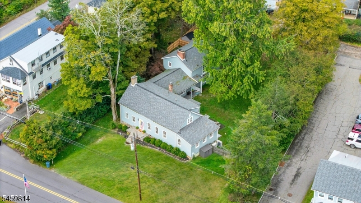
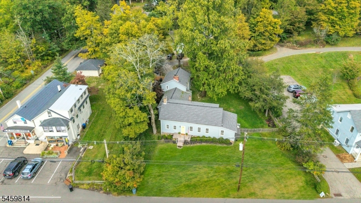
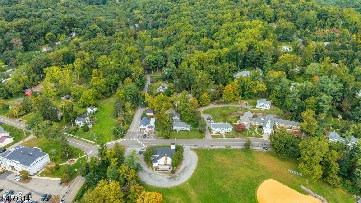
HISTORIC BROOKSIDE CHARACTER. BEAUTIFULLY RENOVATED. EXCEPTIONAL FLEXIBILITY. Welcome to 4 East Main Street, C. 1740, a distinctive property in the heart of Brookside where history and modern living meet. Once home to a local tavern and later a dress shop, this unique property retains wonderful original details, including wide-plank floors and original wood-plank ceilings. Extensively renovated and move-in ready, the property features a new roof, new HVAC systems, renovated exterior and beautifully refreshed interiors. A large, fenced backyard offers exceptional space for entertaining, recreation, pets and everyday outdoor living. A large U-shaped front driveway, plus a separate rear driveway and entrance, provides excellent parking and convenient access. Legally recognized as a single family, multi-family and mixed-use property, the possibilities are exceptional. Live in one residence while generating rental income from the other, create a multigenerational home, or explore permitted residential/professional uses-great for tax purposes. Prefer a traditional single-family home? The existing layout offers the potential to be reconfigured as one substantial residence, subject to required approvals. Located in the charming Brookside section of Mendham, the home offers a rare combination of historic character, modern improvements, generous outdoor space and extraordinary flexibility. Two-family. Mixed-use. Single-family potential. A distinctive piece of Brookside history.Rooms Sizes
Kitchen:
First
Dining Room:
First
Living Room:
First
Family Room:
First
Den:
n/a
Bedroom 1:
First
Bedroom 2:
Second
Bedroom 3:
Second
Bedroom 4:
Second
Room Levels
Basement:
n/a
Ground:
n/a
Level 1:
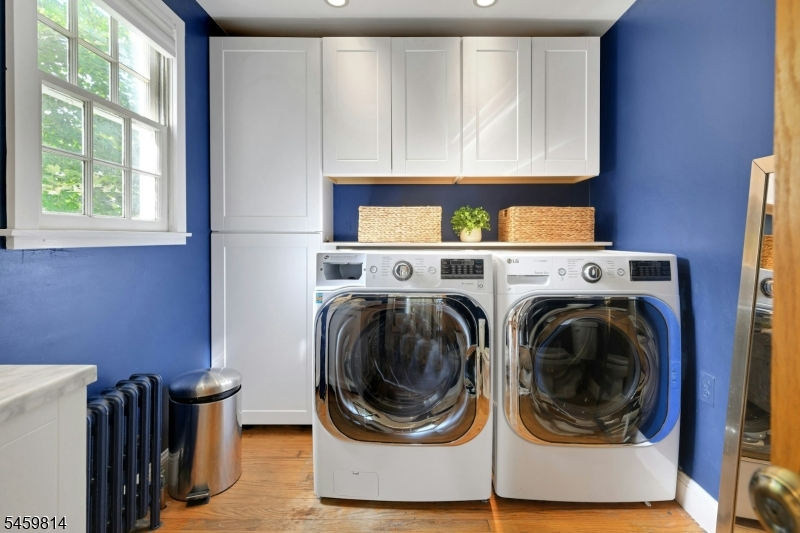
1Bedroom,FamilyRm,Kitchen,Laundry,LivingRm,LivDinRm,Porch,PowderRm
Level 2:
3 Bedrooms, Bath Main, Bath(s) Other
Level 3:
n/a
Level Other:
n/a
Room Features
Kitchen:
Eat-In Kitchen
Dining Room:
Living/Dining Combo
Master Bedroom:
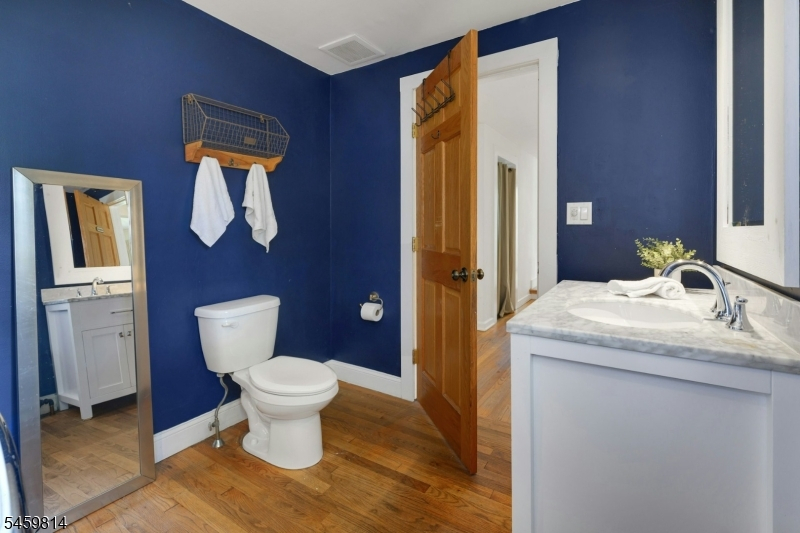
1st Floor, Fireplace, Half Bath
Bath:
n/a
Interior Features
Square Foot:
n/a
Year Renovated:
n/a
Basement:
Yes - Bilco-Style Door, Partial
Full Baths:
2
Half Baths:
1
Appliances:
Dishwasher, Dryer, Kitchen Exhaust Fan, Refrigerator, Washer
Flooring:
Tile, Wood
Fireplaces:
2
Fireplace:
Bedroom 1, Family Room, Living Room
Interior:
Blinds,CODetect,FireExtg,SmokeDet,StallShw,TubShowr
Exterior Features
Garage Space:
No
Garage:
n/a
Driveway:
1 Car Width, Additional Parking, Crushed Stone
Roof:
Asphalt Shingle, Composition Shingle
Exterior:
Wood
Swimming Pool:
n/a
Pool:
n/a
Utilities
Heating System:
2 Units
Heating Source:
Gas-Natural
Cooling:
Central Air, Ductless Split AC, Multi-Zone Cooling
Water Heater:
n/a
Water:
Public Water
Sewer:
Septic
Services:
n/a
Lot Features
Acres:
0.34
Lot Dimensions:
n/a
Lot Features:
Level Lot, Open Lot
School Information
Elementary:
n/a
Middle:
n/a
High School:
n/a
Community Information
County:
Morris
Town:
Mendham Twp.
Neighborhood:
Brookside
Application Fee:
n/a
Association Fee:
n/a
Fee Includes:
n/a
Amenities:
n/a
Pets:
n/a
Financial Considerations
List Price:
$1,050,000
Tax Amount:
$15,120
Land Assessment:
$359,800
Build. Assessment:
$535,000
Total Assessment:
$894,800
Tax Rate:
1.84
Tax Year:
2025
Ownership Type:
Fee Simple
Listing Information
MLS ID:
4056327
List Date:
10-01-2026
Days On Market:
0
Listing Broker:
COLDWELL BANKER REALTY
Listing Agent:
Pamela Tishman




Request More Information
Shawn and Diane Fox
RE/MAX American Dream
3108 Route 10 West
Denville, NJ 07834
Call: (973) 277-7853
Web: MorrisCountyLiving.com
