346 Woodside Ave
Newark City, NJ 07104
Price: $785,000
GSMLS: 4056369Type: Multi-Family
Style: See Remarks
Total Units: 2
Beds: 6
Baths: 2 Full
Garage: 2-Car
Year Built: 1939
Acres: 0.09
Property Tax: $6,290
Description
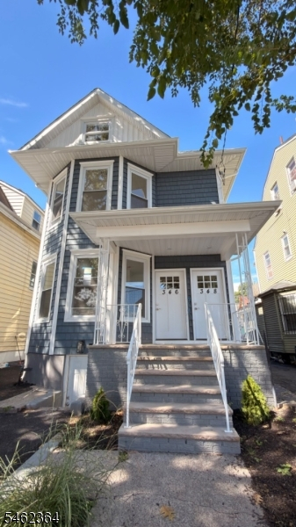
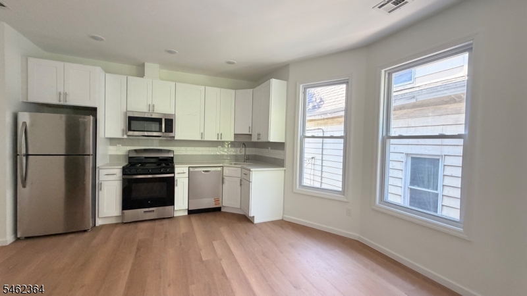
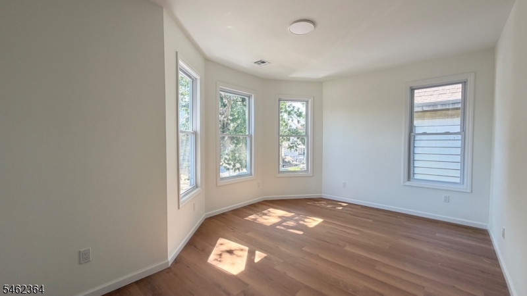
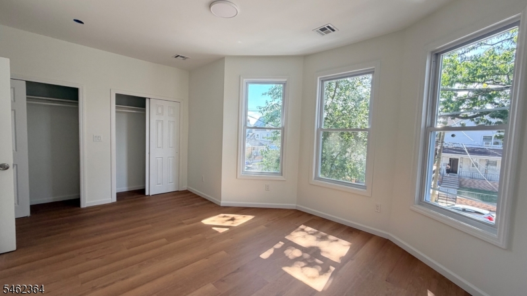
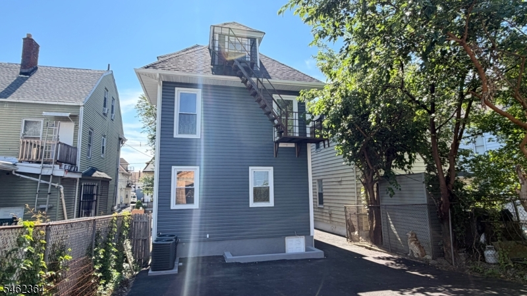
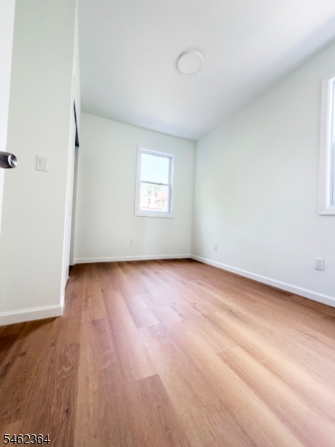
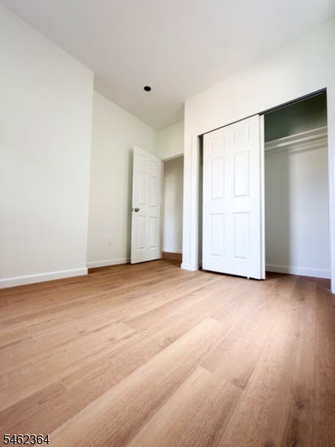
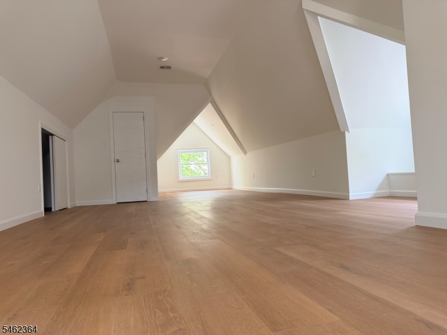
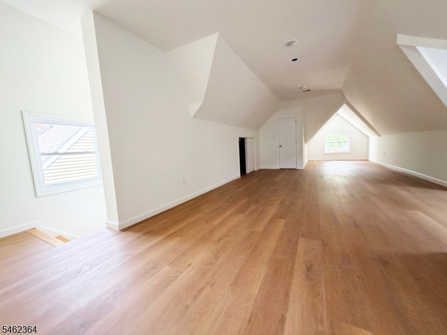
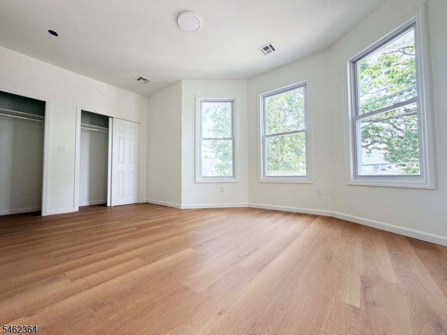
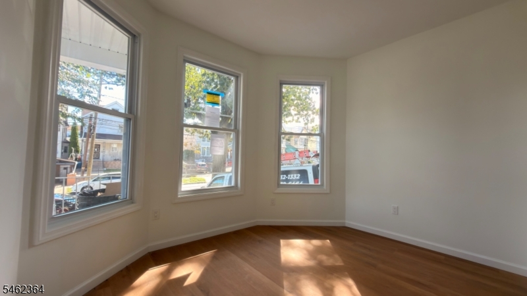
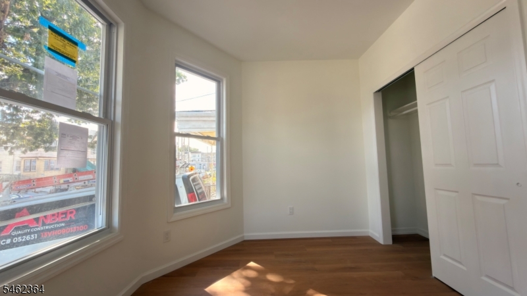
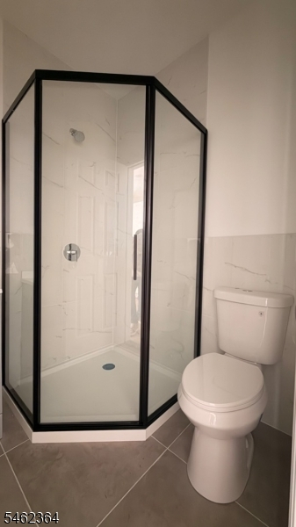
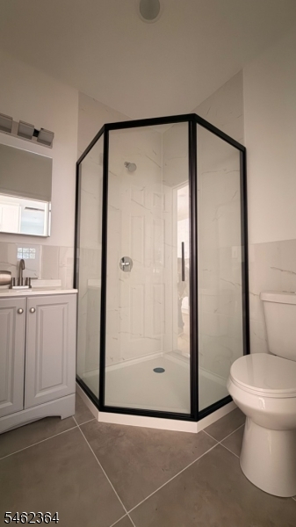
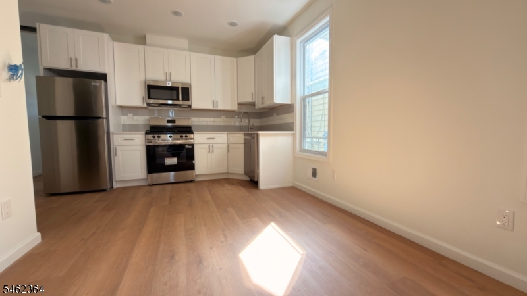
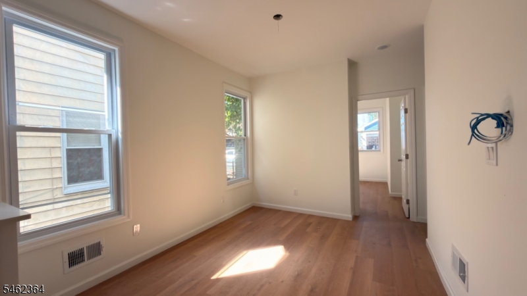
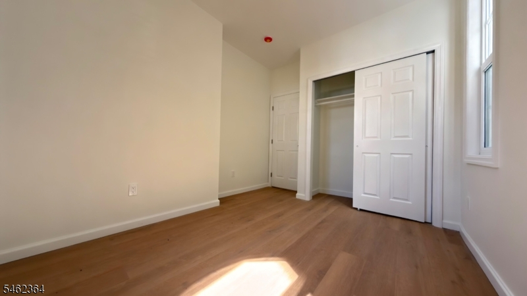
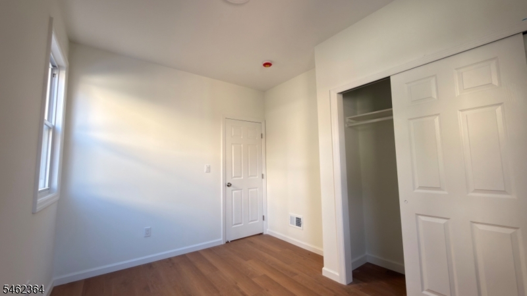
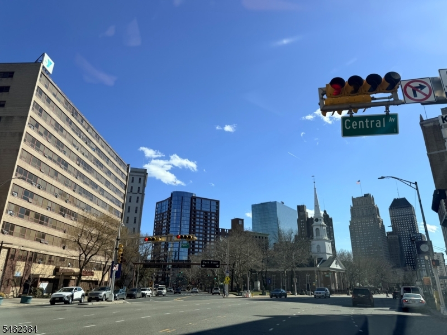
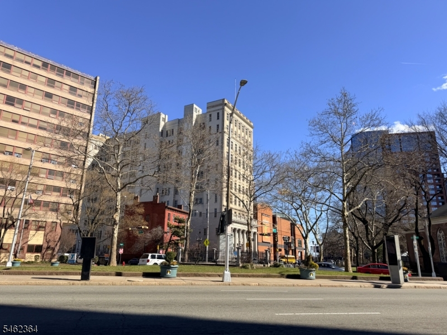
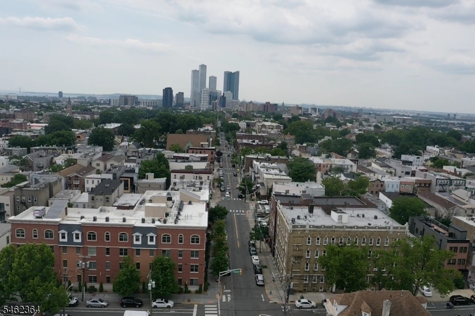
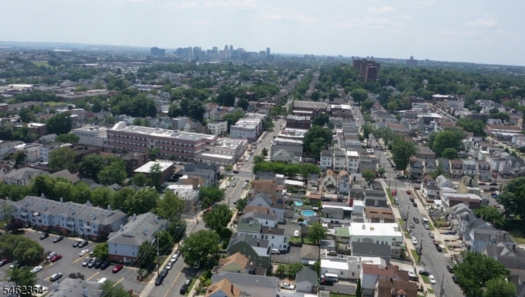
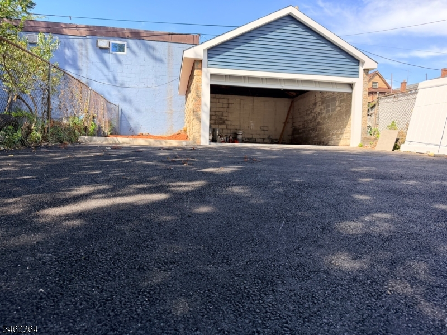
Welcome to 348 Woodside Avenue, a tastefully complete remodeled 2 family in the Forest Hill area Newark! The first floor consists of living room, eat-in kitchen, 3 bedrooms, 1 bathroom with stainless steel appliances, natural light throughout with access to the basement that can easily turned into family room or ana apartment. Walk to second floor and find living room, eat-in kitchen, 3 bedrooms, 1 bath, connected with a staircase to a large open concept attic with lots of natural lights that can be used as a family room, office or large independent bedroom, with washer and dryer hookups. Each apartment has separate HVAC, gas and electric, the driveway can fit 8+ cars, 2 car garage and approx. 2300 SQFT of backyard between garage and house. Located near parks, houses of worship, high end restaurants, downtown, and major highways. This house needs nothing but a new owner to enjoy it. When you come to see it, bring your checkbook because you will fall in love! the current taxes are under 7k, so the new owner is advised to do their due license for any possible reassessment once CO is produced.
General Info
Style:
See Remarks
SqFt Building:
2,200
Total Rooms:
10
Basement:
Yes - Finished
Interior:
n/a
Roof:
Flat
Exterior:
Aluminum Siding
Lot Size:
30X132.6
Lot Desc:
n/a
Parking
Garage Capacity:
2-Car
Description:
Detached Garage
Parking:
2 Car Width, Blacktop, Driveway-Exclusive
Spaces Available:
8
Unit 1
Bedrooms:
3
Bathrooms:
1
Total Rooms:
5
Room Description:
Bedrooms, Eat-In Kitchen, Living/Dining Room
Levels:
1
Square Foot:
n/a
Fireplaces:
n/a
Appliances:
Dishwasher, Microwave Oven, Range/Oven - Gas, Refrigerator, Smoke Detector
Utilities:
Owner Pays Water, Tenant Pays Electric, Tenant Pays Gas, Tenant Pays Heat
Handicap:
No
Unit 2
Bedrooms:
3
Bathrooms:
1
Total Rooms:
5
Room Description:
Attic, Bedrooms, Eat-In Kitchen, Living/Dining Room
Levels:
2
Square Foot:
n/a
Fireplaces:
n/a
Appliances:
Dishwasher, Microwave Oven, Range/Oven - Gas, Refrigerator, Smoke Detector
Utilities:
Tenant Pays Electric, Tenant Pays Gas, Tenant Pays Heat
Handicap:
No
Unit 3
Bedrooms:
n/a
Bathrooms:
n/a
Total Rooms:
n/a
Room Description:
n/a
Levels:
n/a
Square Foot:
n/a
Fireplaces:
n/a
Appliances:
n/a
Utilities:
n/a
Handicap:
n/a
Unit 4
Bedrooms:
n/a
Bathrooms:
n/a
Total Rooms:
n/a
Room Description:
n/a
Levels:
n/a
Square Foot:
n/a
Fireplaces:
n/a
Appliances:
n/a
Utilities:
n/a
Handicap:
n/a
Utilities
Heating:
2 Units, Forced Hot Air, Multi-Zone
Heating Fuel:
Electric, Gas-Natural
Cooling:
2 Units, Central Air
Water Heater:
Gas
Water:
Public Water
Sewer:
Public Sewer
Utilities:
Electric
Services:
Fiber Optic
School Information
Elementary:
n/a
Middle:
n/a
High School:
n/a
Community Information
County:
Essex
Town:
Newark City
Neighborhood:
n/a
Financial Considerations
List Price:
$785,000
Tax Amount:
$6,290
Land Assessment:
$32,200
Build. Assessment:
$125,100
Total Assessment:
$157,300
Tax Rate:
4.00
Tax Year:
2025
Listing Information
MLS ID:
4056369
List Date:
10-01-2026
Days On Market:
0
Listing Broker:
EREALTY
Listing Agent:
Everth Maradiaga


Request More Information
Shawn and Diane Fox
RE/MAX American Dream
3108 Route 10 West
Denville, NJ 07834
Call: (973) 277-7853
Web: MorrisCountyLiving.com
