7 Portland Dr
Montgomery Twp, NJ 08558
Price: $950,000
GSMLS: 4056375Type: Single Family
Style: Colonial
Beds: 3
Baths: 3 Full & 1 Half
Garage: 2-Car
Year Built: 2017
Acres: 0.17
Property Tax: $18,998
Description
Open House Tomorrow 11AM–1PM.
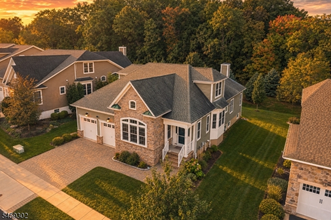
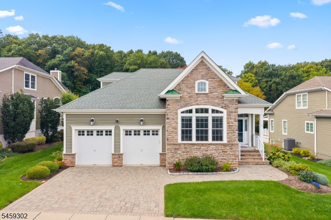
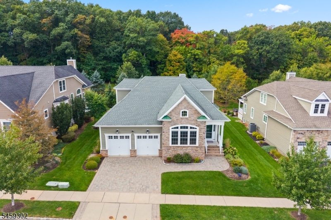
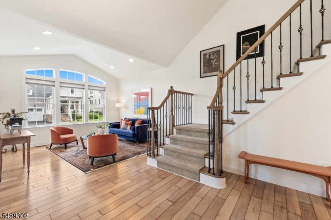
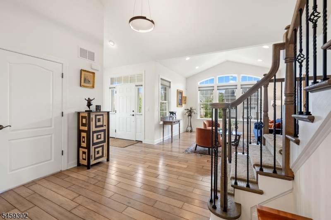
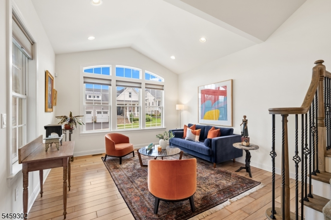
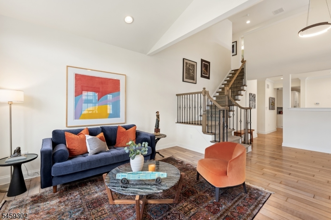
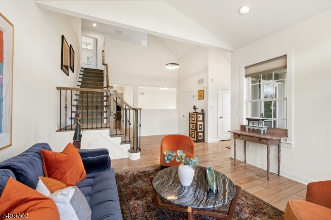
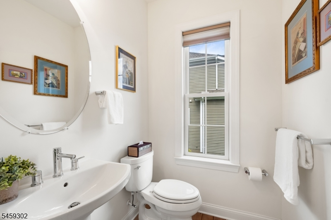
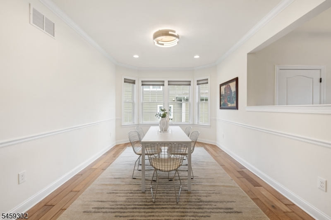
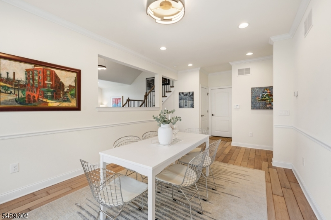
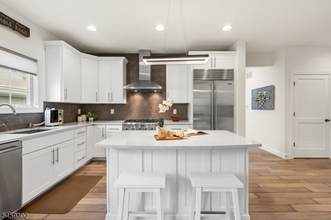
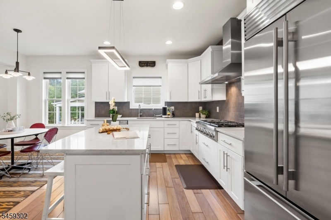
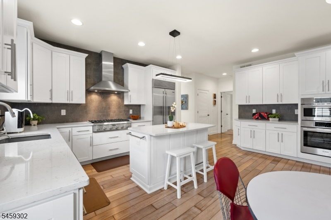
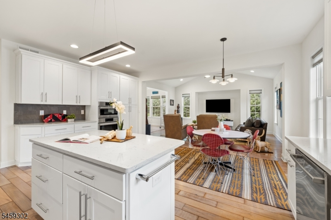
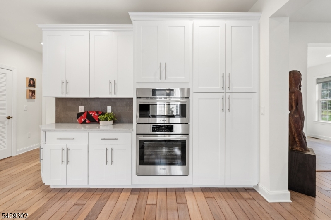
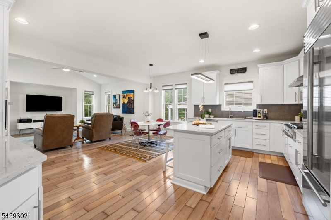
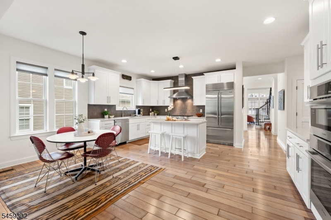
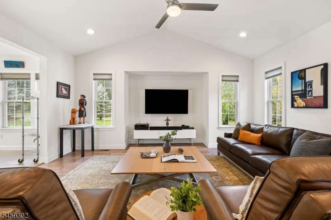
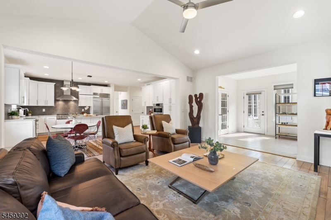
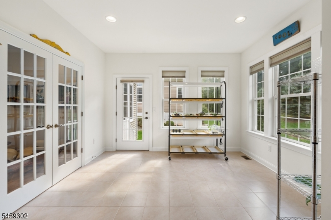
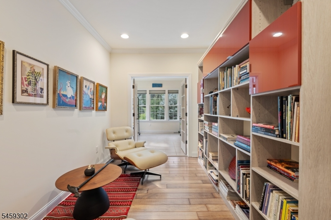
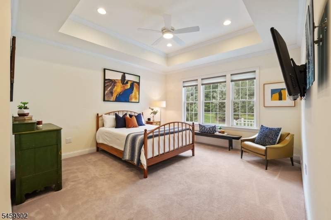
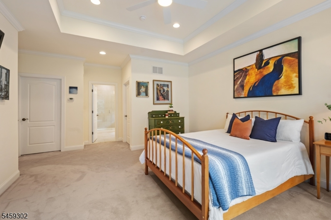
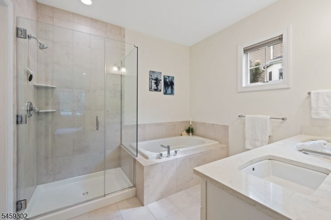
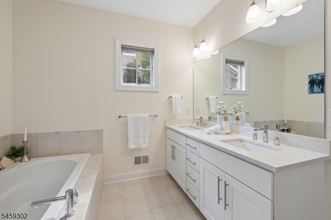
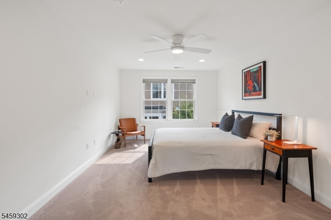
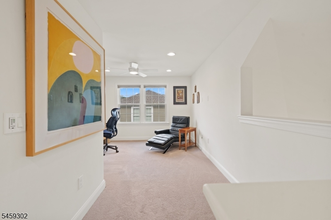
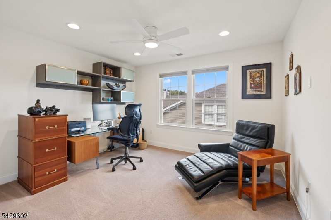
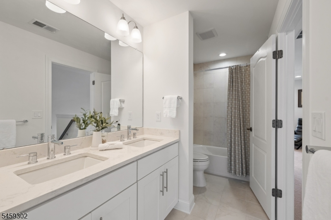
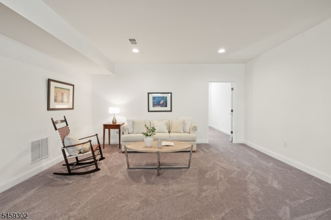
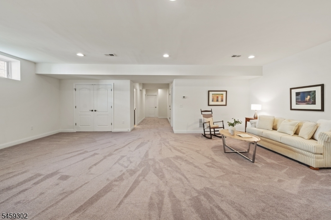
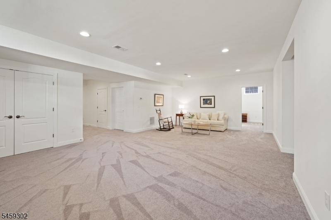
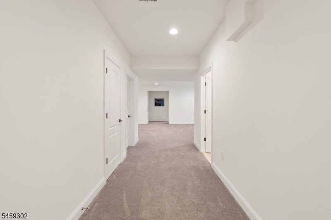
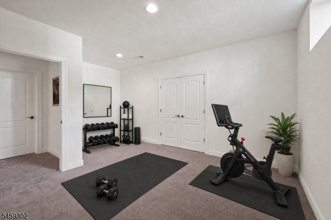
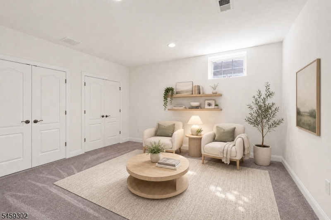
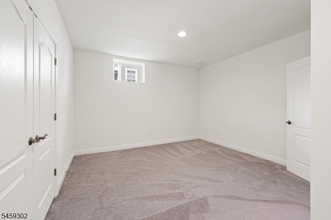
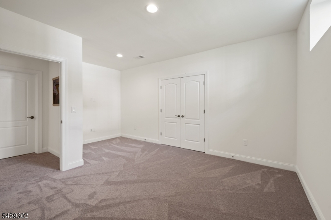
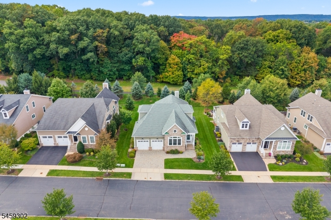
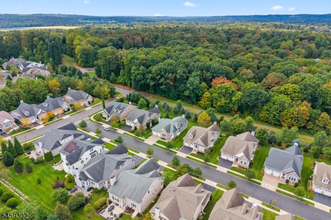
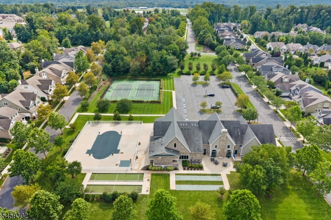
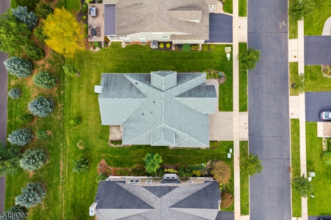
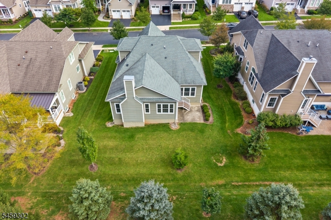
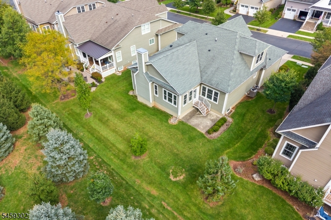
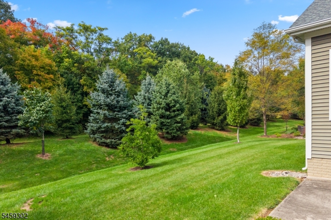
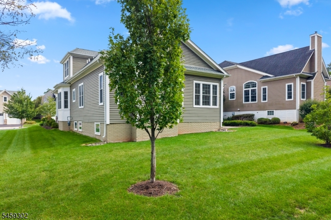
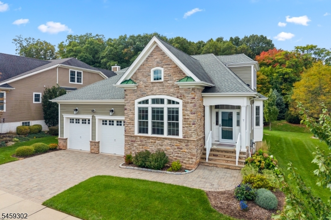
Welcome to the Augustine model, situated in Tapestry, Montgomery's premier 55+ community. Impeccably maintained and thoughtfully appointed, this home welcomes you through a sunlit foyer that opens to the formal living room and an elegant staircase accented with wrought iron spindles. Rich custom walnut flooring adds warmth and character throughout the main living areas. At the heart of the home, the vaulted family room connects effortlessly with the gourmet kitchen. Designed for both gathering and everyday living, the kitchen features an oversized center island w/breakfast bar seating, quartz counters, 42-inch cabinetry & high-end stainless steel appliances.. Walls of windows fill the adjoining sunroom with natural light, while providing access to the outdoor patio. The first-floor primary suite is a private retreat with a tray ceiling and two walk-in closets. The en-suite bath features dual vanities, a soaking tub and shower. On the main level is a library with French doors providing access from both the hallway & sunroom, along with a laundry room & pantry. The second level offers two additional bedrooms and full bath. The fully finished basement significantly expands the home's versatility with multiple finished rooms ideal for a media room, home gym or recreation area. Completing the property is a two-car garage complemented by a wide, two-car paver driveway.This home is beautifully cared for and close to Whole Foods, shopping, dining and downtown Princeton.Rooms Sizes
Kitchen:
23x17 Ground
Dining Room:
18x12 Ground
Living Room:
20x23 Ground
Family Room:
18x16 Ground
Den:
12x13 Basement
Bedroom 1:
18x19 Ground
Bedroom 2:
16x12 First
Bedroom 3:
10x12 First
Bedroom 4:
n/a
Room Levels
Basement:
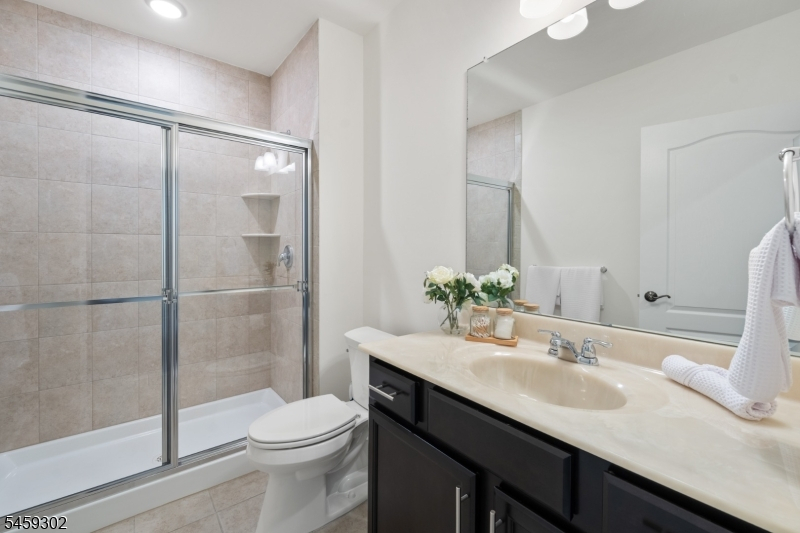
BathOthr,Leisure,RecRoom,Storage,Utility
Ground:
1 Bedroom, Bath Main, Dining Room, Family Room, Kitchen, Library, Living Room, Sunroom
Level 1:
2 Bedrooms, Bath(s) Other
Level 2:
Attic
Level 3:
n/a
Level Other:
n/a
Room Features
Kitchen:
Breakfast Bar, Center Island, Eat-In Kitchen
Dining Room:
Formal Dining Room
Master Bedroom:
Walk-In Closet
Bath:
Soaking Tub, Stall Shower
Interior Features
Square Foot:
2,709
Year Renovated:
n/a
Basement:
Yes - Finished, Full
Full Baths:
3
Half Baths:
1
Appliances:
Dishwasher, Dryer, Freezer-Freestanding, Microwave Oven, Refrigerator, Washer
Flooring:
Wood
Fireplaces:
1
Fireplace:
Family Room
Interior:
Blinds,Shades,SoakTub,StallShw,WndwTret
Exterior Features
Garage Space:
2-Car
Garage:
Attached Garage, Garage Door Opener
Driveway:
2 Car Width, Blacktop
Roof:
Asphalt Shingle
Exterior:
Vinyl Siding
Swimming Pool:
Yes
Pool:
Association Pool
Utilities
Heating System:
Multi-Zone
Heating Source:
Gas-Natural
Cooling:
Multi-Zone Cooling
Water Heater:
Gas
Water:
Public Water
Sewer:
Public Sewer
Services:
n/a
Lot Features
Acres:
0.17
Lot Dimensions:
n/a
Lot Features:
Level Lot, Open Lot
School Information
Elementary:
MONTGOMERY
Middle:
MONTGOMERY
High School:
MONTGOMERY
Community Information
County:
Somerset
Town:
Montgomery Twp.
Neighborhood:
Tapestry
Application Fee:
n/a
Association Fee:
$520 - Monthly
Fee Includes:
Maintenance-Common Area, Snow Removal, Trash Collection
Amenities:
Pool-Outdoor, Tennis Courts
Pets:
Yes
Financial Considerations
List Price:
$950,000
Tax Amount:
$18,998
Land Assessment:
$221,300
Build. Assessment:
$322,900
Total Assessment:
$544,200
Tax Rate:
3.44
Tax Year:
2025
Ownership Type:
Fee Simple
Listing Information
MLS ID:
4056375
List Date:
10-01-2026
Days On Market:
1
Listing Broker:
RE/MAX INSTYLE
Listing Agent:
Cynthia Fowlkes


Request More Information
Shawn and Diane Fox
RE/MAX American Dream
3108 Route 10 West
Denville, NJ 07834
Call: (973) 277-7853
Web: MorrisCountyLiving.com
