60 Maidenhead Rd
Princeton Twp, NJ 08540
Price: $5,200
GSMLS: 4056432Type: Condo/Townhouse/Co-op
Beds: 3
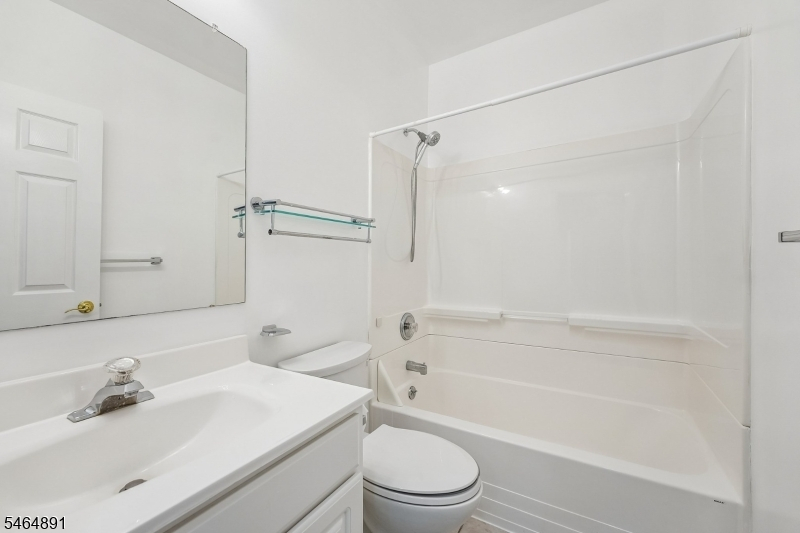
Baths: 4 Full
Garage: 2-Car
Basement: Yes
Year Built: 2000
Pets: No
Available: Immediately
Description
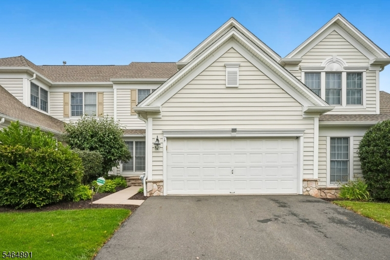
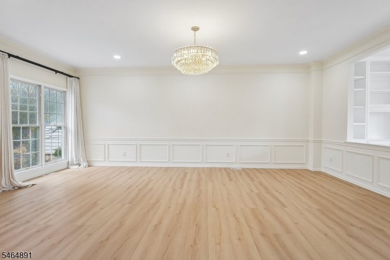
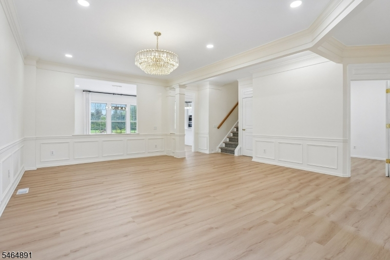
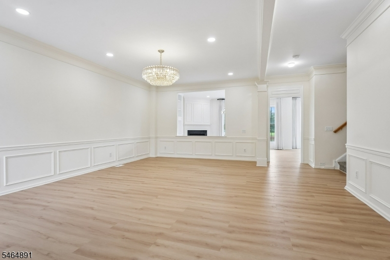
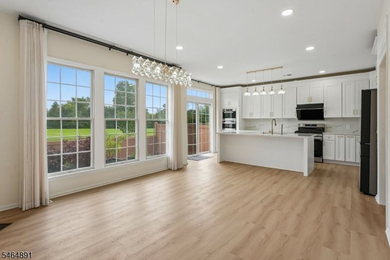
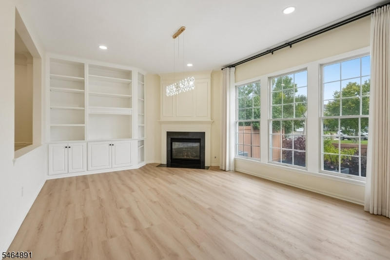
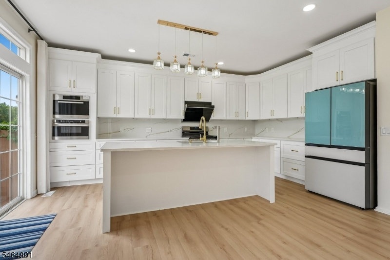
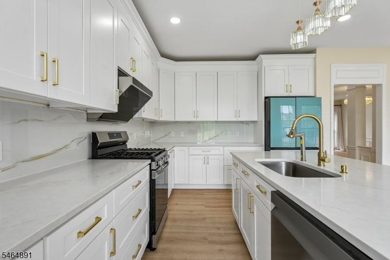
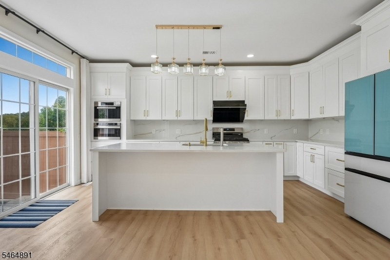
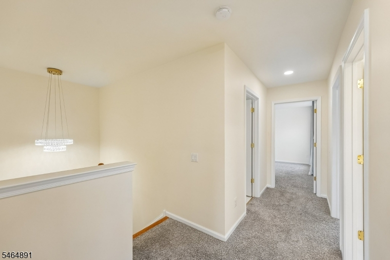
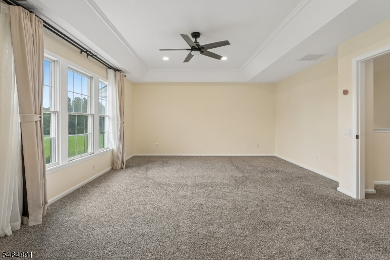
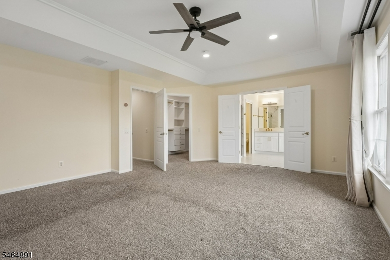
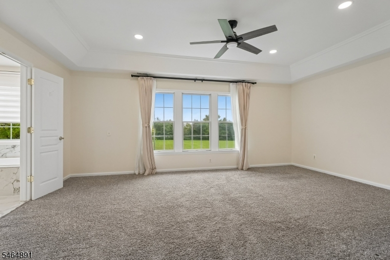
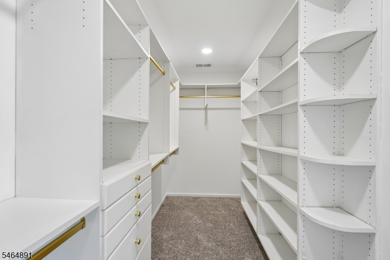
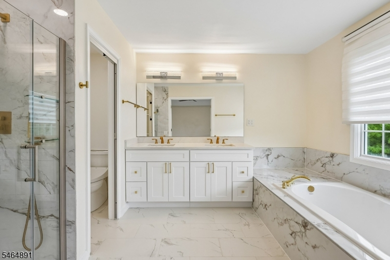
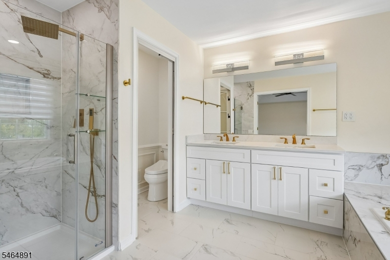
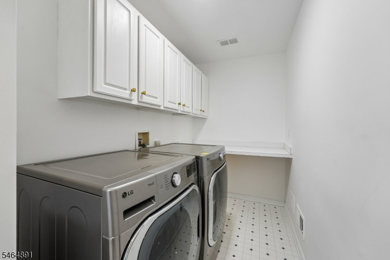
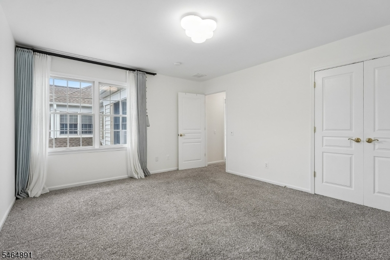
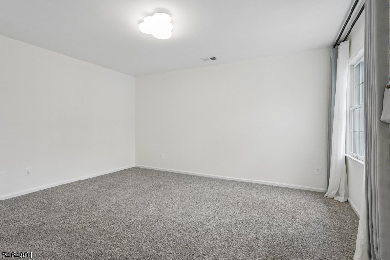
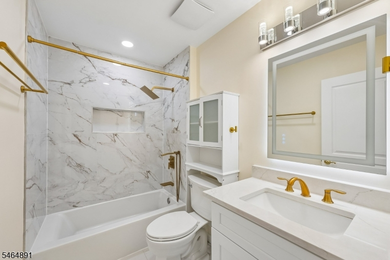
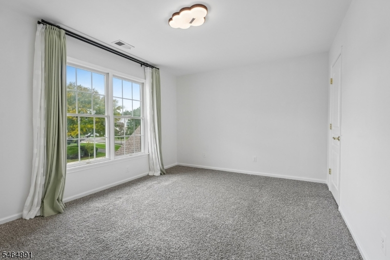
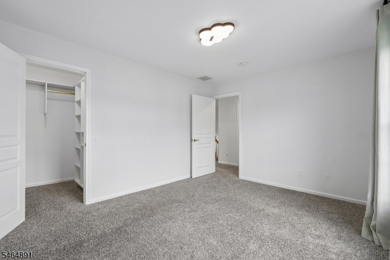
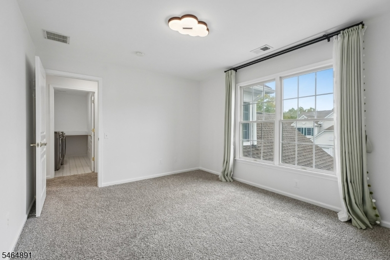
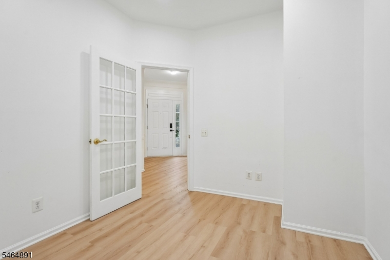
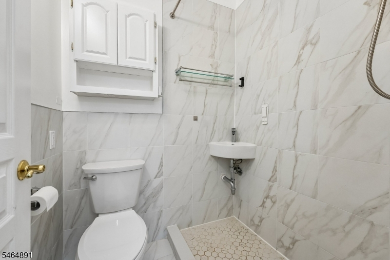
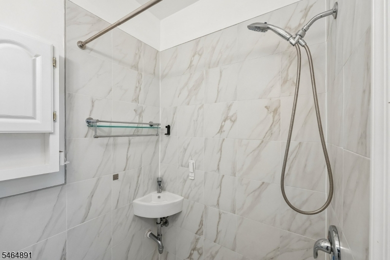
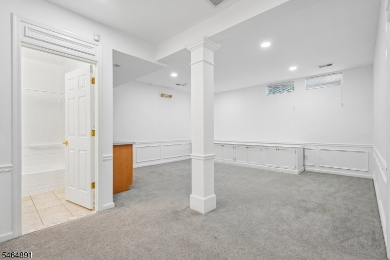
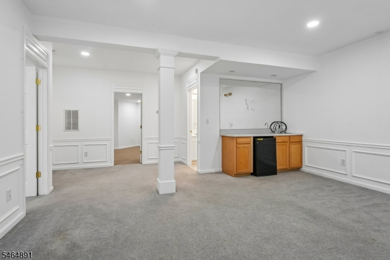
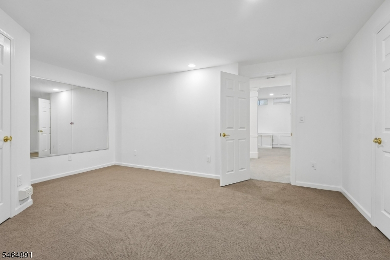
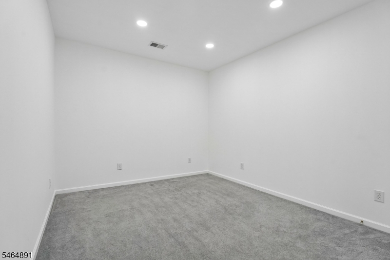
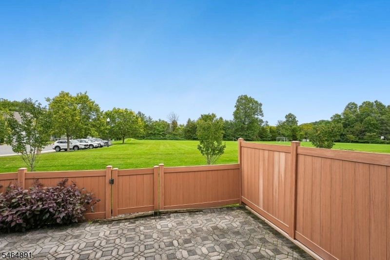
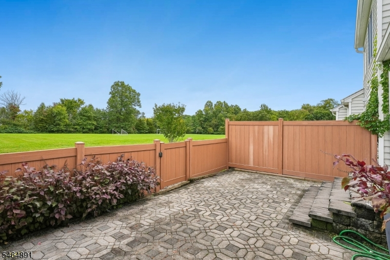
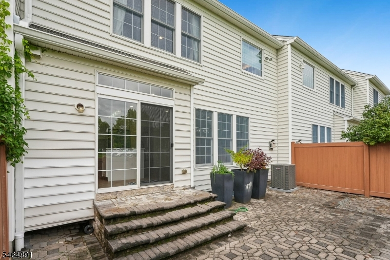
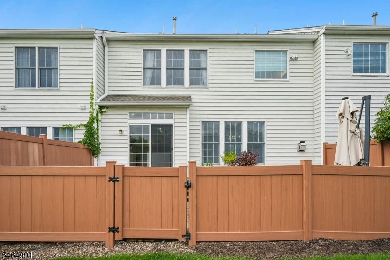
Welcome to this beautifully renovated 3-bedroom townhouse in the desirable Fieldwood Manor community of Princeton. Fully renovated in 2025 with a brand-new HVAC system, this spacious home offers a bright and inviting open layout, hardwood floors, an updated kitchen, and a cozy family room with gas fireplace. French doors lead to a private fenced patio and backyard overlooking peaceful green space, with the same serene view enjoyed from the primary bedroom. Upstairs features a spacious primary suite with walk-in closet and private bath, two additional bedrooms, a full bath, and conveniently located laundry. The finished basement provides generous additional space for a family room, home office, gym, or recreation area. An attached 2-car garage is equipped with a Tesla EV charger. Ideally located minutes by car from Community Park Elementary School, Princeton High School, and Princeton University campus and library. Enjoy the perfect combination of space, modern updates, beautiful views, and convenient Princeton living. NTN credit/background check required. Tenant is responsible for the first $200 of each repair.
Rental Info
Lease Terms:
1 Year, 2 Years
Required:
1MthAdvn,1.5MthSy,CredtRpt,IncmVrfy,TenAppl
Tenant Pays:
Cable T.V., Electric, Gas, Heat, Hot Water, Repairs, Water
Rent Includes:
Maintenance-Common Area, Sewer, Trash Removal
Tenant Use Of:
n/a
Furnishings:
Unfurnished
Age Restricted:
No
Handicap:
No
General Info
Square Foot:
n/a
Renovated:
2025
Rooms:
12
Room Features:
Eat-In Kitchen, Full Bath, Separate Dining Area, Stall Shower and Tub, Walk-In Closet
Interior:
Carbon Monoxide Detector, Smoke Detector, Walk-In Closet
Appliances:
Carbon Monoxide Detector, Dishwasher, Dryer, Kitchen Area, Range/Oven-Gas, Refrigerator, Wall Oven(s) - Electric, Washer
Basement:
Yes - Finished
Fireplaces:
1
Flooring:
Carpeting, Tile, Wood
Exterior:
ThrmlW&D,FencVnyl
Amenities:
n/a
Room Levels
Basement:
Bath(s) Other, Exercise Room, Family Room, Media Room, Rec Room, Utility Room
Ground:
n/a
Level 1:
BathOthr,DiningRm,GarEnter,Kitchen,LivingRm,Office
Level 2:
3 Bedrooms, Bath Main, Bath(s) Other, Laundry Room
Level 3:
n/a
Room Sizes
Kitchen:
17x11 First
Dining Room:
18x13 First
Living Room:
22x20 First
Family Room:
21x19 Basement
Bedroom 1:
20x14 Second
Bedroom 2:
14x13 Second
Bedroom 3:
14x11 Second
Parking
Garage:
2-Car
Description:
Attached,DoorOpnr,InEntrnc
Parking:
2
Lot Features
Acres:
0.07
Dimensions:
n/a
Lot Description:
n/a
Road Description:
n/a
Zoning:
Residential
Utilities
Heating System:
1 Unit, Forced Hot Air
Heating Source:
Gas-Natural
Cooling:
1 Unit, Central Air
Water Heater:
Gas
Utilities:
Electric
Water:
Public Water
Sewer:
Public Sewer
Services:
Cable TV Available, Fiber Optic Available, Garbage Included
School Information
Elementary:
COMMUNITY
Middle:
PRINCETON
High School:
PRINCETON
Community Information
County:
Mercer
Town:
Princeton Twp.
Neighborhood:
Fieldwood Manors
Location:
Residential Area
Listing Information
MLS ID:
4056432
List Date:
10-02-2026
Days On Market:
2
Listing Broker:
KELLER WILLIAMS SUBURBAN REALTY
Listing Agent:
Rujia Di


Request More Information
Shawn and Diane Fox
RE/MAX American Dream
3108 Route 10 West
Denville, NJ 07834
Call: (973) 277-7853
Web: MorrisCountyLiving.com
