8 Kerry Pl
Mount Olive Twp, NJ 07836


Price: $699,000
GSMLS: 4056453Type: Single Family
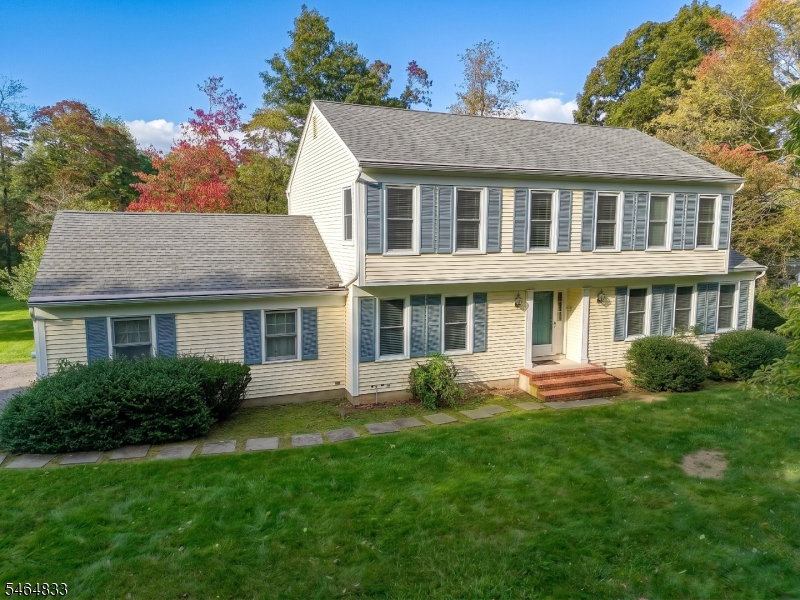
Style: Colonial
Beds: 4
Baths: 2 Full & 1 Half
Garage: 2-Car
Year Built: 1983
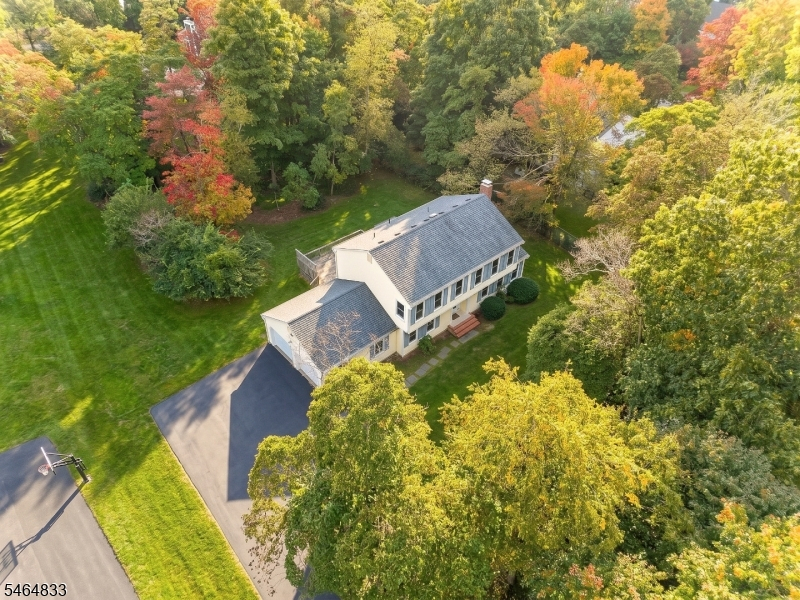
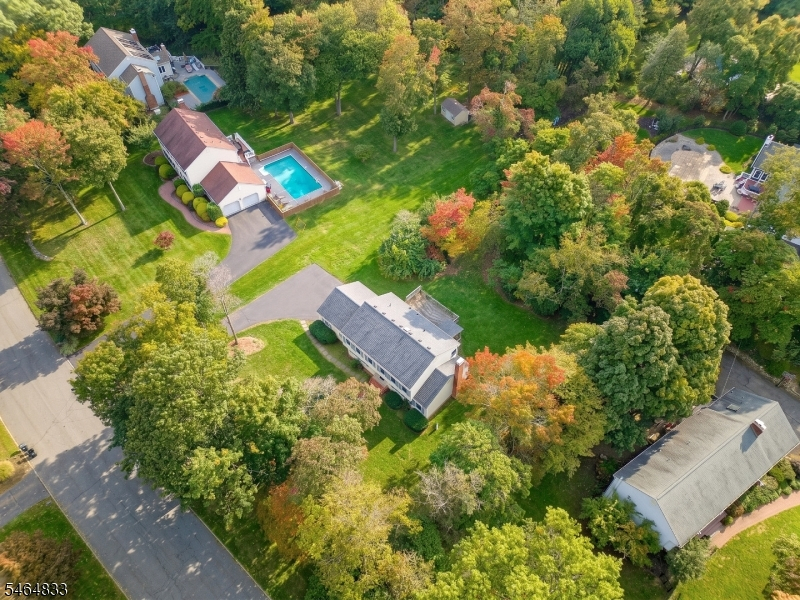
Acres: 0.76
Property Tax: $12,571
Description
Open House Sunday 1PM–3PM.
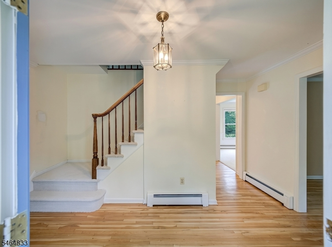
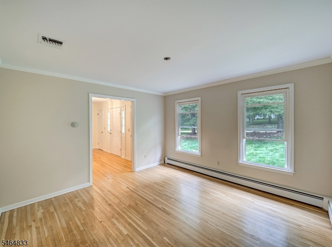
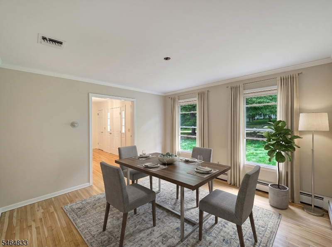
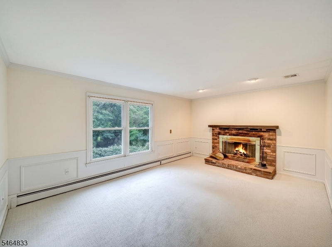
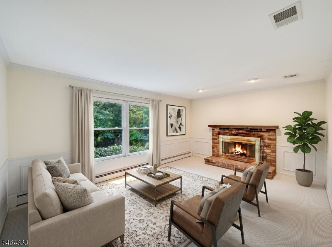
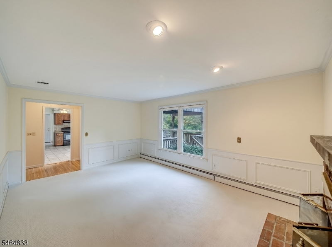
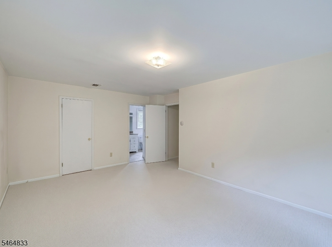
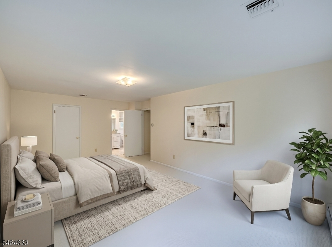
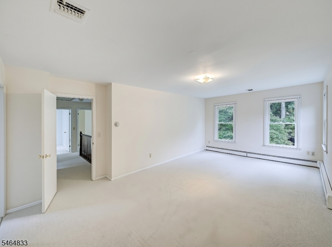
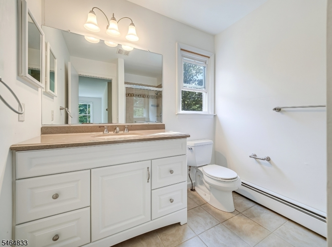
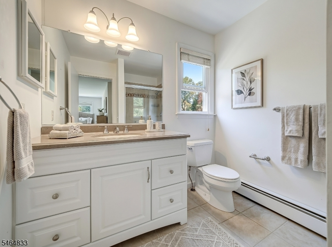
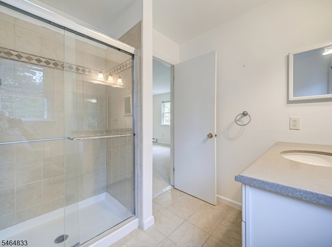
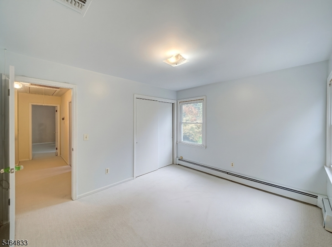
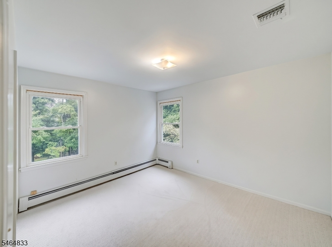
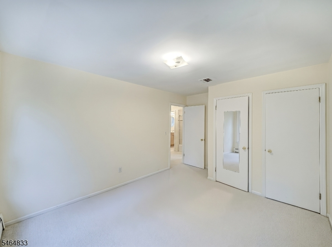
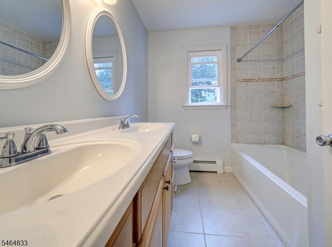
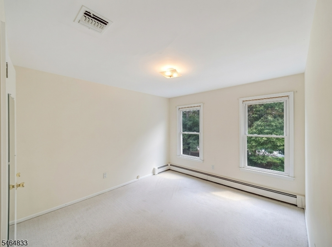
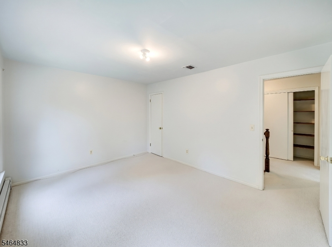
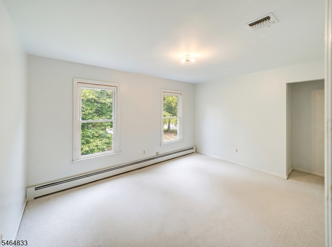
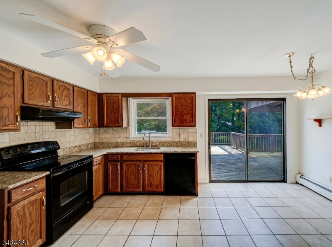
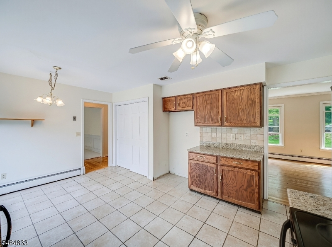
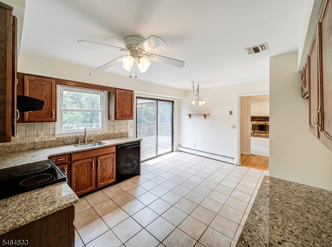
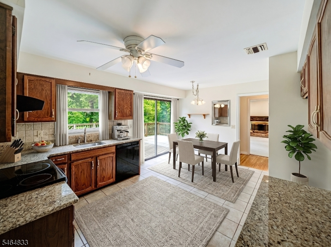
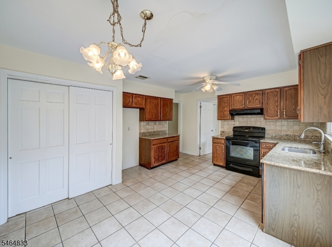
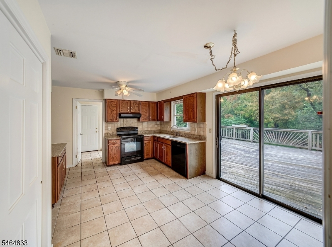
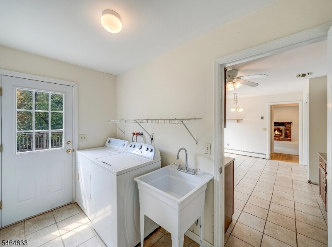
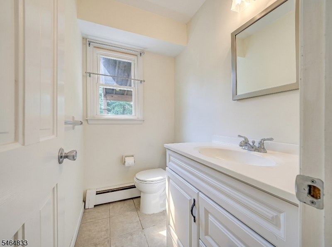
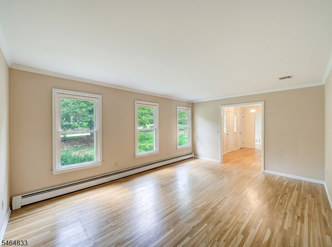
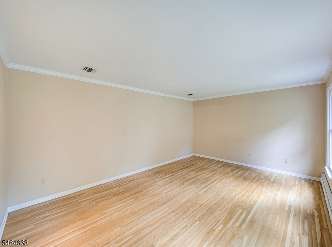
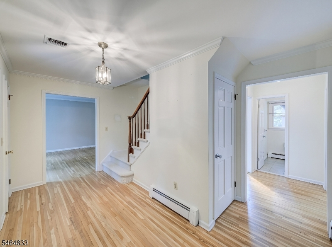
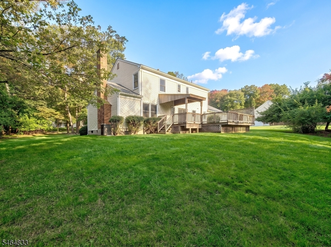
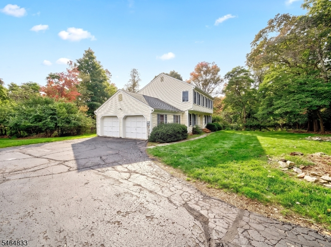
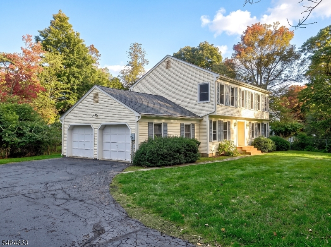
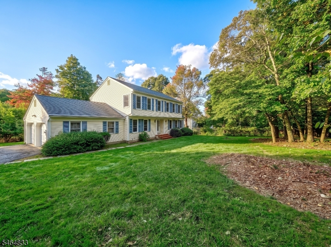
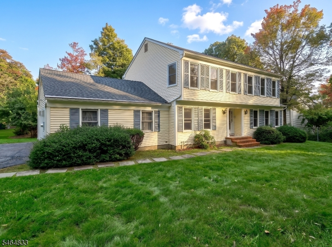
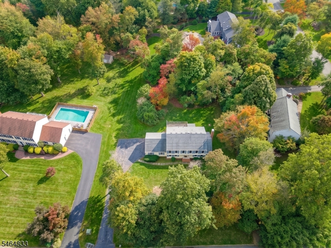
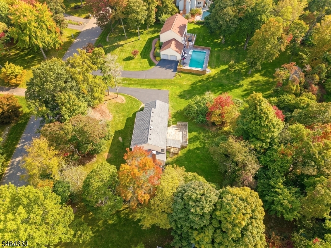
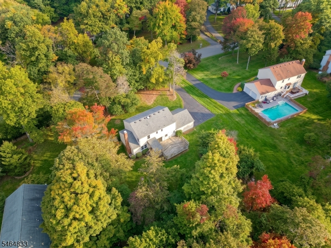
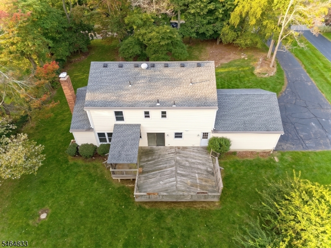
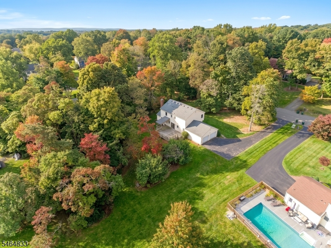
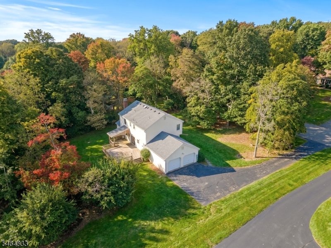
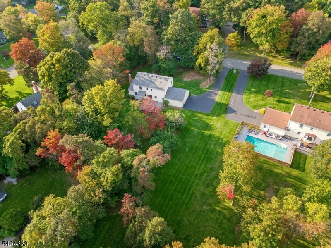
BENNINGTON WOODS COLONIAL now available and ready for your updates! Desirable 4-bedroom, 2 and a half bath layout set on over a half-acre of lush lawn with mature landscaping. The main level features hardwood floors, a sun-filled kitchen with granite surfaces and patio door leading to a large back deck overlooking the private back yard. Also a separate dining room, living room, and family room with new carpeting (2026), wainscoting and fireplace. A convenient first-floor powder room and laundry room with direct access to the attached two-car garage complete the main level. Upstairs features new carpeting (2026) throughout, a primary bedroom with en-suite bath and walk-in closet, along with three additional bedrooms and a double-vanity full bathroom. Energy-saving thermal windows throughout the home. Plus a full basement, perfect for storage or finishing for additional living space. Newer cost-saving natural gas heat (2021), newer natural gas water heater (2021), and new well water pressure tank (2026). Appealing low-traffic neighborhood with underground utilities and Belgian block curbs. Enjoy the best of both worlds: close proximity to award-winning schools, conveniences, shopping, dining, outdoor recreation, and commuting routes all in a private, upscale neighborhood setting. Amazing value offered as-is, ready for fresh paint and TLC. Schedule your private tour today!Rooms Sizes
Kitchen:
16x12 First
Dining Room:
31x12 First
Living Room:
18x13 First
Family Room:
18x12 First
Den:
n/a
Bedroom 1:
20x13 Second
Bedroom 2:
14x11 Second
Bedroom 3:
14x10 Second
Bedroom 4:
12x10 Second
Room Levels
Basement:
Storage Room
Ground:
n/a
Level 1:
BathOthr,Den,DiningRm,Foyer,GarEnter,Kitchen,LivingRm
Level 2:
4 Or More Bedrooms, Bath Main, Bath(s) Other
Level 3:
n/a
Level Other:
n/a
Room Features
Kitchen:
Eat-In Kitchen
Dining Room:
Formal Dining Room
Master Bedroom:
Full Bath, Walk-In Closet
Bath:
Stall Shower
Interior Features
Square Foot:
2,222
Year Renovated:
n/a
Basement:
Yes - Full, Unfinished
Full Baths:
2
Half Baths:
1
Appliances:
Dishwasher, Dryer, Range/Oven-Gas, Washer
Flooring:
Carpeting, Tile, Wood
Fireplaces:
1
Fireplace:
Family Room, Wood Burning
Interior:
StallShw,TubShowr,WlkInCls
Exterior Features
Garage Space:
2-Car
Garage:
Attached Garage
Driveway:
1 Car Width, Blacktop
Roof:
Asphalt Shingle
Exterior:
Vinyl Siding
Swimming Pool:
No
Pool:
n/a
Utilities
Heating System:
1 Unit, Baseboard - Hotwater
Heating Source:
Gas-Natural
Cooling:
1 Unit, Central Air
Water Heater:
Gas
Water:
Well
Sewer:
Septic
Services:
n/a
Lot Features
Acres:
0.76
Lot Dimensions:
133X233
Lot Features:
Open Lot
School Information
Elementary:
Tinc Road School (K-5)
Middle:
n/a
High School:
n/a
Community Information
County:
Morris
Town:
Mount Olive Twp.
Neighborhood:
Bennington Woods
Application Fee:
n/a
Association Fee:
n/a
Fee Includes:
n/a
Amenities:
n/a
Pets:
n/a
Financial Considerations
List Price:
$699,000
Tax Amount:
$12,571
Land Assessment:
$170,700
Build. Assessment:
$191,900
Total Assessment:
$362,600
Tax Rate:
3.37
Tax Year:
2025
Ownership Type:
Fee Simple
Listing Information
MLS ID:
4056453
List Date:
10-02-2026
Days On Market:
0
Listing Broker:
EXP REALTY, LLC
Listing Agent:
Christopher Wyglendowski




Request More Information
Shawn and Diane Fox
RE/MAX American Dream
3108 Route 10 West
Denville, NJ 07834
Call: (973) 277-7853
Web: MorrisCountyLiving.com
