30 Gwyneth Rd
West Milford Twp, NJ 07480
Price: $479,000
GSMLS: 4056464Type: Single Family
Style: Split Level
Beds: 3
Baths: 2 Full
Garage: 2-Car
Year Built: 1971
Acres: 0.26
Property Tax: $9,138
Description
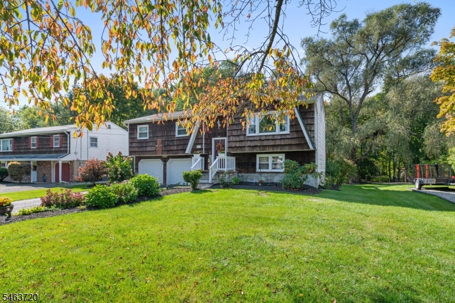
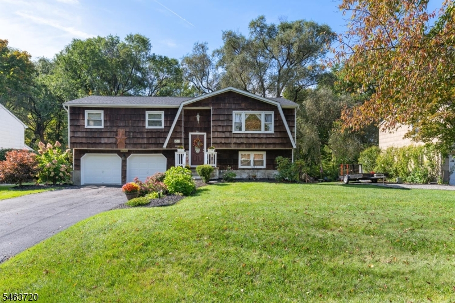
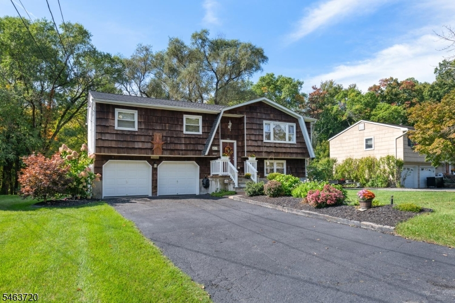
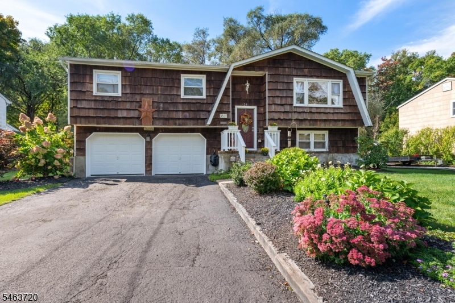
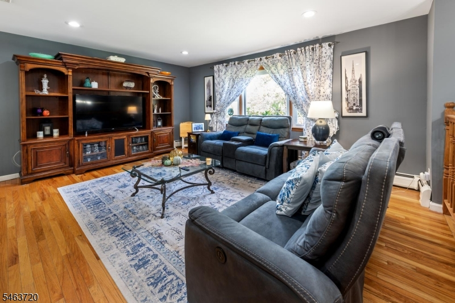
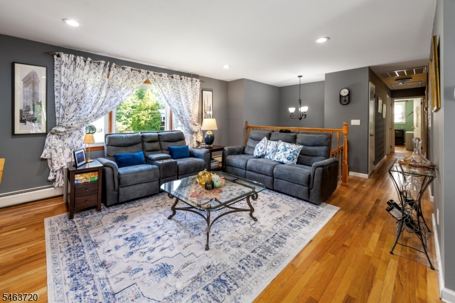
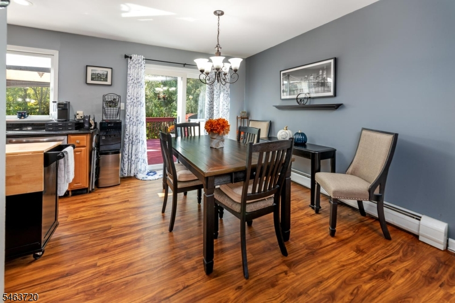
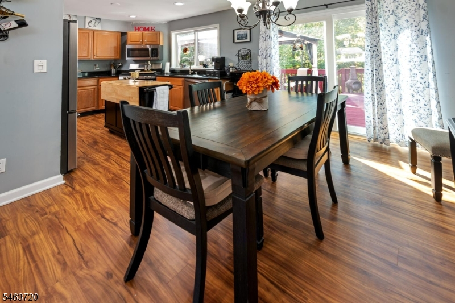
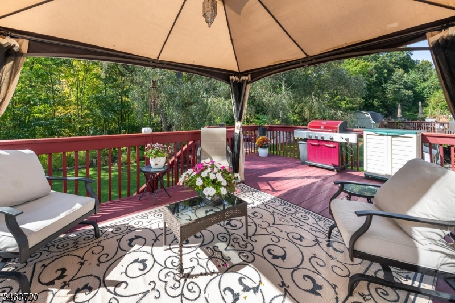
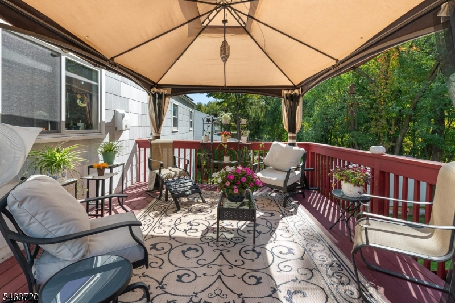
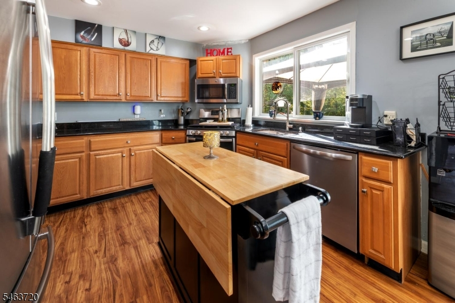
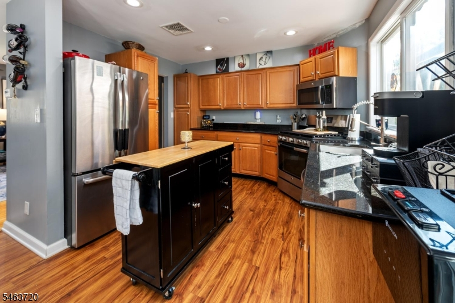
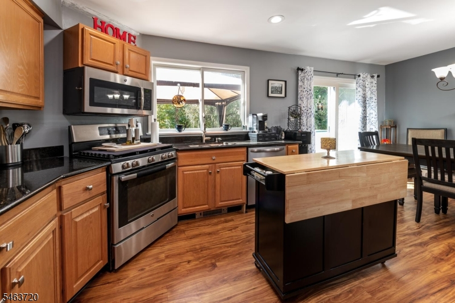
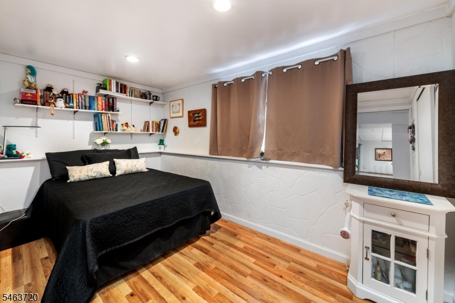
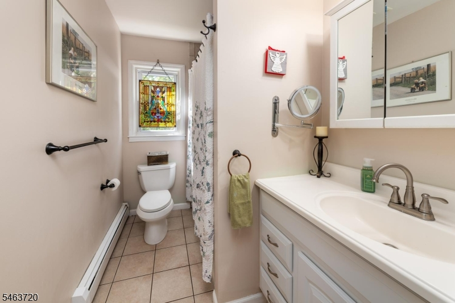
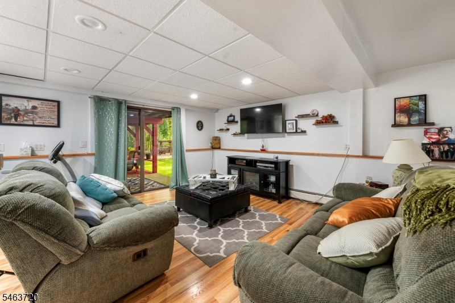
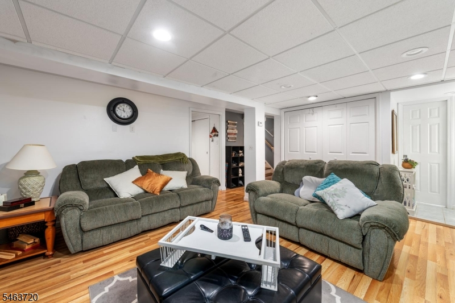
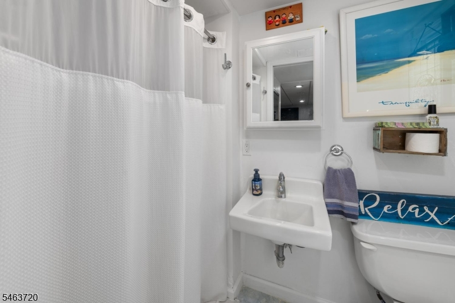
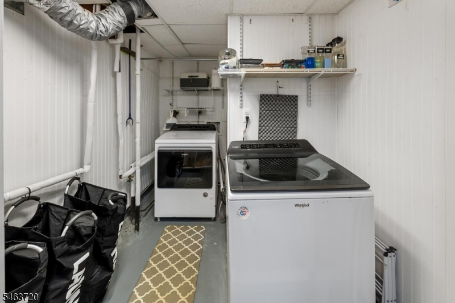
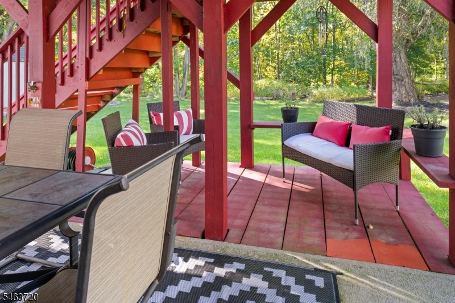
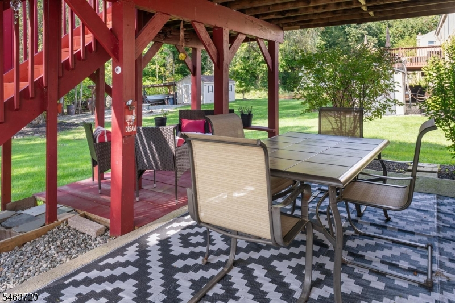
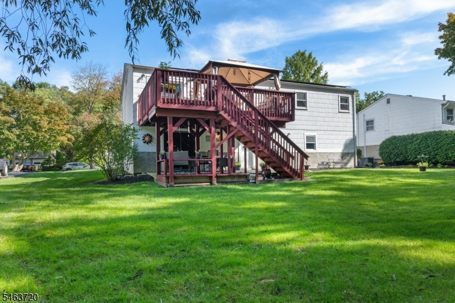
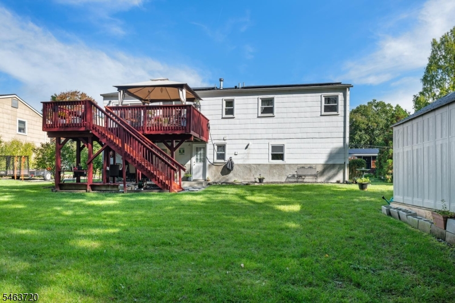
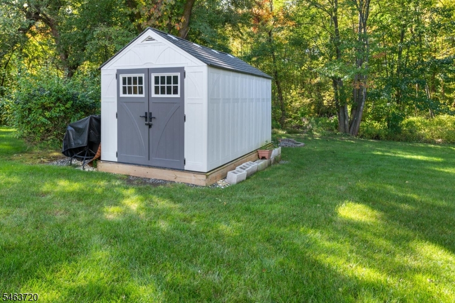
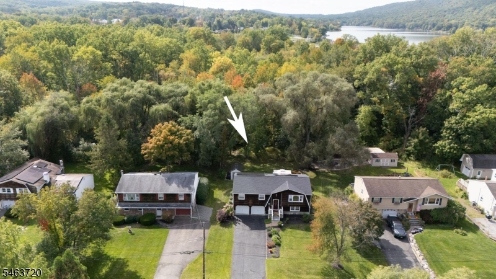
Close to everything, with both front and back yards, this home features interior updates that make for exceptional long term affordability. A PSEG insulation upgrade paired with solar power makes the home as efficient as a property can be. The house has wonderful character, highlighted by a mature willow tree in the backyard just off the patio, and a deck off the dining room both perfect for relaxation. In front, the driveway offers parking for up to six cars, and the property abuts a shopping center buffered by mature woods. A grocery store sits just down the block, with TJ Maxx and Tractor Supply around the corners on either side, and a garden center directly across the street. Baseboard heat in the winter and central air conditioning in the summer create a comfortable and efficient year round combination. Downstairs, a second living room with walkout access to the patio, a pocket doored bonus room, and a full bath with a tucked in laundry area form an exceptionally convenient layout. Nearby Crystal Springs and Mountain Creek offer golf, mountain biking, skiing, snowboarding, and countless recreational options. Warwick Town, Pennings, Heaven Hill Farm, and a drive in movie theater are sought after destinations just minutes away. Wawayanda State Park and the Appalachian Trail run through the area, and Greenwood Lake is right up the street. All this value sits just an hour from Midtown Manhattan, easily reached via NY Metro train or NJ Transit bus. An outdoor paradise awaits.
Rooms Sizes
Kitchen:
10x11 First
Dining Room:
10x12 First
Living Room:
14x18 First
Family Room:
15x17 Ground
Den:
7x13 Ground
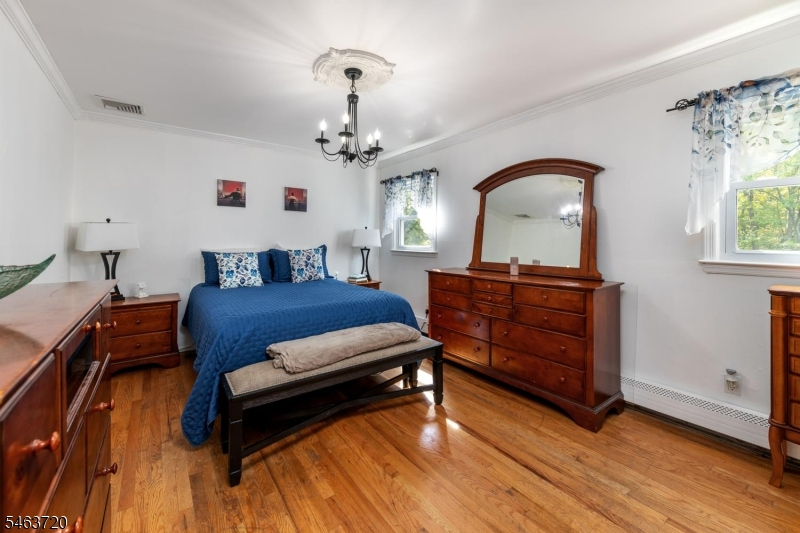
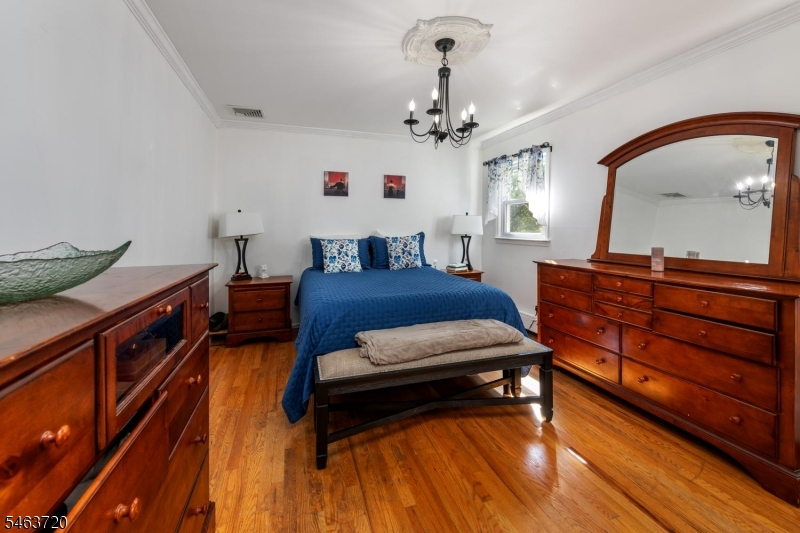
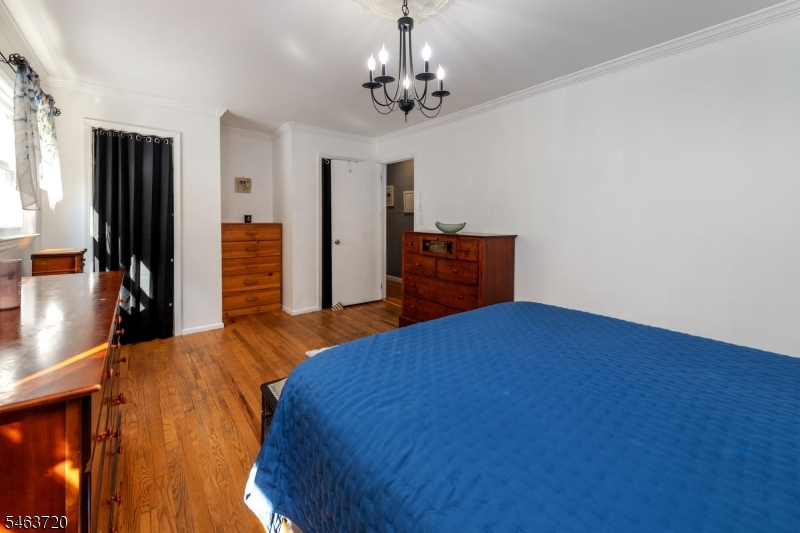
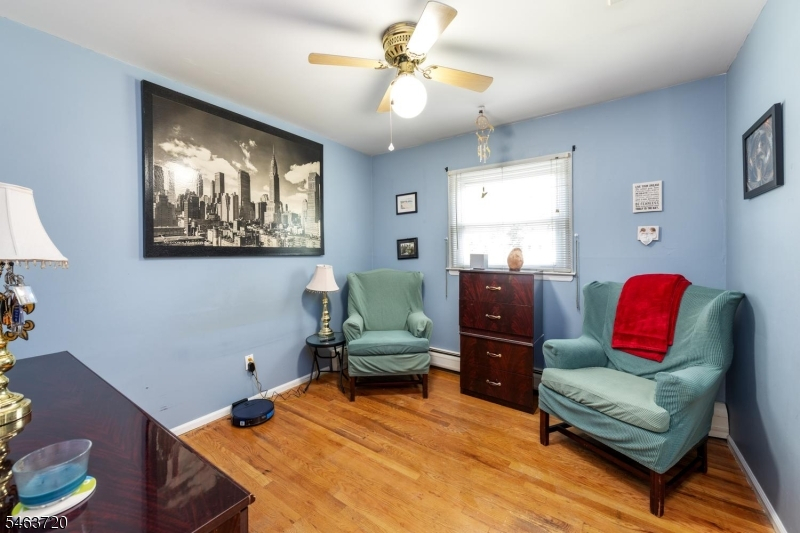
Bedroom 1:
11x18 First
Bedroom 2:
9x14 First
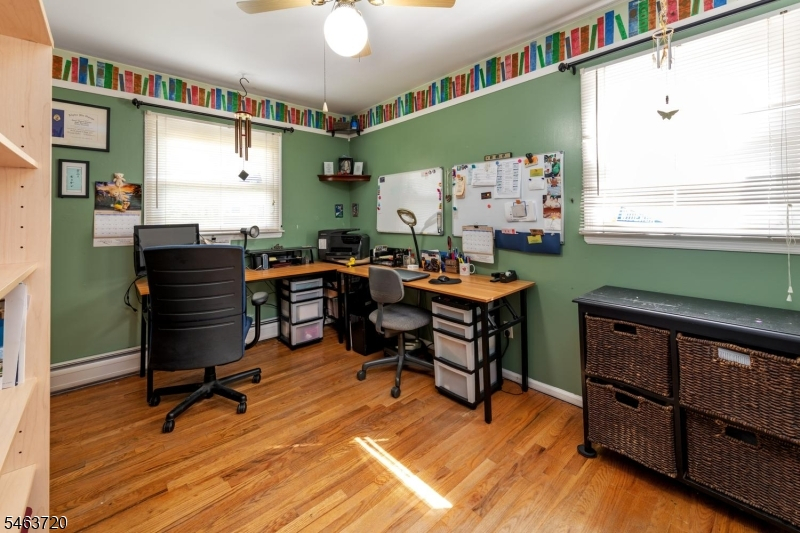
Bedroom 3:
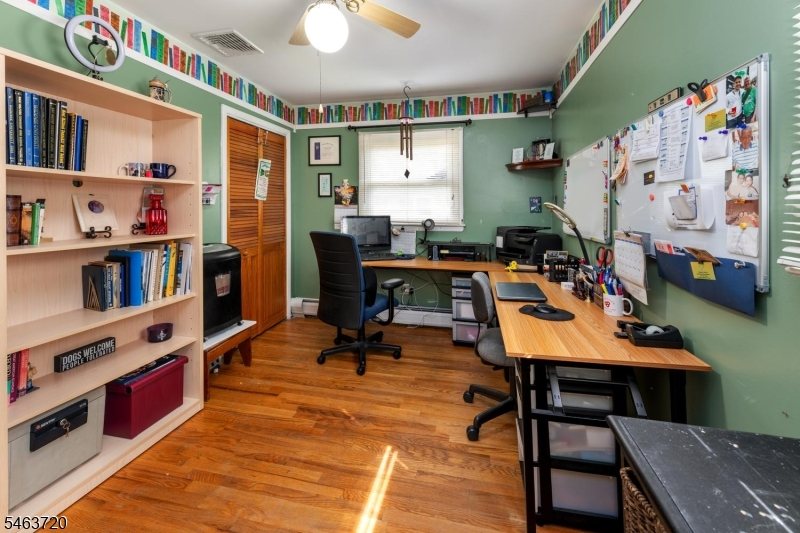
10x12 First
Bedroom 4:
n/a
Room Levels
Basement:
n/a
Ground:
BathOthr,Den,FamilyRm,GarEnter,Laundry
Level 1:
3 Bedrooms, Bath Main, Dining Room, Kitchen, Living Room
Level 2:
n/a
Level 3:
n/a
Level Other:
n/a
Room Features
Kitchen:
Separate Dining Area
Dining Room:
n/a
Master Bedroom:
n/a
Bath:
n/a
Interior Features
Square Foot:
n/a
Year Renovated:
2017
Basement:
Yes - Finished, Full, Walkout
Full Baths:
2
Half Baths:
0
Appliances:
Carbon Monoxide Detector, Dishwasher, Dryer, Range/Oven-Gas, Refrigerator, Washer
Flooring:
Laminate, Tile, Wood
Fireplaces:
No
Fireplace:
n/a
Interior:
Carbon Monoxide Detector, Smoke Detector
Exterior Features
Garage Space:
2-Car
Garage:
Built-In,InEntrnc,OnStreet,Oversize
Driveway:
2 Car Width, Additional Parking, Blacktop, Driveway-Exclusive
Roof:
Asphalt Shingle
Exterior:
Composition Shingle, Wood Shingle
Swimming Pool:
n/a
Pool:
n/a
Utilities
Heating System:
Baseboard - Hotwater
Heating Source:
Gas-Natural
Cooling:
Central Air
Water Heater:
n/a
Water:
Well
Sewer:
Septic 3 Bedroom Town Verified
Services:
Garbage Included
Lot Features
Acres:
0.26
Lot Dimensions:
n/a
Lot Features:
Level Lot
School Information
Elementary:
MARSHALL H
Middle:
MACOPIN
High School:
W MILFORD
Community Information
County:
Passaic
Town:
West Milford Twp.
Neighborhood:
town center
Application Fee:
n/a
Association Fee:
n/a
Fee Includes:
n/a
Amenities:
n/a
Pets:
Yes
Financial Considerations
List Price:
$479,000
Tax Amount:
$9,138
Land Assessment:
$80,900
Build. Assessment:
$130,200
Total Assessment:
$211,100
Tax Rate:
4.21
Tax Year:
2025
Ownership Type:
Fee Simple
Listing Information
MLS ID:
4056464
List Date:
10-02-2026
Days On Market:
1
Listing Broker:
REALTY EXECUTIVES EXCEPTIONAL
Listing Agent:
Robert Burr


Request More Information
Shawn and Diane Fox
RE/MAX American Dream
3108 Route 10 West
Denville, NJ 07834
Call: (973) 277-7853
Web: MorrisCountyLiving.com
