108 Valley View Trl
Sparta Twp, NJ 07871
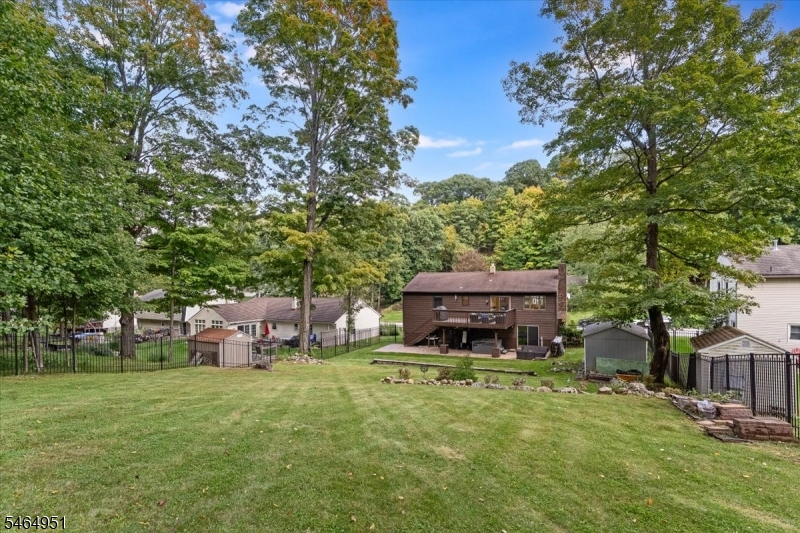
Price: $599,999
GSMLS: 4056515Type: Single Family
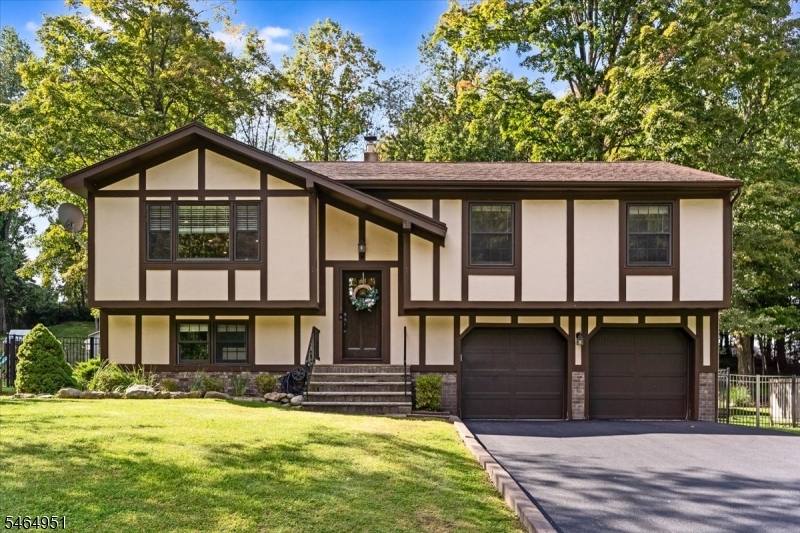
Style: Bi-Level
Beds: 4
Baths: 2 Full
Garage: 2-Car
Year Built: 1979
Acres: 0.35
Property Tax: $9,665
Description
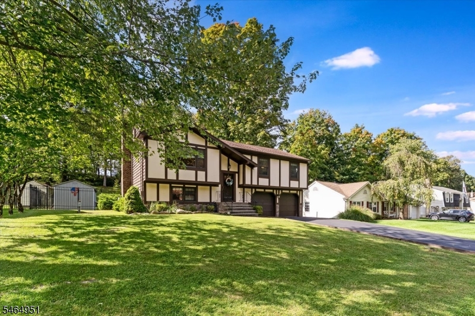
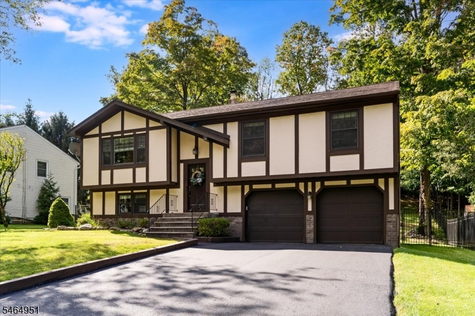
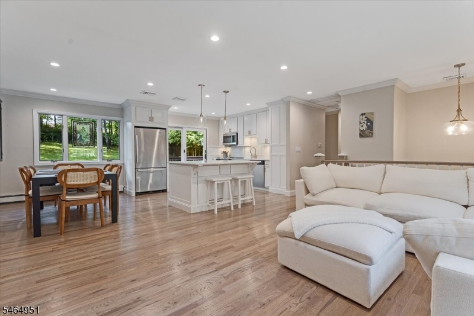
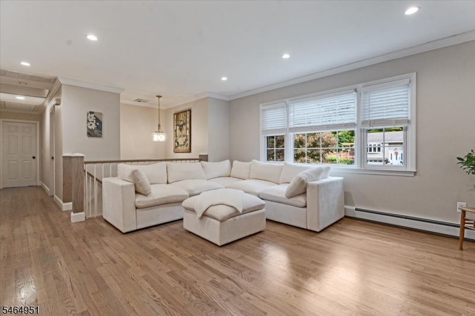
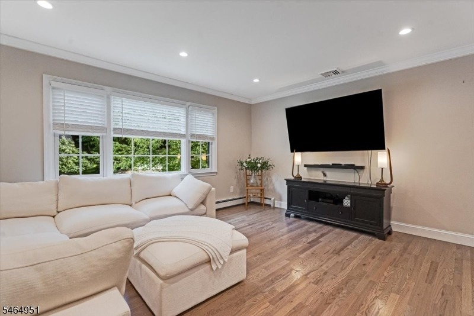
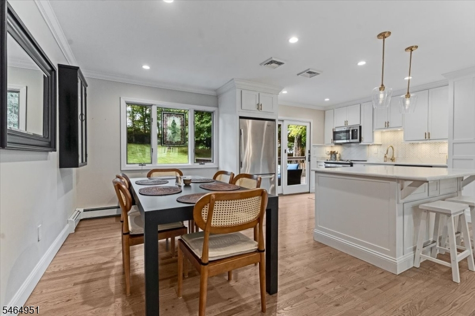
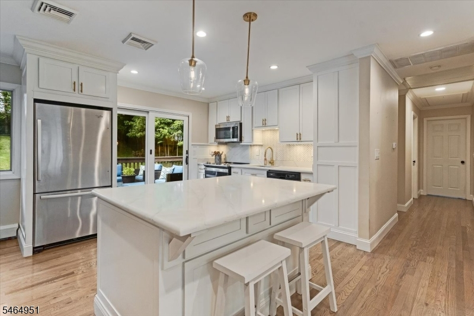
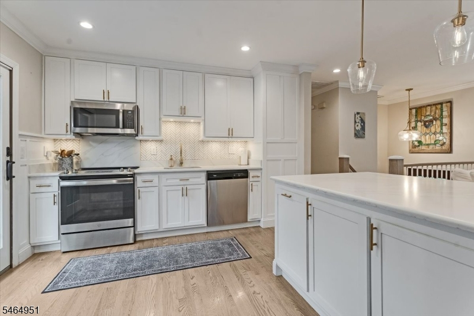
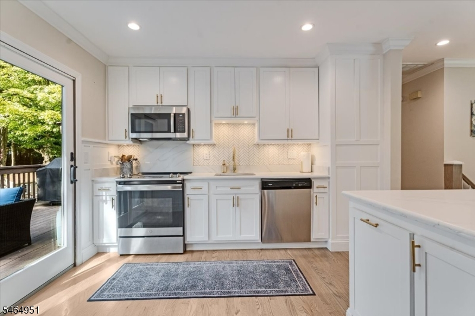
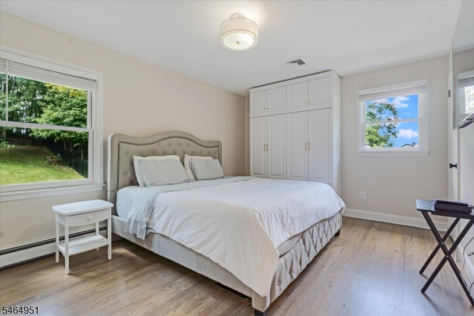
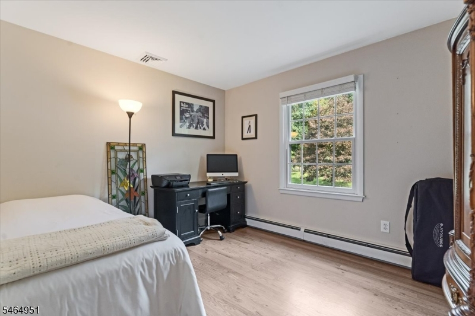
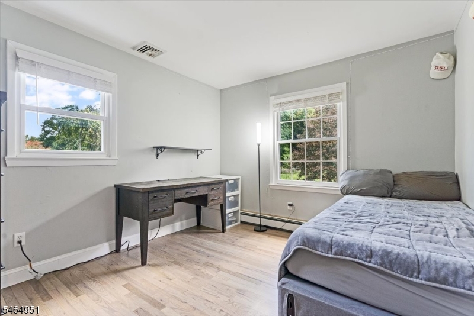
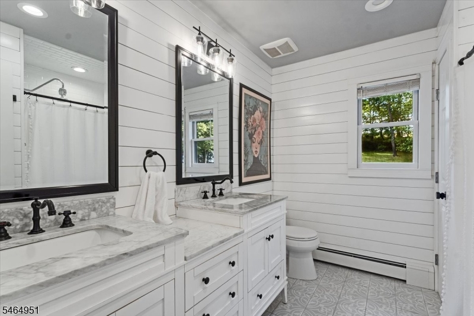
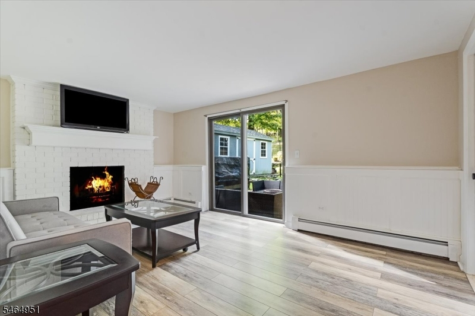
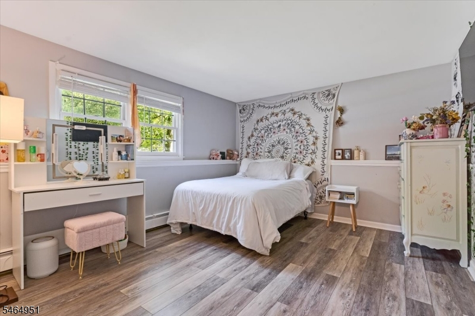
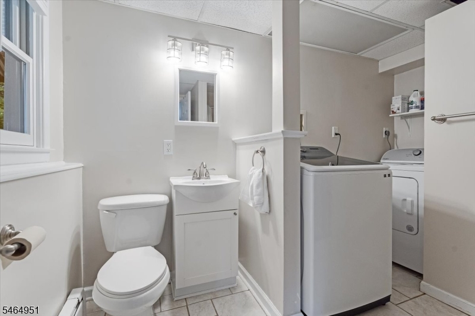
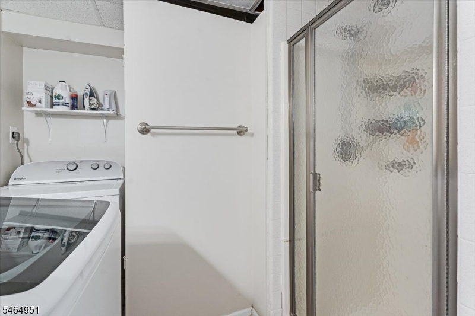
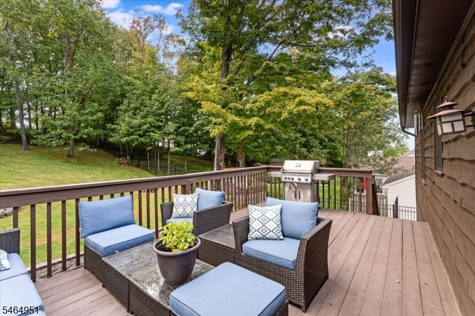
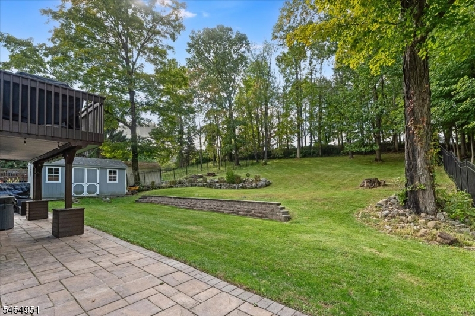
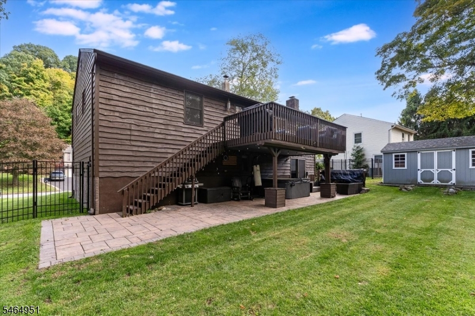
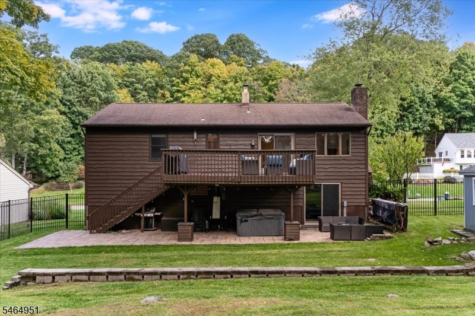
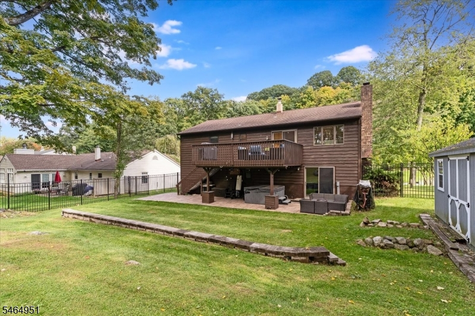
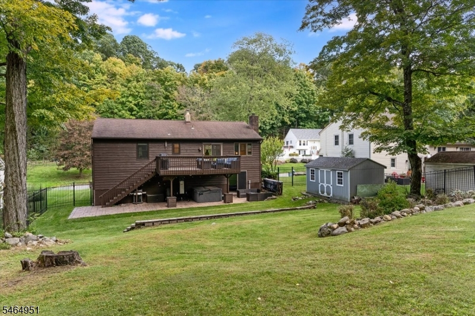
Take the stress out of finding the perfect property and move right in to this gorgeous and painstakingly cared for updated home, located on one of Lake Mohawk's most coveted streets! After a full overhaul in 2023, the main living space transformed from closed off rooms to the perfect open concept area to host guests and seamlessly interact without the constraints of walls. The fully updated kitchen features stainless appliances, a large center island with sitting area, fully custom cabinetry and a clever hidden pantry to the right of the dishwasher. Sliders off the kitchen lead to a large deck overlooking the private backyard and offers ample room for entertaining and grilling! Beautiful hardwood floors and fine trim work can be found throughout the main living level of the home. Fully updated main bathroom highlighted by shiplapped walls and marble topped double vanity. Three bedrooms located on the main level, with a fourth bedroom that could easily double as a home office, gym or den is found on the lower level. An inviting family room on the lower level provides a bonus area to relax after a long day. A full bathroom with laundry makes for a very convenient addition to the lower level. Sliders from family room access the huge paver patio, complete with 13'x20' covered sitting area w/ hot tub; enjoy the outdoors in any weather! French drain, brand new asphalt driveway (2026), fully aluminum fenced backyard, 10'x18' storage shed. 3 Bedroom Septic
Rooms Sizes
Kitchen:
First
Dining Room:
First
Living Room:
First
Family Room:
n/a
Den:
n/a
Bedroom 1:
First
Bedroom 2:
First
Bedroom 3:
First
Bedroom 4:
n/a
Room Levels
Basement:
n/a
Ground:
1 Bedroom, Bath(s) Other, Family Room, Laundry Room
Level 1:
3 Bedrooms, Bath(s) Other, Dining Room, Kitchen, Living Room
Level 2:
n/a
Level 3:
n/a
Level Other:
n/a
Room Features
Kitchen:
Center Island, Pantry
Dining Room:
Living/Dining Combo
Master Bedroom:
1st Floor
Bath:
n/a
Interior Features
Square Foot:
n/a
Year Renovated:
2023
Basement:
No - Walkout
Full Baths:
2
Half Baths:
0
Appliances:
Carbon Monoxide Detector, Dishwasher, Dryer, Microwave Oven, Range/Oven-Electric, Refrigerator, Washer, Water Softener-Own
Flooring:
Laminate, Tile, Wood
Fireplaces:
1
Fireplace:
Family Room, Wood Burning
Interior:
Blinds,CODetect,SmokeDet,StallTub
Exterior Features
Garage Space:
2-Car
Garage:
Attached Garage
Driveway:
2 Car Width, Blacktop
Roof:
Asphalt Shingle
Exterior:
Wood
Swimming Pool:
No
Pool:
n/a
Utilities
Heating System:
1 Unit, Baseboard - Hotwater, Multi-Zone
Heating Source:
Oil Tank Above Ground - Inside
Cooling:
1 Unit, Central Air
Water Heater:
From Furnace
Water:
Public Water
Sewer:
See Remarks, Septic 3 Bedroom Town Verified
Services:
Cable TV Available, Garbage Extra Charge
Lot Features
Acres:
0.35
Lot Dimensions:
80X193 LMCC
Lot Features:
Open Lot
School Information
Elementary:
SPARTA
Middle:
SPARTA
High School:
SPARTA
Community Information
County:
Sussex
Town:
Sparta Twp.
Neighborhood:
Lake Mohawk
Application Fee:
$5,500
Association Fee:
$3,000 - Annually
Fee Includes:
Maintenance-Common Area
Amenities:
BtGasAlw,ClubHous,JogPath,LakePriv,MulSport,Playgrnd
Pets:
Yes
Financial Considerations
List Price:
$599,999
Tax Amount:
$9,665
Land Assessment:
$129,000
Build. Assessment:
$134,500
Total Assessment:
$263,500
Tax Rate:
3.67
Tax Year:
2025
Ownership Type:
Fee Simple
Listing Information
MLS ID:
4056515
List Date:
10-02-2026
Days On Market:
0
Listing Broker:
WEICHERT REALTORS
Listing Agent:
Christine Tremain


Request More Information
Shawn and Diane Fox
RE/MAX American Dream
3108 Route 10 West
Denville, NJ 07834
Call: (973) 277-7853
Web: MorrisCountyLiving.com
