91 Ridge Dr
Livingston Twp, NJ 07039
Price: $1,200,000
GSMLS: 4056519Type: Single Family
Style: Split Level
Beds: 3
Baths: 3 Full
Garage: 2-Car
Year Built: 1957
Acres: 0.35
Property Tax: $15,459
Description
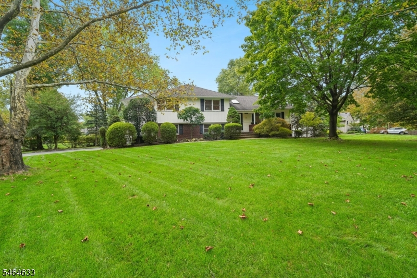
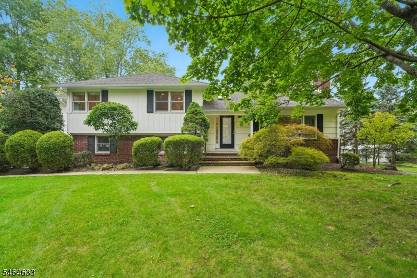
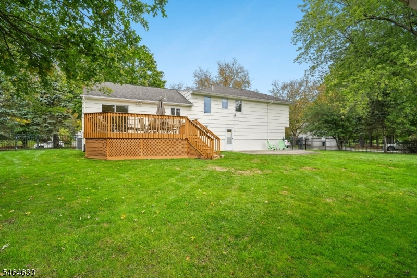
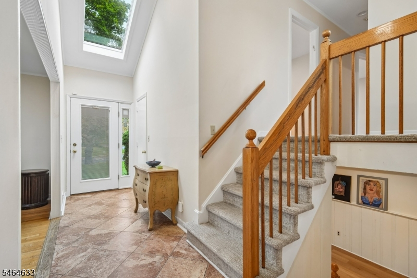
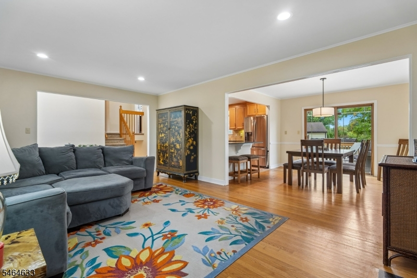
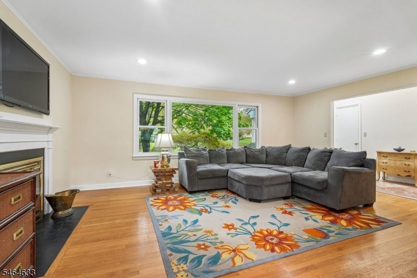
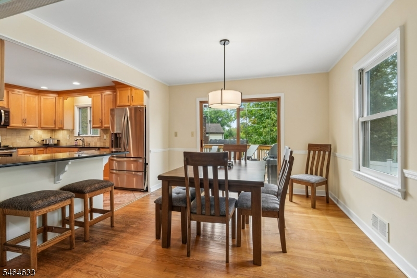
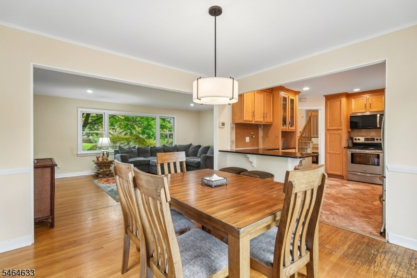
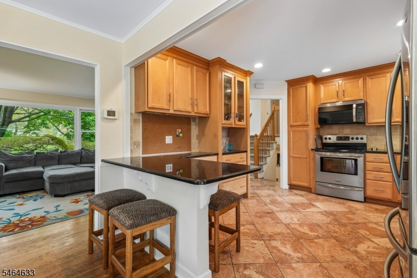
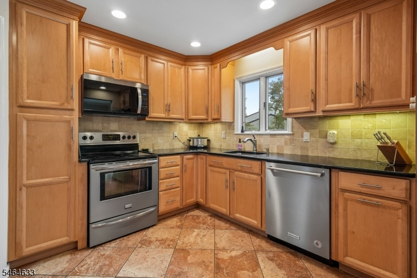
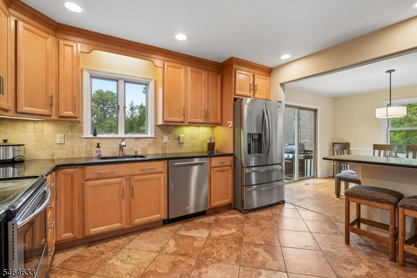
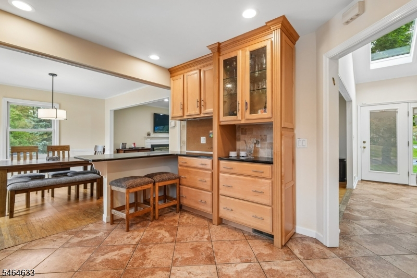
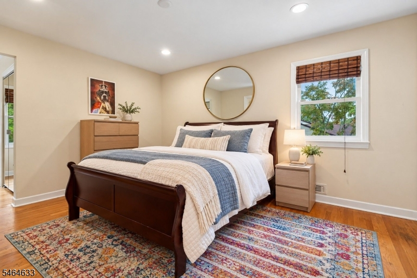
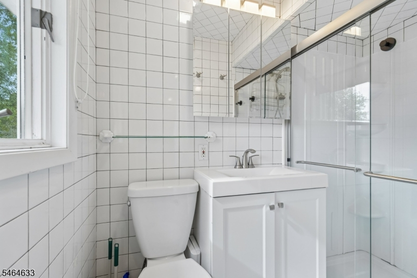
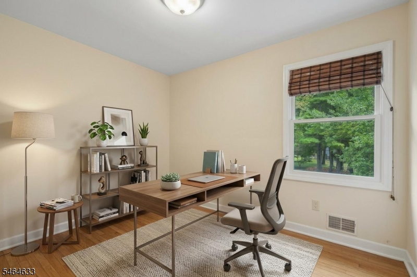
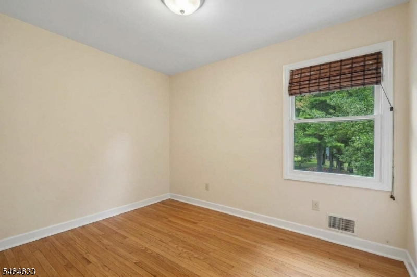
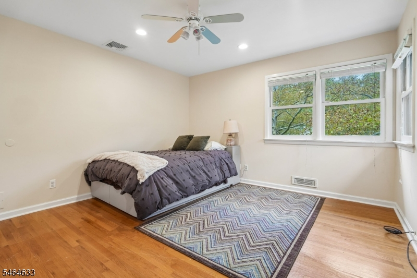
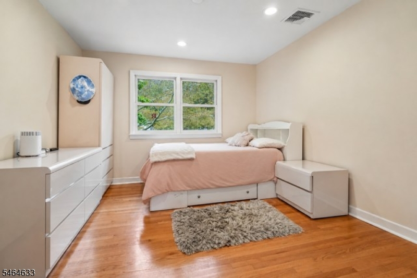
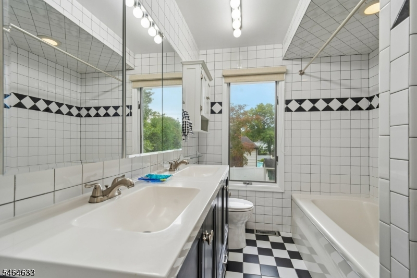
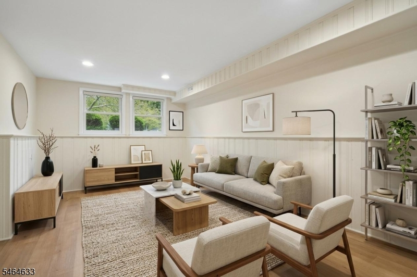
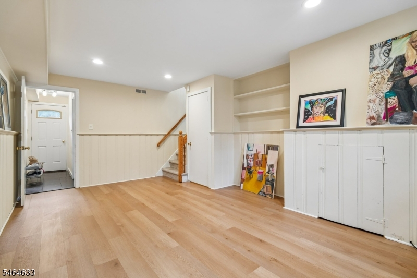
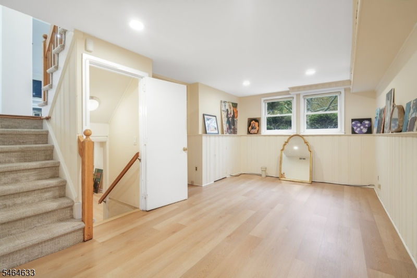
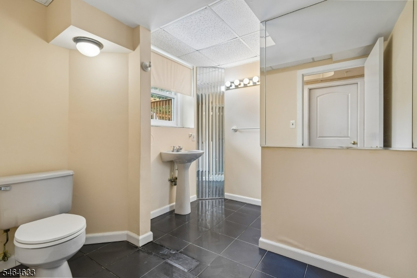
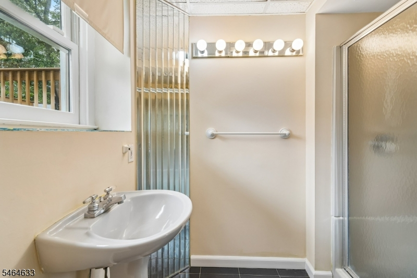
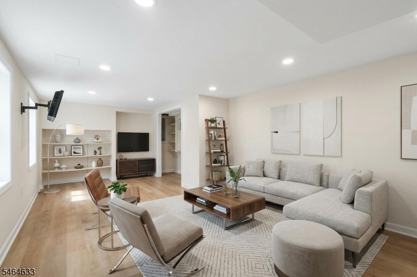
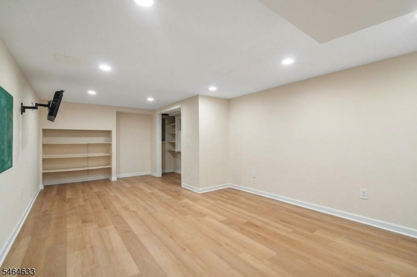
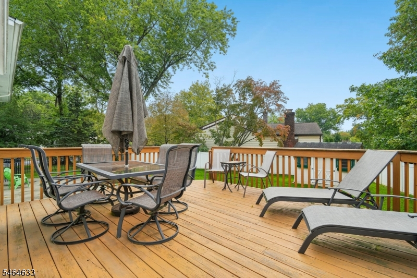
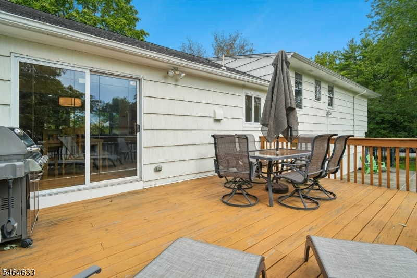
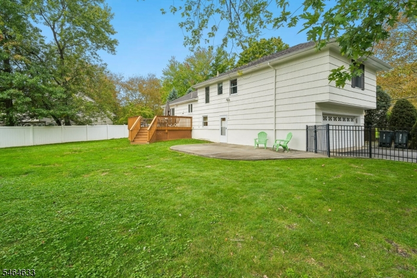
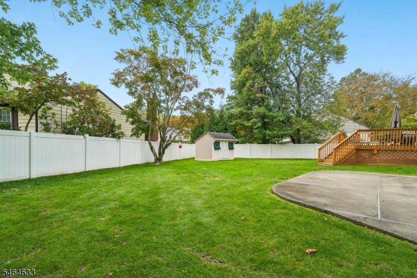
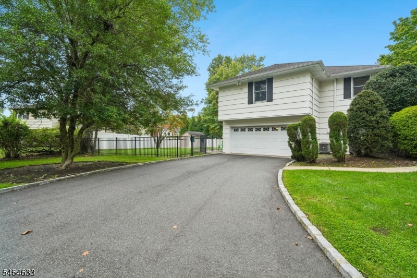
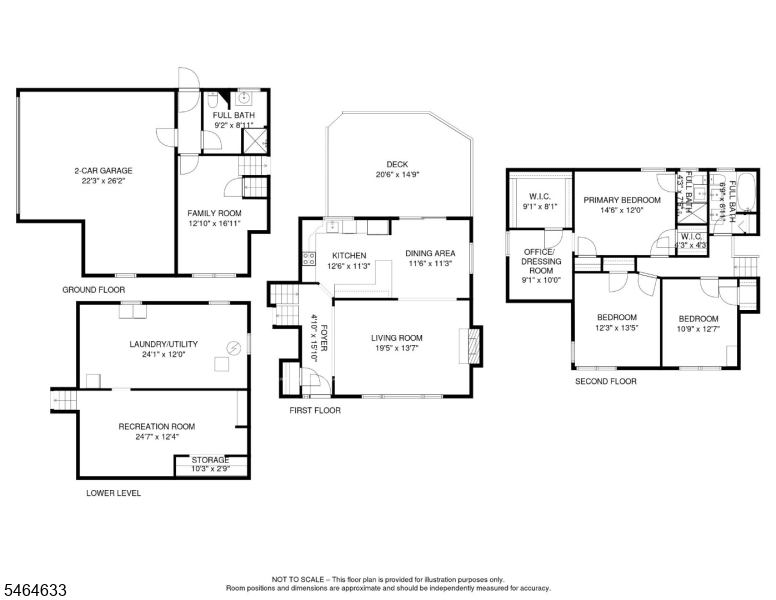
What SUBURBAN DREAMS are made of! Ideally located on a beautiful TREE-LINED street, steps away from Elementary school and a few more to the Heritage Middle School. This inviting home sits on a LEVEL .35-ACRE lot with a FENCED-IN Backyard on a Cul-de-sac. Great CURB APPEAL welcomes you to this spacious 2-CAR Garage Split Level featuring an important ADDITION that provides a private OFFICE & oversized WALK-IN closet. Freshly painted & well maintained, this 3/4 Bedroom, 3 FULL BATH home offers approx. 2,200+ sq ft of living space including a FINISHED Basement. Enter through the HIGH-CEILING SKYLIT foyer into a COZY Living Room with WOOD-BURNING Fireplace. The Kitchen featuring SS appliances & BREAKFAST BAR and is fully OPEN to the Dining Room with WALKOUT to the DECK perfect for entertaining! Upstairs, the spacious MASTER EN-SUITE features a Full Bath, separate OFFICE & large WIC addition plus 2 additional Bedrooms & UPDATED Hall Bath. The Ground Level FAMILY ROOM offers great flexibility and can easily convert to a 4TH BEDROOM, conveniently located near a FULL BATH, with WALKOUT to the backyard. FINISHED BASEMENT includes a REC ROOM, Laundry & abundant storage. Fireplace being sold AS IS. MOVE RIGHT IN & ENJOY LIFE IN LIVINGSTON!
Rooms Sizes
Kitchen:
12x11 First
Dining Room:
11x11 First
Living Room:
19x13 First
Family Room:
12x16 Ground
Den:
n/a
Bedroom 1:
14x12 Second
Bedroom 2:
12x13 Second
Bedroom 3:
10x12 Second
Bedroom 4:
n/a
Room Levels
Basement:
Laundry Room, Rec Room, Storage Room, Utility Room
Ground:
BathOthr,FamilyRm,GarEnter,MudRoom
Level 1:
Dining Room, Foyer, Kitchen, Living Room
Level 2:
3 Bedrooms, Bath Main, Bath(s) Other, Office
Level 3:
n/a
Level Other:
n/a
Room Features
Kitchen:
Breakfast Bar
Dining Room:
Living/Dining Combo
Master Bedroom:
Full Bath, Sitting Room, Walk-In Closet
Bath:
Stall Shower
Interior Features
Square Foot:
n/a
Year Renovated:
n/a
Basement:
Yes - Finished
Full Baths:
3
Half Baths:
0
Appliances:
Dishwasher, Dryer, Microwave Oven, Range/Oven-Electric, Refrigerator, Sump Pump, Washer, Water Softener-Own
Flooring:
Tile, Wood
Fireplaces:
1
Fireplace:
Living Room, Wood Burning
Interior:
Blinds, Carbon Monoxide Detector, Fire Extinguisher, Smoke Detector, Walk-In Closet
Exterior Features
Garage Space:
2-Car
Garage:
Attached Garage
Driveway:
2 Car Width
Roof:
Asphalt Shingle
Exterior:
Brick, Vinyl Siding
Swimming Pool:
No
Pool:
n/a
Utilities
Heating System:
Forced Hot Air
Heating Source:
Electric, Gas-Natural
Cooling:
Central Air
Water Heater:
Gas
Water:
Public Water
Sewer:
Public Sewer
Services:
n/a
Lot Features
Acres:
0.35
Lot Dimensions:
110X140
Lot Features:
Level Lot
School Information
Elementary:
n/a
Middle:
HERITAGE
High School:
LIVINGSTON
Community Information
County:
Essex
Town:
Livingston Twp.
Neighborhood:
Burnet Hill
Application Fee:
n/a
Association Fee:
n/a
Fee Includes:
n/a
Amenities:
Storage
Pets:
Yes
Financial Considerations
List Price:
$1,200,000
Tax Amount:
$15,459
Land Assessment:
$365,400
Build. Assessment:
$245,400
Total Assessment:
$610,800
Tax Rate:
2.53
Tax Year:
2025
Ownership Type:
Fee Simple
Listing Information
MLS ID:
4056519
List Date:
10-02-2026
Days On Market:
1
Listing Broker:
COLDWELL BANKER REALTY
Listing Agent:
Ellen Gonik


Request More Information
Shawn and Diane Fox
RE/MAX American Dream
3108 Route 10 West
Denville, NJ 07834
Call: (973) 277-7853
Web: MorrisCountyLiving.com
