34 Bayberry Ct
Hillsborough Twp, NJ 08844





Price: $539,000
GSMLS: 4056533Type: Condo/Townhouse/Co-op
Style: Townhouse-Interior
Beds: 3
Baths: 2 Full & 1 Half
Garage: No
Year Built: 1987
Acres: 0.03
Property Tax: $10,193
Description
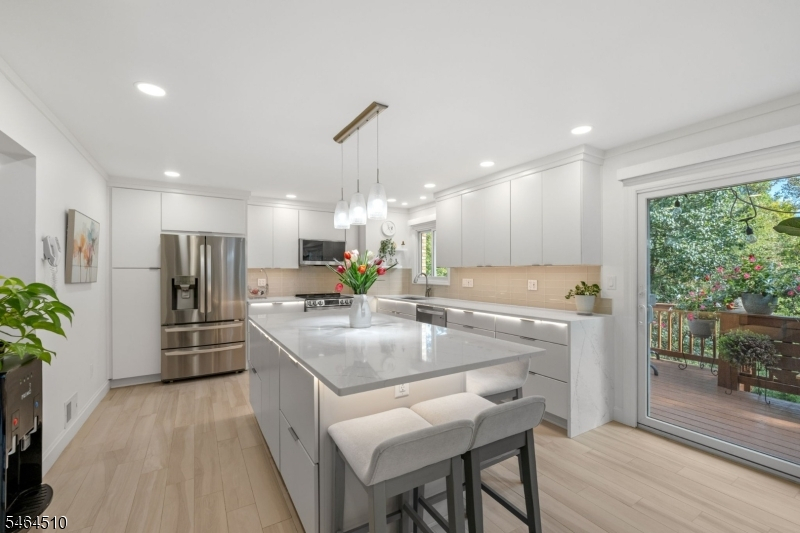
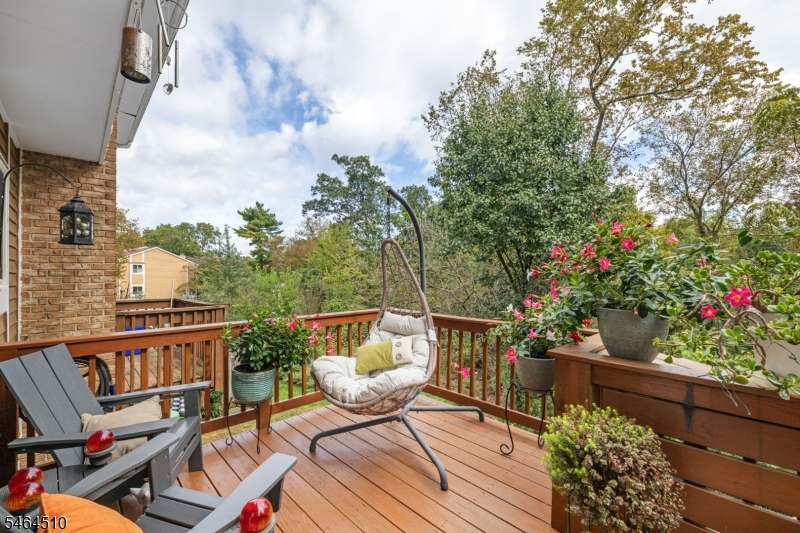
SIMPLY STUNNING- Beautifully updated 3-bedroom, 2.5-bath home has it all! Step inside and you'll immediately notice how light, bright, and inviting this home is. The thoughtfully updated interior is enhanced by beautiful details throughout and an ideal layout for everyday living and entertaining.The stunning new eat-in kitchen features stainless steel appliances, custom cabinetry, a huge island w/ quartz countertops, and sliders leading to the outside deck. The dining room features an electric fireplace and opens to an inviting living room. A powder room completes the main level.The second level boasts a large primary bedroom with an en-suite bath, along with two additional bedrooms and a full updated main bath.The lower level offers even more living space with a gym, family room with a wood-burning fireplace, and sliders leading to an amazing private paver patio.Updates include Italian porcelain tile, crown molding, electric shades, and recently painted interiors that add to the home's appeal. Additional updates include new Andersen windows, a new front door and patio doors, HVAC, furnace and thermostat replaced in 2020, smart lighting throughout, an exterior exhaust vent for the kitchen stove.Located in a sought-after school district and conveniently situated near shops, restaurants, and everyday amenities, this beautifully updated home offers comfort, style, and an ideal setting for today's lifestyle.Complex amenities include a pool, tennis courts, a playground and a pond.
Rooms Sizes
Kitchen:
First
Dining Room:
First
Living Room:
First
Family Room:
Basement
Den:
n/a
Bedroom 1:
Second
Bedroom 2:
Second
Bedroom 3:
Second
Bedroom 4:
n/a
Room Levels
Basement:
Exercise Room, Family Room
Ground:
n/a
Level 1:
n/a
Level 2:
n/a
Level 3:
n/a
Level Other:
n/a
Room Features
Kitchen:
Center Island, Eat-In Kitchen
Dining Room:
n/a
Master Bedroom:
Full Bath
Bath:
n/a
Interior Features
Square Foot:
n/a
Year Renovated:
2024
Basement:
Yes - Finished, Walkout
Full Baths:
2
Half Baths:
1
Appliances:
Dishwasher, Dryer, Kitchen Exhaust Fan, Range/Oven-Electric, Refrigerator, Washer
Flooring:
n/a
Fireplaces:
1
Fireplace:
Family Room, Wood Burning
Interior:
n/a
Exterior Features
Garage Space:
No
Garage:
n/a
Driveway:
Assigned, Off-Street Parking, See Remarks
Roof:
Asphalt Shingle
Exterior:
Wood
Swimming Pool:
n/a
Pool:
Association Pool
Utilities
Heating System:
Forced Hot Air
Heating Source:
Electric
Cooling:
Central Air
Water Heater:
n/a
Water:
Public Water
Sewer:
Public Sewer
Services:
n/a
Lot Features
Acres:
0.03
Lot Dimensions:
n/a
Lot Features:
n/a
School Information
Elementary:
WOODS RD
Middle:
HILLSBORO
High School:
HILLSBORO
Community Information
County:
Somerset
Town:
Hillsborough Twp.
Neighborhood:
Huntington Park
Application Fee:
n/a
Association Fee:
$235 - Monthly
Fee Includes:
n/a
Amenities:
n/a
Pets:
Yes
Financial Considerations
List Price:
$539,000
Tax Amount:
$10,193
Land Assessment:
$195,000
Build. Assessment:
$308,400
Total Assessment:
$503,400
Tax Rate:
2.16
Tax Year:
2025
Ownership Type:
Fee Simple
Listing Information
MLS ID:
4056533
List Date:
10-02-2026
Days On Market:
0
Listing Broker:
KELLER WILLIAMS HUDSON VALLEY
Listing Agent:
Michael H. Canter



Request More Information
Shawn and Diane Fox
RE/MAX American Dream
3108 Route 10 West
Denville, NJ 07834
Call: (973) 277-7853
Web: MorrisCountyLiving.com
