41 Mission St
Montclair Twp, NJ 07042
Price: $2,500
GSMLS: 4056550Type: Multi-Family
Beds: 2
Baths: 1 Full
Garage: No
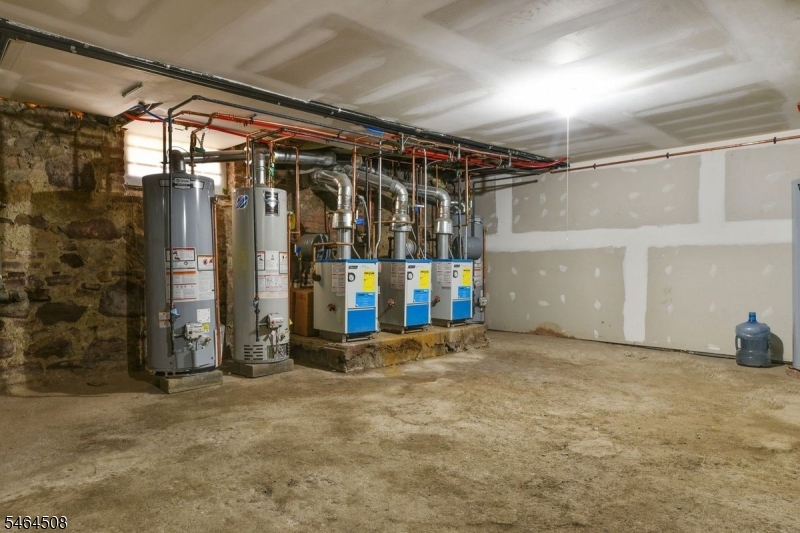
Basement: Yes
Year Built: 1887
Pets: Call
Available: Immediately
Description
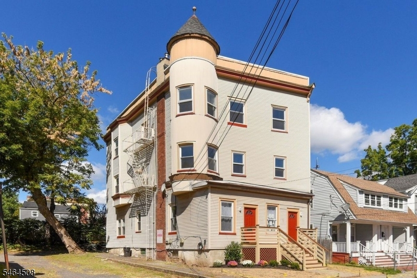
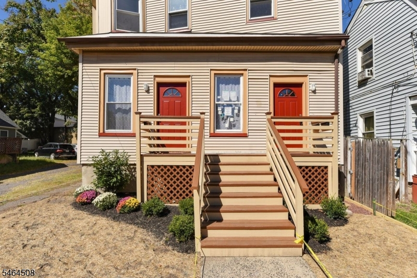
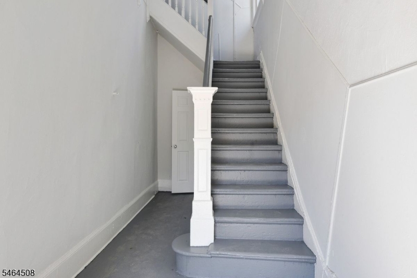
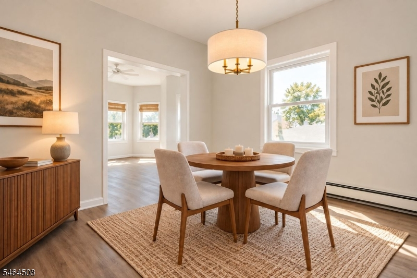
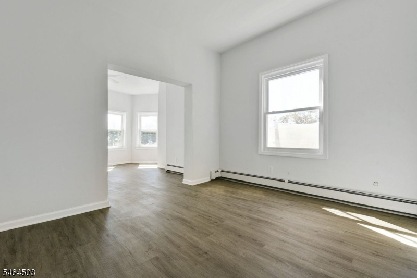
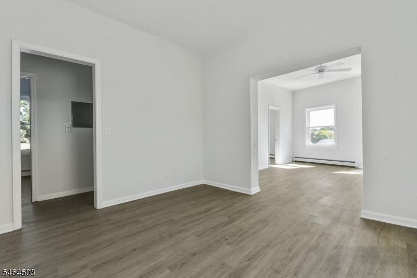
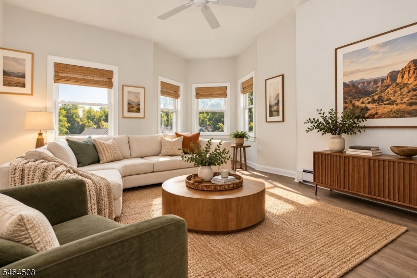
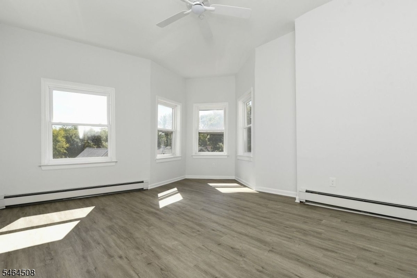
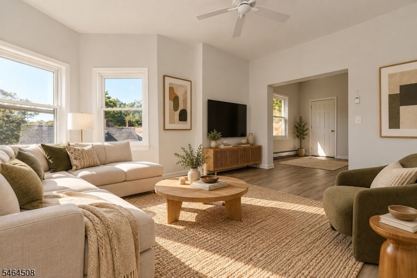
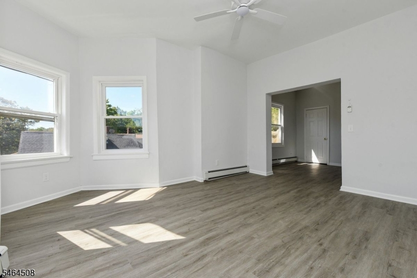
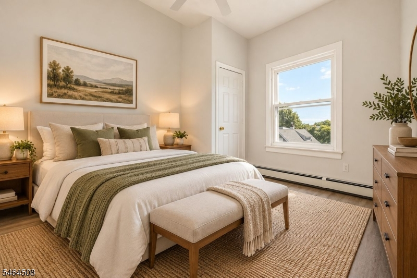
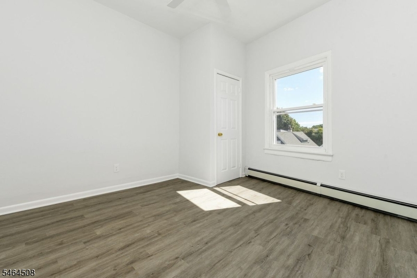
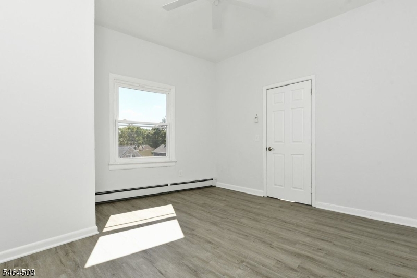
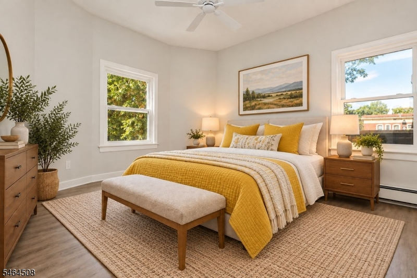
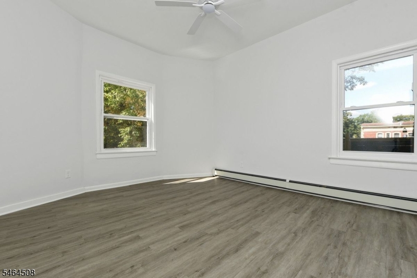
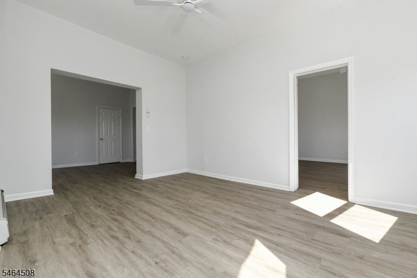
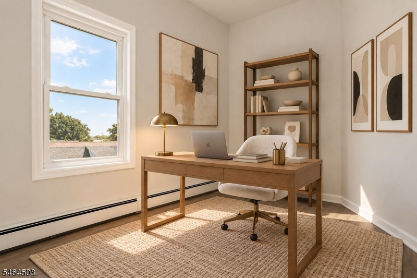
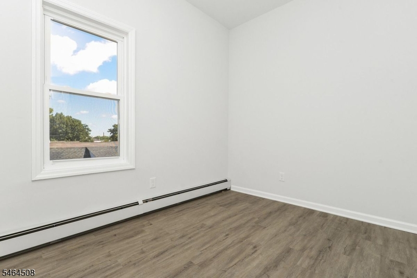
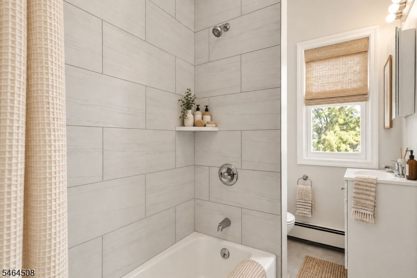
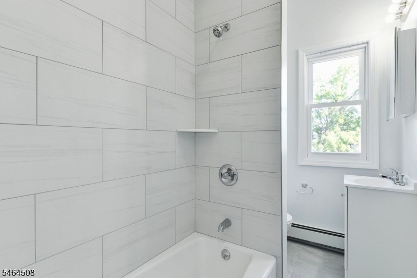
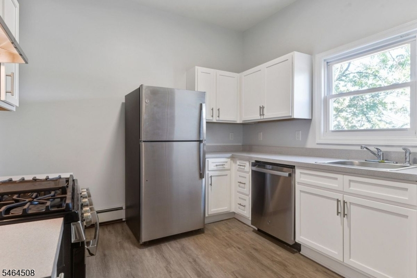
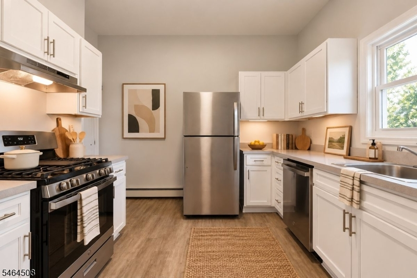
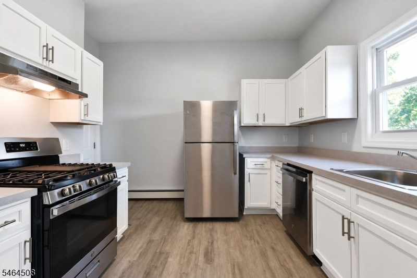
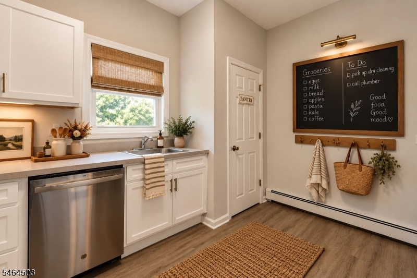
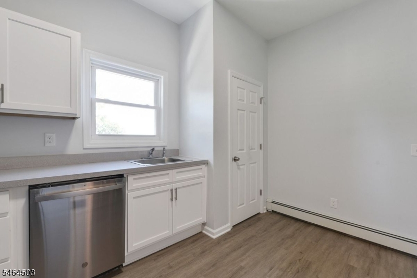
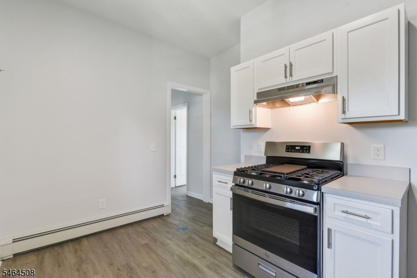
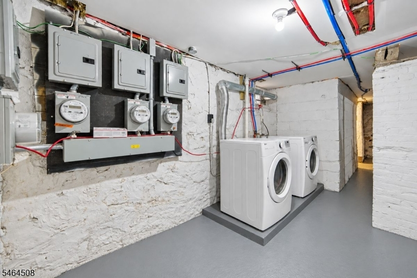
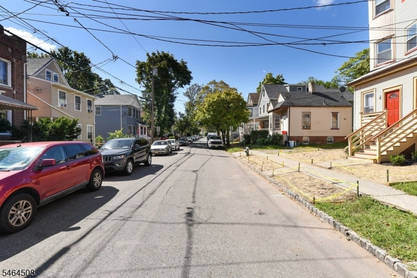
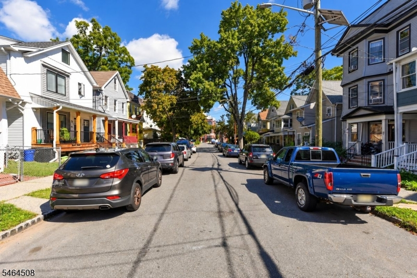
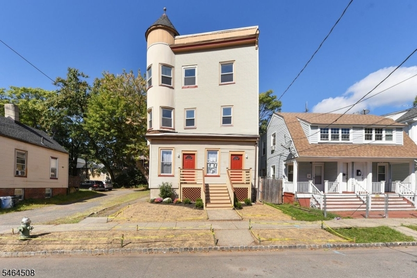
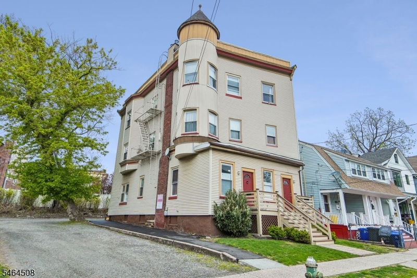
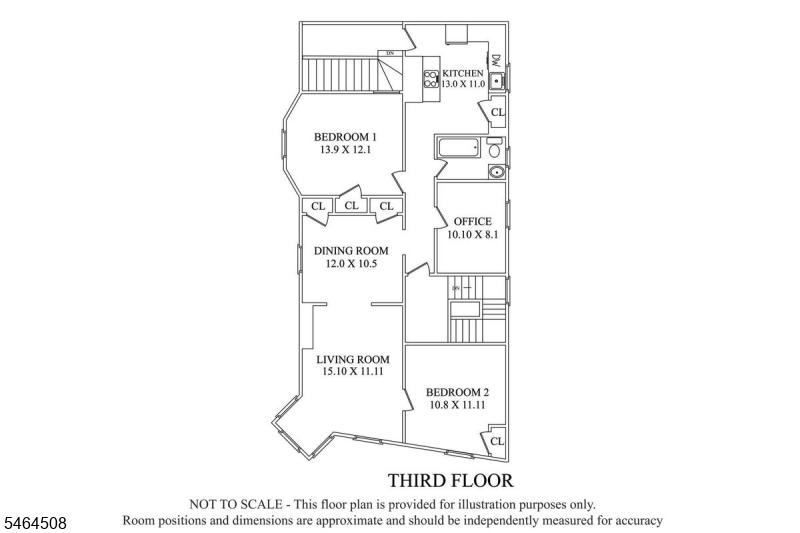
Welcome to this totally renovated two-bedroom apartment with new stainless-steel appliances, a new bath, new windows, and floors. Feels like Brownstone living with high ceilings, a formal living room, and a formal dining room, plus a bonus private office with a door. With the best that Montclair has to offer just blocks away, what's not to love? This third-floor walkup has a large private landing leading to the entrance of an apartment drenched in natural light. The unit includes one on-site assigned parking space and shared basement laundry. Ask about additional parking for fee. Buses and the Bay Street train station are two blocks away. The newly developed Glenfield Park is around the corner for nature lovers. Easy stroll to downtown Montclair for entertainment and some of the best restaurants in town. The tenant pays all utilities except water and sewer. Landlord provides lawn maintenance and snow removal.
Rental Info
Lease Terms:
1 Year
Required:
1MthAdvn,1MthScty,CredtRpt,IncmVrfy,TenInsRq
Tenant Pays:
Cable T.V., Electric, Gas, Heat, Hot Water, Maintenance-Common Area, Repairs, See Remarks
Rent Includes:
Sewer, Water
Tenant Use Of:
Basement, Laundry Facilities, See Remarks
Furnishings:
Unfurnished
Age Restricted:
No
Handicap:
No
General Info
Square Foot:
n/a
Renovated:
2022
Rooms:
6
Room Features:
Country Kitchen, Formal Dining Room, Full Bath, Not Eat-In Kitchen, Pantry, Tub Shower
Interior:
Carbon Monoxide Detector, Fire Extinguisher, High Ceilings, Smoke Detector
Appliances:
Carbon Monoxide Detector, Dishwasher, Dryer, Kitchen Exhaust Fan, Range/Oven-Gas, Refrigerator, Smoke Detector, Washer
Basement:
Yes - Full, Unfinished
Fireplaces:
No
Flooring:
Laminate
Exterior:
Curbs, Open Porch(es), Sidewalk, Thermal Windows/Doors, Wood Fence
Amenities:
n/a
Room Levels
Basement:
Laundry Room, Utility Room
Ground:
n/a
Level 1:
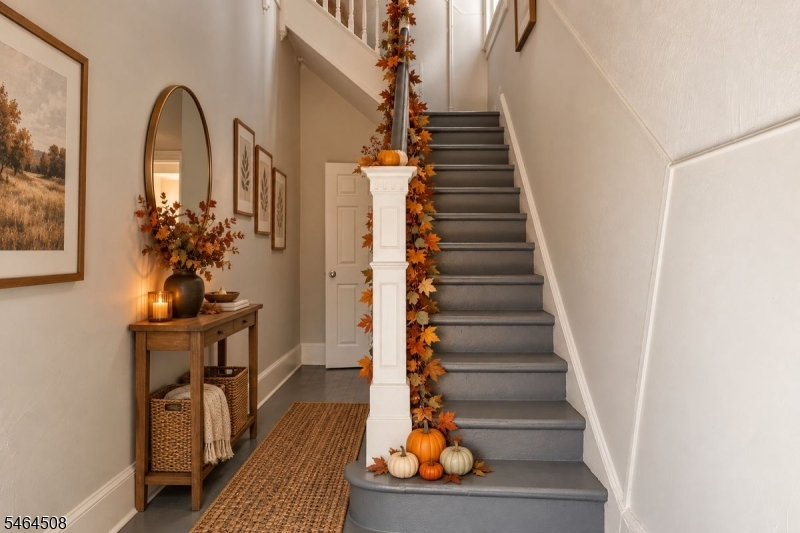
Foyer, Porch
Level 2:
n/a
Level 3:
2 Bedrooms, Bath Main, Dining Room, Kitchen, Living Room, Office
Room Sizes
Kitchen:
Third
Dining Room:
Third
Living Room:
Third
Family Room:
n/a
Bedroom 1:
Third
Bedroom 2:
Third
Bedroom 3:
n/a
Parking
Garage:
No
Description:
n/a
Parking:
1
Lot Features
Acres:
n/a
Dimensions:
35X90 IRR
Lot Description:
Level Lot, Open Lot
Road Description:
City/Town Street
Zoning:
R-2
Utilities
Heating System:
1 Unit, Baseboard - Hotwater
Heating Source:
Gas-Natural
Cooling:
Ceiling Fan
Water Heater:
Gas
Utilities:
All Underground
Water:
Public Water
Sewer:
Public Sewer
Services:
n/a
School Information
Elementary:
MAGNET
Middle:
MAGNET
High School:
MONTCLAIR
Community Information
County:
Essex
Town:
Montclair Twp.
Neighborhood:
n/a
Location:
Residential Area
Listing Information
MLS ID:
4056550
List Date:
10-02-2026
Days On Market:
4
Listing Broker:
PROMINENT PROPERTIES SIR
Listing Agent:
Laurena White


Request More Information
Shawn and Diane Fox
RE/MAX American Dream
3108 Route 10 West
Denville, NJ 07834
Call: (973) 277-7853
Web: MorrisCountyLiving.com
