84 Aspen Dr
Cedar Grove Twp, NJ 07009
Price: $5,000
GSMLS: 4056578Type: Condo/Townhouse/Co-op
Beds: 2
Baths: 3 Full
Garage: 1-Car
Basement: No
Year Built: 2021
Pets: No
Available: See Remarks
Description
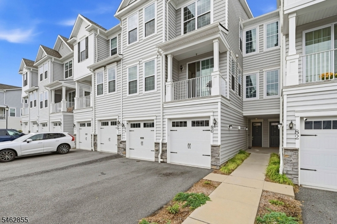
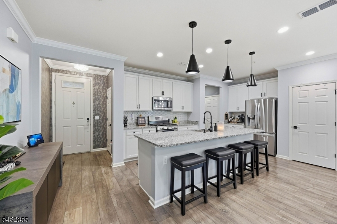
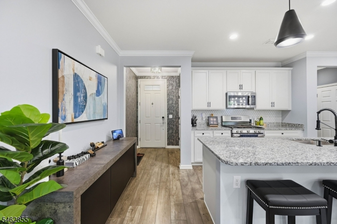
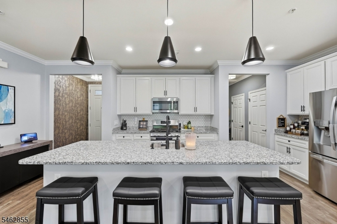
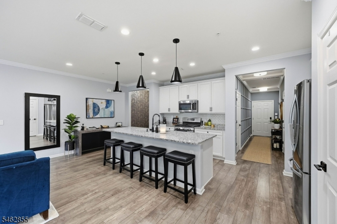
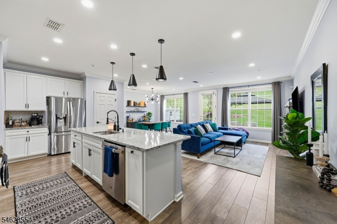
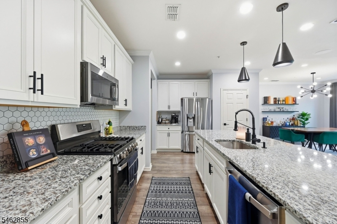
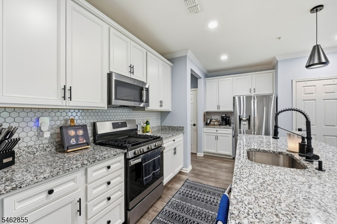
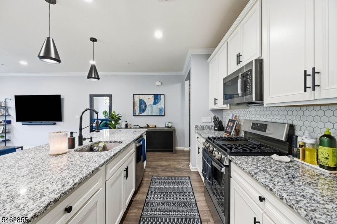
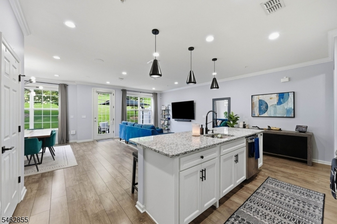
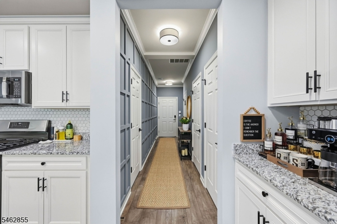
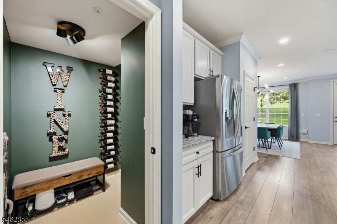
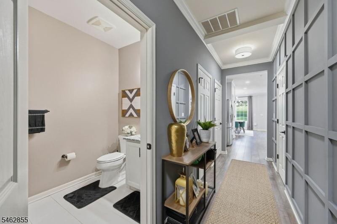
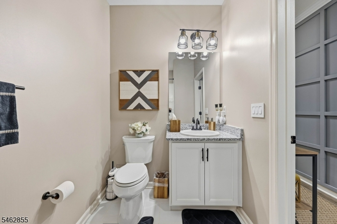
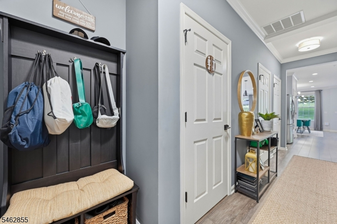
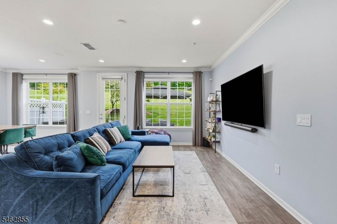
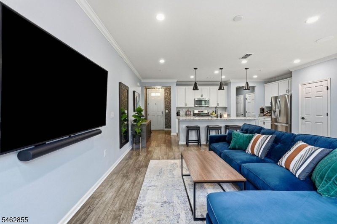
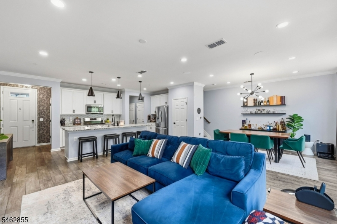
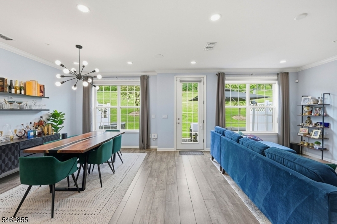
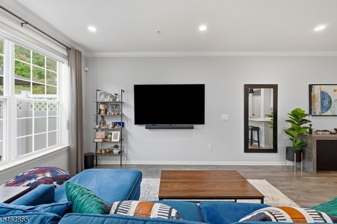
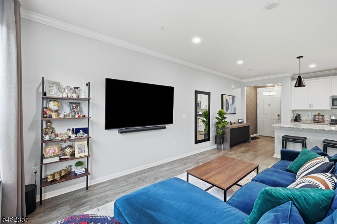
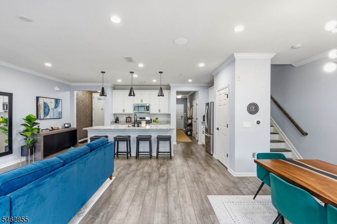
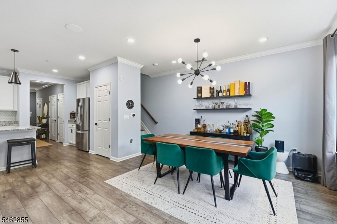
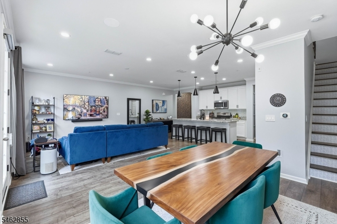
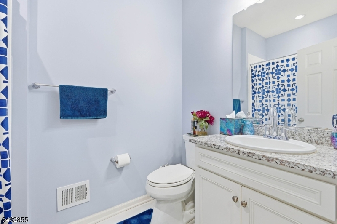
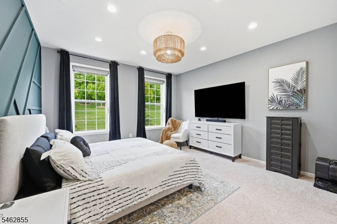
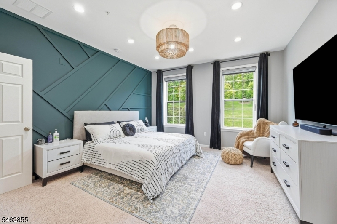
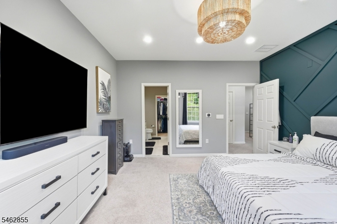
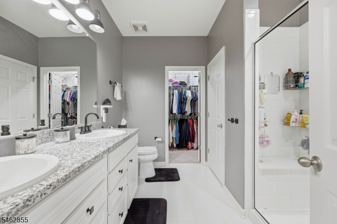
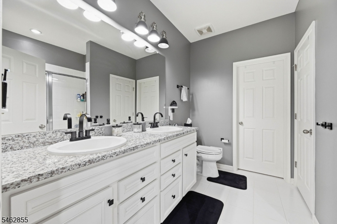
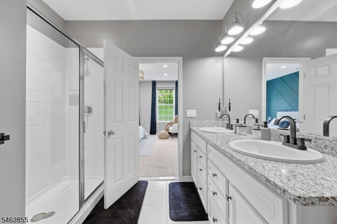
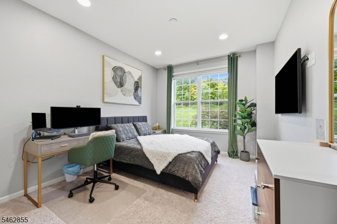
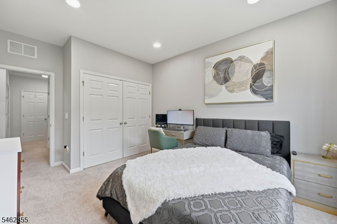
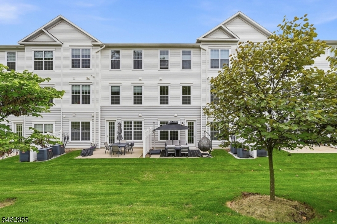
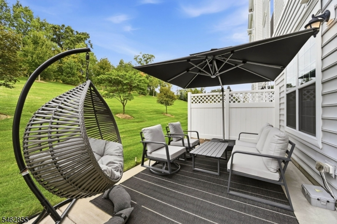
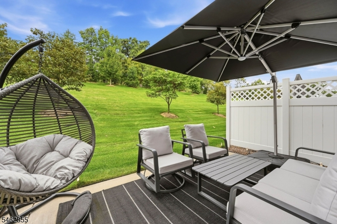
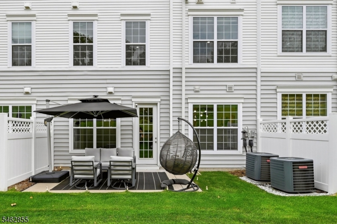
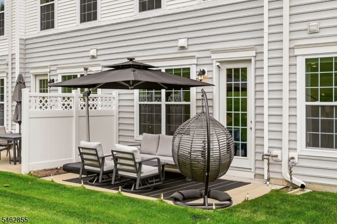
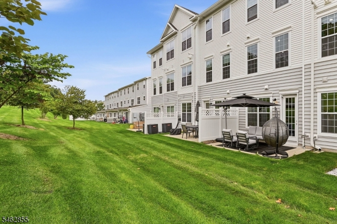
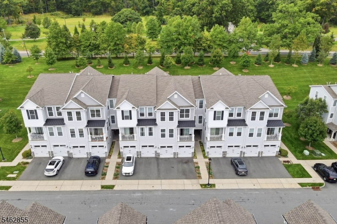
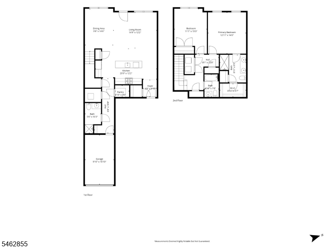
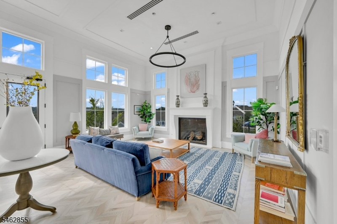
This exceptional two-bedroom, three-full-bath, two-story townhome is ideally positioned on a premium, private lot & offers a sophisticated open-concept layout designed for both everyday living & entertaining. The heart of the home is the expansive kitchen, highlighted by an oversized island, custom designer finishes, upgraded fixtures, and thoughtful details throughout. The kitchen flows seamlessly into the living and dining areas, with direct access to a phenomenal outdoor space that extends the living area & creates the perfect setting for relaxing or entertaining. Upstairs, you'll find two spacious bedrooms and two full bathrooms. The primary suite features a private en suite bath, a generous walk-in closet & additional storage. Every element of this home has been carefully considered, impeccably maintained, and upgraded well beyond standard builder-grade finishes. Additional features include overhead garage storage, smart blinds, a Ring doorbell, Alexa-enabled technology throughout, motion-sensor lighting, upgraded faucets and light fixtures, and a wireless router that will remain with the home. Added flexibility, the home may be leased fully furnished, partially furnished, or completely unfurnished. From its polished interiors to its exceptional storage and integrated smart-home features, this residence offers a truly turnkey rental opportunity. The combination of privacy, premium upgrades, & flexible furnishing options makes this home a standout. No pets, credit 700+
Rental Info
Lease Terms:
1 Year, 2 Years
Required:
1.5MthSy,CredtRpt,IncmVrfy,TenAppl,TenInsRq
Tenant Pays:
Cable T.V., Electric, Gas, Heat, Hot Water, Water
Rent Includes:
Maintenance-Common Area, Sewer, Taxes, Trash Removal
Tenant Use Of:
n/a
Furnishings:
Unfurnished
Age Restricted:
No
Handicap:
n/a
General Info
Square Foot:
n/a
Renovated:
n/a
Rooms:
8
Room Features:
Center Island, Liv/Dining Combo, Pantry, Stall Shower and Tub, Walk-In Closet
Interior:
Blinds, Carbon Monoxide Detector, Security System, Smoke Detector, Walk-In Closet, Window Treatments
Appliances:
Dishwasher, Disposal, Dryer, Microwave Oven, Range/Oven-Gas, Refrigerator, Washer
Basement:
No
Fireplaces:
No
Flooring:
Carpeting, Tile, Vinyl-Linoleum
Exterior:
Patio, Underground Lawn Sprinkler
Amenities:
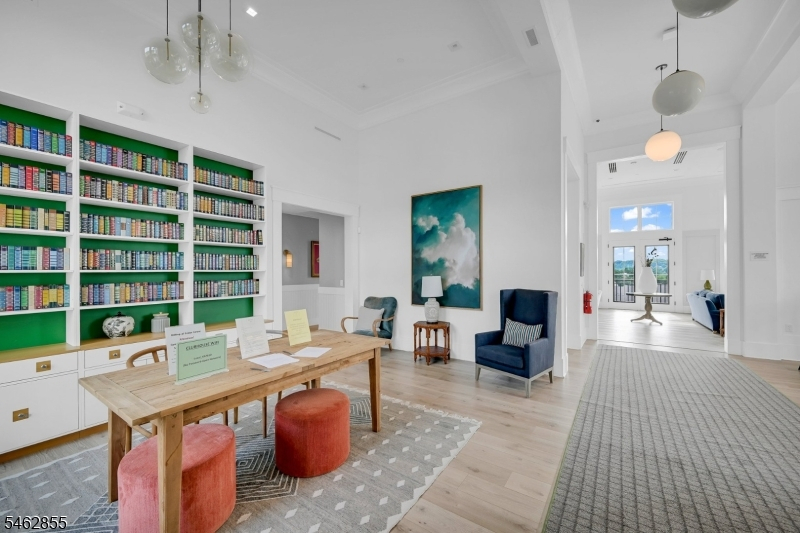
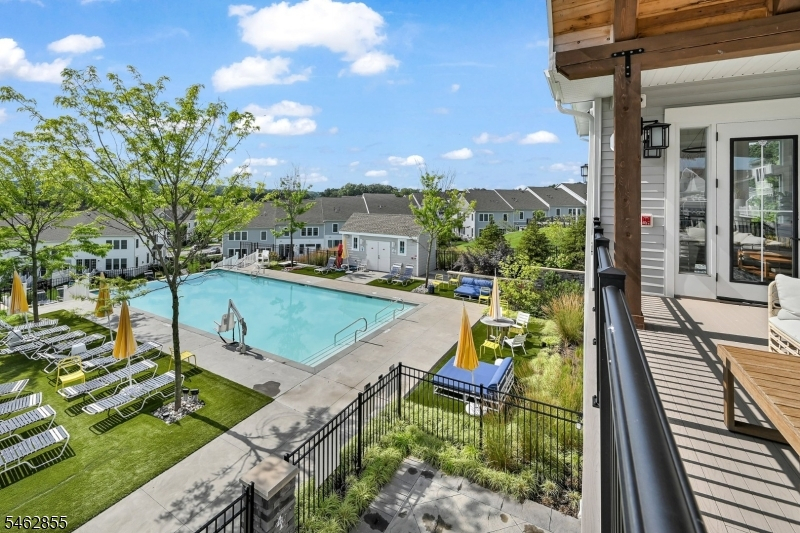
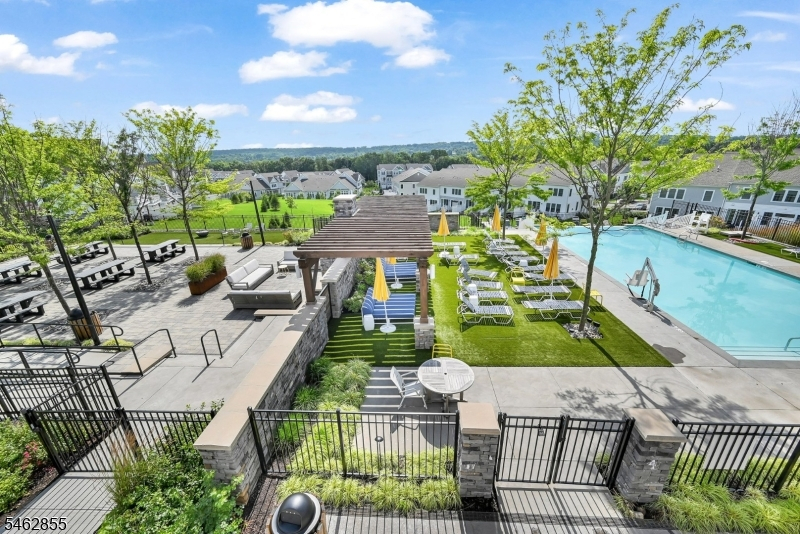
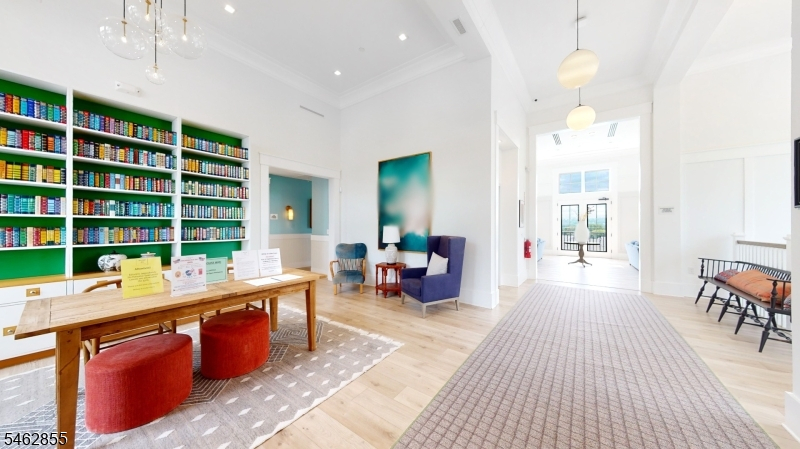
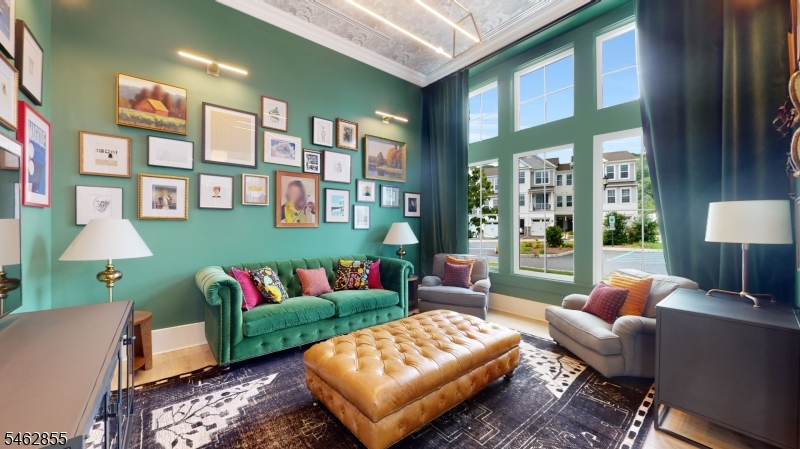
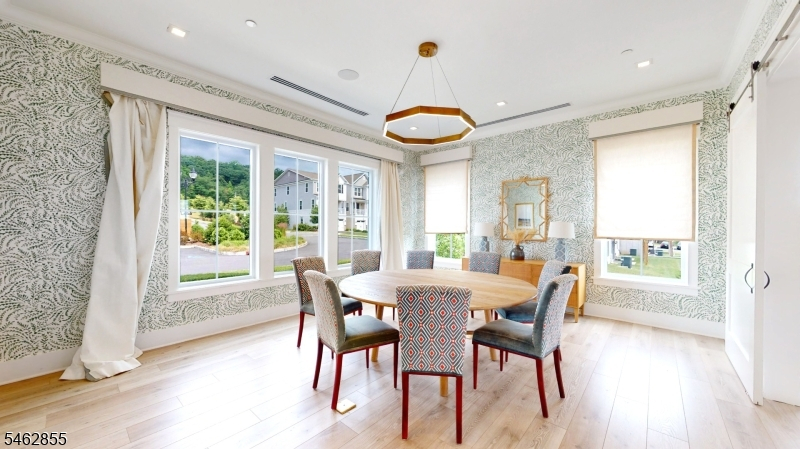
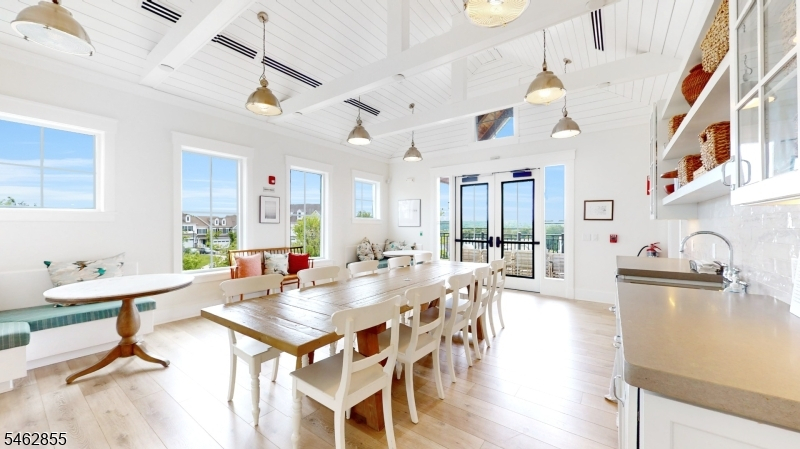
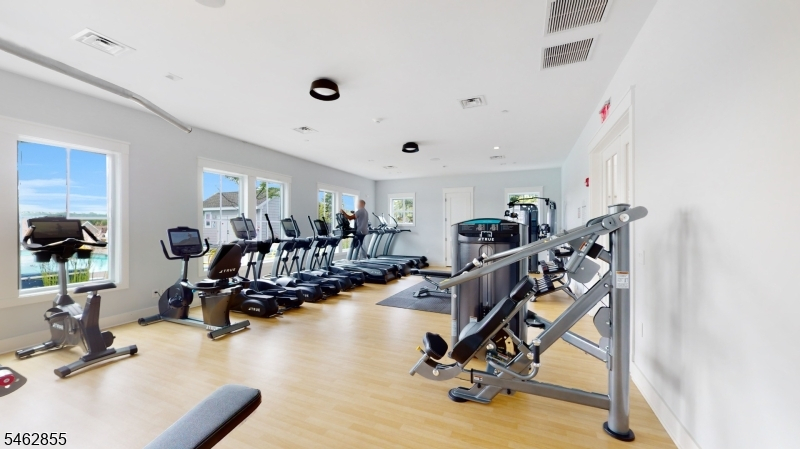
Club House, Exercise Room, Jogging/Biking Path, Pool-Outdoor, Tennis Courts
Room Levels
Basement:
n/a
Ground:
BathOthr,DiningRm,Foyer,GarEnter,Kitchen,LivingRm,OutEntrn
Level 1:
n/a
Level 2:
2 Bedrooms, Bath Main, Bath(s) Other, Laundry Room
Level 3:
n/a
Room Sizes
Kitchen:
Ground
Dining Room:
Ground
Living Room:
Ground
Family Room:
n/a
Bedroom 1:
Second
Bedroom 2:
Second
Bedroom 3:
n/a
Parking
Garage:
1-Car
Description:
Attached Garage
Parking:
1
Lot Features
Acres:
48.26
Dimensions:
n/a
Lot Description:
n/a
Road Description:
n/a
Zoning:
n/a
Utilities
Heating System:
1 Unit
Heating Source:
Gas-Natural
Cooling:
1 Unit
Water Heater:
Gas
Utilities:
Gas-Natural
Water:
Public Water
Sewer:
Association
Services:
Fiber Optic Available, Garbage Included
School Information
Elementary:
SOUTH END
Middle:
MEMORIAL
High School:
CEDAR GROV
Community Information
County:
Essex
Town:
Cedar Grove Twp.
Neighborhood:
Hilltop at Cedar Gro
Location:
Residential Area
Listing Information
MLS ID:
4056578
List Date:
10-02-2026
Days On Market:
2
Listing Broker:
KELLER WILLIAMS TEAM REALTY
Listing Agent:
Kristen Cook


Request More Information
Shawn and Diane Fox
RE/MAX American Dream
3108 Route 10 West
Denville, NJ 07834
Call: (973) 277-7853
Web: MorrisCountyLiving.com
