107 Beaver Run Rd
Hardyston Twp, NJ 07419
Price: $969,000
GSMLS: 4056592Type: Single Family
Style: Custom Home
Beds: 4
Baths: 2 Full & 1 Half
Garage: 3-Car
Year Built: 2026
Acres: 1.13
Property Tax: $1
Description
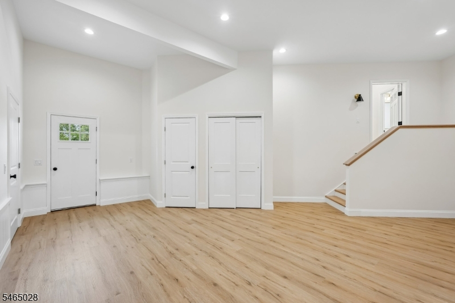
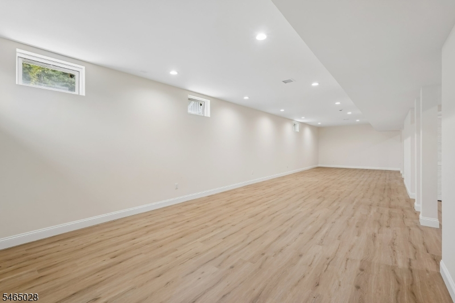
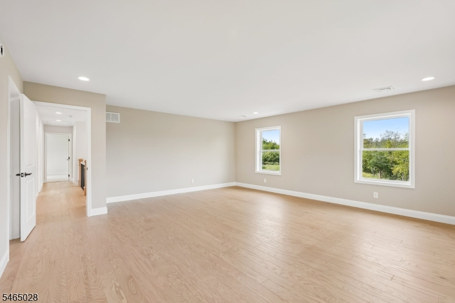
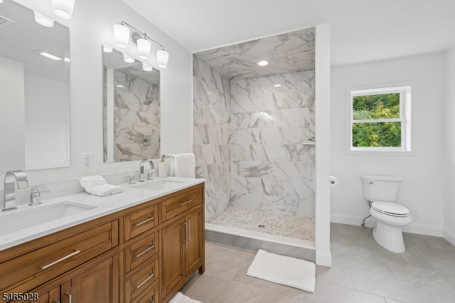
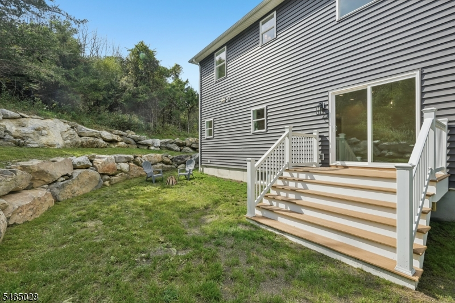
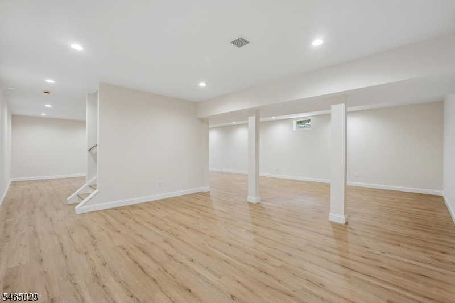
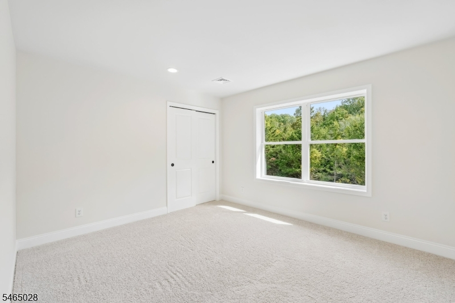
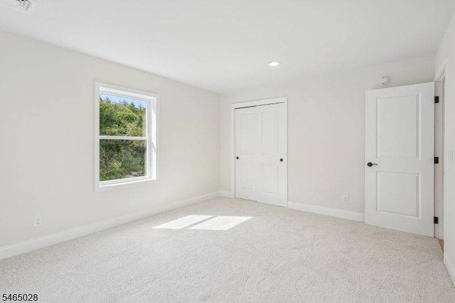
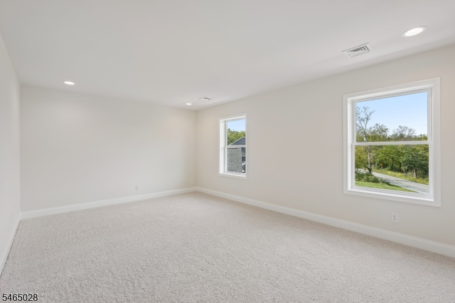
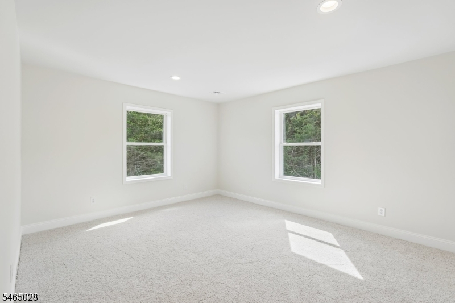
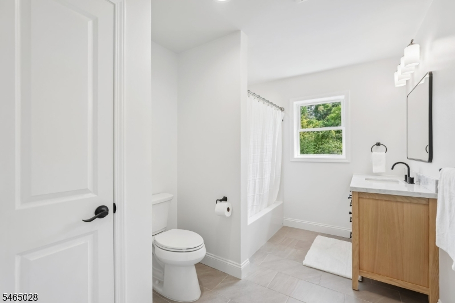
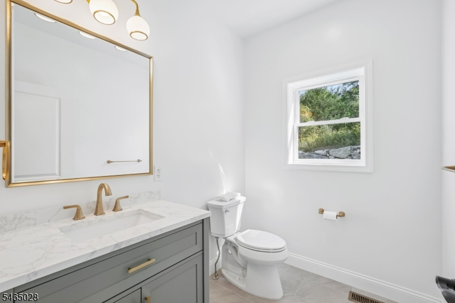
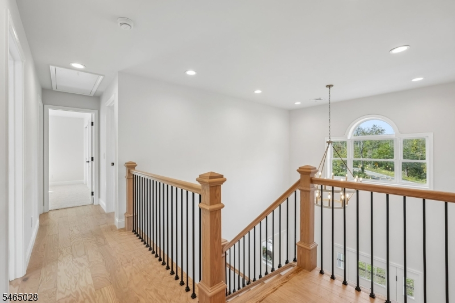
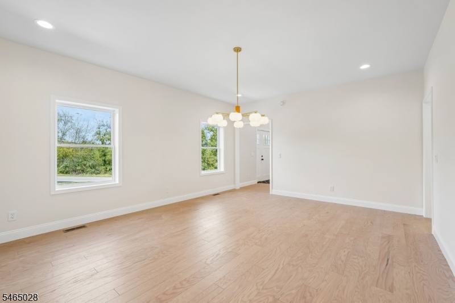
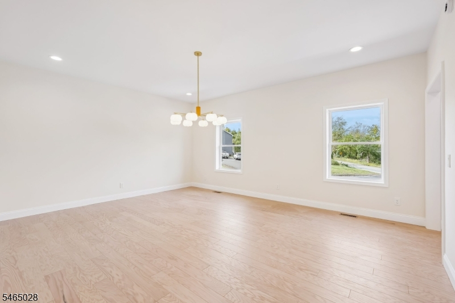
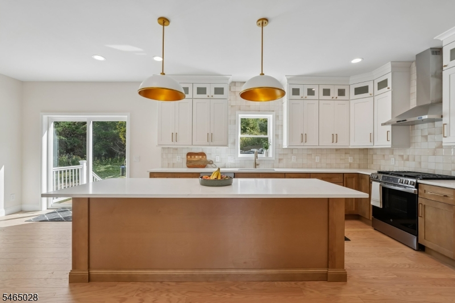
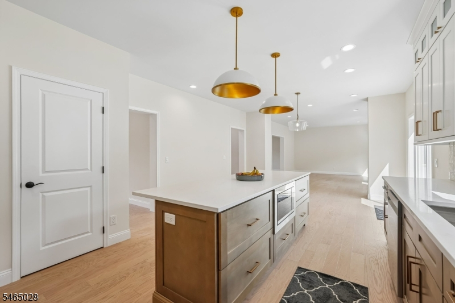
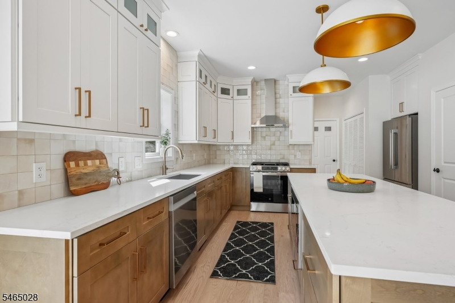
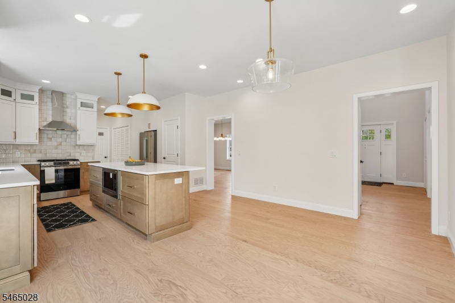
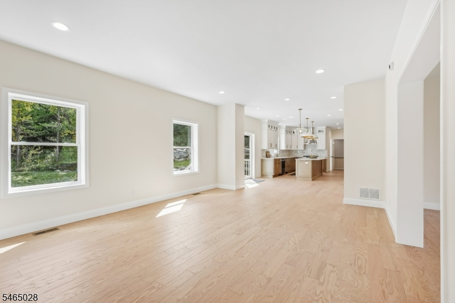
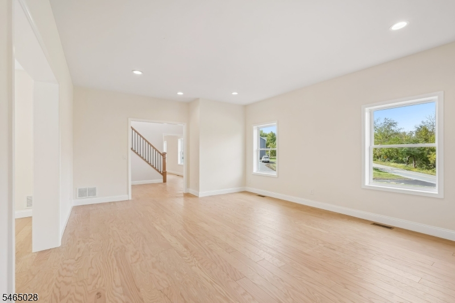
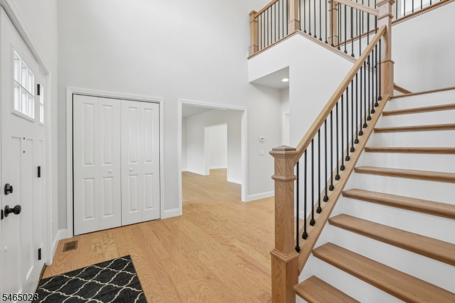
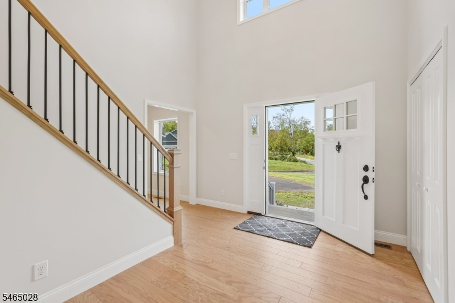
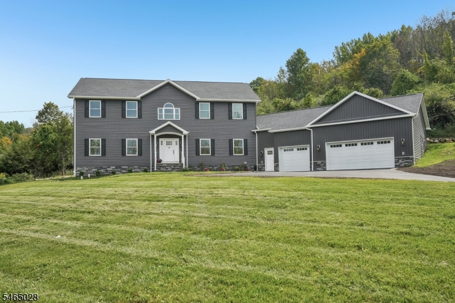
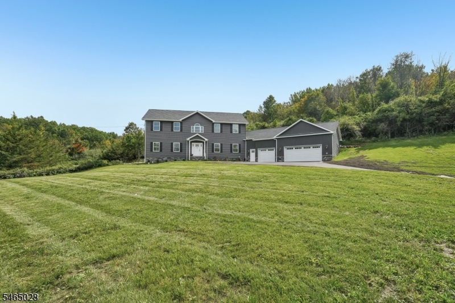
Brand new, beautifully finished, energy efficient, and built to impress. Set on 1.13 acres in Hardyston, this striking new construction pairs a crisp grey-and-stone exterior with a covered entry, blacktop driveway, oversized 3-car garage, and the added benefits of today's energy-efficient construction. Step through the two-story foyer and into a bright, open interior with hardwood flooring flowing through the main living spaces. At the heart of the home, the spacious kitchen makes a statement with a 9-foot center island, stylish cabinetry, tile backsplash, stainless steel appliances, generous recessed lighting, and sliders opening to the rear yard. Upstairs, the primary suite offers its own private retreat with an oversized walk-in closet and spa inspired tiled bath featuring a double vanity and 4' x5' shower. Three additional bedrooms and a full bath complete the second level. Need room to spread out? A versatile first floor space is ready for a gym, workshop, studio, or hobby room, while the fully finished lower level delivers even more living space with 9-foot ceilings, hardwood flooring, and a large recreation/game room. Fresh construction, flexible spaces, generous acreage, modern efficiency, and plenty of room to make it unmistakably yours.
Rooms Sizes
Kitchen:
23x15 First
Dining Room:
18x15 First
Living Room:
20x13 First
Family Room:
20x13 First
Den:
n/a
Bedroom 1:
20x19 Second
Bedroom 2:
13x11 Second
Bedroom 3:
13x15 Second
Bedroom 4:
19x13
Room Levels
Basement:
Rec Room, Storage Room, Utility Room
Ground:
n/a
Level 1:
DiningRm,Foyer,Kitchen,Laundry,Leisure,LivingRm,MudRoom
Level 2:
4 Or More Bedrooms, Bath Main, Bath(s) Other
Level 3:
n/a
Level Other:
n/a
Room Features
Kitchen:
Breakfast Bar, Eat-In Kitchen, Pantry
Dining Room:
Formal Dining Room
Master Bedroom:
Full Bath, Walk-In Closet
Bath:
Stall Shower
Interior Features
Square Foot:
n/a
Year Renovated:
n/a
Basement:
Yes - Finished, Full
Full Baths:
2
Half Baths:
1
Appliances:
Carbon Monoxide Detector, Dishwasher, Microwave Oven, Range/Oven-Gas, Refrigerator, Self Cleaning Oven, Sump Pump
Flooring:
Carpeting, Tile, Wood
Fireplaces:
No
Fireplace:
n/a
Interior:
CODetect,CeilHigh,SmokeDet,StallShw,WlkInCls
Exterior Features
Garage Space:
3-Car
Garage:
Attached Garage, Garage Door Opener
Driveway:
1 Car Width, Blacktop
Roof:
Asphalt Shingle
Exterior:
Stone, Vinyl Siding
Swimming Pool:
No
Pool:
n/a
Utilities
Heating System:
2 Units, Forced Hot Air
Heating Source:
Gas-Propane Leased
Cooling:
2 Units, Central Air
Water Heater:
Electric
Water:
Well
Sewer:
Septic 4 Bedroom Town Verified
Services:
n/a
Lot Features
Acres:
1.13
Lot Dimensions:
n/a
Lot Features:
Level Lot, Open Lot
School Information
Elementary:
HARDYSTON
Middle:
HARDYSTON
High School:
WALLKILL
Community Information
County:
Sussex
Town:
Hardyston Twp.
Neighborhood:
n/a
Application Fee:
n/a
Association Fee:
n/a
Fee Includes:
n/a
Amenities:
n/a
Pets:
n/a
Financial Considerations
List Price:
$969,000
Tax Amount:
$1
Land Assessment:
$100
Build. Assessment:
$0
Total Assessment:
$100
Tax Rate:
1.93
Tax Year:
2025
Ownership Type:
Fee Simple
Listing Information
MLS ID:
4056592
List Date:
10-02-2026
Days On Market:
1
Listing Broker:
REALTY EXECUTIVES EXCEPTIONAL
Listing Agent:
Catherine Kut


Request More Information
Shawn and Diane Fox
RE/MAX American Dream
3108 Route 10 West
Denville, NJ 07834
Call: (973) 277-7853
Web: MorrisCountyLiving.com
