75 Park Ln S
Jersey City, NJ 07310
Price: $999,900
GSMLS: 4056601Type: Condo/Townhouse/Co-op
Style: Hi-Rise
Beds: 1
Baths: 1 Full
Garage: No
Year Built: 2020
Acres: 1.18
Property Tax: $15,347
Description
Open House Tomorrow 5PM–6PM.
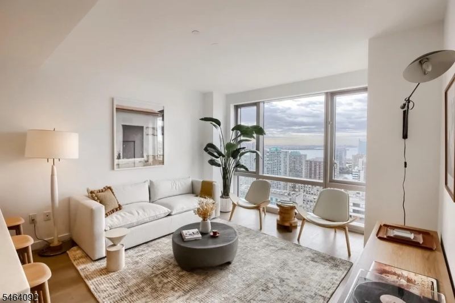
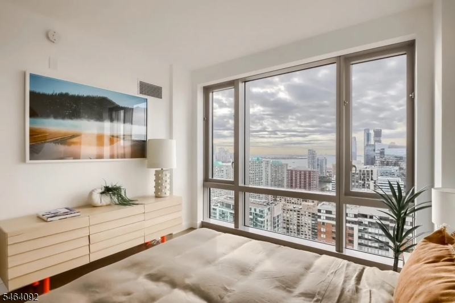
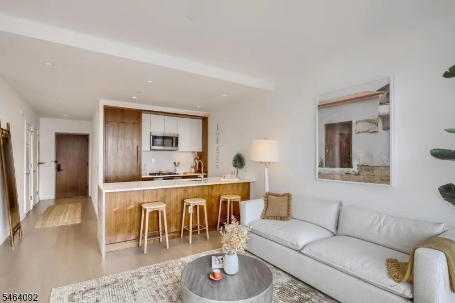
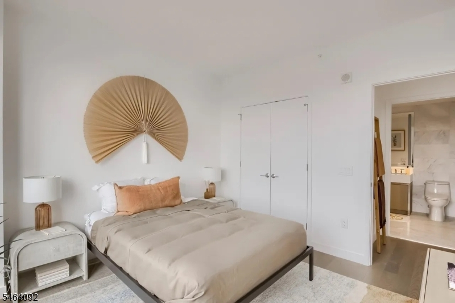
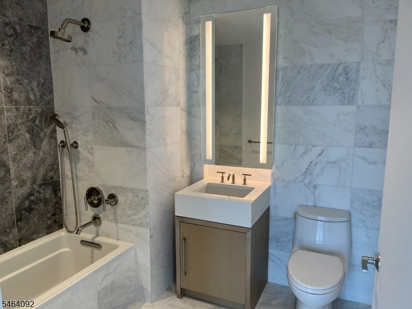
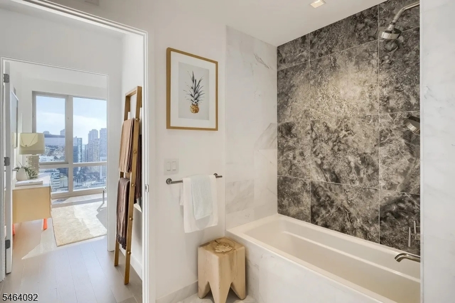
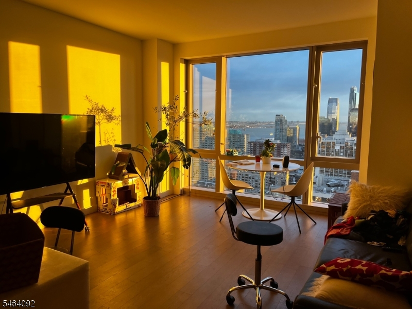
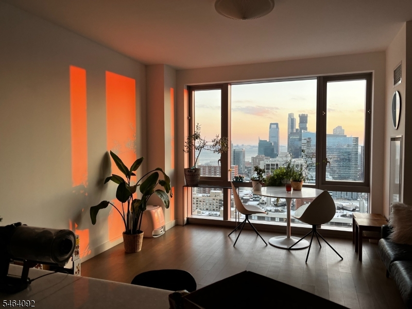
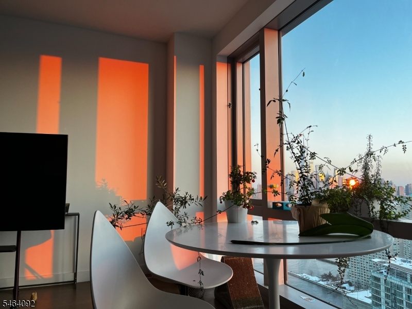
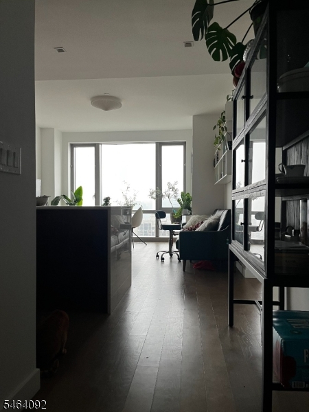
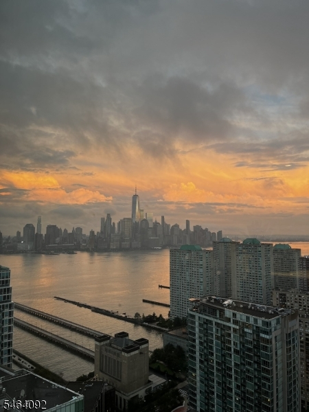
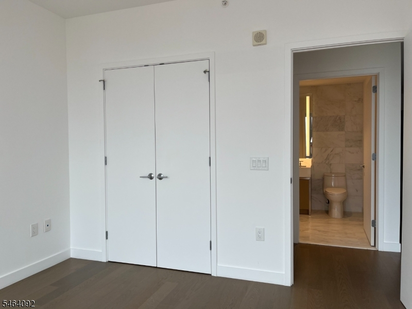
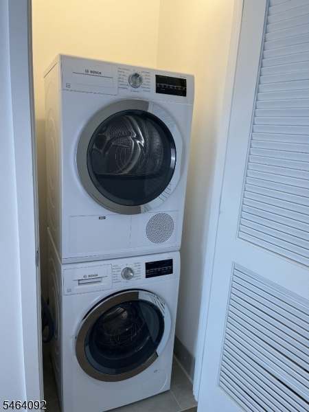
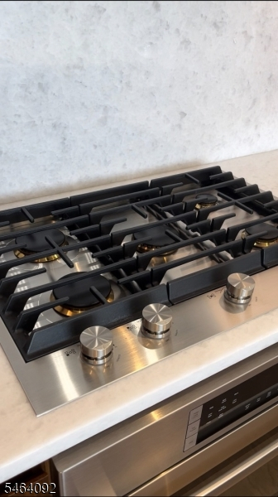
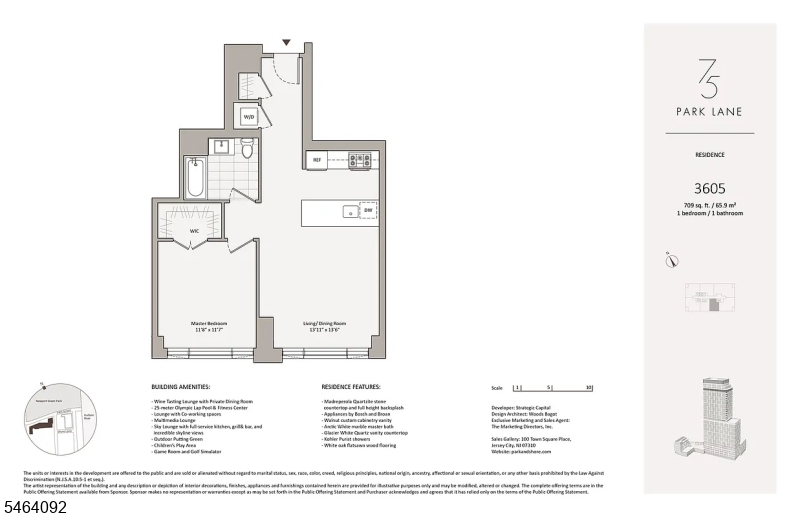
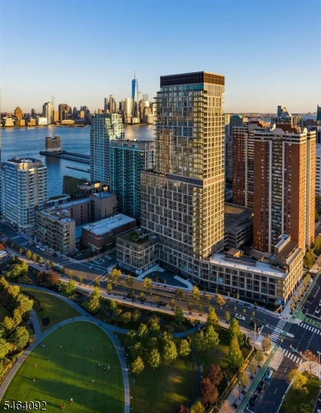
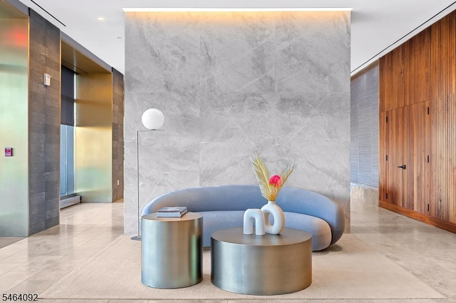
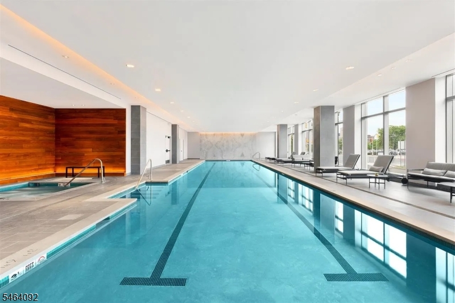
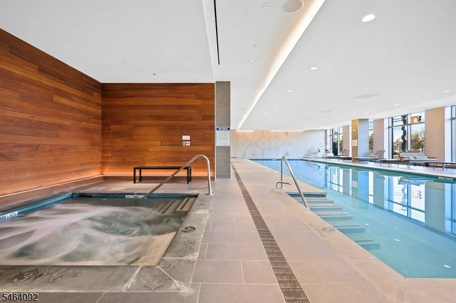
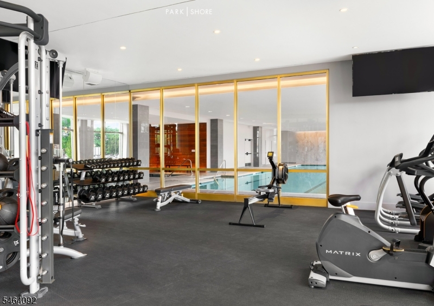
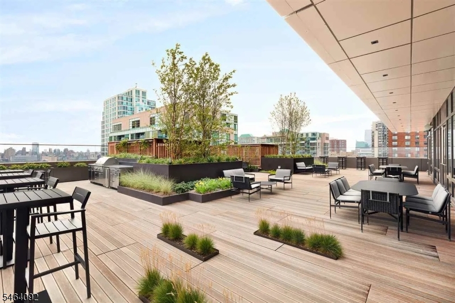
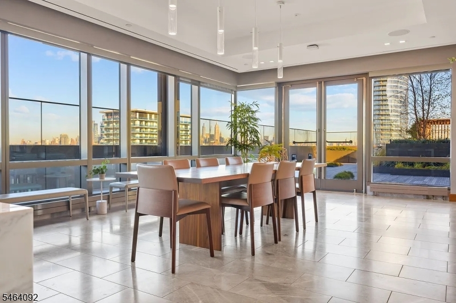
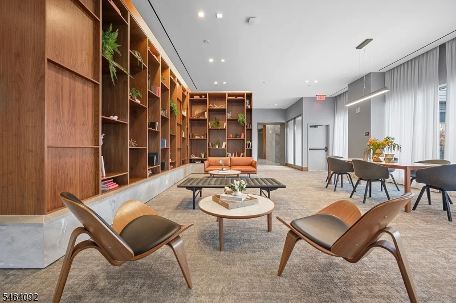
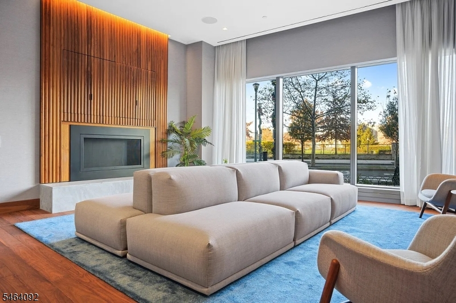
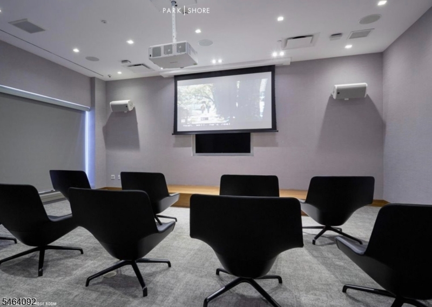
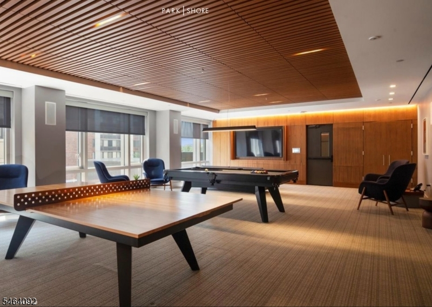
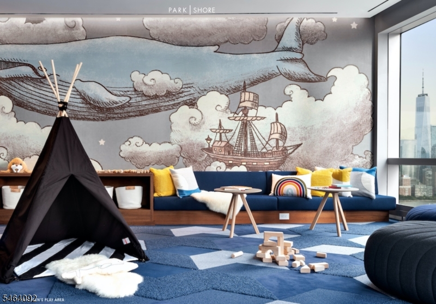
Some views you just look at. This one, you live in. Perched 36 stories above Jersey City on a coveted south-facing exposure, Residence 3605 delivers an utterly unobstructed panorama of the Manhattan skyline and Hudson River, overlooking the fully built-out blocks below. Experience a constant connection to nature from the expanse of endless sky and river below to golden sunsets, rolling storms, and skyline fireworks. Step inside, and the quality speaks for itself. Soaring 9-foot ceilings frame a sun-drenched living room and bedroom, while the kitchen is a study in refined materials: luminous quartzite counters, a dramatic full-height backsplash, custom walnut cabinetry, and a full Bosch appliance suite (gas range, built-in refrigerator, dishwasher, washer/dryer) finished with a tankless reverse-osmosis filtration system for pure water on demand. Wide-plank oak floors flow throughout, leading to a spa-caliber bath wrapped in arctic marble with a glacier quartz vanity. And the home is just the beginning. 75 Park Lane surrounds residents with true resort living: a shimmering indoor pool with hot tub and steam room, a private golf simulator and outdoor putting green, a jaw-dropping Sky Lounge with a full chef's kitchen and grill, weekly yoga, a game room, a playroom, and more. This is the rare listing that delivers on view, finishes, amenities and location. Residence 3605 isn't just a place to live it's the one you've been waiting for.Rooms Sizes
Kitchen:
9x9 First
Dining Room:
First
Living Room:
13x13 First
Family Room:
n/a
Den:
n/a
Bedroom 1:
11x11 First
Bedroom 2:
n/a
Bedroom 3:
n/a
Bedroom 4:
n/a
Room Levels
Basement:
n/a
Ground:
n/a
Level 1:
1Bedroom,BathMain,Foyer,Kitchen,LivDinRm
Level 2:
n/a
Level 3:
n/a
Level Other:
n/a
Room Features
Kitchen:
Breakfast Bar
Dining Room:
Living/Dining Combo
Master Bedroom:
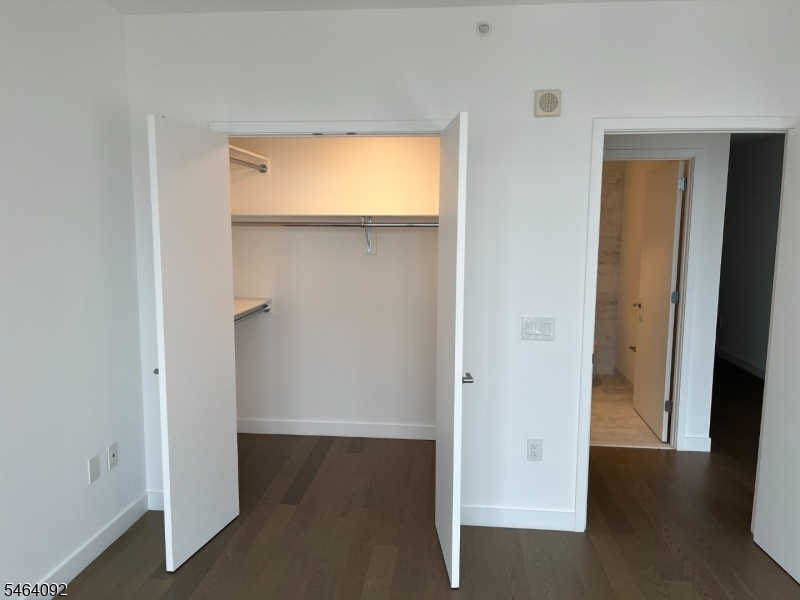
Walk-In Closet
Bath:
Bidet, Tub Shower
Interior Features
Square Foot:
709
Year Renovated:
n/a
Basement:
No
Full Baths:
1
Half Baths:
0
Appliances:
Carbon Monoxide Detector, Cooktop - Gas, Dishwasher, Dryer, Microwave Oven, Range/Oven-Electric, Refrigerator, Self Cleaning Oven, Stackable Washer/Dryer, Washer, Water Filter
Flooring:
Wood
Fireplaces:
No
Fireplace:
n/a
Interior:
Bidet,Blinds,CODetect,AlrmFire,CeilHigh,SmokeDet,TubShowr,WlkInCls
Exterior Features
Garage Space:
No
Garage:
None
Driveway:
See Remarks
Roof:
Flat
Exterior:
Metal Siding
Swimming Pool:
Yes
Pool:
Association Pool
Utilities
Heating System:
Heat Pump
Heating Source:
Gas-Natural
Cooling:
Central Air, Heatpump
Water Heater:
Gas
Water:
Association, Public Water
Sewer:
Association, Public Sewer
Services:
Cable TV Available, Fiber Optic Available, Garbage Included
Lot Features
Acres:
1.18
Lot Dimensions:
n/a
Lot Features:
Lake/Water View, Skyline View
School Information
Elementary:
CORDERO
Middle:
CORDERO
High School:
FERRIS
Community Information
County:
Hudson
Town:
Jersey City
Neighborhood:
NA
Application Fee:
$2,047
Association Fee:
$682 - Monthly
Fee Includes:
Heat, Maintenance-Common Area, Maintenance-Exterior, Sewer Fees, Snow Removal, Trash Collection, Water Fees
Amenities:
Billiards Room, Club House, Elevator, Exercise Room, Kitchen Facilities, Pool-Indoor, Sauna
Pets:
Cats OK, Dogs OK, Number Limit, Yes
Financial Considerations
List Price:
$999,900
Tax Amount:
$15,347
Land Assessment:
$100,000
Build. Assessment:
$557,300
Total Assessment:
$657,300
Tax Rate:
2.34
Tax Year:
2025
Ownership Type:
Condominium
Listing Information
MLS ID:
4056601
List Date:
10-02-2026
Days On Market:
1
Listing Broker:
HOMECOIN.COM
Listing Agent:
Jonathan Minerick


Request More Information
Shawn and Diane Fox
RE/MAX American Dream
3108 Route 10 West
Denville, NJ 07834
Call: (973) 277-7853
Web: MorrisCountyLiving.com
