139 Countryside Dr
Bernards Twp, NJ 07920
Price: $349,000
GSMLS: 4056646Type: Condo/Townhouse/Co-op
Style: One Floor Unit
Beds: 1
Baths: 1 Full
Garage: No
Year Built: 1984
Acres: 0.00
Property Tax: $4,400
Description
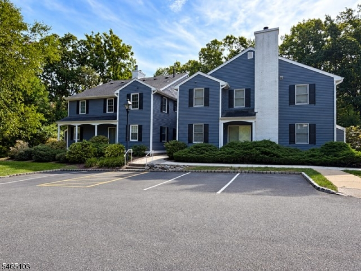
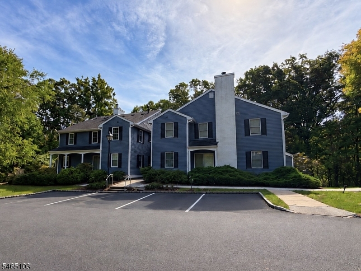
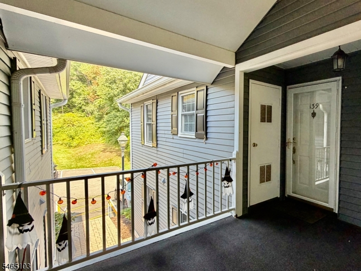
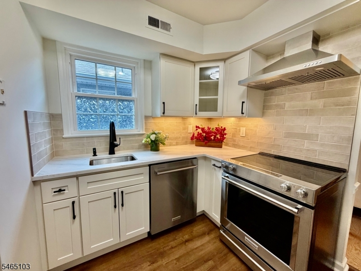
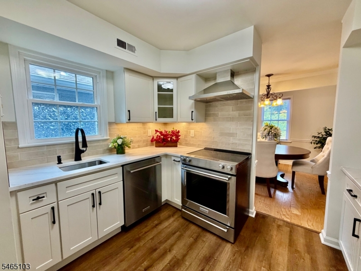
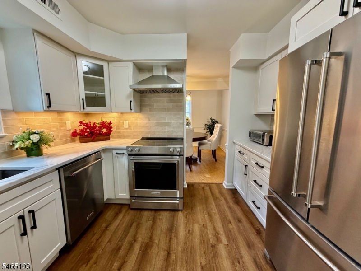
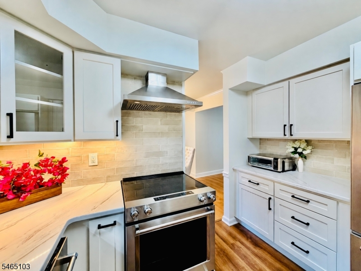
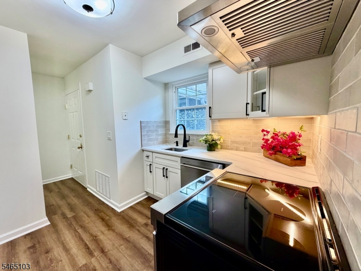
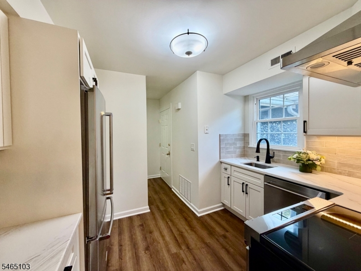
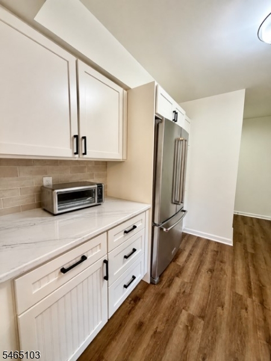
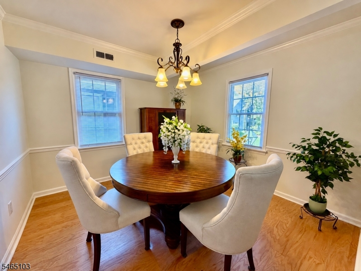
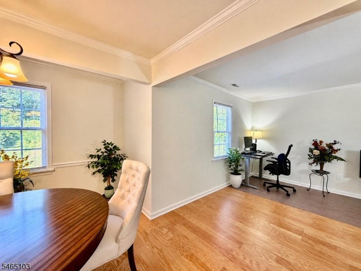
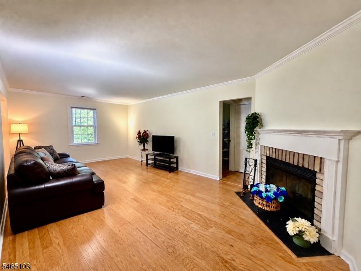
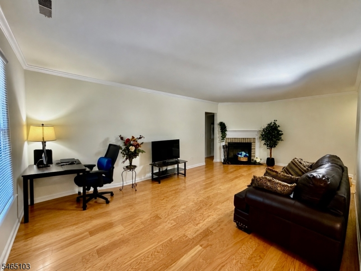
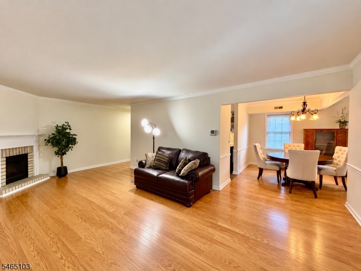
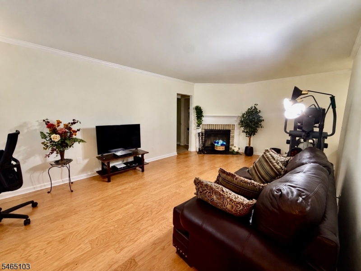
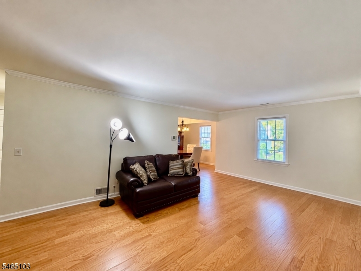
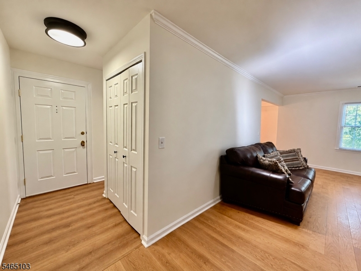
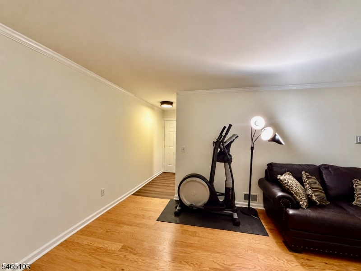
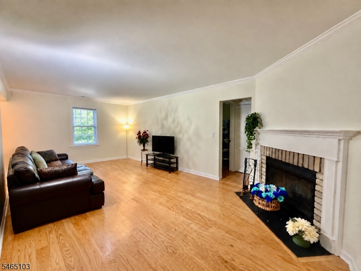
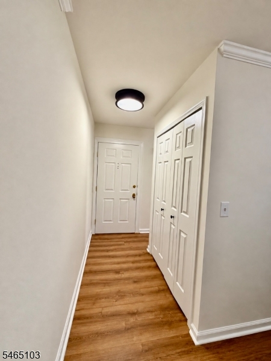
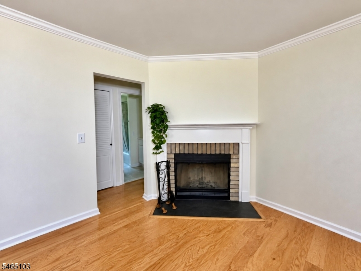
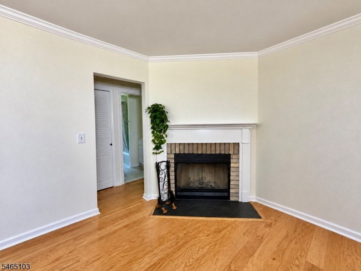
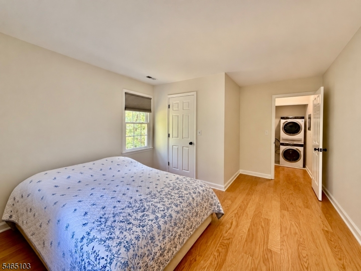
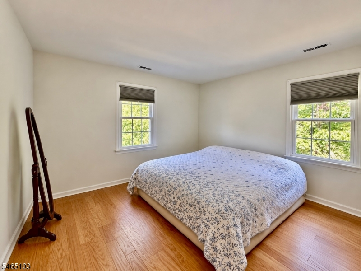
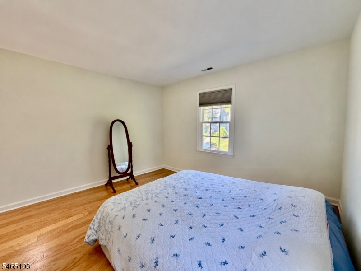
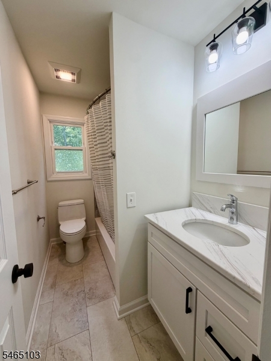
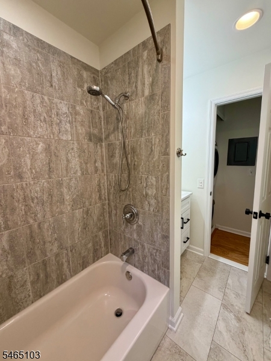
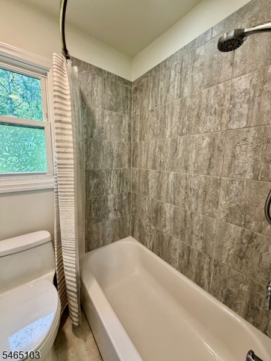
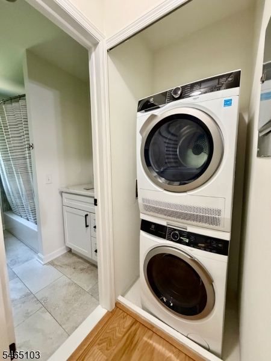
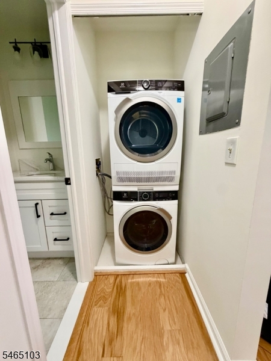
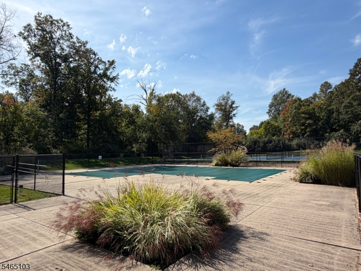
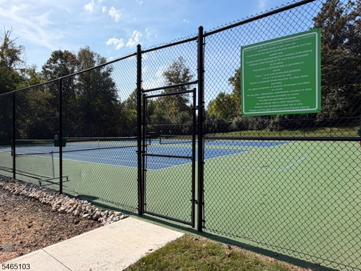
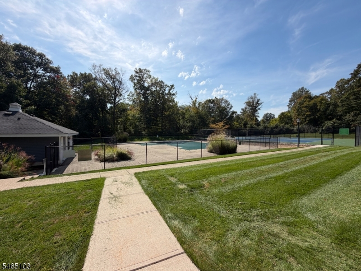
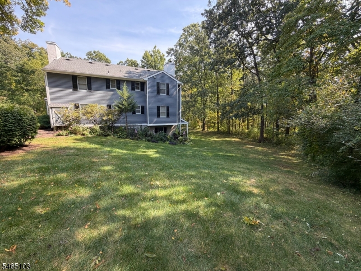
Welcome to Countryside Manor! This private second-level, 1-bedroom, 1-bath condo offers comfort, privacy and style plus numerous updates throughout. An entry foyer with coat closet leads to a spacious, bright living room featuring a cozy wood-burning fireplace for those cold winter nights. The separate dining area offers plenty of space for entertaining and everyday use. The beautifully updated kitchen features white oak cabinetry with customized built-in's, quartz countertops, undermount lighting, and new KitchenAid stainless steel appliances. The spacious primary bedroom includes a walk-in closet, while the updated bath features eco-friendly plumbing, stylish vanity and tile tub-shower. Additional upgrades include replacement thermal-pane fold-out windows for easy cleaning, Lennox heating and cooling system, Electrolux condensation washer/dryer combo Included, recessed lighting, and freshly painted throughout. This exceptionally clean and well-maintained home also features updated interior doors, hinges, and knobs, reflecting the attention to detail found throughout. For added convenience, the building also offers an additional storage room in the basement, providing valuable extra space for residents. Countryside Manor offers ample parking and resort-like amenities, including a community pool, tennis and pickleball courts. Conveniently located near major highways, dining and shopping.
Rooms Sizes
Kitchen:
10x9 Second
Dining Room:
10x10 Second
Living Room:
22x12 Second
Family Room:
n/a
Den:
n/a
Bedroom 1:
15x12 Second
Bedroom 2:
n/a
Bedroom 3:
n/a
Bedroom 4:
n/a
Room Levels
Basement:
Storage Room
Ground:
n/a
Level 1:
n/a
Level 2:
1 Bedroom, Bath Main, Dining Room, Entrance Vestibule, Foyer, Kitchen, Laundry Room, Living Room, Utility Room
Level 3:
n/a
Level Other:
n/a
Room Features
Kitchen:
Separate Dining Area
Dining Room:
Formal Dining Room
Master Bedroom:
Walk-In Closet
Bath:
n/a
Interior Features
Square Foot:
n/a
Year Renovated:
2025
Basement:
No
Full Baths:
1
Half Baths:
0
Appliances:
Carbon Monoxide Detector, Dishwasher, Dryer, Kitchen Exhaust Fan, Range/Oven-Electric, Stackable Washer/Dryer, Washer
Flooring:
Tile, Vinyl-Linoleum, Wood
Fireplaces:
1
Fireplace:
Living Room, Wood Burning
Interior:
CODetect,SmokeDet,TubShowr,WlkInCls
Exterior Features
Garage Space:
No
Garage:
n/a
Driveway:
Blacktop, Off-Street Parking, Parking Lot-Shared
Roof:
Asphalt Shingle
Exterior:
Composition Siding
Swimming Pool:
Yes
Pool:
Association Pool
Utilities
Heating System:
1 Unit, Forced Hot Air
Heating Source:
Gas-Natural
Cooling:
1 Unit, Central Air
Water Heater:
Electric
Water:
Public Water
Sewer:
Public Sewer
Services:
Cable TV Available, Garbage Included
Lot Features
Acres:
0.00
Lot Dimensions:
n/a
Lot Features:
n/a
School Information
Elementary:
OAK ST
Middle:
W ANNIN
High School:
RIDGE
Community Information
County:
Somerset
Town:
Bernards Twp.
Neighborhood:
Countryside Dr
Application Fee:
n/a
Association Fee:
$525 - Monthly
Fee Includes:
Maintenance-Common Area, Snow Removal, Trash Collection, Water Fees
Amenities:
MulSport,PoolOtdr,Storage,Tennis
Pets:
Cats OK
Financial Considerations
List Price:
$349,000
Tax Amount:
$4,400
Land Assessment:
$93,000
Build. Assessment:
$195,800
Total Assessment:
$288,800
Tax Rate:
1.69
Tax Year:
2025
Ownership Type:
Condominium
Listing Information
MLS ID:
4056646
List Date:
10-02-2026
Days On Market:
1
Listing Broker:
RE/MAX TOWN & VALLEY II
Listing Agent:
Orie Fischetti


Request More Information
Shawn and Diane Fox
RE/MAX American Dream
3108 Route 10 West
Denville, NJ 07834
Call: (973) 277-7853
Web: MorrisCountyLiving.com
