178B Front St
Elizabeth City, NJ 07206
Price: $499,000
GSMLS: 4056666Type: Single Family
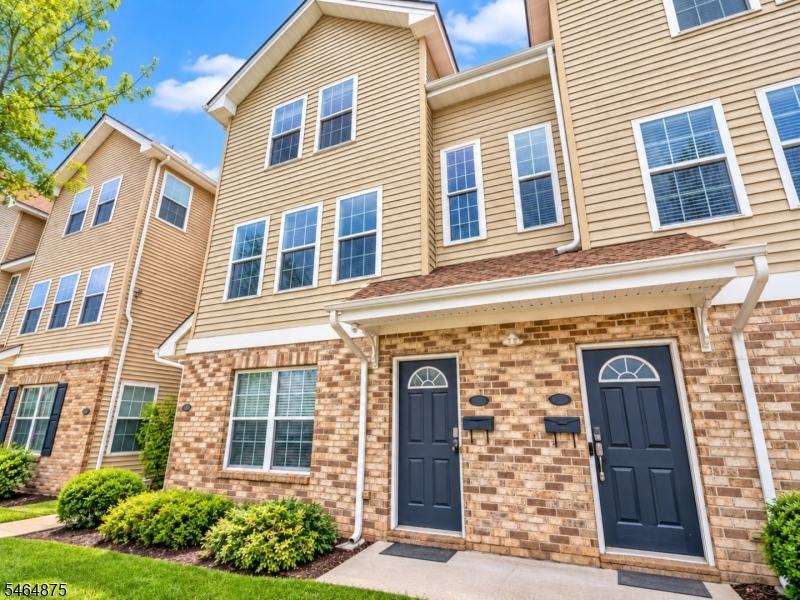
Style: Townhouse-End Unit
Beds: 3
Baths: 3 Full
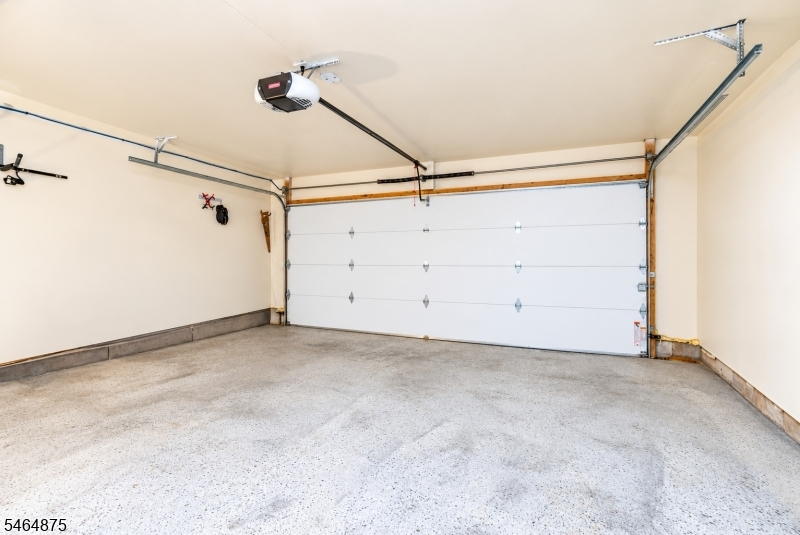
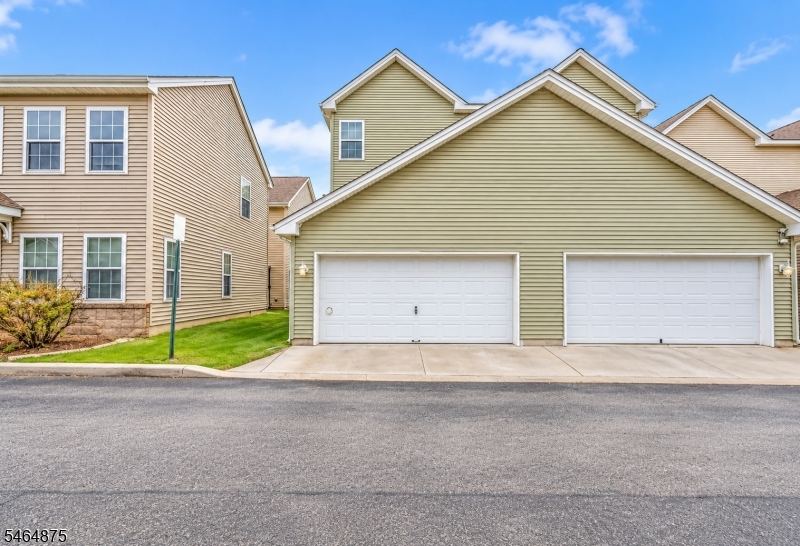
Garage: 2-Car
Year Built: 2004
Acres: 0.35
Property Tax: $6,884
Description
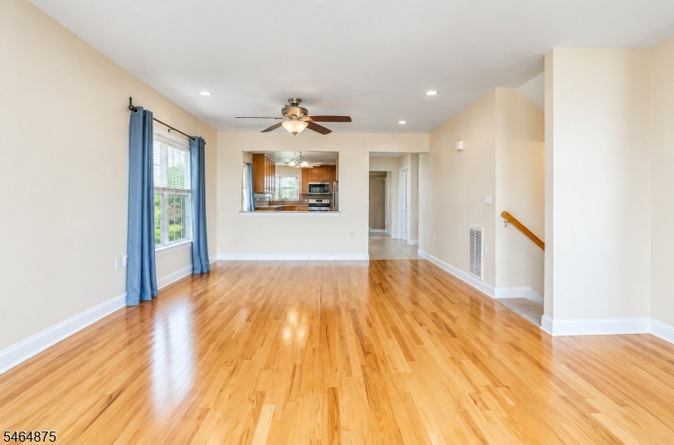
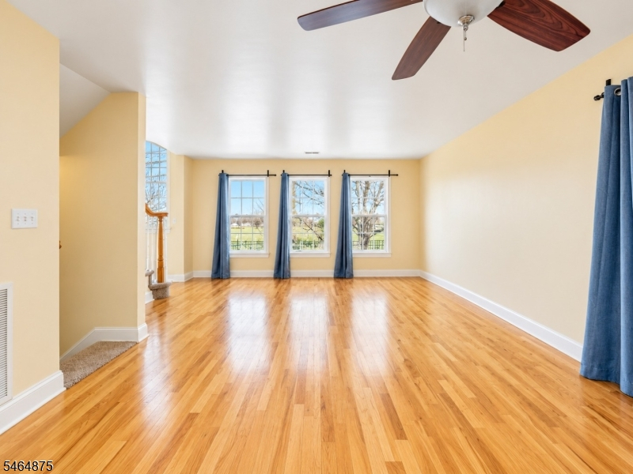
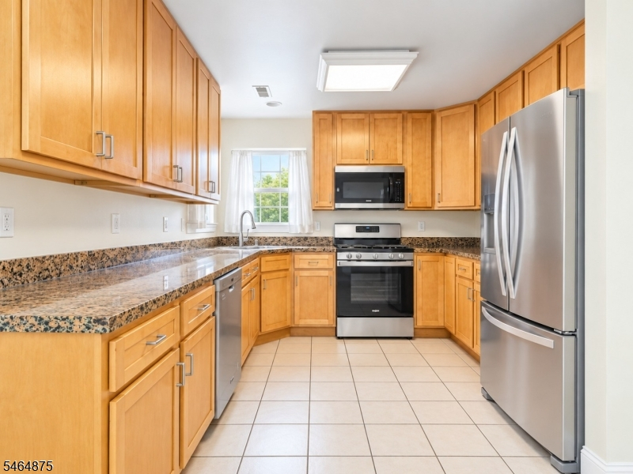
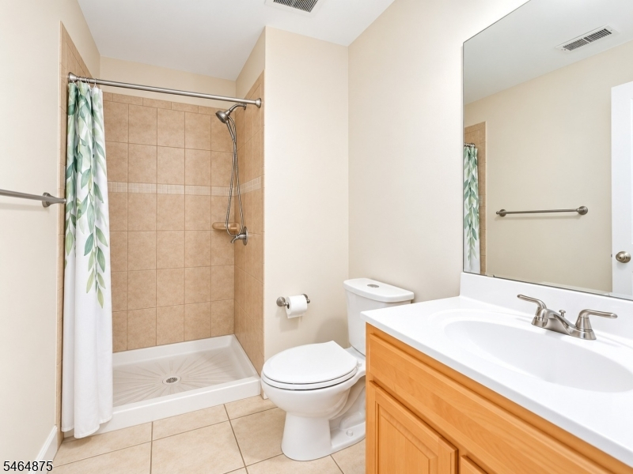
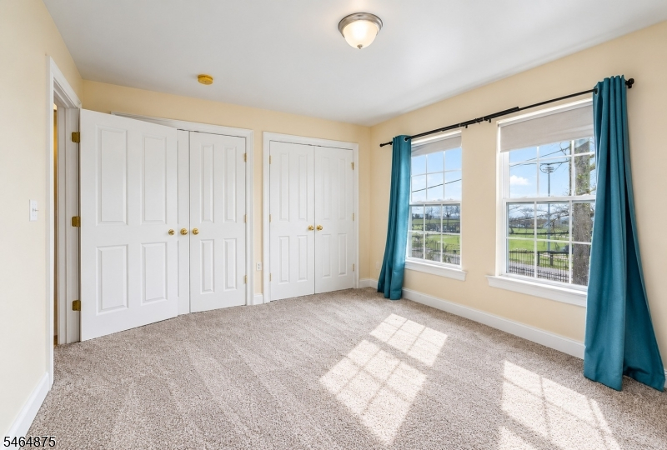
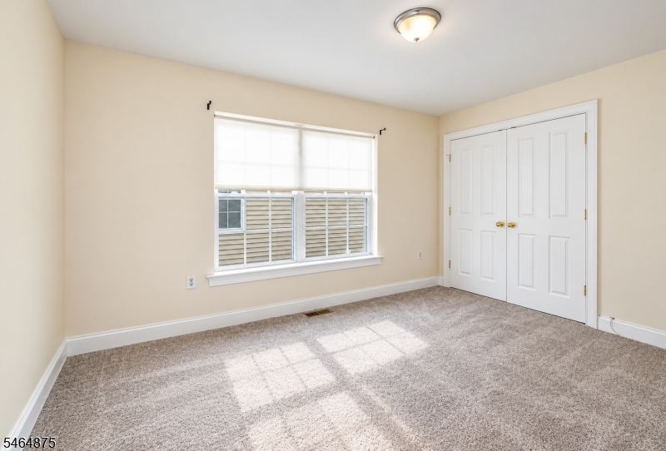
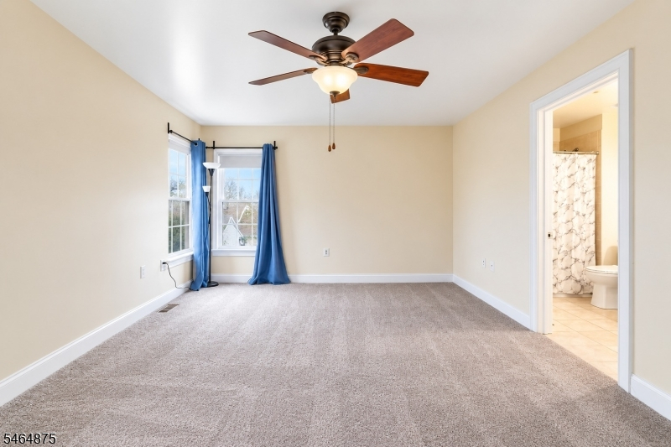
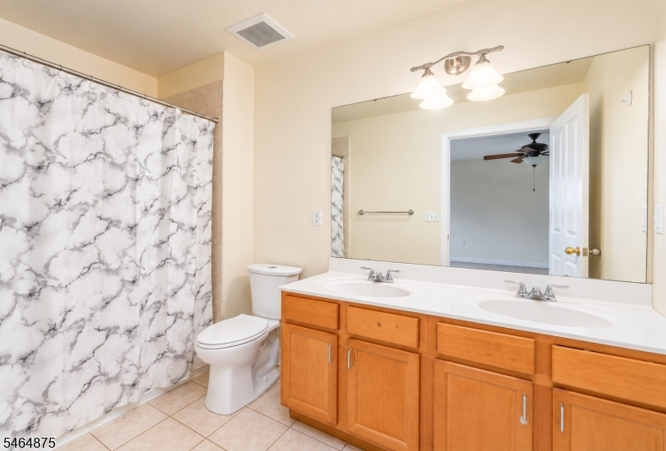
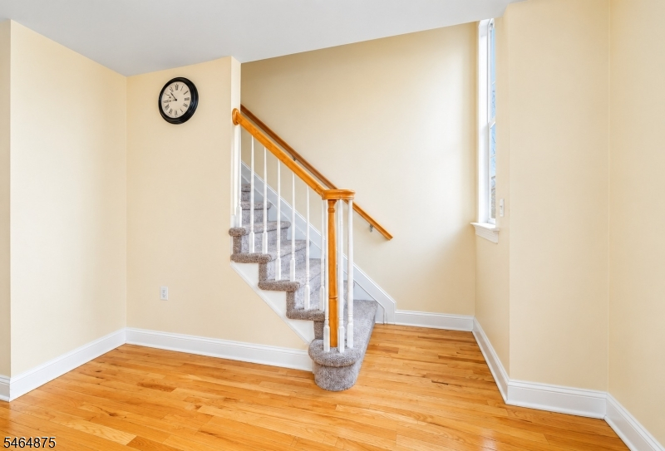
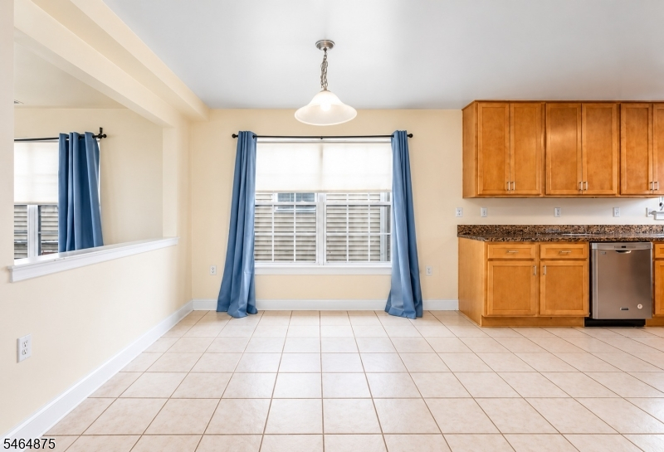
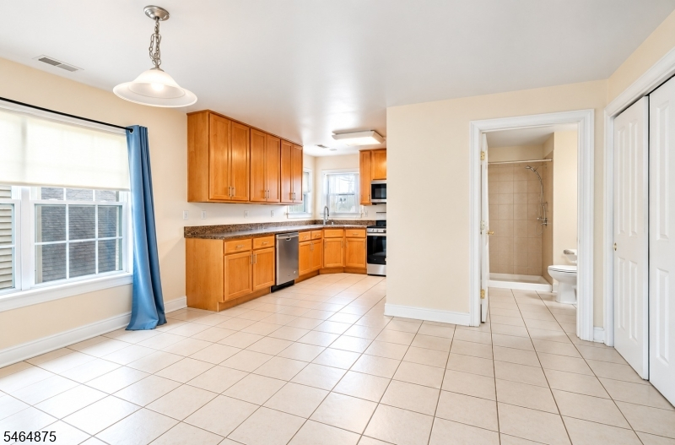
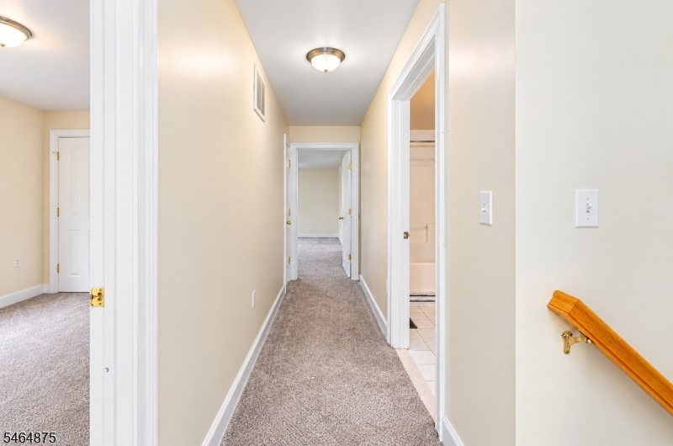
Enjoy water-facing views from this spacious 3-bedroom, 3-full-bath townhome in Elizabethport. Featuring generous living areas, hardwood floors, an eat-in kitchen, first-floor laundry, and an attached two-car garage, this home offers comfort and convenience throughout. Low monthly maintenance adds even more value, while the location places you just minutes from The Mills at Jersey Gardens, Newark Liberty International Airport, major highways, shopping, dining, and transportation to NYC. A great opportunity in a convenient waterfront setting.
Rooms Sizes
Kitchen:
First
Dining Room:
n/a
Living Room:
Second
Family Room:
n/a
Den:
First
Bedroom 1:
n/a
Bedroom 2:
Second
Bedroom 3:
n/a
Bedroom 4:
n/a
Room Levels
Basement:
n/a
Ground:
GarEnter,Utility
Level 1:
Bath(s) Other, Dining Room, Laundry Room, Utility Room
Level 2:
3 Bedrooms, Great Room
Level 3:
n/a
Level Other:
n/a
Room Features
Kitchen:
Eat-In Kitchen, Separate Dining Area
Dining Room:
n/a
Master Bedroom:
n/a
Bath:
n/a
Interior Features
Square Foot:
n/a
Year Renovated:
n/a
Basement:
No
Full Baths:
3
Half Baths:
0
Appliances:
Carbon Monoxide Detector, Kitchen Exhaust Fan, See Remarks
Flooring:
Carpeting, Tile, Wood
Fireplaces:
No
Fireplace:
n/a
Interior:
n/a
Exterior Features
Garage Space:
2-Car
Garage:
Assigned, Attached Garage
Driveway:
Off-Street Parking, See Remarks
Roof:
Asphalt Shingle
Exterior:
Brick, Vinyl Siding
Swimming Pool:
No
Pool:
n/a
Utilities
Heating System:
1 Unit, Cent Register Heat
Heating Source:
Electric, Gas-Natural
Cooling:
1 Unit, Central Air
Water Heater:
n/a
Water:
Public Water
Sewer:
Public Available, Public Sewer
Services:
n/a
Lot Features
Acres:
0.35
Lot Dimensions:
25X73.42
Lot Features:
n/a
School Information
Elementary:
n/a
Middle:
n/a
High School:
n/a
Community Information
County:
Union
Town:
Elizabeth City
Neighborhood:
Water edge front Str
Application Fee:
n/a
Association Fee:
$283 - Monthly
Fee Includes:
n/a
Amenities:
n/a
Pets:
Yes
Financial Considerations
List Price:
$499,000
Tax Amount:
$6,884
Land Assessment:
$105,000
Build. Assessment:
$236,300
Total Assessment:
$341,300
Tax Rate:
2.02
Tax Year:
2025
Ownership Type:
Fee Simple
Listing Information
MLS ID:
4056666
List Date:
10-02-2026
Days On Market:
1
Listing Broker:
PRESTIGE PROPERTY GROUP MONTCLAIR
Listing Agent:
Sebastian Diaz Martes


Request More Information
Shawn and Diane Fox
RE/MAX American Dream
3108 Route 10 West
Denville, NJ 07834
Call: (973) 277-7853
Web: MorrisCountyLiving.com
