532 Main St
South Amboy City, NJ 08879
Price: $599,900
GSMLS: 4056671Type: Single Family
Style: Contemporary
Beds: 3
Baths: 2 Full & 1 Half
Garage: No
Year Built: 1930
Acres: 0.11
Property Tax: $7,415
Description
Open House Today 1PM–3PM.
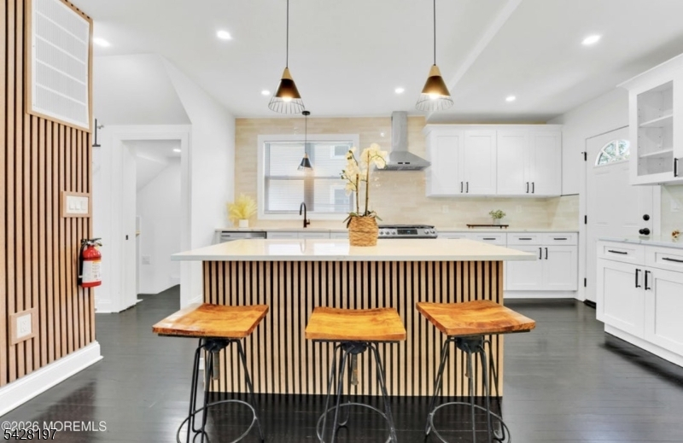
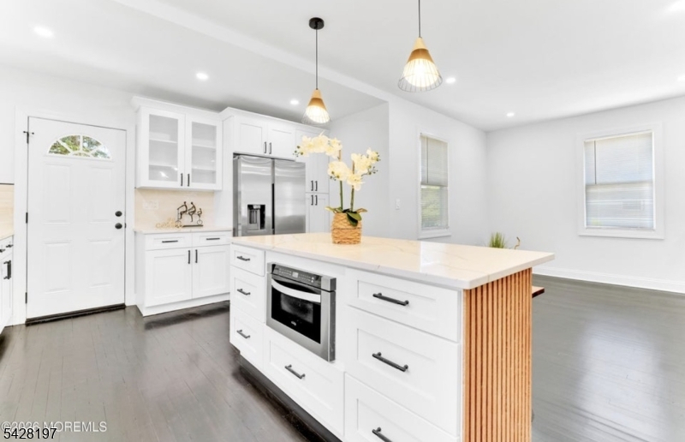
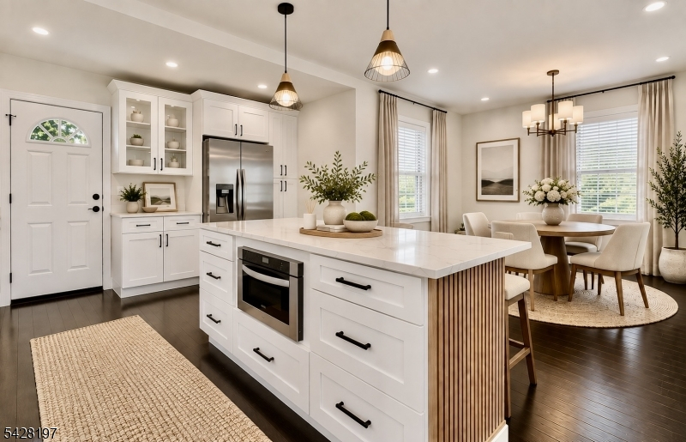
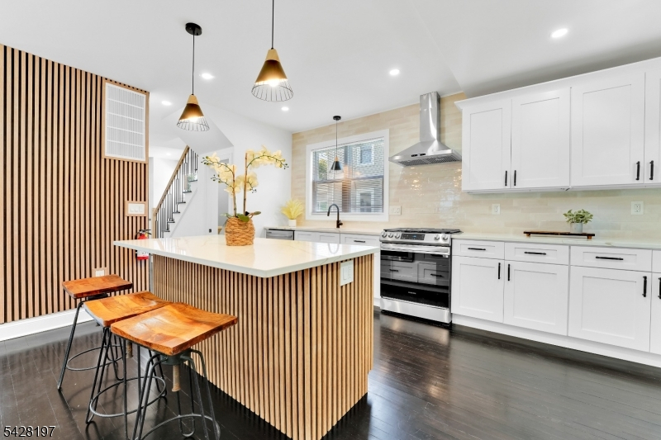
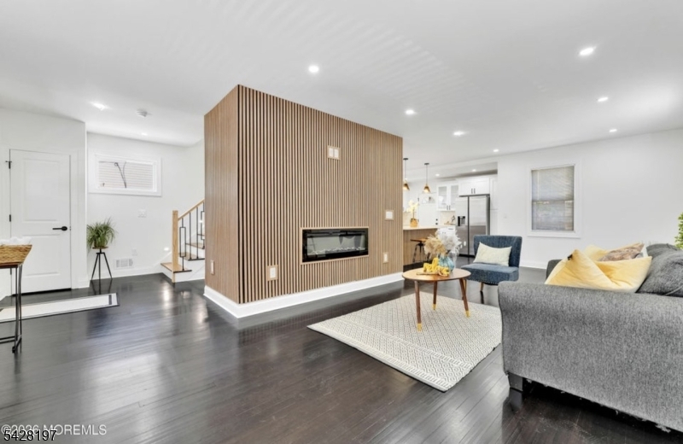
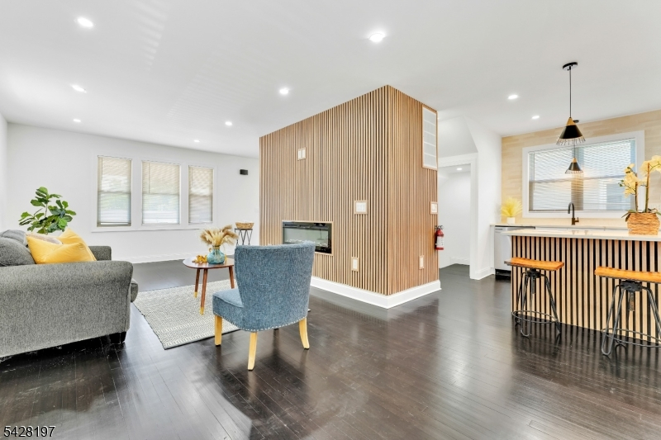
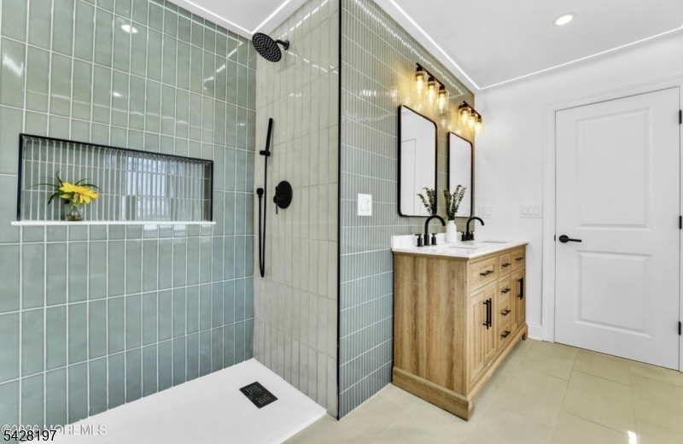
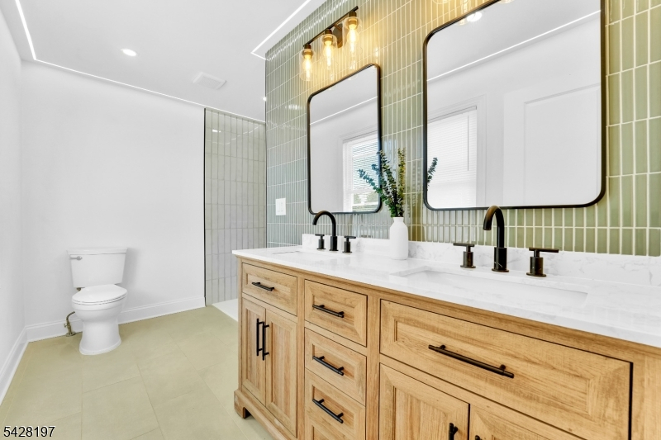
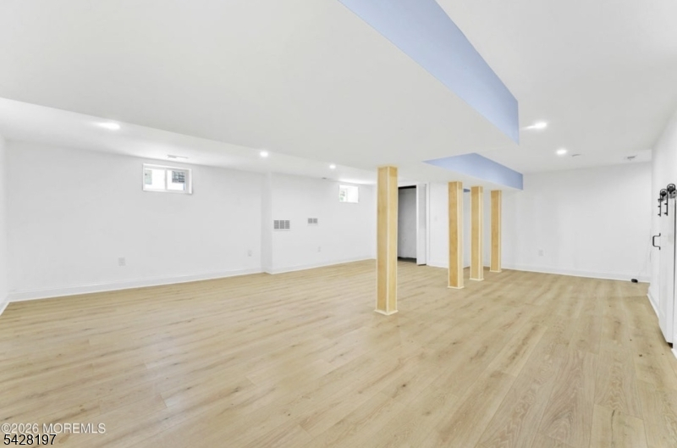
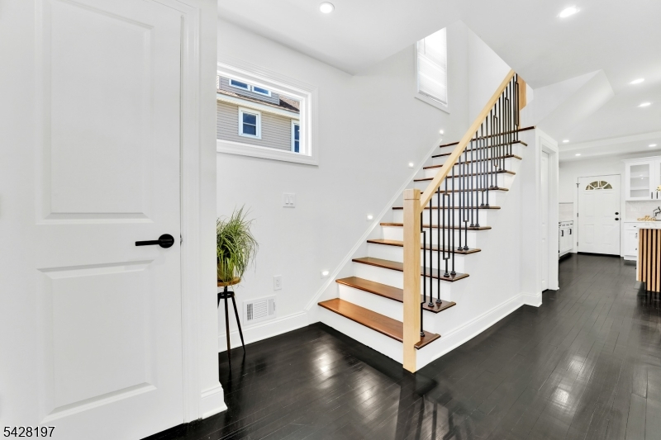
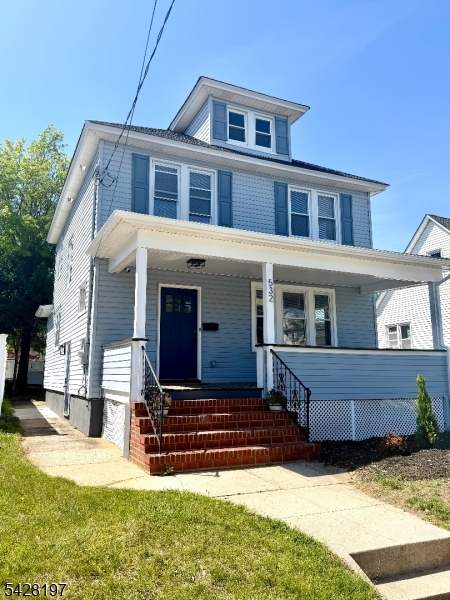
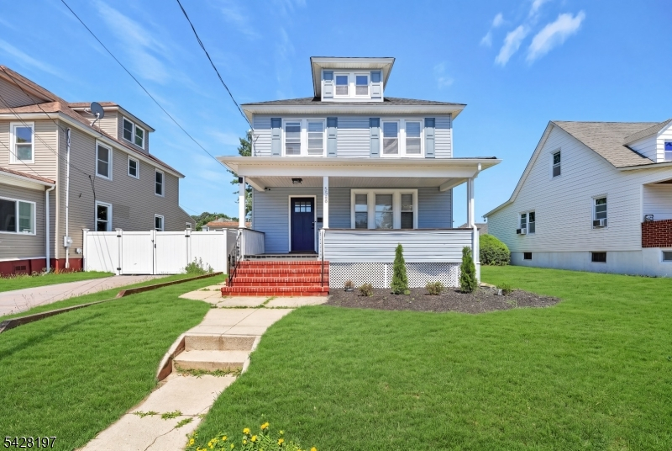
Fully Renovated 3 Beds 2.5 Baths 700+ Sq. Ft. Finished Basement NYC Commuter Location!Must-see fully renovated South Amboy home, taken down to the studs and rebuilt with modern finishes, quality craftsmanship, and attention to detail. Offering 1,428 sq. ft. above grade PLUS 700+ sq. ft. of finished basement space, this home provides an abundance of flexible living area.The bright, open-concept main level features rich hardwood floors, custom accent walls, decorative ceiling details, designer lighting, and illuminated stair lighting. The stunning kitchen showcases shaker cabinetry, quartz countertops, a statement center island, stainless steel appliances, custom wood accents, and elegant lighting perfect for everyday living and entertaining.Major systems have been replaced, including new heating, central A/C, plumbing, and electrical. The expansive finished basement with private exterior access offers endless possibilities as a media room, home office, gym, playroom, guest space, or recreation area.Upstairs, enjoy bedroom-level laundry and a spacious primary suite with an ensuite bath, double vanity, and custom shower.Outside, the private backyard includes a storage shed, while the oversized driveway provides ample off-street parking. Ideally located near downtown South Amboy, the South Amboy Train Station, and South Amboy Ferry, offering convenient NYC commuting options. A renovated home offering modern style, extensive living space, and functionality today.Rooms Sizes
Kitchen:
n/a
Dining Room:
n/a
Living Room:
n/a
Family Room:
n/a
Den:
n/a
Bedroom 1:
n/a
Bedroom 2:
n/a
Bedroom 3:
n/a
Bedroom 4:
n/a
Room Levels
Basement:
GameRoom,Leisure,Library,MaidQrtr,Media
Ground:
DiningRm,Foyer,Kitchen,Pantry,Toilet
Level 1:
Powder Room
Level 2:
3 Bedrooms, Bath Main, Bath(s) Other, Laundry Room
Level 3:
Attic
Level Other:
n/a
Room Features
Kitchen:
Breakfast Bar, Center Island, Eat-In Kitchen, Pantry
Dining Room:
Formal Dining Room
Master Bedroom:
Full Bath, Walk-In Closet
Bath:
Stall Shower
Interior Features
Square Foot:
n/a
Year Renovated:
2026
Basement:
Yes - Finished, Full
Full Baths:
2
Half Baths:
1
Appliances:
Dishwasher, Kitchen Exhaust Fan, Microwave Oven, Range/Oven-Gas, Refrigerator
Flooring:
Tile, Wood
Fireplaces:
1
Fireplace:
Insert
Interior:
n/a
Exterior Features
Garage Space:
No
Garage:
n/a
Driveway:
1 Car Width, Dirt, Driveway-Exclusive, Off-Street Parking, On-Street Parking
Roof:
Asphalt Shingle
Exterior:
Aluminum Siding
Swimming Pool:
No
Pool:
n/a
Utilities
Heating System:
1 Unit, Forced Hot Air
Heating Source:
Gas-Natural
Cooling:
1 Unit, Central Air
Water Heater:
Gas
Water:
Public Water
Sewer:
Public Sewer
Services:
n/a
Lot Features
Acres:
0.11
Lot Dimensions:
50X100
Lot Features:
n/a
School Information
Elementary:
n/a
Middle:
S. AMBOY
High School:
n/a
Community Information
County:
Middlesex
Town:
South Amboy City
Neighborhood:
n/a
Application Fee:
n/a
Association Fee:
n/a
Fee Includes:
n/a
Amenities:
n/a
Pets:
n/a
Financial Considerations
List Price:
$599,900
Tax Amount:
$7,415
Land Assessment:
$125,000
Build. Assessment:
$105,500
Total Assessment:
$230,500
Tax Rate:
3.22
Tax Year:
2025
Ownership Type:
Fee Simple
Listing Information
MLS ID:
4056671
List Date:
10-03-2026
Days On Market:
0
Listing Broker:
REALTY ONE GROUP CENTRAL
Listing Agent:
Katarzyna Maldonado


Request More Information
Shawn and Diane Fox
RE/MAX American Dream
3108 Route 10 West
Denville, NJ 07834
Call: (973) 277-7853
Web: MorrisCountyLiving.com
