15 Ferguson Rd
Warren Twp, NJ 07059
Price: $899,000
GSMLS: 4056676Type: Single Family
Style: Cape Cod
Beds: 4
Baths: 2 Full
Garage: 2-Car
Year Built: 1958
Acres: 1.34
Property Tax: $10,350
Description
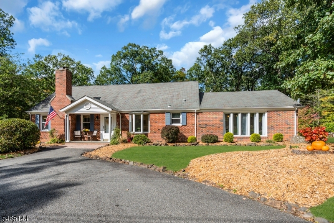
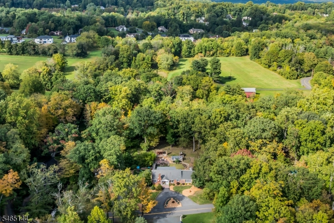
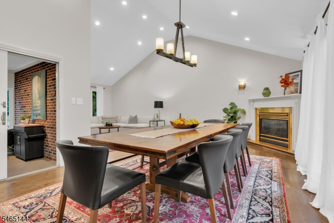
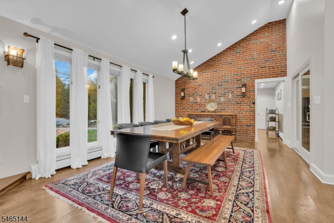
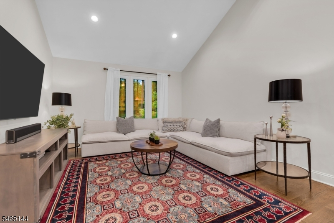
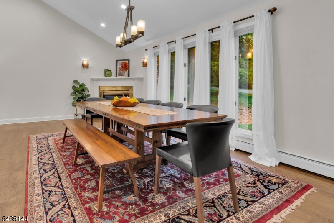
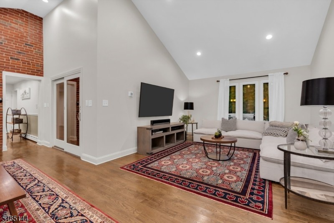
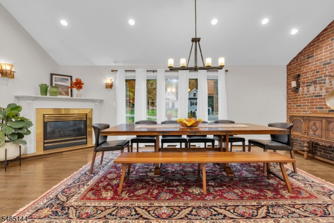
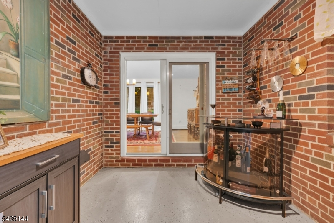
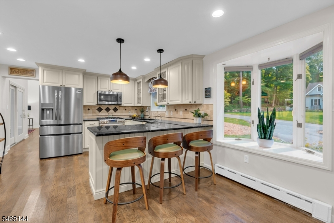
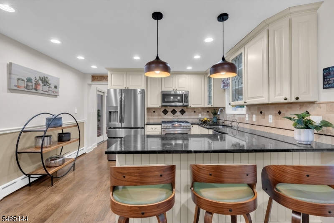
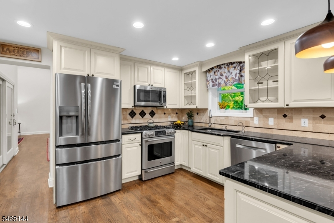
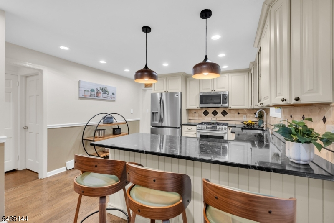
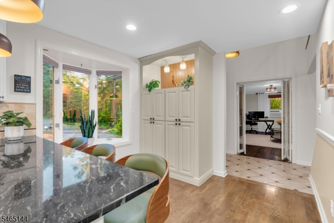
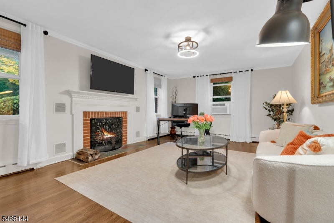
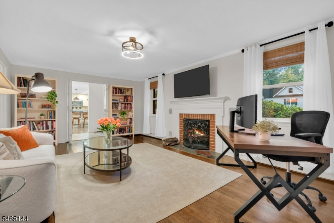
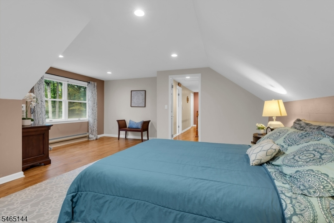
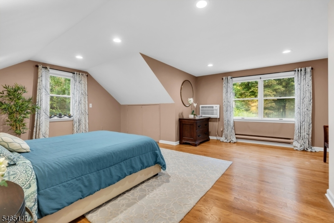
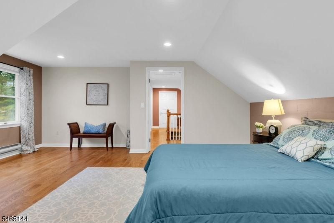
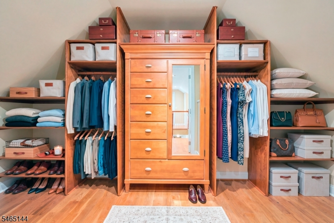
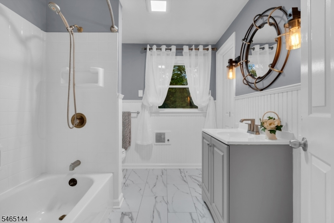
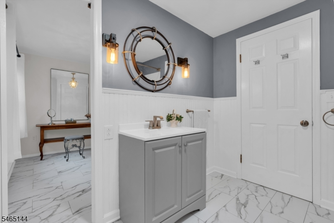
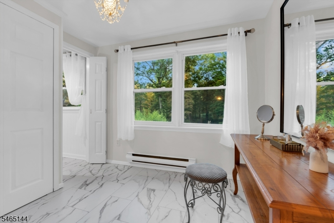
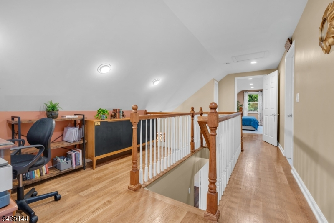
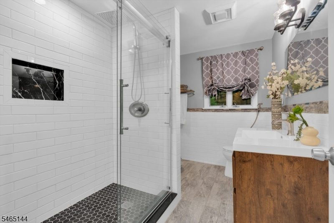
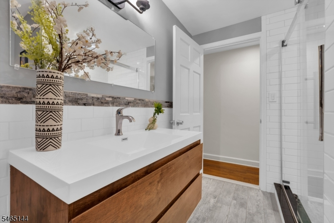
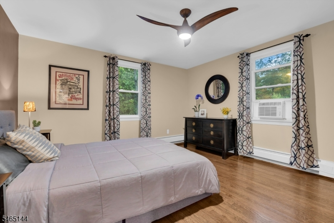
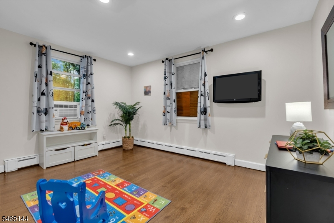
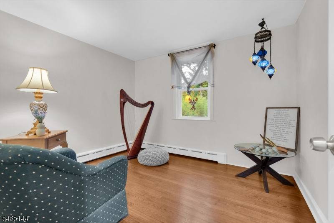
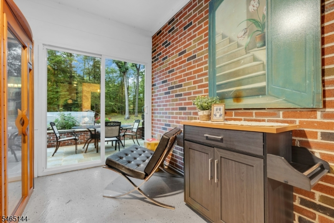
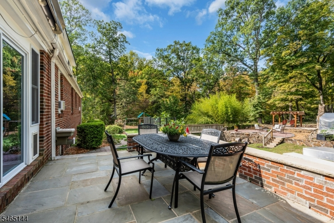
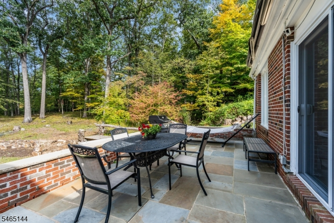
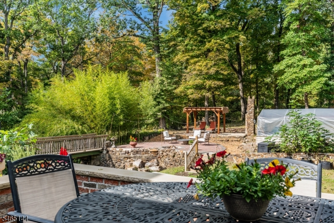
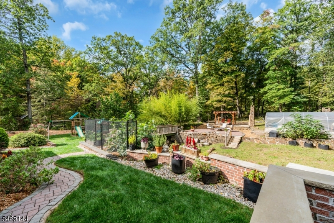
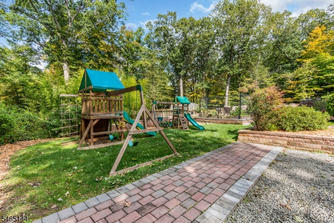
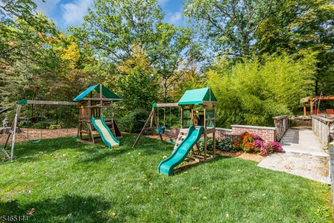
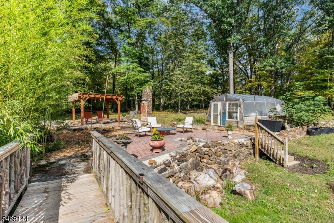
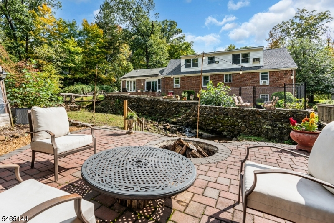
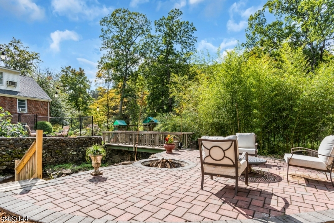
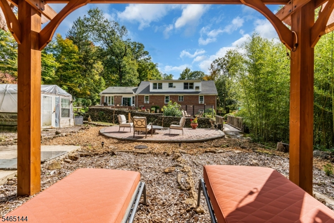
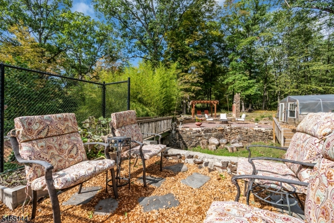
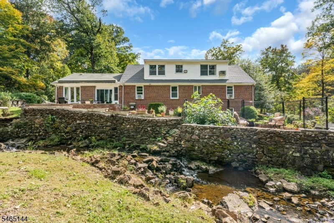
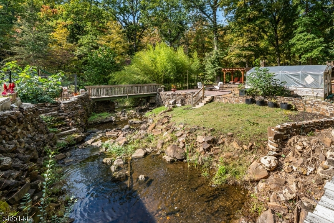
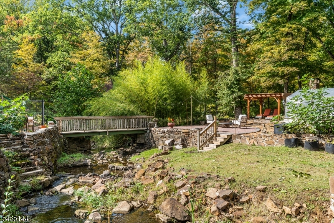
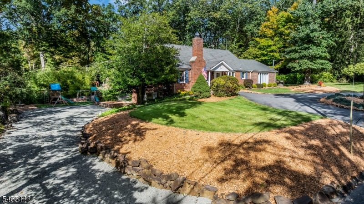
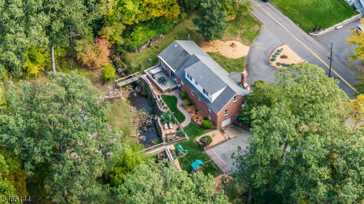
Morning coffee with a view of the woods. Space to garden, gather, and slow down. A peaceful setting that feels far removed from the everyday, yet keeps Warren's conveniences close. Set on over 1.3 acres next to 20 acres of township-preserved open space, this beautifully updated 4-bedroom, 2-bath home offers approximately 2,520 sq ft filled with warmth and character. Tall windows frame wooded views into the spacious great room, where living and dining areas offer room for quiet evenings and lively entertaining. An adjoining enclosed breezeway makes an inviting reading room or quiet place to enjoy the view. The updated kitchen features stone countertops, stainless steel appliances, and breakfast bar seating. A formal living room with a wood-burning fireplace adds another welcoming gathering space. Three main-level bedrooms share a spacious updated full bath, while the upstairs primary suite includes a full bath, dressing room, generous walk-in closet, and an office nook. Outside, a picturesque brook and footbridge complement multiple patios, gardens, grassy lawns, walking paths, and a greenhouse, creating a place to spend more of your day outdoors. The partially finished basement offers recreation space, laundry, storage, and access to a two-car tandem garage. Hardwood floors and upgraded mechanical systems add everyday comfort. A distinctive blend of natural beauty and flexible living, convenient to shopping, dining, and multiple commuter routes.
Rooms Sizes
Kitchen:
First
Dining Room:
First
Living Room:
First
Family Room:
First
Den:
n/a
Bedroom 1:
Second
Bedroom 2:
First
Bedroom 3:
First
Bedroom 4:
First
Room Levels
Basement:
n/a
Ground:
n/a
Level 1:
3Bedroom,BathMain,DiningRm,FamilyRm,Foyer,LivingRm,SittngRm
Level 2:
1 Bedroom, Bath Main, Office, Storage Room
Level 3:
n/a
Level Other:
GarEnter
Room Features
Kitchen:
Breakfast Bar
Dining Room:
Living/Dining Combo
Master Bedroom:
Dressing Room, Full Bath, Walk-In Closet
Bath:
Tub Shower
Interior Features
Square Foot:
2,520
Year Renovated:
n/a
Basement:
Yes - Finished-Partially
Full Baths:
2
Half Baths:
0
Appliances:
Dishwasher, Dryer, Microwave Oven, Range/Oven-Gas, Washer
Flooring:
Laminate, Tile, Wood
Fireplaces:
2
Fireplace:
Gas Fireplace, Wood Burning
Interior:
Cathedral Ceiling, Drapes, Walk-In Closet
Exterior Features
Garage Space:
2-Car
Garage:
Tandem
Driveway:
Blacktop, Circular, Gravel
Roof:
Asphalt Shingle
Exterior:
Brick, Vinyl Siding
Swimming Pool:
n/a
Pool:
n/a
Utilities
Heating System:
1 Unit, Radiators - Hot Water
Heating Source:
Gas-Natural
Cooling:
Wall A/C Unit(s), Window A/C(s)
Water Heater:
Gas
Water:
Well
Sewer:
Septic
Services:
n/a
Lot Features
Acres:
1.34
Lot Dimensions:
n/a
Lot Features:
Stream On Lot, Wooded Lot
School Information
Elementary:
n/a
Middle:
n/a
High School:
n/a
Community Information
County:
Somerset
Town:
Warren Twp.
Neighborhood:
n/a
Application Fee:
n/a
Association Fee:
n/a
Fee Includes:
n/a
Amenities:
n/a
Pets:
n/a
Financial Considerations
List Price:
$899,000
Tax Amount:
$10,350
Land Assessment:
$311,000
Build. Assessment:
$314,100
Total Assessment:
$625,100
Tax Rate:
1.75
Tax Year:
2025
Ownership Type:
Fee Simple
Listing Information
MLS ID:
4056676
List Date:
10-03-2026
Days On Market:
1
Listing Broker:
COLDWELL BANKER REALTY
Listing Agent:
Angelo Ucciferri


Request More Information
Shawn and Diane Fox
RE/MAX American Dream
3108 Route 10 West
Denville, NJ 07834
Call: (973) 277-7853
Web: MorrisCountyLiving.com
