16 Langdale Rd
Wayne Twp, NJ 07470
Price: $699,000
GSMLS: 4056716Type: Condo/Townhouse/Co-op
Style: Carriage House
Beds: 2
Baths: 2 Full & 1 Half
Garage: 2-Car
Year Built: 1998
Acres: 0.12
Property Tax: $13,657
Description
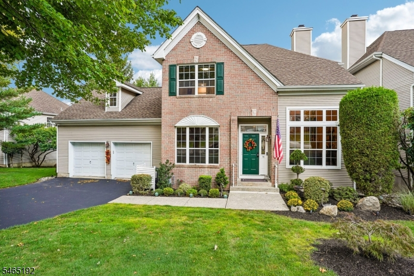
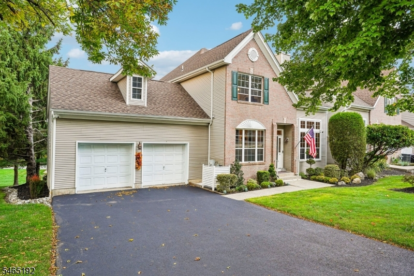
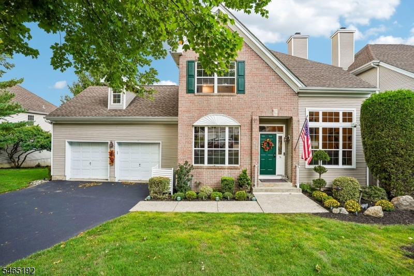
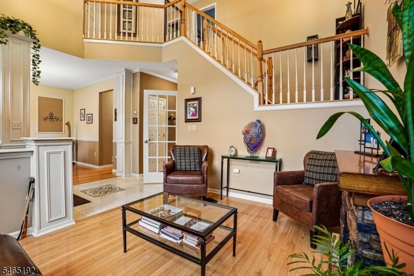
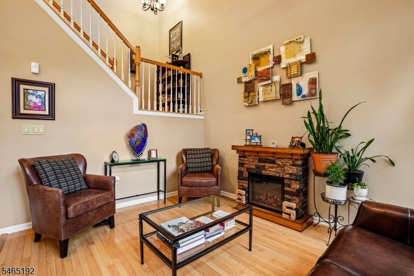
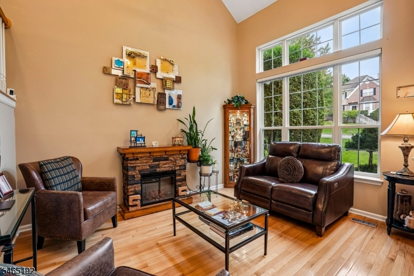
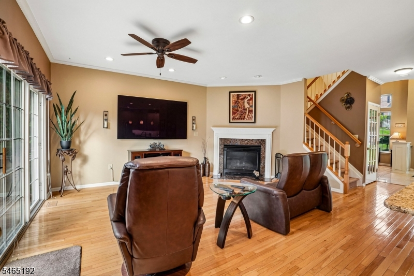
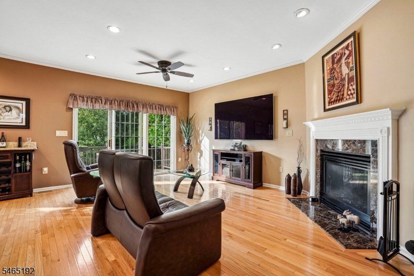
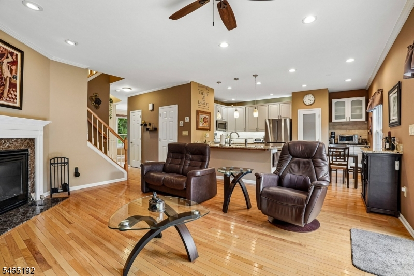
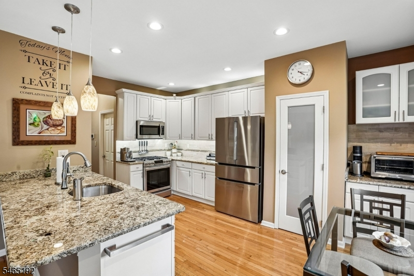
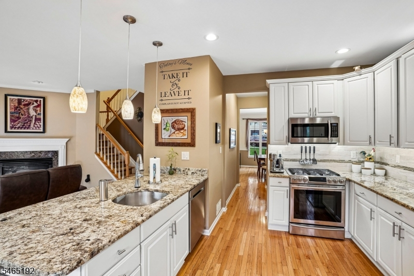
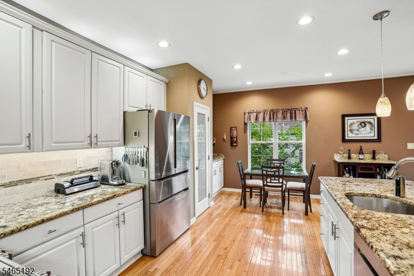
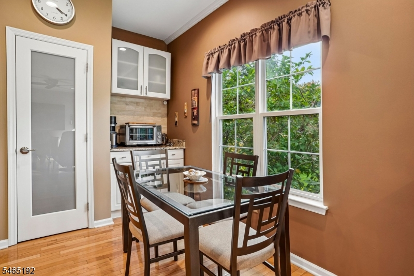
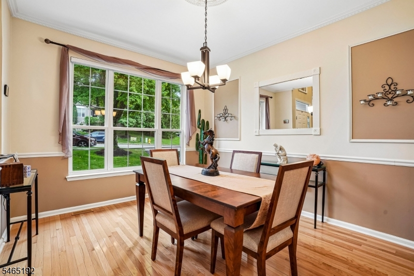
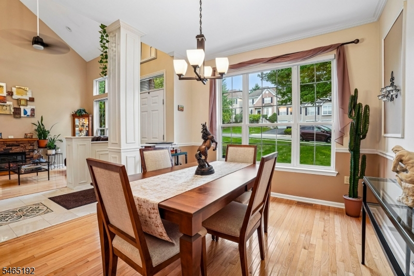
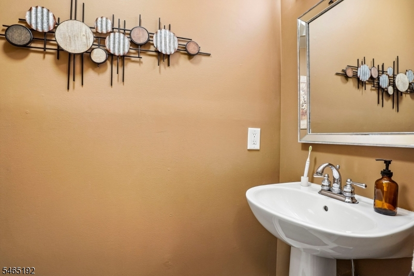
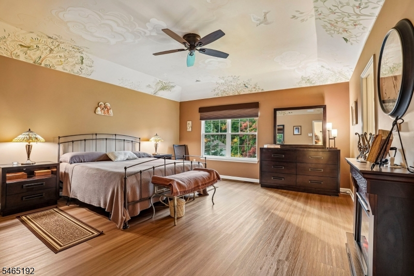
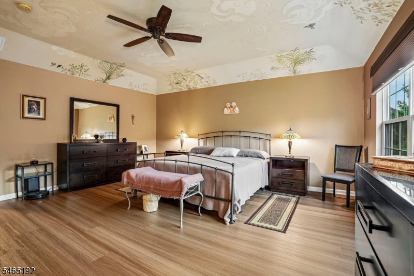
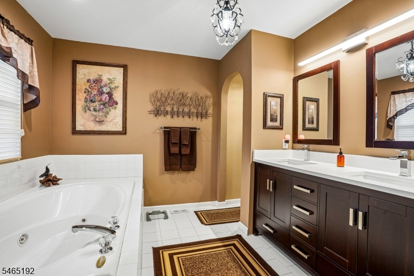
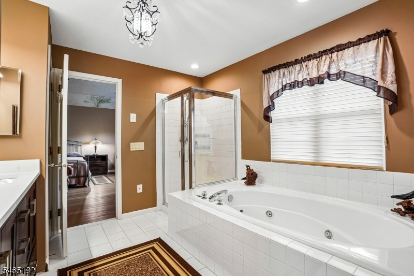
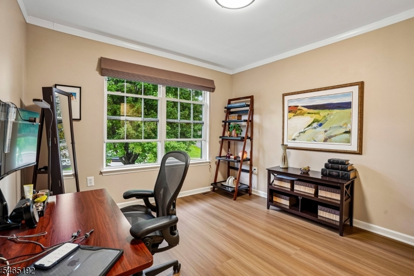
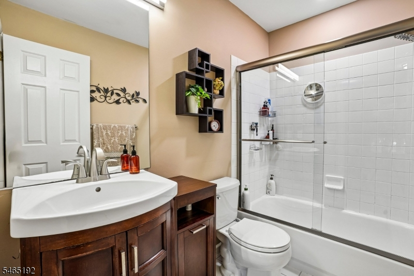
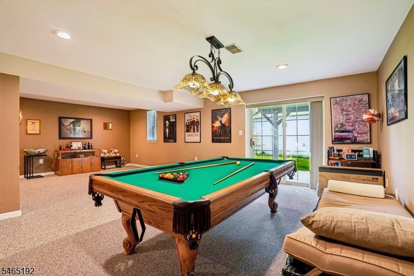
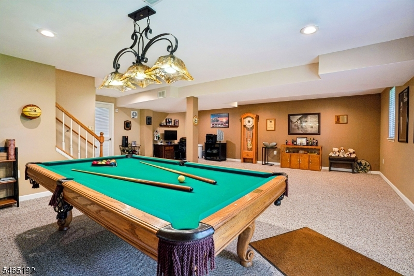
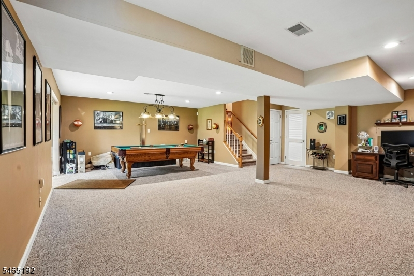
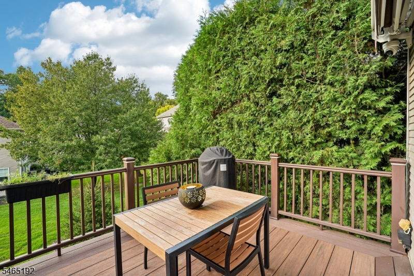
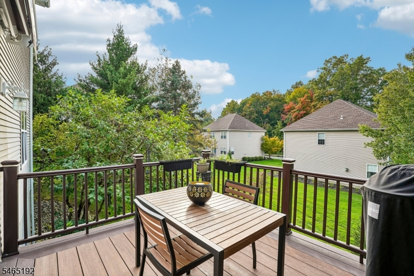
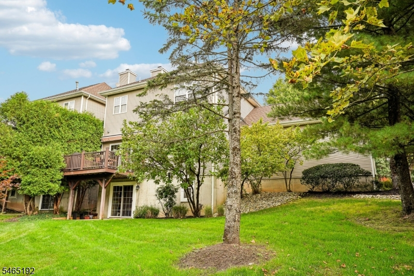
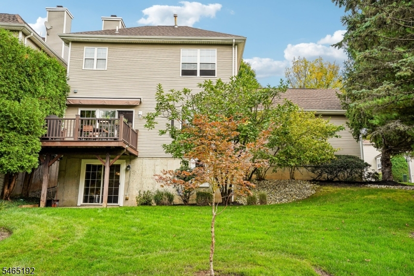
Welcome home to this beautifully maintained 2-bedroom, 2.5-bath end-unit townhouse nestled on a manicured lot in the desirable Radcliff Village community. Step into the inviting entry foyer that leads into the main living area of the home. The spacious living room featuring soaring ceilings, hardwood floors and large windows that create a bright, welcoming setting for everyday living and entertaining. The adjoining family room features a cozy gas fireplace, perfect for relaxing at the end of the day. Sliding glass doors fill the space with natural light and open to the rear deck, seamlessly extending your living space outdoors. The eat-in kitchen boasts custom cabinetry, granite countertops, stainless steel appliances, breakfast bar and separate dining area. An elegant dining room provides the perfect backdrop for intimate meals or hosting gatherings. A powder room completes the first floor. Upstairs, the primary suite features high ceilings, a walk-in closet and en-suite bath, along with a second bedroom and full bath. The finished walkout basement offers a spacious rec room with flexibility for a home office, gym or hobby space. Step outside to the rear patio and backyard, ideal for grilling, relaxing and enjoying the outdoors. A 2-car attached garage adds convenience. Ideally located near NYC transportation, shopping and dining, this inviting home offers comfort, space and an easygoing lifestyle.
Rooms Sizes
Kitchen:
First
Dining Room:
First
Living Room:
First
Family Room:
First
Den:
n/a
Bedroom 1:
Second
Bedroom 2:
Second
Bedroom 3:
n/a
Bedroom 4:
n/a
Room Levels
Basement:
Rec Room, Utility Room, Walkout
Ground:
n/a
Level 1:
DiningRm,FamilyRm,Foyer,GarEnter,Kitchen,LivingRm
Level 2:
2 Bedrooms, Bath Main, Bath(s) Other
Level 3:
n/a
Level Other:
n/a
Room Features
Kitchen:
Breakfast Bar, Eat-In Kitchen, Separate Dining Area
Dining Room:
Formal Dining Room
Master Bedroom:
Full Bath, Walk-In Closet
Bath:
Jetted Tub, Stall Shower
Interior Features
Square Foot:
n/a
Year Renovated:
n/a
Basement:
Yes - Finished, Full, Walkout
Full Baths:
2
Half Baths:
1
Appliances:
Dishwasher, Microwave Oven, Range/Oven-Gas, Refrigerator
Flooring:
Carpeting, Tile, Wood
Fireplaces:
1
Fireplace:
Family Room, Gas Fireplace
Interior:
CODetect,CeilHigh,JacuzTyp,SmokeDet,StallShw,TubShowr
Exterior Features
Garage Space:
2-Car
Garage:
Attached Garage
Driveway:
2 Car Width, Blacktop, Driveway-Exclusive
Roof:
Asphalt Shingle
Exterior:
Brick, Vinyl Siding
Swimming Pool:
No
Pool:
n/a
Utilities
Heating System:
Forced Hot Air
Heating Source:
Gas-Natural
Cooling:
Central Air
Water Heater:
n/a
Water:
Public Water
Sewer:
Public Sewer
Services:
n/a
Lot Features
Acres:
0.12
Lot Dimensions:
n/a
Lot Features:
Wooded Lot
School Information
Elementary:
LAFAYETTE
Middle:
ANTHONY WA
High School:
WAYNE VALL
Community Information
County:
Passaic
Town:
Wayne Twp.
Neighborhood:
Radcliff Village
Application Fee:
n/a
Association Fee:
$425 - Monthly
Fee Includes:
Maintenance-Common Area, Snow Removal
Amenities:
n/a
Pets:
Yes
Financial Considerations
List Price:
$699,000
Tax Amount:
$13,657
Land Assessment:
$60,000
Build. Assessment:
$167,700
Total Assessment:
$227,700
Tax Rate:
6.00
Tax Year:
2025
Ownership Type:
Fee Simple
Listing Information
MLS ID:
4056716
List Date:
10-03-2026
Days On Market:
1
Listing Broker:
HOWARD HANNA RAND REALTY
Listing Agent:
Gene Lowe


Request More Information
Shawn and Diane Fox
RE/MAX American Dream
3108 Route 10 West
Denville, NJ 07834
Call: (973) 277-7853
Web: MorrisCountyLiving.com
