22 Benedict Cres
Bernards Twp, NJ 07920
Price: $1,400,000
GSMLS: 4056743Type: Condo/Townhouse/Co-op
Style: Townhouse-Interior
Beds: 3
Baths: 3 Full & 1 Half
Garage: 2-Car
Year Built: 1998
Acres: 0.11
Property Tax: $18,277
Description
Open House Saturday 1PM–4PM.
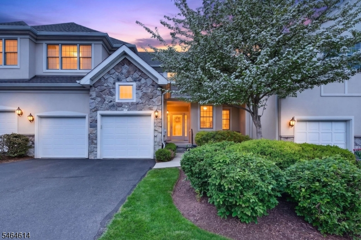
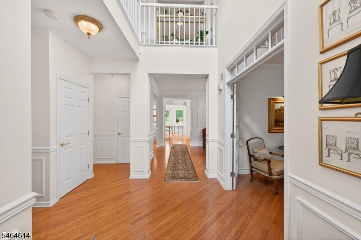
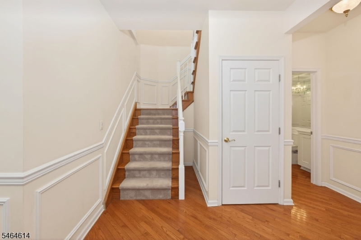
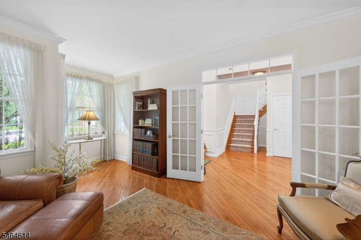
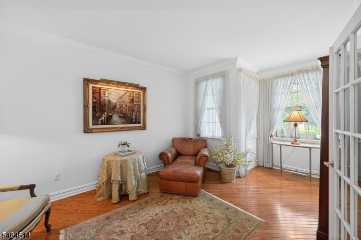
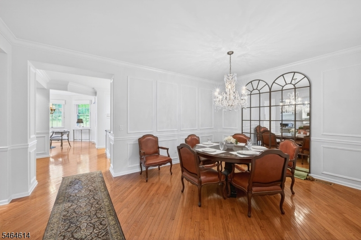
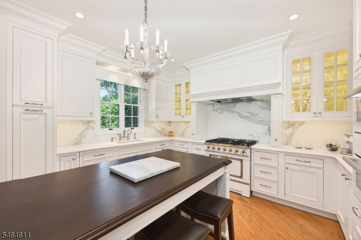
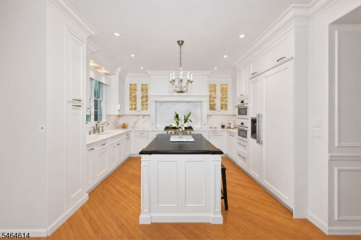
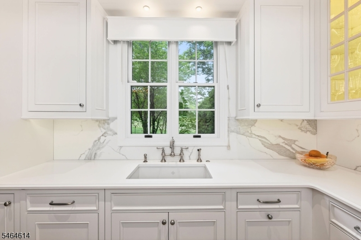
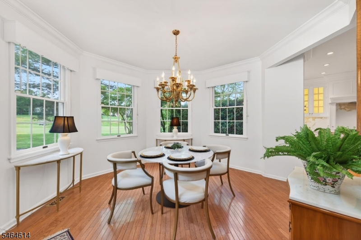
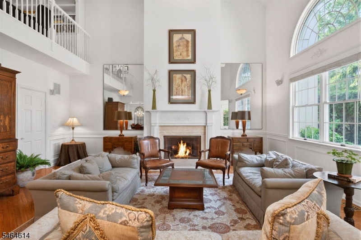
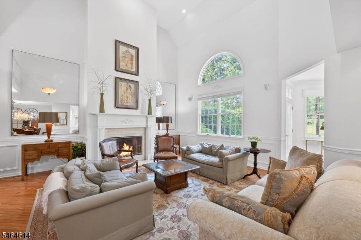
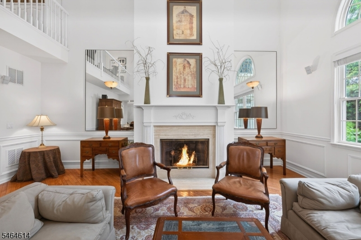
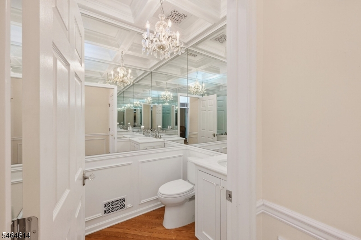
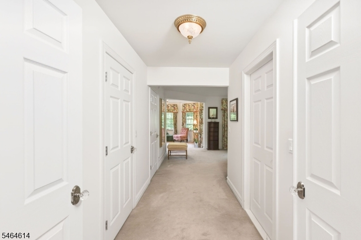
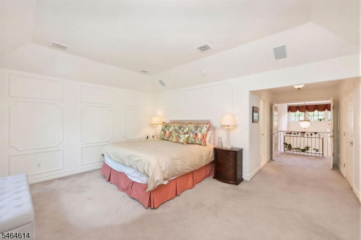
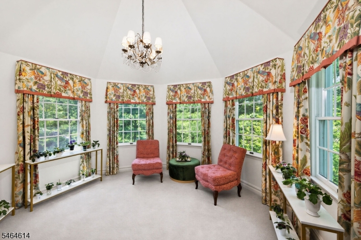
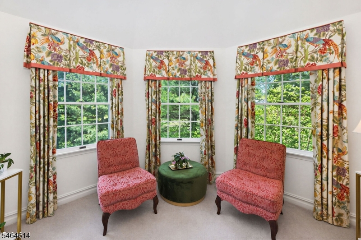
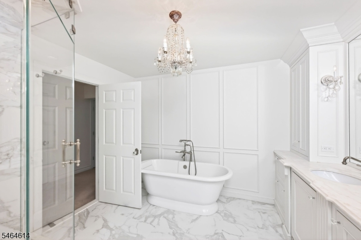
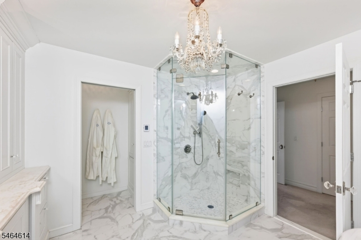
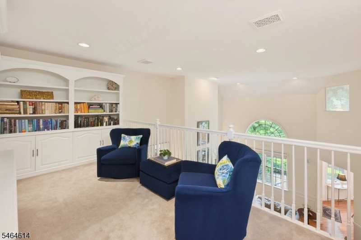
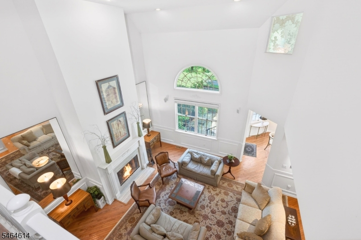
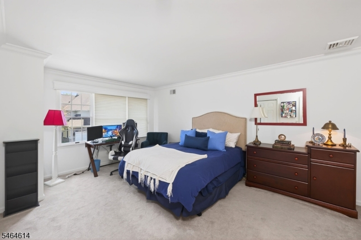
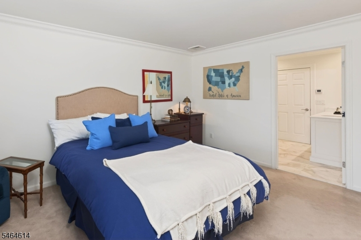
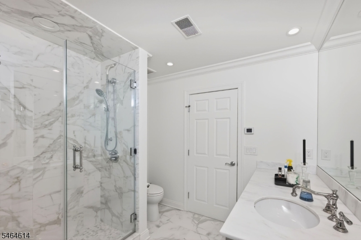
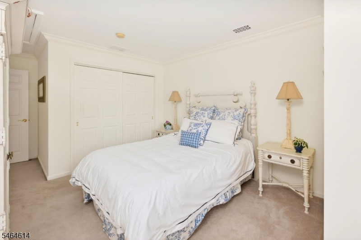
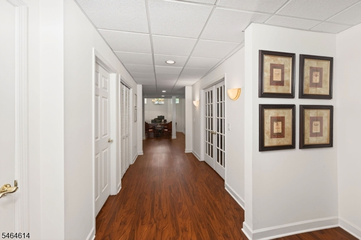
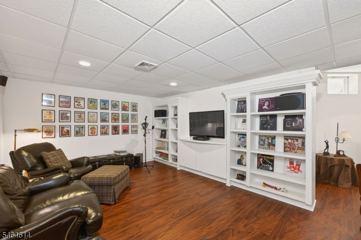
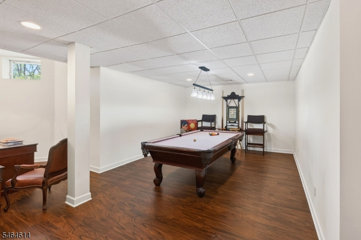
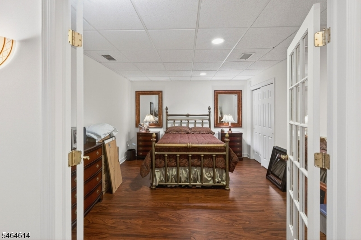
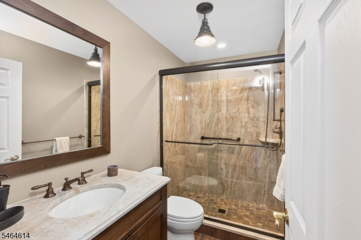
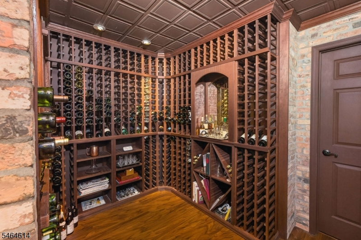
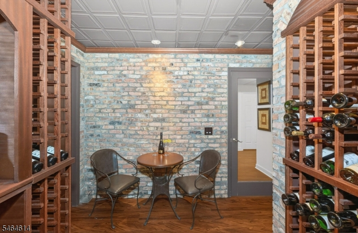
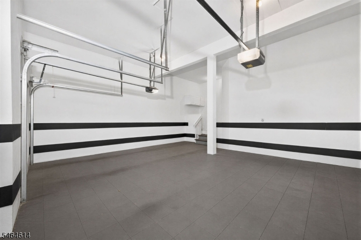
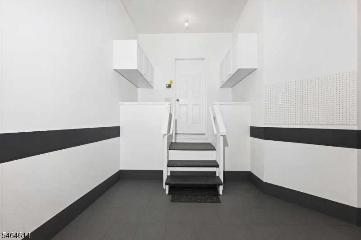
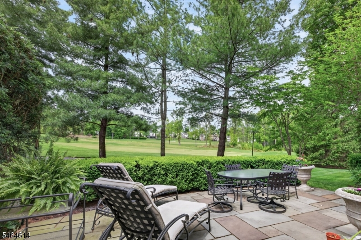
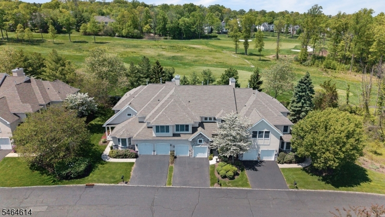
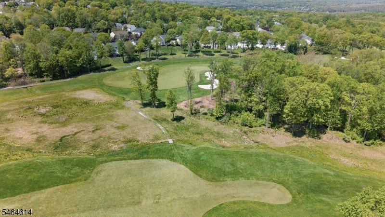
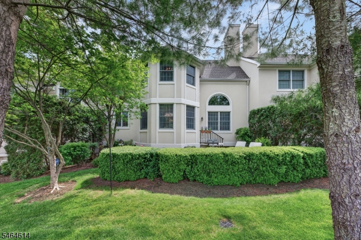
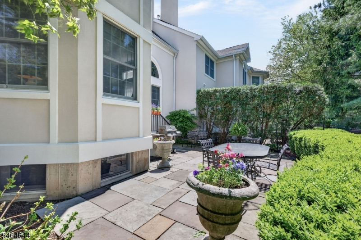
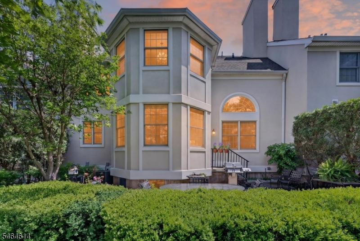
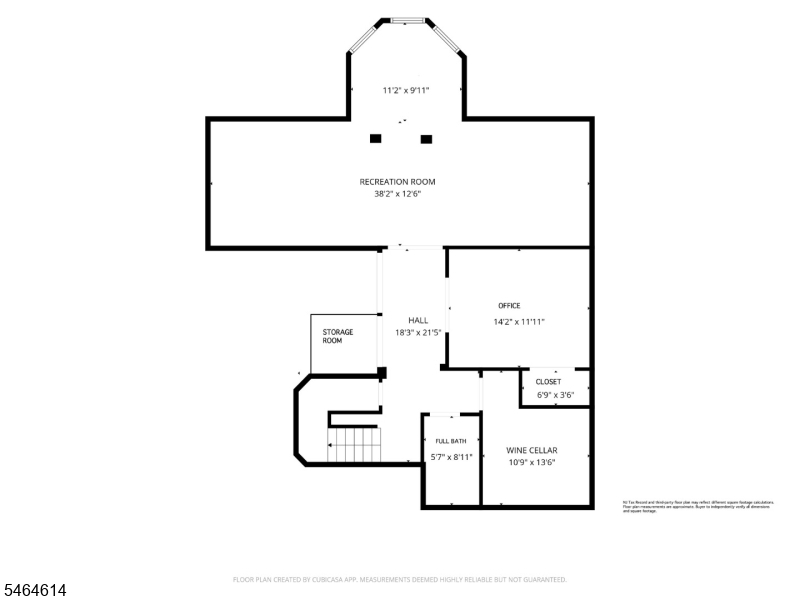
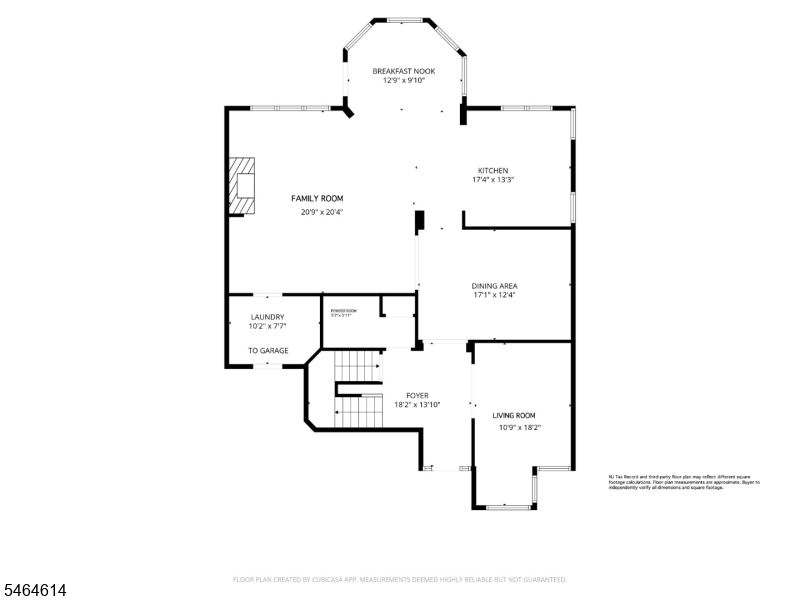
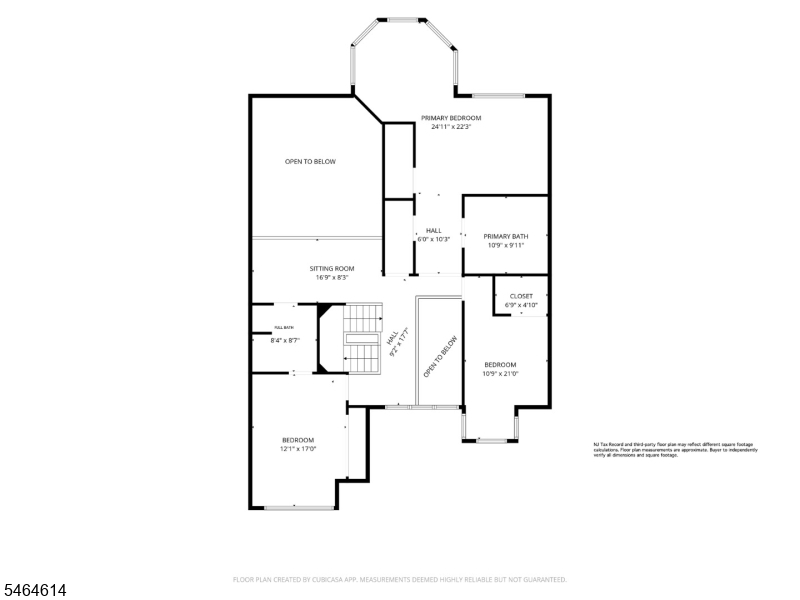
Golf course views and exquisite finishes distinguish this luxury Amherst Mews townhouse in The Hills, Bernards Township. Along the 12th hole of NJ National Golf Club, it offers approximately 3,195 square feet (as per tax record) plus a finished lower level, 3 bedrooms, 3.5 baths, and a two-car garage. Cathedral ceilings and a gas fireplace anchor the great room, complemented by formal living and dining rooms with intricate crown moldings. The elegantly appointed kitchen features a walnut island, French La Cornue range, Miele appliances, and porcelain backsplash. The sunlit breakfast room opens to a private slate patio overlooking the fairway. A powder room with infinity mirrors, laundry room, and garage access complete the first floor. Upstairs, the primary suite offers two walk-in closets and a sitting room with golf course views. Its Blanc marble bath has heated floors, dual vanities, a soaking tub, and steam shower. Two additional bedrooms include one with direct access to a Blanc marble bath with heated floors. That bath is also accessible from the loft library with custom bookshelves and overlooking the great room. The lower level offers a custom brick wine cellar, media room, billiards lounge, office behind French doors, full bath with heated floors, and ample storage. A new roof and water heater in 2025 and AC in July 2026 add peace of mind. Enjoy The Hills' amenities, with shopping, dining, and schools nearby.Rooms Sizes
Kitchen:
17x13 First
Dining Room:
17x12 First
Living Room:
10x18 First
Family Room:
20x20 First
Den:
n/a
Bedroom 1:
24x22 Second
Bedroom 2:
12x17 Second
Bedroom 3:
10x21 Second
Bedroom 4:
n/a
Room Levels
Basement:
BathOthr,Exercise,Leisure,Media,Office,Storage,Utility
Ground:
n/a
Level 1:
Breakfst,DiningRm,FamilyRm,Foyer,GarEnter,Kitchen,Laundry,LivingRm,MudRoom,OutEntrn,PowderRm
Level 2:
3Bedroom,BathMain,BathOthr,Library,SittngRm
Level 3:
n/a
Level Other:
n/a
Room Features
Kitchen:
Center Island, Eat-In Kitchen
Dining Room:
Formal Dining Room
Master Bedroom:
Full Bath, Sitting Room, Walk-In Closet
Bath:
Soaking Tub, Stall Shower, Steam
Interior Features
Square Foot:
3,195
Year Renovated:
2017
Basement:
Yes - Finished, Full
Full Baths:
3
Half Baths:
1
Appliances:
Carbon Monoxide Detector, Cooktop - Gas, Dishwasher, Disposal, Dryer, Microwave Oven, Range/Oven-Gas, Refrigerator, Sump Pump, Wall Oven(s) - Electric, Washer
Flooring:
Carpeting, Marble, Wood
Fireplaces:
1
Fireplace:
Family Room, Gas Fireplace
Interior:
BarDry,CODetect,CeilCath,FireExtg,CeilHigh,SecurSys,Shades,SmokeDet,StallShw,StallTub,WlkInCls
Exterior Features
Garage Space:
2-Car
Garage:
Attached,DoorOpnr,InEntrnc
Driveway:
2 Car Width, Blacktop
Roof:
Asphalt Shingle
Exterior:
Composition Shingle
Swimming Pool:
Yes
Pool:
Association Pool
Utilities
Heating System:
2 Units, Forced Hot Air, Multi-Zone
Heating Source:
Gas-Natural
Cooling:
2 Units, Central Air, Multi-Zone Cooling
Water Heater:
Gas
Water:
Public Water
Sewer:
Public Sewer
Services:
n/a
Lot Features
Acres:
0.11
Lot Dimensions:
n/a
Lot Features:
Backs to Golf Course, Level Lot, Open Lot
School Information
Elementary:
MTPROSPECT
Middle:
W ANNIN
High School:
RIDGE
Community Information
County:
Somerset
Town:
Bernards Twp.
Neighborhood:
Amherst Mews
Application Fee:
n/a
Association Fee:
$815 - Monthly
Fee Includes:
Maintenance-Common Area, Maintenance-Exterior, Snow Removal
Amenities:
Billiards Room, Exercise Room, Pool-Outdoor, Storage
Pets:
Yes
Financial Considerations
List Price:
$1,400,000
Tax Amount:
$18,277
Land Assessment:
$342,200
Build. Assessment:
$797,400
Total Assessment:
$1,139,600
Tax Rate:
1.69
Tax Year:
2025
Ownership Type:
Fee Simple
Listing Information
MLS ID:
4056743
List Date:
10-04-2026
Days On Market:
0
Listing Broker:
KL SOTHEBY'S INT'L. REALTY
Listing Agent:
Gereon Wiese


Request More Information
Shawn and Diane Fox
RE/MAX American Dream
3108 Route 10 West
Denville, NJ 07834
Call: (973) 277-7853
Web: MorrisCountyLiving.com
