1123 Thompson Ave
Roselle Boro, NJ 07203
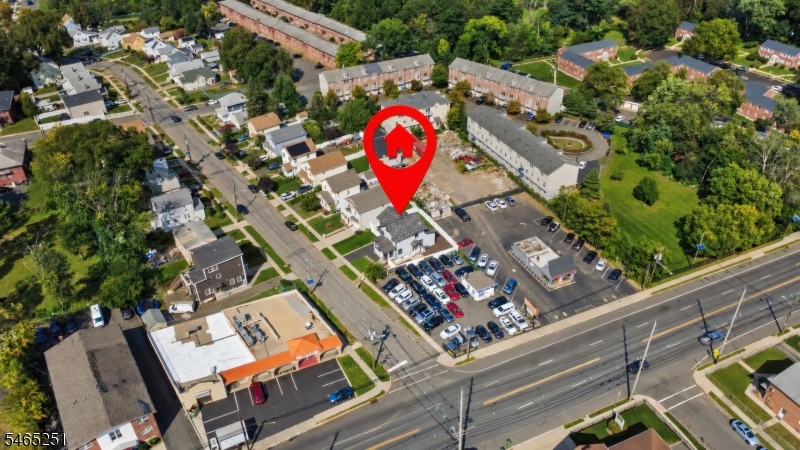
Price: $729,900
GSMLS: 4056756Type: Single Family
Style: Colonial
Beds: 3
Baths: 3 Full & 1 Half
Garage: 1-Car
Year Built: 1927
Acres: 0.11
Property Tax: $8,964
Description
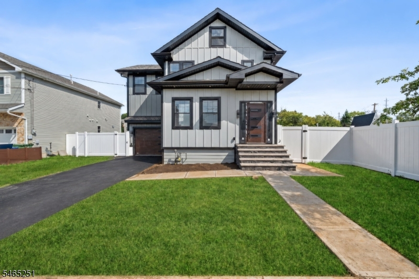
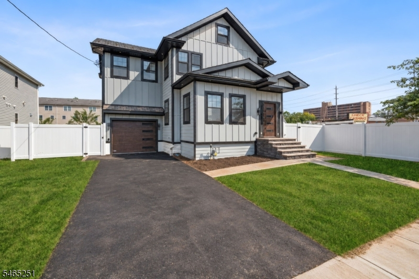
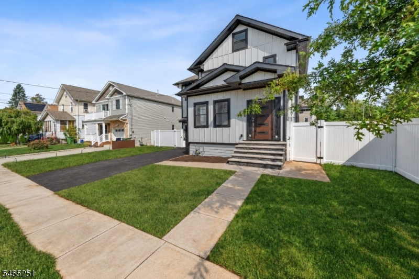
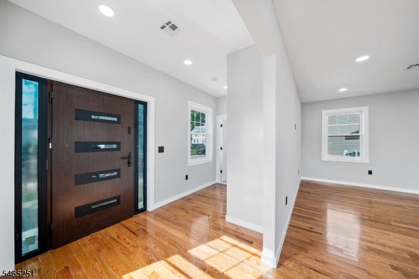
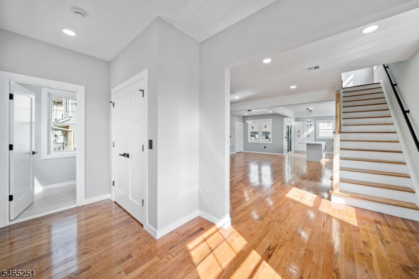
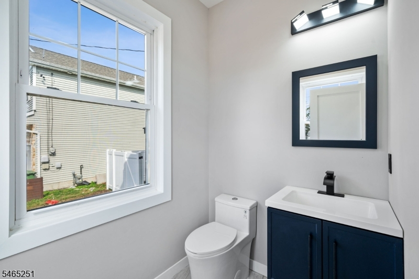
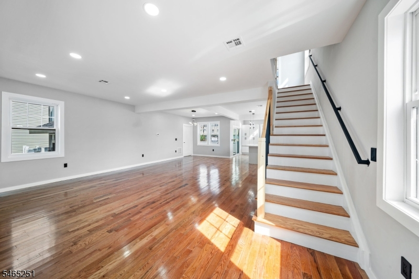
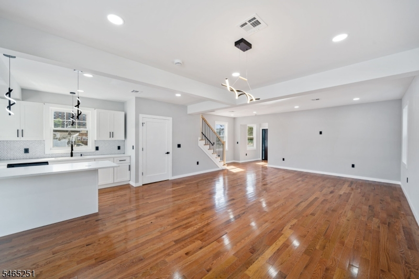
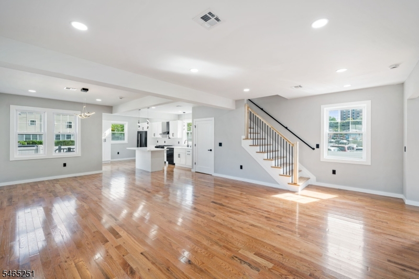
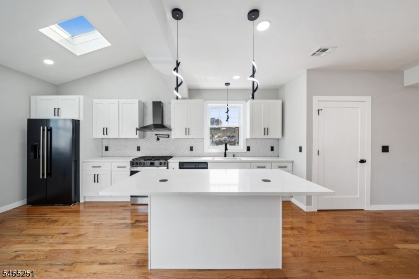
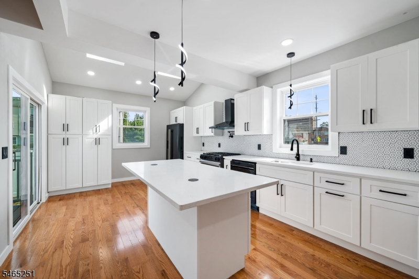
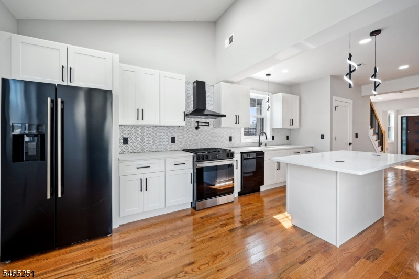
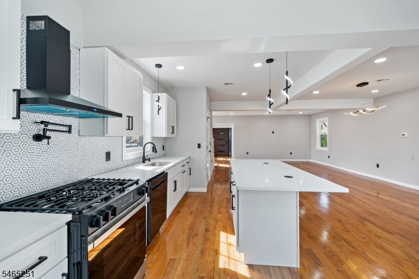
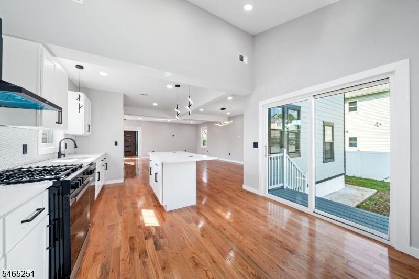
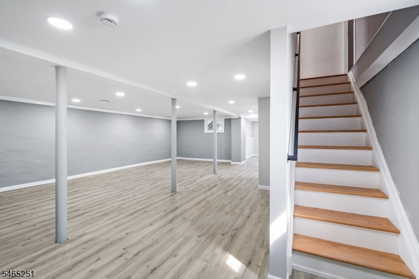
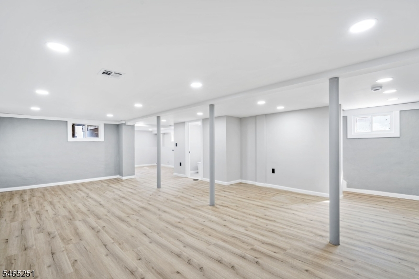
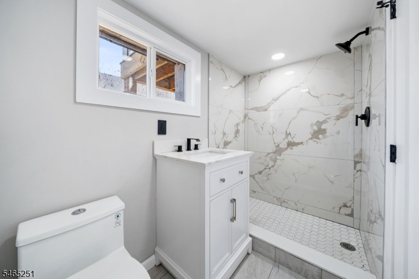
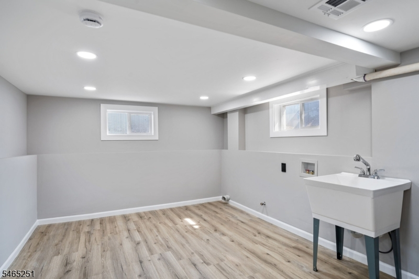
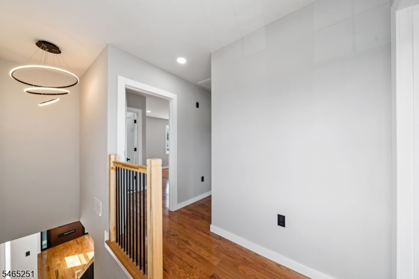
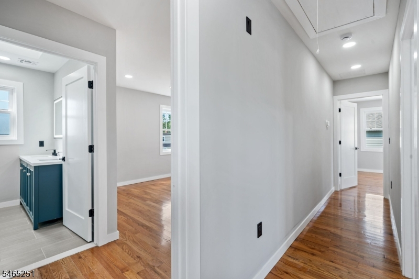
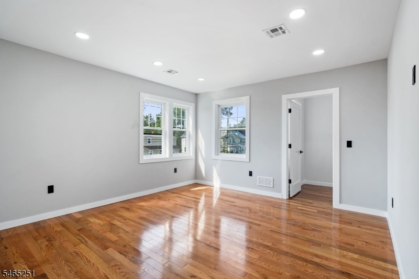
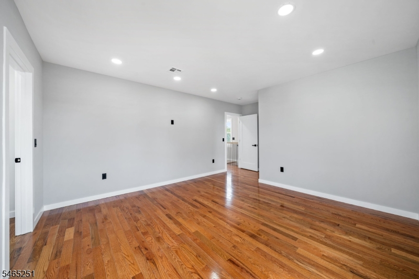
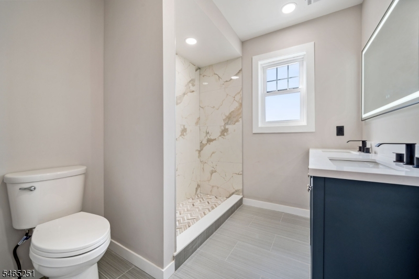
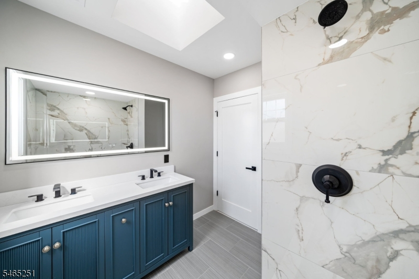
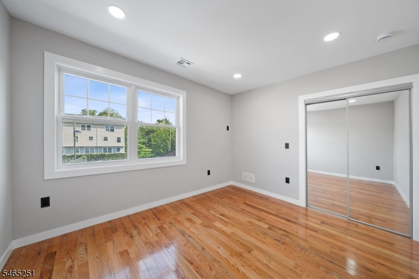
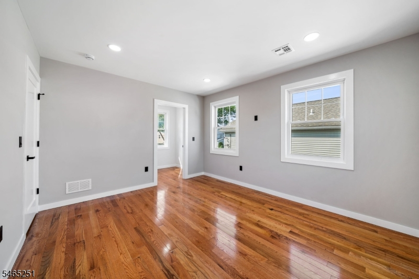
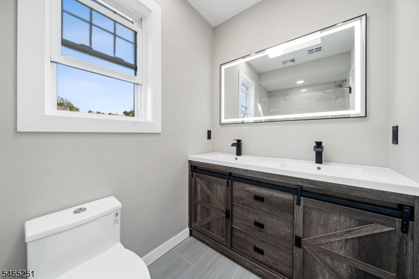
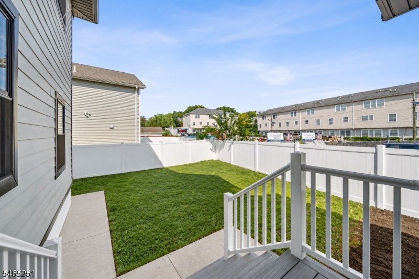
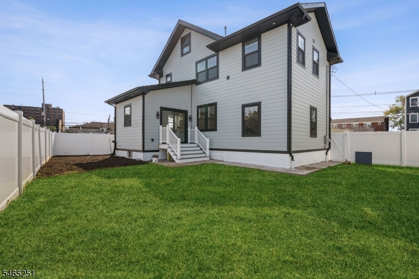
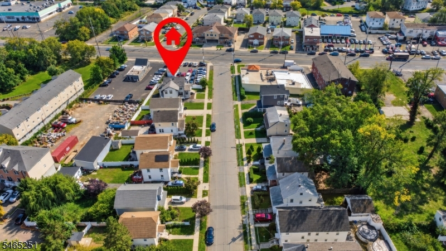
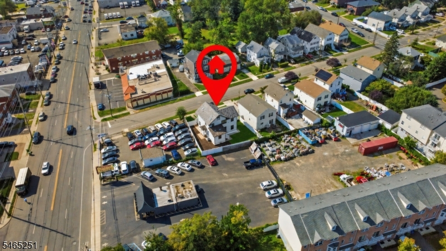
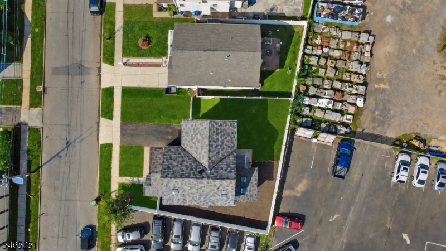
Welcome home to this beautifully brand-new construction colonial home, offering luxury finishes, elegant design, and move-in ready living. Built with premium materials, this residence offers an exceptional curb appeal with a modern front facade and elegant detailing, a bright open-concept first floor with hardwood floors throughout, recessed lighting, and 9-foot ceilings. The main level is filled with natural light from front windows and features sliding doors that open directly to the backyard perfect for entertaining and indoor-outdoor living. The fully equipped chef's kitchen showcases white shaker cabinetry, quartz countertops, and a large center island. The first floor also includes half bath and access to a one car attached garage. This 3-bedroom, 3-full-bath home includes a spacious primary suite with a private en-suite shower, double sinks and additional bathrooms also features double vanities for added comfort. The second-floor features 3 spacious bedrooms, 3.5 luxurious bathrooms. This home is designed for today's lifestyle, it also boasts a durable 50-year composite roof, a fully fenced backyard, and quality finishes throughout. Full water-proof basement which features laundry room, full bath and recreation room. Ideally situated in a highly desirable neighborhood, you'll enjoy being close to schools, shopping, and major transportation, making everyday living both convenient and enjoyable. Don't miss the opportunity to own this exceptional new home!!
Rooms Sizes
Kitchen:
First
Dining Room:
First
Living Room:
First
Family Room:
n/a
Den:
n/a
Bedroom 1:
Second
Bedroom 2:
Second
Bedroom 3:
Second
Bedroom 4:
n/a
Room Levels
Basement:
Bath(s) Other, Laundry Room, Rec Room
Ground:
n/a
Level 1:
Dining Room, Entrance Vestibule, Kitchen, Living Room, Powder Room
Level 2:
3 Bedrooms, Bath Main, Bath(s) Other
Level 3:
Attic
Level Other:
n/a
Room Features
Kitchen:
Center Island, Eat-In Kitchen
Dining Room:
Formal Dining Room
Master Bedroom:
Full Bath, Walk-In Closet
Bath:
Stall Shower
Interior Features
Square Foot:
n/a
Year Renovated:
2026
Basement:
Yes - French Drain, Full
Full Baths:
3
Half Baths:
1
Appliances:
Carbon Monoxide Detector, Dishwasher, Dryer, Kitchen Exhaust Fan, Range/Oven-Gas, Refrigerator, Sump Pump, Washer
Flooring:
Wood
Fireplaces:
No
Fireplace:
n/a
Interior:
Carbon Monoxide Detector, High Ceilings, Smoke Detector
Exterior Features
Garage Space:
1-Car
Garage:
Built-In Garage
Driveway:
2 Car Width
Roof:
Composition Shingle, Slate
Exterior:
Brick, Composition Siding
Swimming Pool:
No
Pool:
n/a
Utilities
Heating System:
1 Unit, Forced Hot Air
Heating Source:
Gas-Natural
Cooling:
1 Unit, Central Air
Water Heater:
Gas
Water:
Public Water
Sewer:
Public Sewer
Services:
Fiber Optic, Fiber Optic Available
Lot Features
Acres:
0.11
Lot Dimensions:
n/a
Lot Features:
n/a
School Information
Elementary:
n/a
Middle:
n/a
High School:
n/a
Community Information
County:
Union
Town:
Roselle Boro
Neighborhood:
n/a
Application Fee:
n/a
Association Fee:
n/a
Fee Includes:
n/a
Amenities:
n/a
Pets:
n/a
Financial Considerations
List Price:
$729,900
Tax Amount:
$8,964
Land Assessment:
$60,100
Build. Assessment:
$37,900
Total Assessment:
$98,000
Tax Rate:
9.15
Tax Year:
2025
Ownership Type:
Fee Simple
Listing Information
MLS ID:
4056756
List Date:
10-04-2026
Days On Market:
0
Listing Broker:
COLDWELL BANKER REALTY
Listing Agent:
Patricia Johnson


Request More Information
Shawn and Diane Fox
RE/MAX American Dream
3108 Route 10 West
Denville, NJ 07834
Call: (973) 277-7853
Web: MorrisCountyLiving.com
