160 Black Brook Road
Bethlehem Twp, NJ 08827

Price: $849,900
GSMLS: 4056765Type: Single Family
Style: Colonial
Beds: 4
Baths: 3 Full
Garage: No
Year Built: 1996
Acres: 6.38
Property Tax: $19,373
Description
Open House Sunday 1PM–4PM.
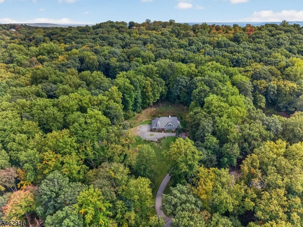
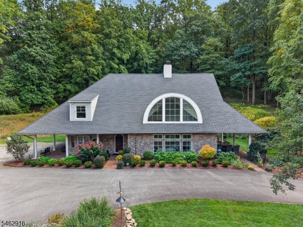
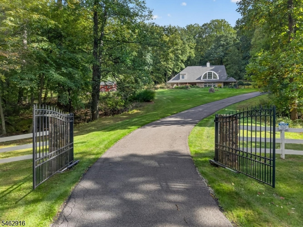
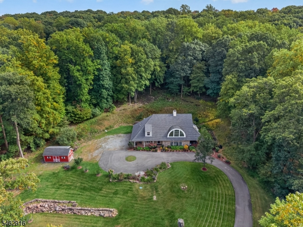
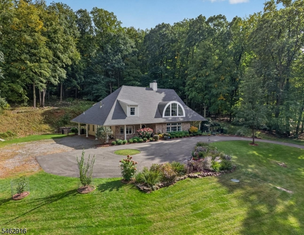
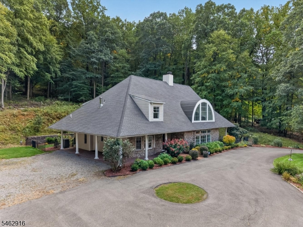
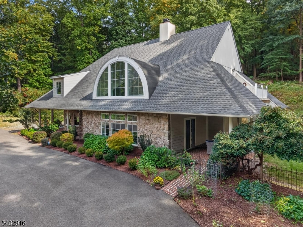
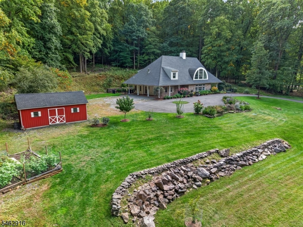
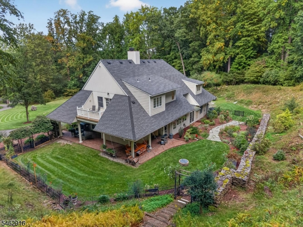
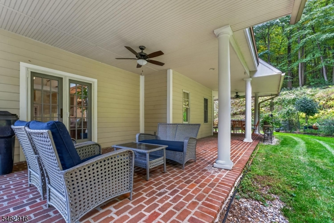
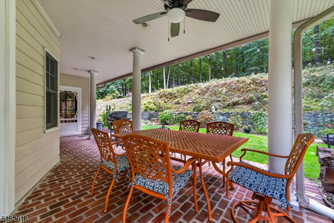
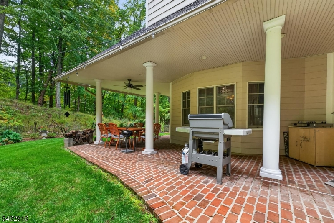
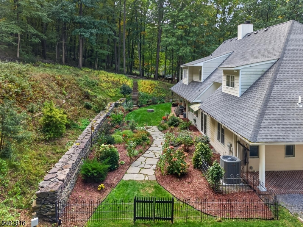
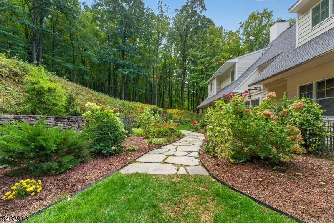
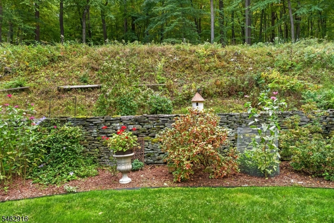
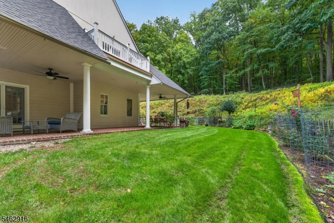
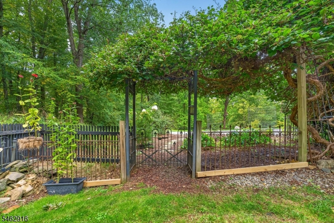
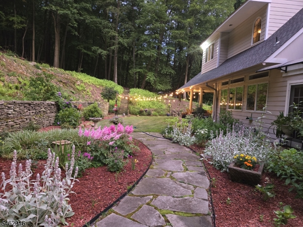
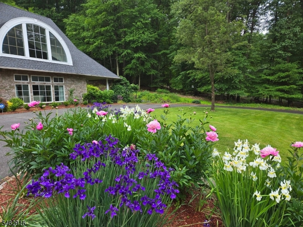
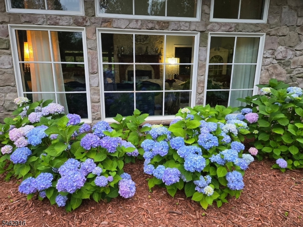
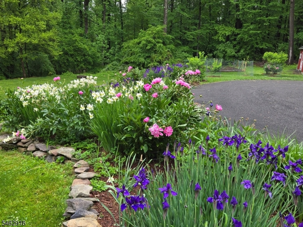
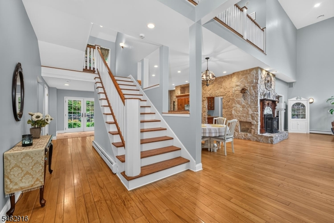
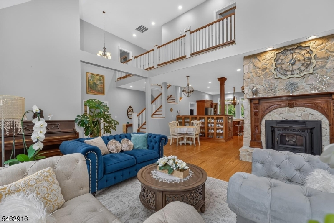
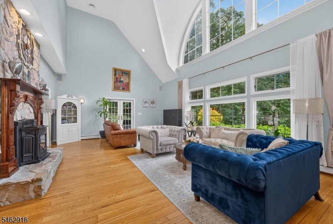
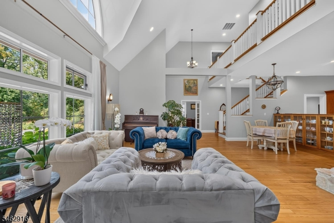
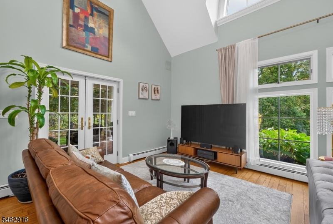
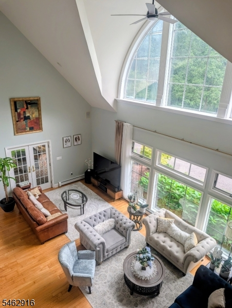
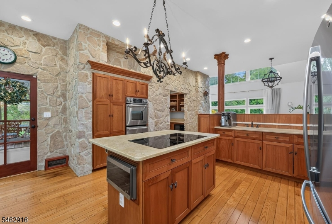
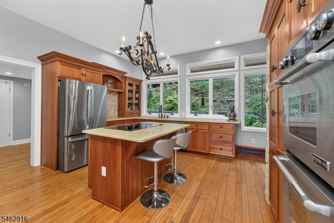
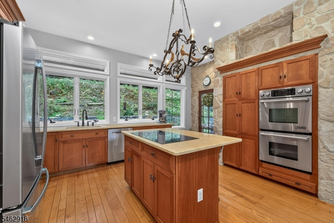
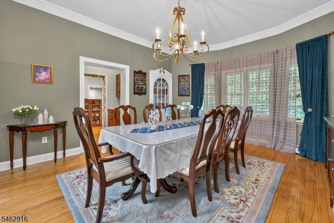
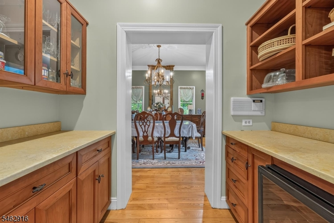
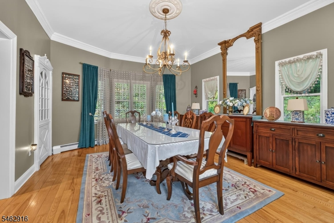
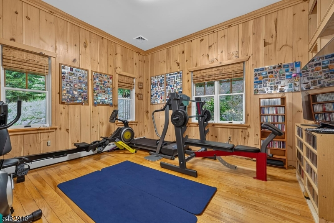
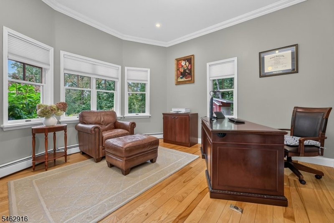
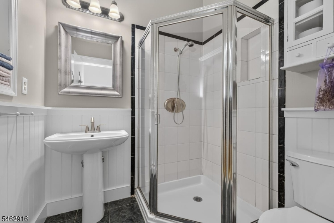
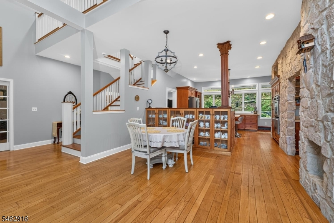
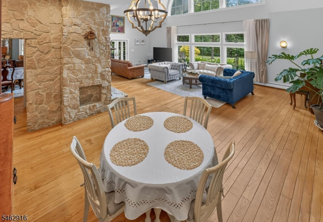
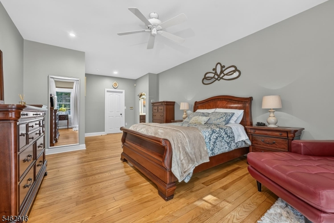
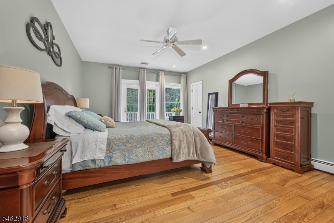
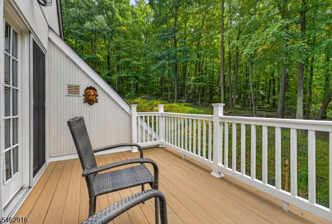
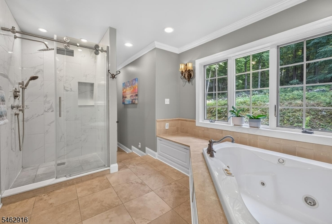
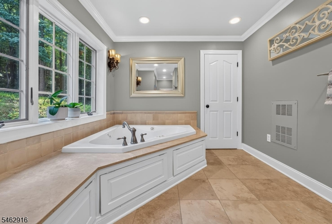
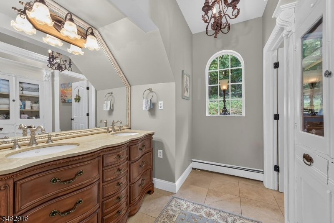
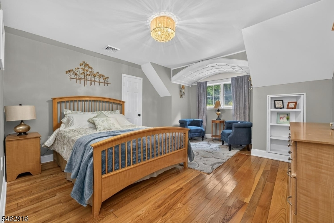
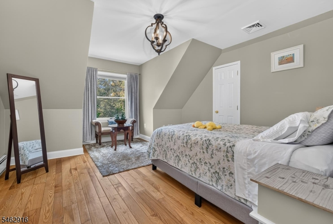
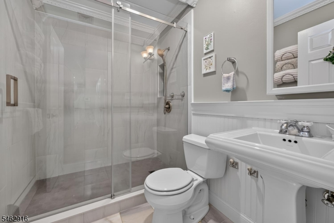
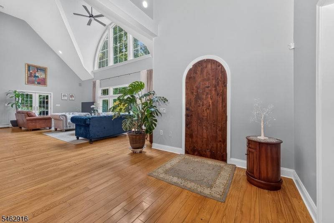
A SUPERBLY MAINTAINED, RECENTLY UPDATED, & FRESHLY PAINTED 3,462 SQ FT 4BR & 3 FULL BATH CUSTOM STONE-FRONT CONTEMPORARY WITH A TRULY SPECTACULAR OPEN FLOOR PLAN FEATURING AN ENORMOUS 28X18 TWO-STORY GREAT ROOM, UPGRADED KITCHEN, HARDWOOD FLOORS THRU-OUT, AN EXTRA-WIDE WRAP-AROUND FRONT PORCH, & A GREAT LOCATION ON A VERY PRETTY 6.38AC WOODED LOT LACED WITH EXQUISITE PERENNIAL GARDENS. JUST MINUTES FROM ROUTE 78 AND SPRUCE RUN RECREATION AREA. THE GREAT RM OF THIS LIGHT, BRIGHT, & AIRY HOME FEATURES AWE-INSPIRING 20 FT HIGH CEILINGS WITH FLOOR-TO-CEILING WINDOWS & A RAISED HEARTH STONE FIREPLACE WITH A HAND-CARVED WOOD MANTLE. THE HUGE 17X16 GOURMET CENTER ISLE KITCHEN COMES FULLY-EQUIPPED WITH DOUBLE STAINLESS JENN-AIRE OVENS, A FIVE-BURNER COUNTER-TOP INDUCTION RANGE, UPSCALE CUSTOM CABINETRY, UPGRADED LIMESTONE COUNTERTOPS WITH A BREAKFAST BAR & A PREP SINK. OTHER HIGHLIGHTS INCLUDE A 10 FT-CEILINGED DINING RM WITH A BUTLERS PANTRY, A FIRST FLOOR EXERCISE RM/BDRM WITH BUILT-IN BOOKSHELVES AND ADJACENT FULL BATH, A PRIVATE 1ST FLR OFFICE WITH NEW POCKET DOORS, AN EXPANSIVE MBR SUITE WITH A HUGE CUSTOM WALK-IN CALIFORNIA CLOSET AND A NEWLY RENOVATED BALCONY OVERLOOK, A LUXURIOUS MASTER BATH WITH A FRAMELESS GLASS SHOWER AND WHIRLPOOL TUB, & TWO SPACIOUS SECONDARY BEDROOMS WHICH SHARE A RE-MODELED BATH WITH A NEW FRAMELESS GLASS SHOWER. ALSO A PAVED CIRCULAR DRIVE, GENERATOR HOOK-UPS, A NEWER ROOF, 4-ZONE HWBB HEATING, AND MORE! ARCH WINDOW WITH BROKEN SEAL BEING SOLD "AS IS"Rooms Sizes
Kitchen:
18x16 First
Dining Room:
16x16 First
Living Room:
First
Family Room:
29x18 First
Den:
n/a
Bedroom 1:
25x14 Second
Bedroom 2:
18x13 Second
Bedroom 3:
15x13 Second
Bedroom 4:
First
Room Levels
Basement:
Storage Room, Utility Room
Ground:
n/a
Level 1:
1Bedroom,BathOthr,DiningRm,Foyer,GreatRm,Kitchen,Laundry,LivingRm,MudRoom,Office
Level 2:
3 Bedrooms, Bath Main, Bath(s) Other, Loft
Level 3:
Attic
Level Other:
n/a
Room Features
Kitchen:
Breakfast Bar, Center Island, Eat-In Kitchen, Pantry, Separate Dining Area
Dining Room:
Formal Dining Room
Master Bedroom:
Full Bath, Walk-In Closet
Bath:
Jetted Tub, Stall Shower
Interior Features
Square Foot:
3,462
Year Renovated:
2024
Basement:
Yes - Unfinished
Full Baths:
3
Half Baths:
0
Appliances:
Carbon Monoxide Detector, Cooktop - Electric, Cooktop - Induction, Dishwasher, Dryer, Generator-Hookup, Microwave Oven, Range/Oven-Electric, Refrigerator, Self Cleaning Oven, Sump Pump, Wall Oven(s) - Electric, Washer, Water Filter
Flooring:
Tile, Wood
Fireplaces:
1
Fireplace:
Great Room, Insert, Pellet Stove
Interior:
Blinds,CODetect,CeilCath,CeilHigh,JacuzTyp,SecurSys,SmokeDet,StallShw,StallTub,WlkInCls,WndwTret
Exterior Features
Garage Space:
No
Garage:
n/a
Driveway:
Blacktop, Crushed Stone
Roof:
Asphalt Shingle
Exterior:
ConcBrd,Stone
Swimming Pool:
No
Pool:
n/a
Utilities
Heating System:
Baseboard - Hotwater, Multi-Zone
Heating Source:
Oil Tank Above Ground - Inside
Cooling:
Ceiling Fan, Central Air
Water Heater:
Electric
Water:
Private, Well
Sewer:
Septic 4 Bedroom Town Verified
Services:
Cable TV Available, Garbage Extra Charge
Lot Features
Acres:
6.38
Lot Dimensions:
n/a
Lot Features:
Open Lot, Wooded Lot
School Information
Elementary:
T.B.CONLEY
Middle:
E. HOPPOCK
High School:
N.HUNTERDN
Community Information
County:
Hunterdon
Town:
Bethlehem Twp.
Neighborhood:
n/a
Application Fee:
n/a
Association Fee:
n/a
Fee Includes:
n/a
Amenities:
n/a
Pets:
n/a
Financial Considerations
List Price:
$849,900
Tax Amount:
$19,373
Land Assessment:
$278,000
Build. Assessment:
$514,000
Total Assessment:
$792,000
Tax Rate:
2.02
Tax Year:
2025
Ownership Type:
Fee Simple
Listing Information
MLS ID:
4056765
List Date:
10-04-2026
Days On Market:
1
Listing Broker:
WEICHERT REALTORS
Listing Agent:
Robert L. Beatty


Request More Information
Shawn and Diane Fox
RE/MAX American Dream
3108 Route 10 West
Denville, NJ 07834
Call: (973) 277-7853
Web: MorrisCountyLiving.com
