43 River Rd
Byram Twp, NJ 07874
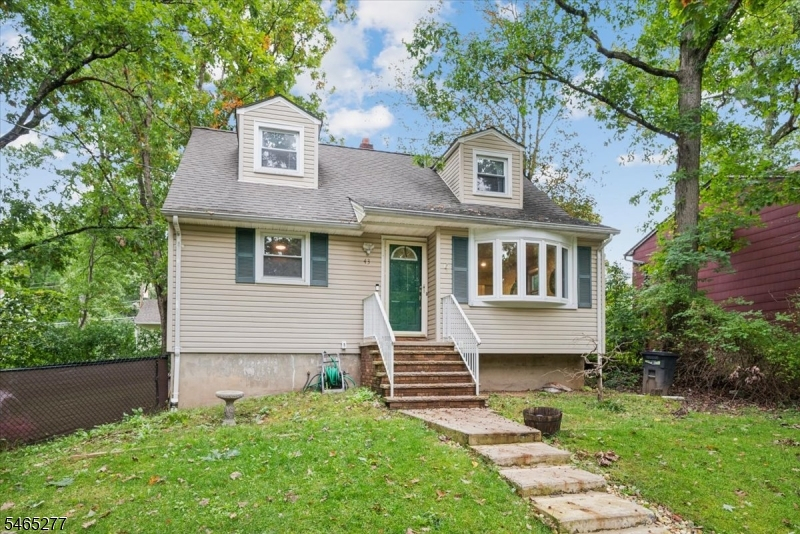
Price: $465,000
GSMLS: 4056767Type: Single Family
Style: Cape Cod
Beds: 3
Baths: 2 Full
Garage: No
Year Built: 1965
Acres: 0.11
Property Tax: $8,094
Description
PICTURESQUE PARK LIKE SETTING WITH DOUBLE LOT INCLUDED.287ACRE EQUALING JUST UNDER .4 ACRE OFFERING MUCH PRIVACY AND CURB APPEAL. WELL CARED FOR & BEAUTIFULLY LANDSCAPED IN A NEIGHBORHOOD SETTING. 3 BEDROOMS, 2 FULL UPDATED BATHS, FORMAL DINING ROOM, AND EAT IN KITCHEN. A FENCED IN YARD. A FULL UNFINISHED BASEMENT WITH ACCESS TO BACKYARD VIA BILCO DOORS. FULL BASEMENT IS A BLANK CANVAS TO ADD TO LIVING SPACE.GREAT SCHOOL SYSTEM, CLOSE TO SHOPPING AND RESTAURANTS, EASY ACCESS TO I-80. HIKING, BIKE TRAILS, FISHING AND HUNTING, GOLF ALL WITHIN 2 MINS, 40 MINUTES TO MOUNTAIN CREEK SKI AREA. THIS TRUE CHARMER IS MOVE IN READY & CONVENIENT TO MAJOR HIGHWAYS, DON'T MISS OUT!
Rooms Sizes
Kitchen:
First
Dining Room:
First
Living Room:
First
Family Room:
n/a
Den:
n/a
Bedroom 1:
First
Bedroom 2:
Second
Bedroom 3:
Second
Bedroom 4:
n/a
Room Levels
Basement:
Laundry Room, Outside Entrance, Utility Room, Walkout, Workshop
Ground:
n/a
Level 1:
1Bedroom,BathMain,DiningRm,InsdEntr,Kitchen,LivingRm,LivDinRm,OutEntrn,Toilet
Level 2:
2 Bedrooms, Bath Main
Level 3:
n/a
Level Other:
n/a
Room Features
Kitchen:
Eat-In Kitchen
Dining Room:
Formal Dining Room
Master Bedroom:
1st Floor
Bath:
n/a
Interior Features
Square Foot:
n/a
Year Renovated:
n/a
Basement:
Yes - Bilco-Style Door, Full, Unfinished, Walkout
Full Baths:
2
Half Baths:
0
Appliances:
Carbon Monoxide Detector, Cooktop - Electric, Dishwasher, Dryer, Kitchen Exhaust Fan, Microwave Oven, Range/Oven-Electric, Refrigerator, Self Cleaning Oven, Washer
Flooring:
Carpeting, Tile, Wood
Fireplaces:
No
Fireplace:
n/a
Interior:
CODetect,FireExtg,SmokeDet,TubShowr
Exterior Features
Garage Space:
No
Garage:
n/a
Driveway:
2 Car Width, Crushed Stone, On-Street Parking
Roof:
Asphalt Shingle
Exterior:
Vinyl Siding
Swimming Pool:
No
Pool:
n/a
Utilities
Heating System:
1 Unit, Baseboard - Hotwater
Heating Source:
Gas-Natural
Cooling:
Ceiling Fan, Window A/C(s)
Water Heater:
Gas
Water:
Association
Sewer:
Septic
Services:
Cable TV Available, Garbage Included
Lot Features
Acres:
0.11
Lot Dimensions:
n/a
Lot Features:
Irregular Lot, Level Lot, Wooded Lot
School Information
Elementary:
BYRAM LKS
Middle:
BYRAM INTR
High School:
LENAPE VLY
Community Information
County:
Sussex
Town:
Byram Twp.
Neighborhood:
n/a
Application Fee:
n/a
Association Fee:
n/a
Fee Includes:
n/a
Amenities:
n/a
Pets:
n/a
Financial Considerations
List Price:
$465,000
Tax Amount:
$8,094
Land Assessment:
$91,000
Build. Assessment:
$110,400
Total Assessment:
$201,400
Tax Rate:
4.02
Tax Year:
2025
Ownership Type:
Fee Simple
Listing Information
MLS ID:
4056767
List Date:
10-04-2026
Days On Market:
0
Listing Broker:
RE/MAX HOUSE VALUES
Listing Agent:
John F. Kelly


Request More Information
Shawn and Diane Fox
RE/MAX American Dream
3108 Route 10 West
Denville, NJ 07834
Call: (973) 277-7853
Web: MorrisCountyLiving.com
