9 Haralson Ct
Livingston Twp, NJ 07039
Price: $940,000
GSMLS: 4056785Type: Condo/Townhouse/Co-op
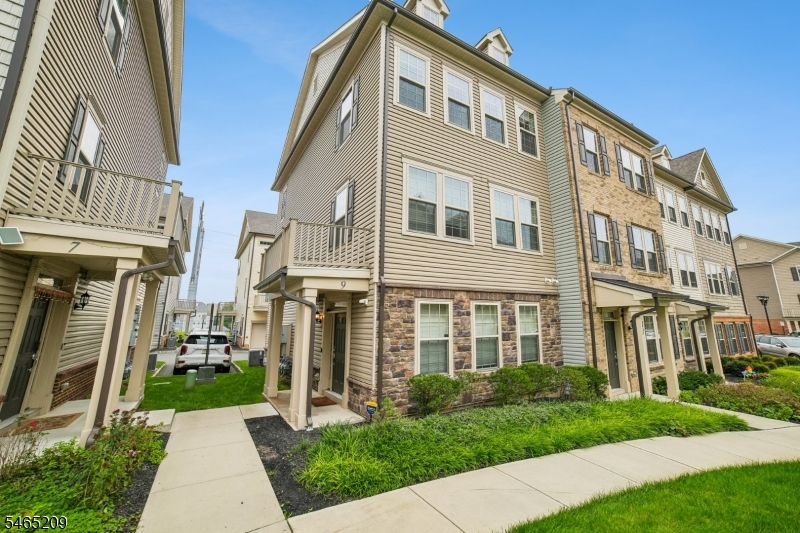
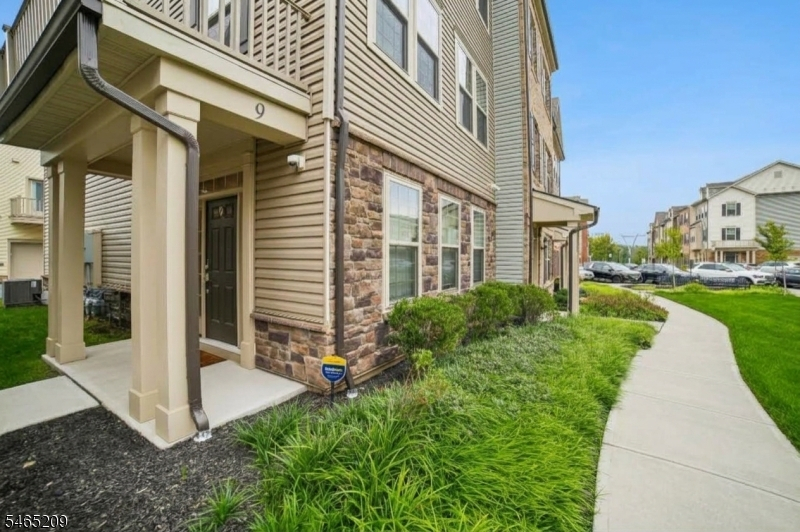
Style: Townhouse-End Unit
Beds: 4
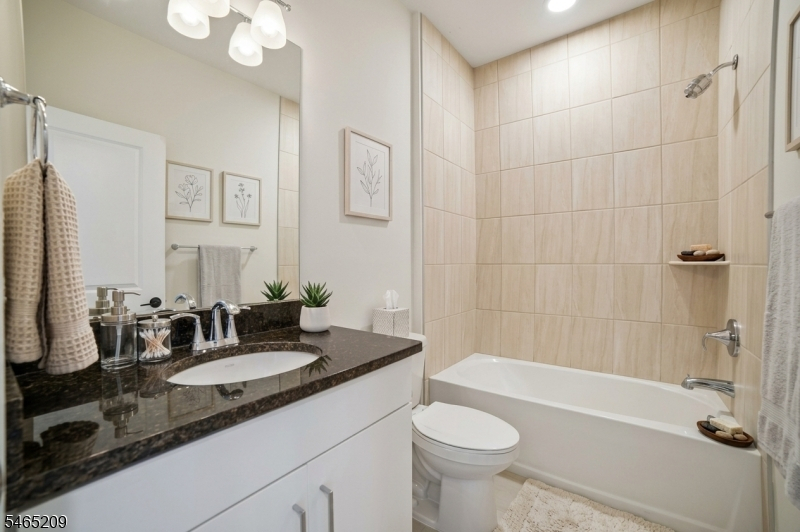
Baths: 3 Full & 1 Half
Garage: 2-Car
Year Built: 2022
Acres: 10.38
Property Tax: $15,763
Description
Open House Sunday 1PM–3PM.
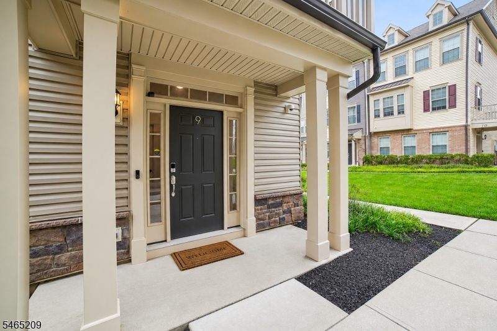
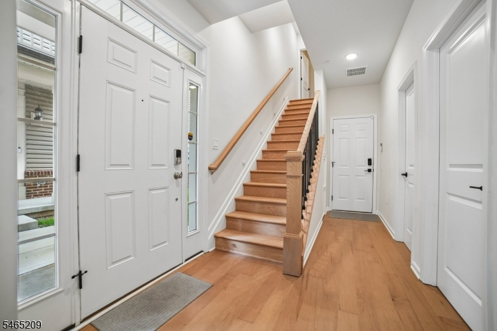
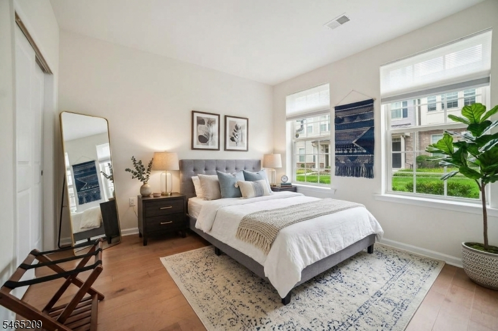
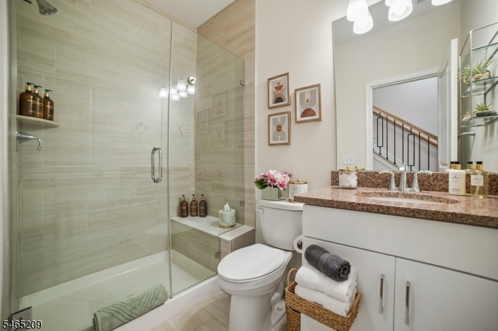
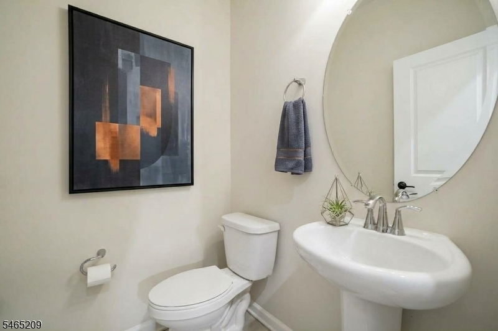
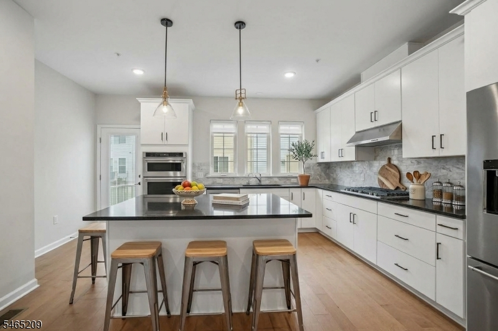
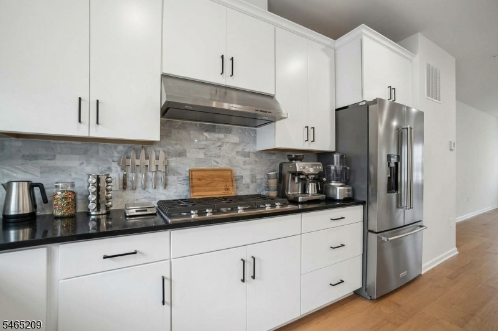
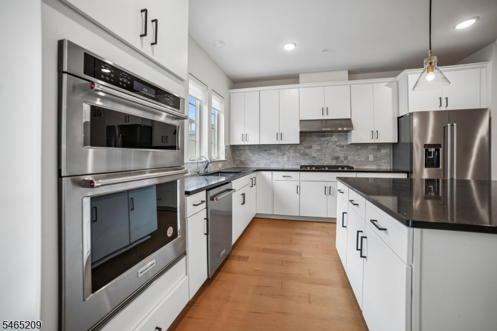
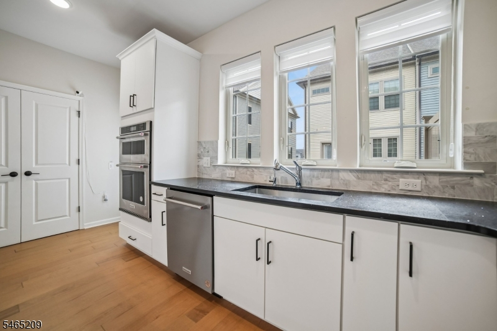
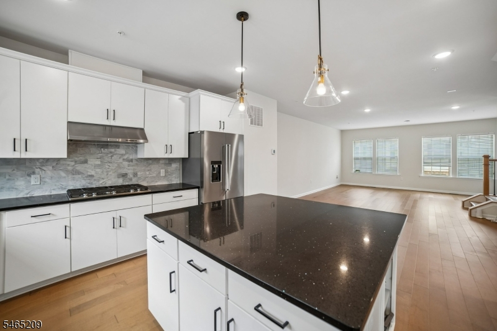
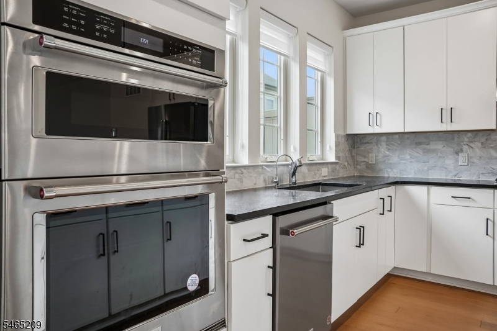
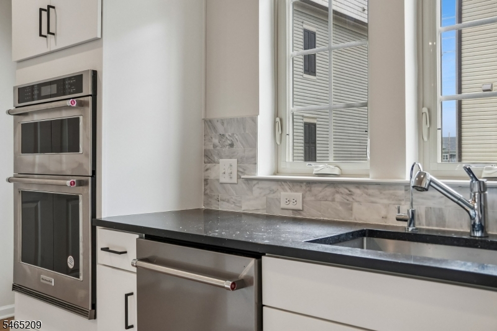
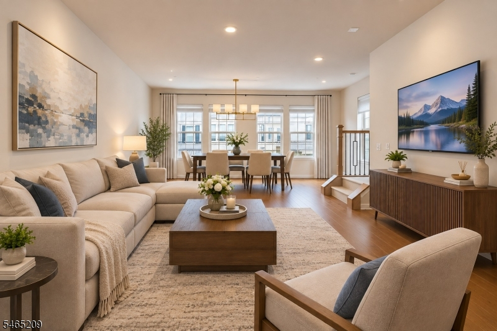
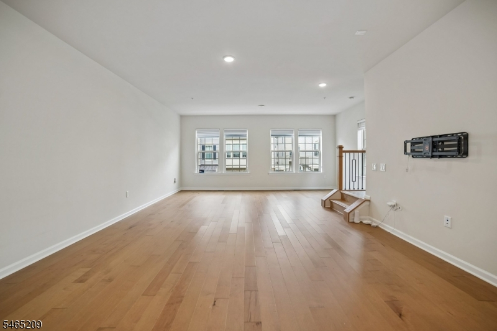
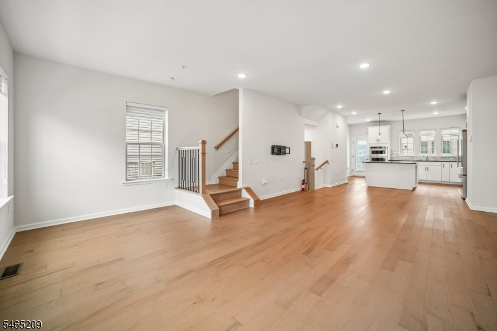
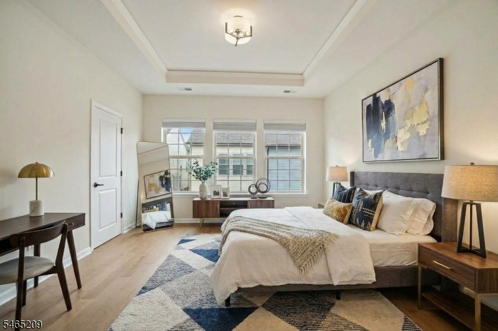
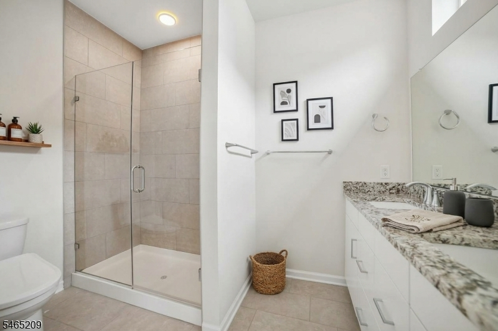
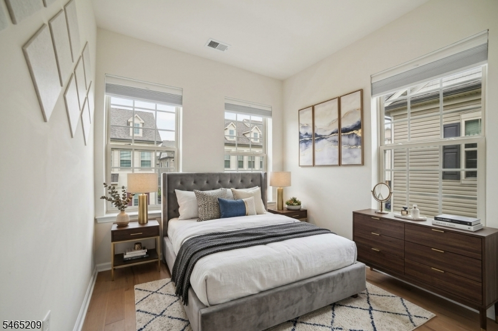
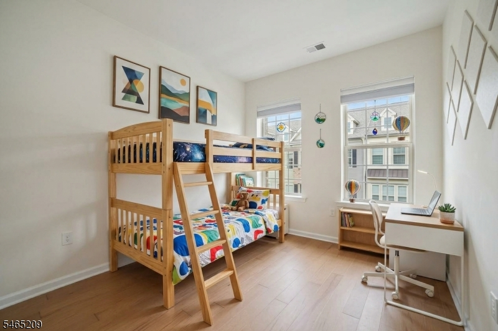
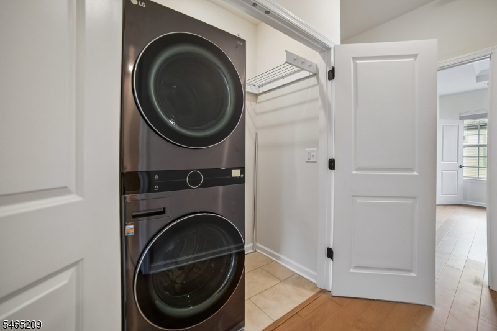
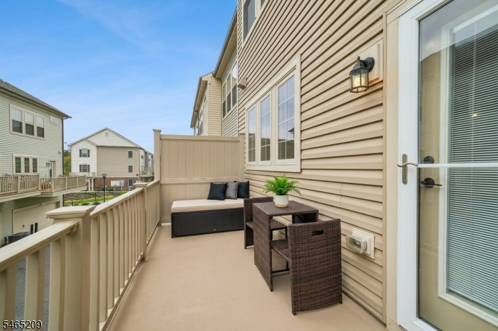
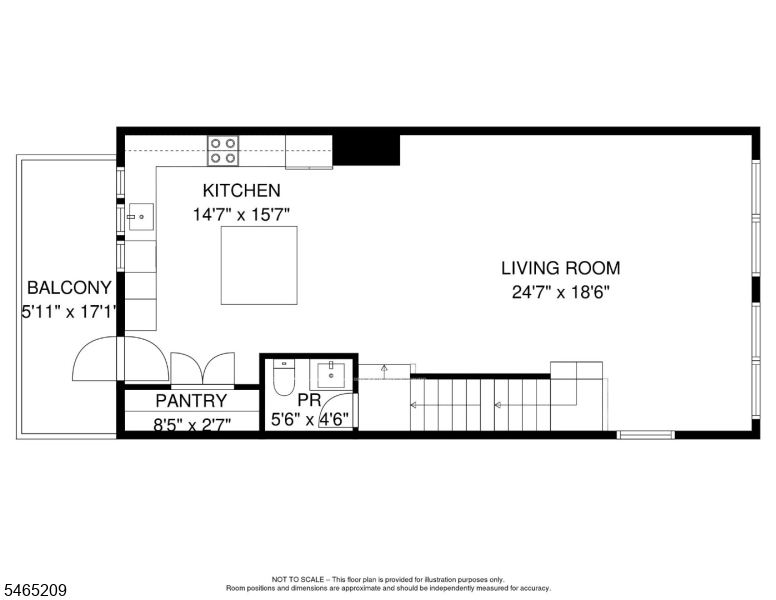
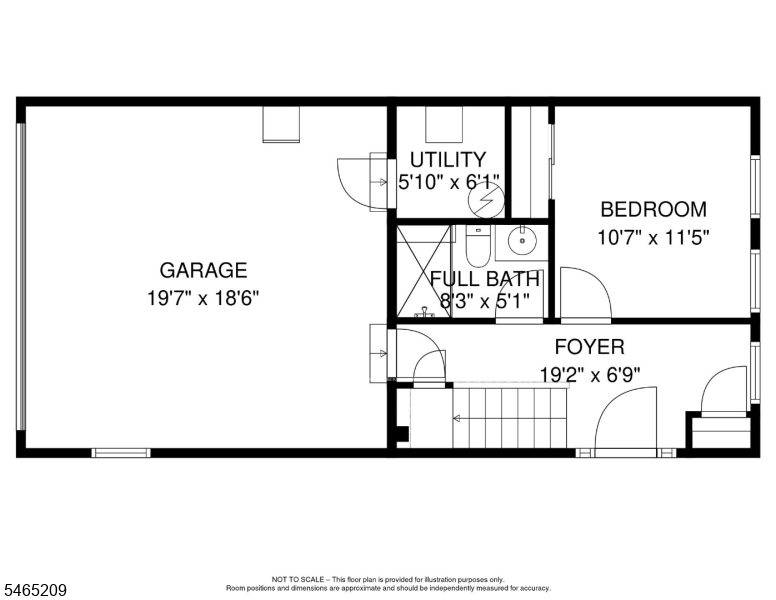
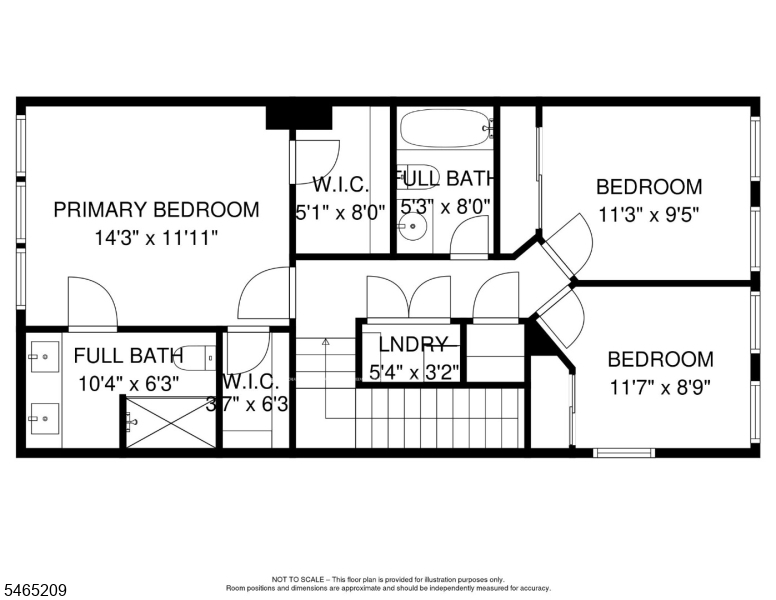
Experience sophisticated living in this stunning, meticulously upgraded end-unit townhome built in 2022, offering over 2,000 sq. ft. of contemporary space featuring 4 bedrooms, 3.5 baths, and a 2-car garage with a 240V EV charger, epoxy floors, and overhead storage. The open-concept main level showcases rich hardwood floors through all four bedrooms and a gourmet kitchen equipped with granite countertops, a massive center island, a full KitchenAid stainless steel appliance suite, a hood vent, RO water filtration system, and a water softener. Upstairs includes three bedrooms featuring a master suite with dual walk-in closets and a 2-vanity main bath, plus a laundry room with an LG washer and dryer, while the ground floor offers a versatile fourth bedroom, full bath, and smart home tech including SimpliSafe, smart thermostats, doorbell, and switches. Additional highlights include custom under-stair storage, premium blinds, an upgraded balcony storm door with privacy wall, a low HOA fee, a great school system, and a prime commuter location near shopping, dining, and NJ Transit.Rooms Sizes
Kitchen:
First
Dining Room:
First
Living Room:
First
Family Room:
n/a
Den:
n/a
Bedroom 1:
14x12 Second
Bedroom 2:
11x9 Second
Bedroom 3:
11x10 Second
Bedroom 4:
11x11 Ground
Room Levels
Basement:
n/a
Ground:
1 Bedroom, Bath(s) Other
Level 1:
Kitchen,LivDinRm,PowderRm,Screened
Level 2:
3 Bedrooms, Bath Main, Bath(s) Other, Laundry Room
Level 3:
n/a
Level Other:
n/a
Room Features
Kitchen:
Center Island
Dining Room:
n/a
Master Bedroom:
Walk-In Closet
Bath:
n/a
Interior Features
Square Foot:
n/a
Year Renovated:
n/a
Basement:
No
Full Baths:
3
Half Baths:
1
Appliances:
Cooktop - Gas, Dishwasher, Dryer, Kitchen Exhaust Fan, Microwave Oven, Refrigerator, Wall Oven(s) - Gas, Washer, Water Softener-Own
Flooring:
Tile, Wood
Fireplaces:
No
Fireplace:
n/a
Interior:
n/a
Exterior Features
Garage Space:
2-Car
Garage:
Attached,DoorOpnr,InEntrnc
Driveway:
Blacktop
Roof:
Asphalt Shingle
Exterior:
Vinyl Siding
Swimming Pool:
n/a
Pool:
n/a
Utilities
Heating System:
1 Unit, Forced Hot Air
Heating Source:
Gas-Natural
Cooling:
1 Unit, Central Air
Water Heater:
n/a
Water:
Public Water
Sewer:
Public Sewer
Services:
n/a
Lot Features
Acres:
10.38
Lot Dimensions:
n/a
Lot Features:
n/a
School Information
Elementary:
n/a
Middle:
n/a
High School:
n/a
Community Information
County:
Essex
Town:
Livingston Twp.
Neighborhood:
Livingston Square
Application Fee:
n/a
Association Fee:
$238 - Monthly
Fee Includes:
n/a
Amenities:
n/a
Pets:
Cats OK, Dogs OK, Yes
Financial Considerations
List Price:
$940,000
Tax Amount:
$15,763
Land Assessment:
$200,000
Build. Assessment:
$422,800
Total Assessment:
$622,800
Tax Rate:
2.53
Tax Year:
2025
Ownership Type:
Fee Simple
Listing Information
MLS ID:
4056785
List Date:
10-04-2026
Days On Market:
1
Listing Broker:
COLDWELL BANKER REALTY
Listing Agent:
Yang Zhuang


Request More Information
Shawn and Diane Fox
RE/MAX American Dream
3108 Route 10 West
Denville, NJ 07834
Call: (973) 277-7853
Web: MorrisCountyLiving.com
