64 Dogwood Ter
Long Hill Twp, NJ 07946
Price: $1,350,000
GSMLS: 4056793Type: Single Family
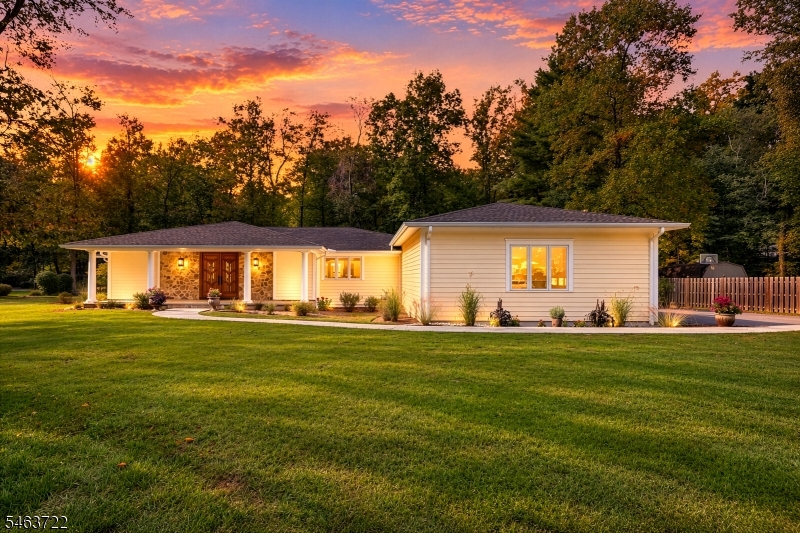
Style: Ranch
Beds: 4
Baths: 2 Full & 1 Half
Garage: 2-Car
Year Built: 1972
Acres: 1.61
Property Tax: $18,539
Description
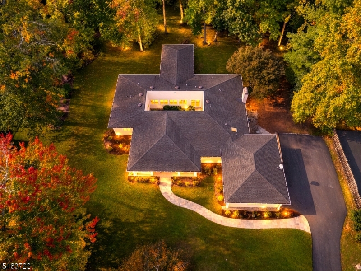
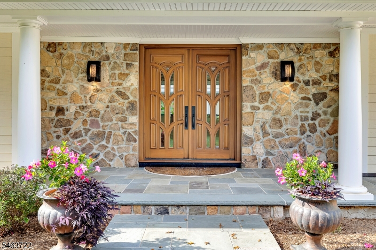
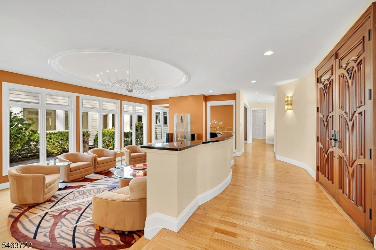
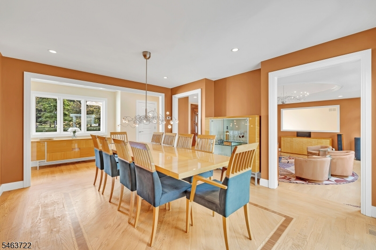
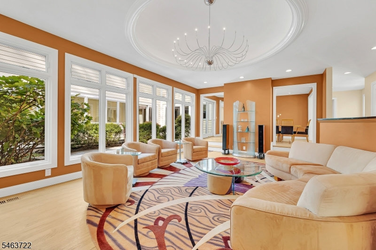
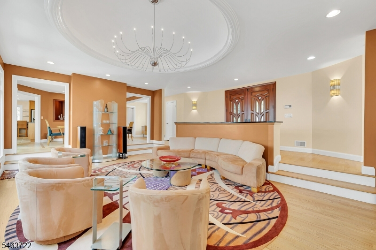
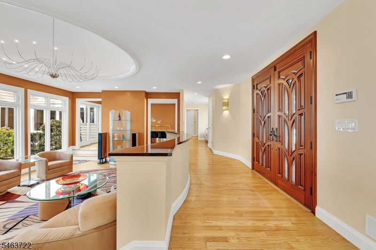
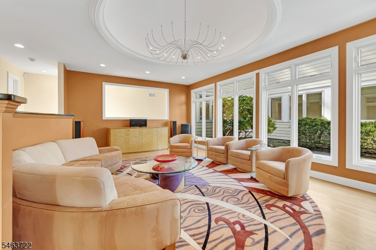
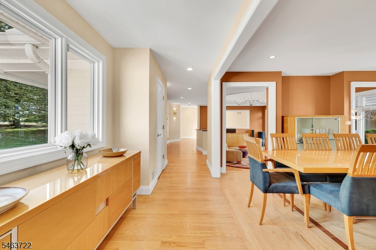
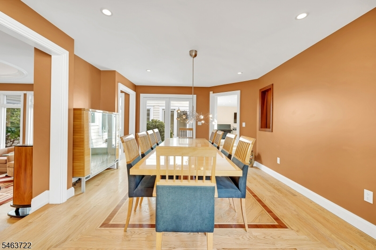
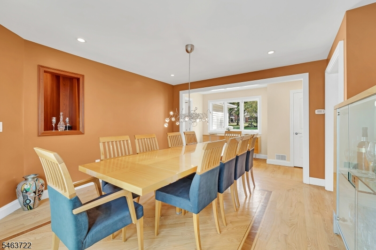
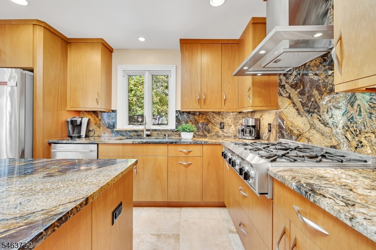
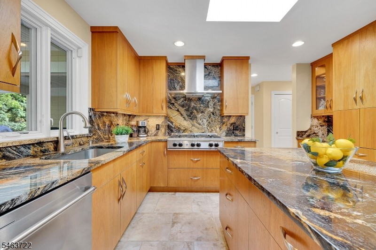
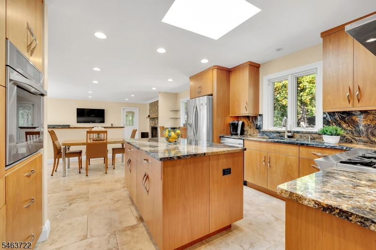
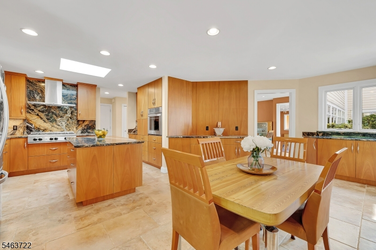
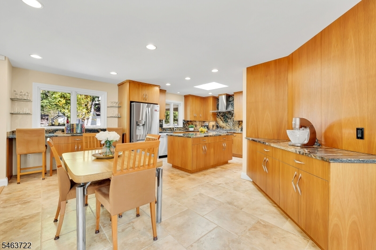
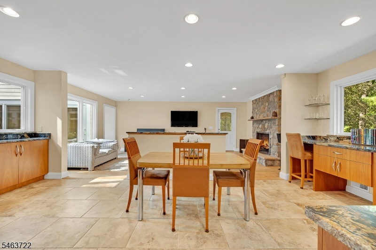
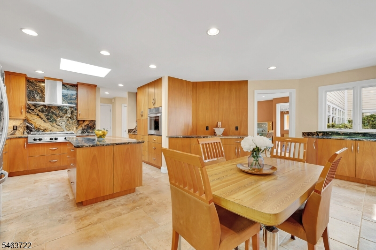
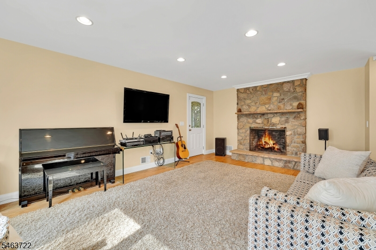
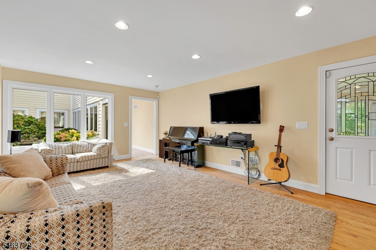
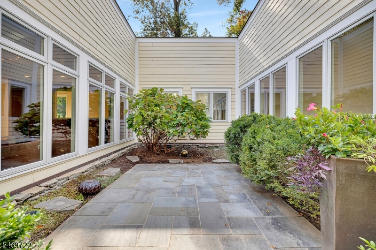
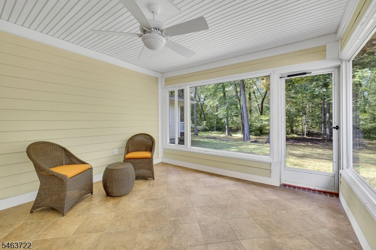
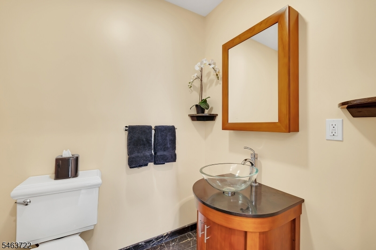
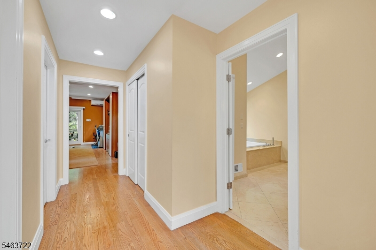
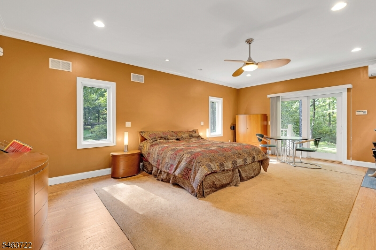
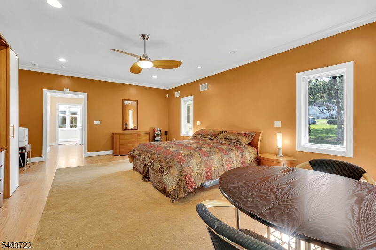
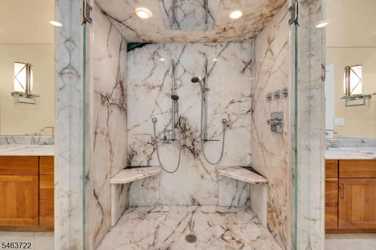
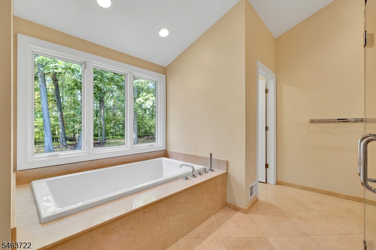
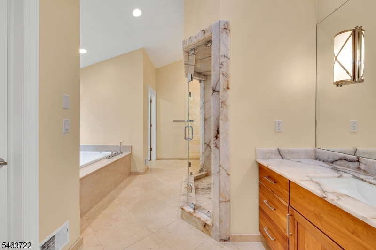
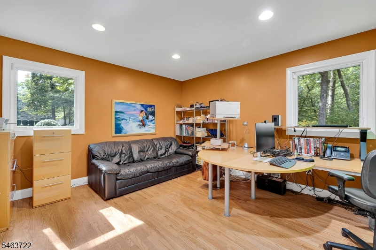
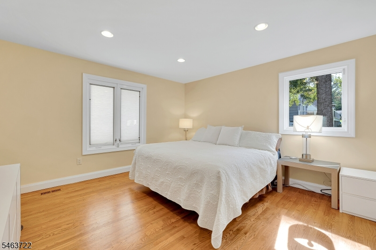
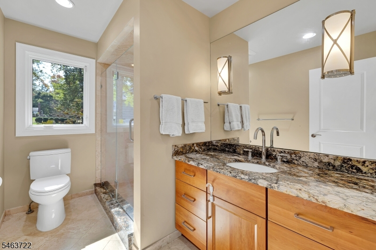
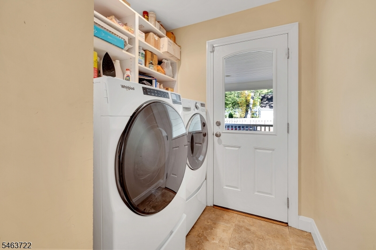
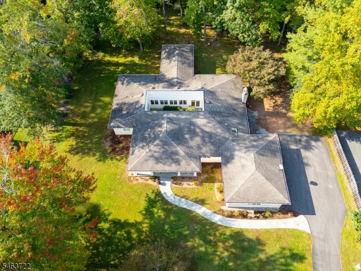
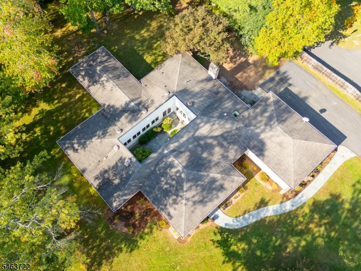
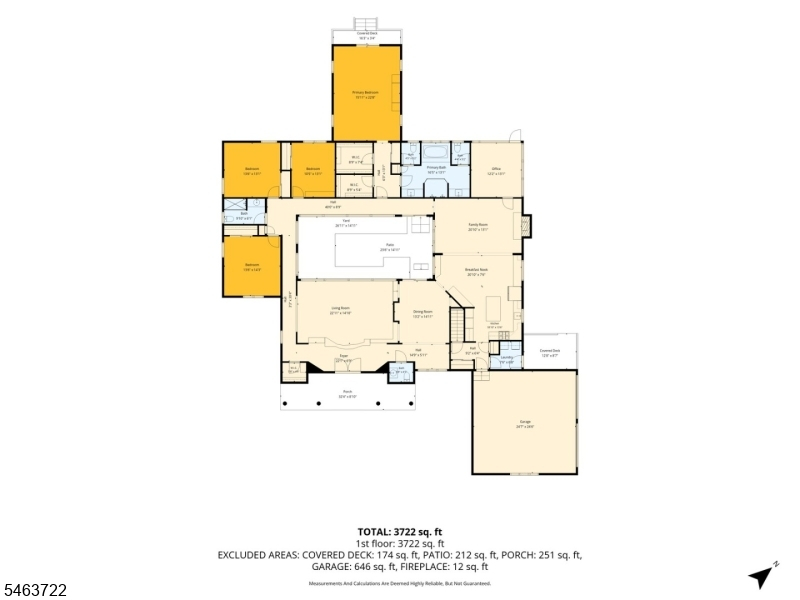
Welcome to a truly unique home where refined architecture, beautiful surroundings, and comfortable living come together. At its heart is a private open-air courtyard garden with professional landscaping and an inviting bluestone terrace. Expansive windows bring the garden views indoors, filling the home with natural light. Custom double front doors open to an elegant foyer overlooking the sunken living room, where an artisan-crafted, backlit dome creates a striking architectural focal point.The chef's kitchen, with center island, granite countertops, and generous workspace, flows naturally into a warm family room with a stone fireplace and adjoining sunroom overlooking the garden. The serene primary suite features 9-foot ceilings and a luxurious bath featuring marble walls, an elegant soaking tub, and a beautifully appointed glass-enclosed shower.. Three additional bedrooms and a full bath offer flexibility for family, guests, or a home office. A thoughtfully designed powder room and convenient laundry room add to the home's comfort and functionality.. A gracious home in a desirable setting, conveniently close to transportation, shopping, dining, parks, and local amenities.
Rooms Sizes
Kitchen:
First
Dining Room:
First
Living Room:
First
Family Room:
First
Den:
n/a
Bedroom 1:
First
Bedroom 2:
First
Bedroom 3:
First
Bedroom 4:
First
Room Levels
Basement:
n/a
Ground:
n/a
Level 1:
4 Or More Bedrooms, Atrium, Bath Main, Bath(s) Other, Dining Room, Family Room, Kitchen, Living Room, Sunroom
Level 2:
n/a
Level 3:
n/a
Level Other:
n/a
Room Features
Kitchen:
Center Island, Eat-In Kitchen
Dining Room:
Formal Dining Room
Master Bedroom:
1st Floor, Full Bath, Walk-In Closet
Bath:
Soaking Tub, Stall Shower
Interior Features
Square Foot:
n/a
Year Renovated:
2012
Basement:
Yes - Crawl Space, Partial, Unfinished
Full Baths:
2
Half Baths:
1
Appliances:
Cooktop - Gas, Dishwasher, Dryer, Generator-Built-In, Refrigerator, Wall Oven(s) - Electric, Washer
Flooring:
Carpeting, Wood
Fireplaces:
1
Fireplace:
Family Room, Wood Burning
Interior:
Skylight
Exterior Features
Garage Space:
2-Car
Garage:
Attached Garage, Garage Door Opener
Driveway:
Blacktop
Roof:
Composition Shingle
Exterior:
ConcBrd
Swimming Pool:
No
Pool:
n/a
Utilities
Heating System:
2 Units, Forced Hot Air
Heating Source:
Gas-Natural
Cooling:
2 Units, Central Air
Water Heater:
Gas
Water:
Public Water, Water Charge Extra
Sewer:
Public Sewer, Sewer Charge Extra
Services:
Garbage Included
Lot Features
Acres:
1.61
Lot Dimensions:
n/a
Lot Features:
n/a
School Information
Elementary:
n/a
Middle:
Central School (6-8)
High School:
Watchung Hills Regional High School (9-12)
Community Information
County:
Morris
Town:
Long Hill Twp.
Neighborhood:
n/a
Application Fee:
n/a
Association Fee:
n/a
Fee Includes:
n/a
Amenities:
n/a
Pets:
n/a
Financial Considerations
List Price:
$1,350,000
Tax Amount:
$18,539
Land Assessment:
$360,600
Build. Assessment:
$533,900
Total Assessment:
$894,500
Tax Rate:
2.20
Tax Year:
2025
Ownership Type:
Fee Simple
Listing Information
MLS ID:
4056793
List Date:
10-05-2026
Days On Market:
0
Listing Broker:
WEICHERT REALTORS
Listing Agent:
Denise Murphy




Request More Information
Shawn and Diane Fox
RE/MAX American Dream
3108 Route 10 West
Denville, NJ 07834
Call: (973) 277-7853
Web: MorrisCountyLiving.com
