94 Rutgers Ave
Berkeley Heights Twp, NJ 07922
Price: $2,050,000
GSMLS: 4056802Type: Single Family
Style: Colonial
Beds: 6
Baths: 6 Full
Garage: 2-Car
Year Built: 1953
Acres: 0.49
Property Tax: $9,858
Description
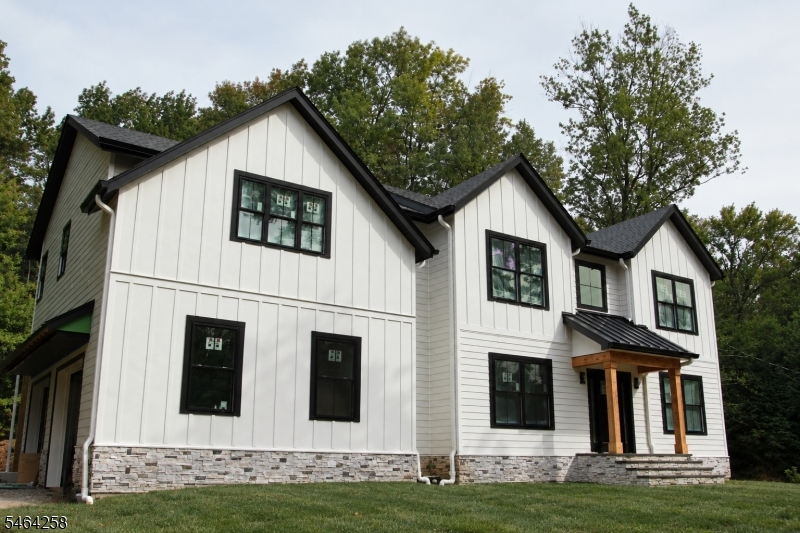
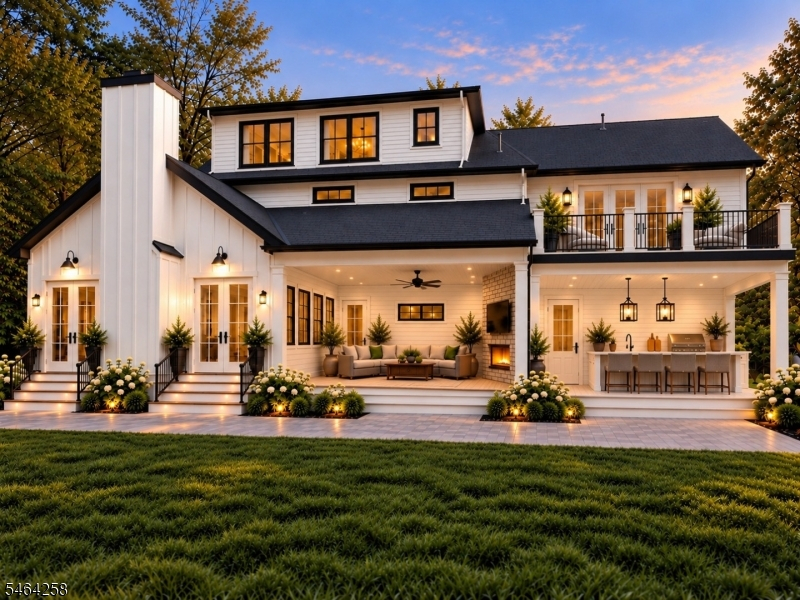
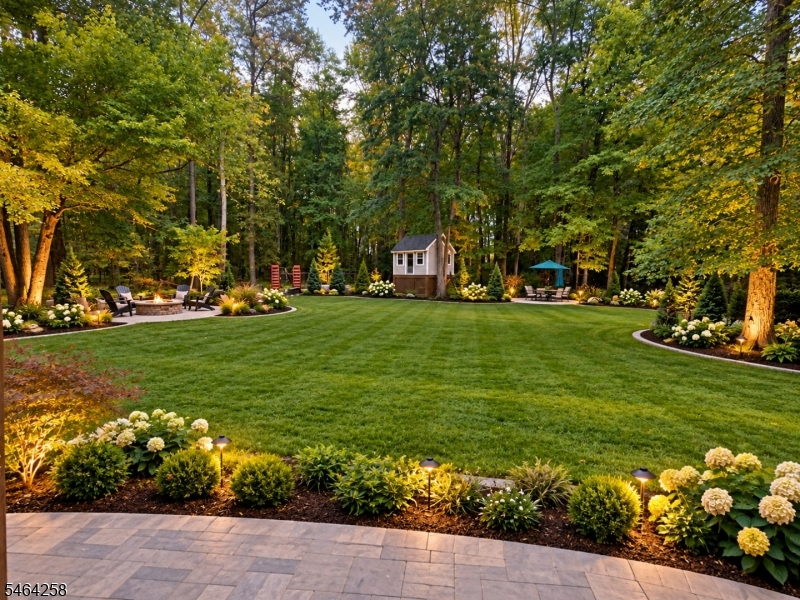
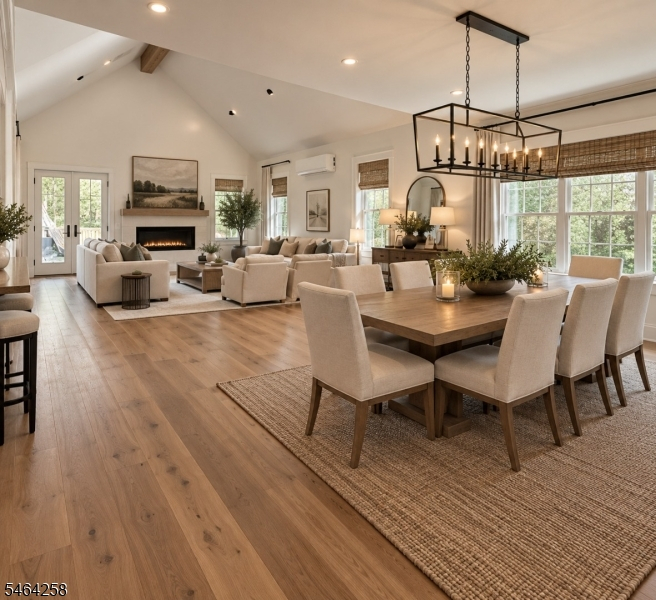
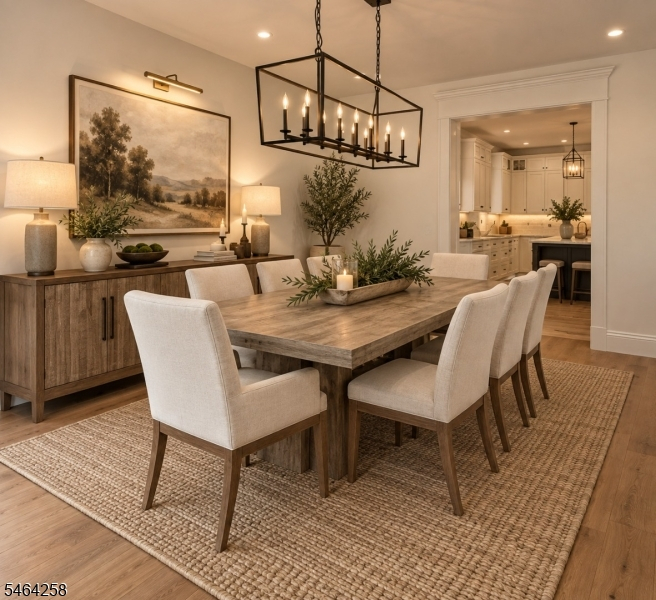
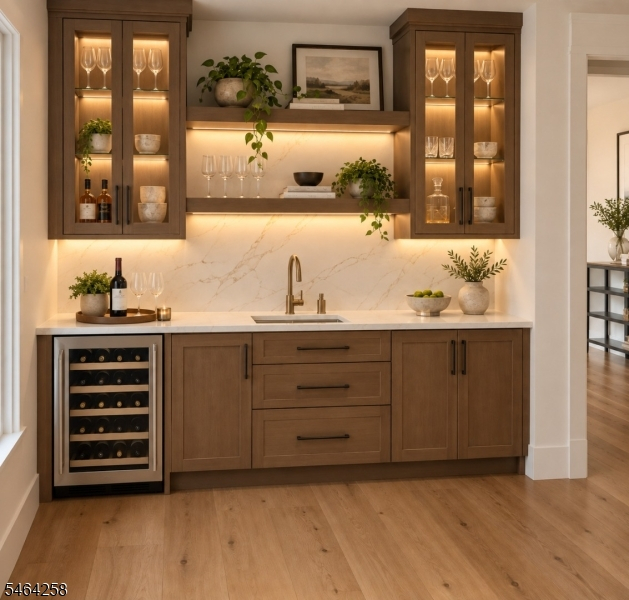
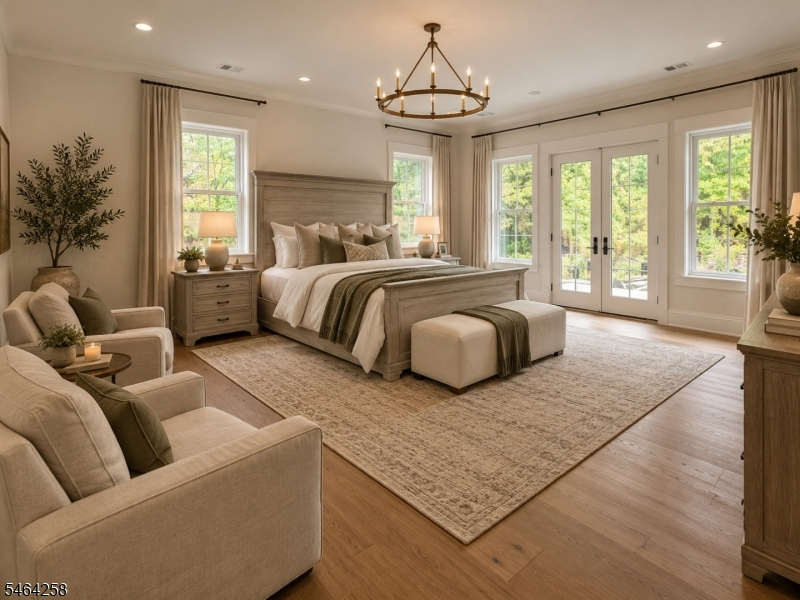
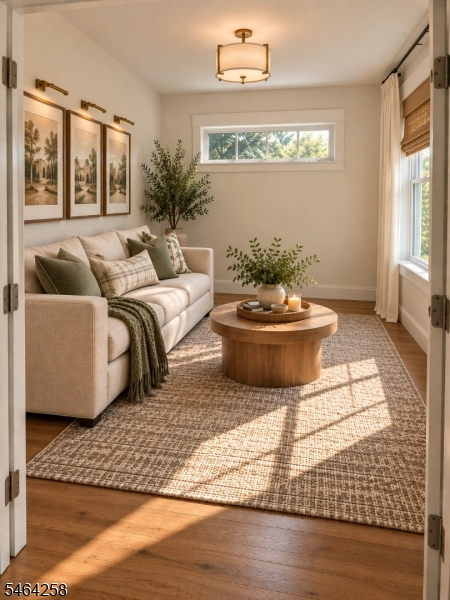
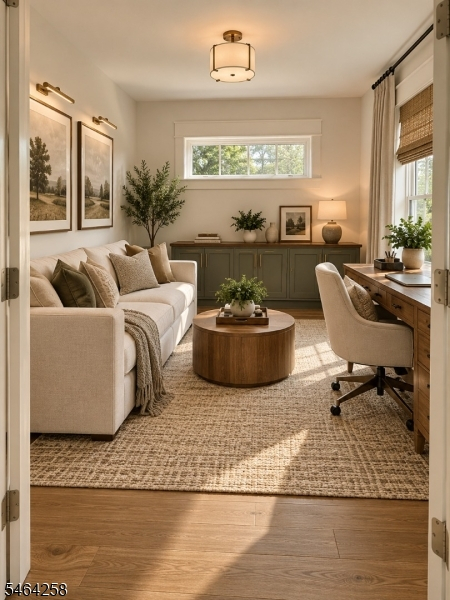
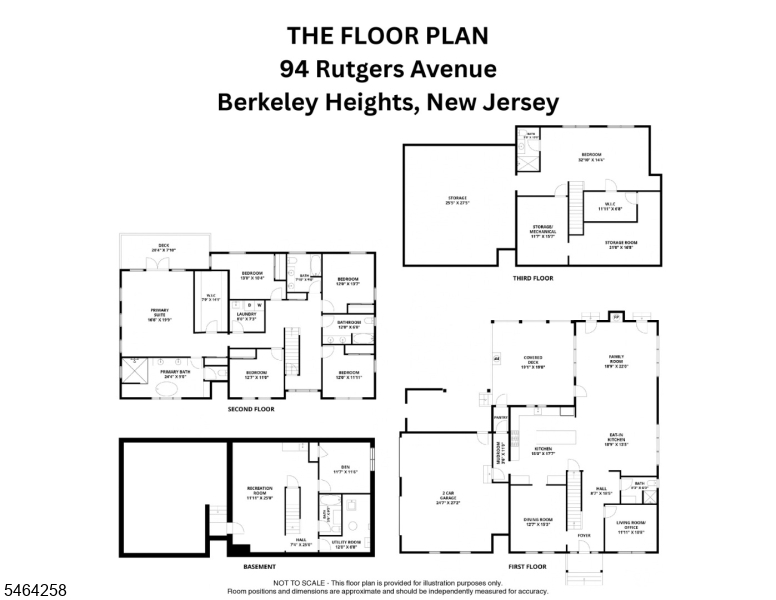
Beautifully renovated and thoughtfully designed, this exceptional 6-bedroom, 6-bath home sits on a level .49-acre lot and offers refined finishes with exceptional indoor-outdoor living. The exterior features James Hardie siding, Azek trim, Silvermine veneer stone, professional landscaping, and an oversized 2-car garage with EV charger.The first floor offers a living room, formal dining room, full bath, and expansive gourmet kitchen with large eat-in area and custom pantry off the mudroom. The dramatic family room features nearly 15-foot ceilings and opens to an expansive covered rear porch with fireplace and an adjacent patio ideal for year-round entertaining.Inside, white oak engineered hardwood floors and detailed millwork complement the beautifully appointed interiors. The second floor features five bedrooms, three full baths, and laundry. The spacious primary suite offers radiant heat, 9-foot ceilings, a private balcony overlooking the backyard, massive walk-in closet, and luxurious Kohler-appointed bath.A standout third-floor bonus space offers an additional bedroom, full bath, abundant storage, and numerous windows overlooking the impressive backyard.The finished lower level adds versatile living space with a kitchenette, living room, den, full bath, and second laundry area. A truly exceptional home offering quality craftsmanship, thoughtful design, and incredible flexibility.
Rooms Sizes
Kitchen:
18x15 First
Dining Room:
15x13 First
Living Room:
12x11 First
Family Room:
22x19 First
Den:
n/a
Bedroom 1:
20x17 Second
Bedroom 2:
14x12 Second
Bedroom 3:
13x11 Second
Bedroom 4:
12x12 Second
Room Levels
Basement:
Bath(s) Other, Den, Rec Room, Utility Room
Ground:
n/a
Level 1:
BathOthr,Breakfst,DiningRm,FamilyRm,Foyer,GarEnter,Kitchen,LivingRm,MudRoom,Pantry
Level 2:
4 Or More Bedrooms, Bath Main, Bath(s) Other, Laundry Room
Level 3:
1 Bedroom, Bath(s) Other, Storage Room
Level Other:
n/a
Room Features
Kitchen:
Center Island, Eat-In Kitchen, Pantry
Dining Room:
Formal Dining Room
Master Bedroom:
Full Bath, Walk-In Closet
Bath:
Soaking Tub, Stall Shower
Interior Features
Square Foot:
n/a
Year Renovated:
2026
Basement:
Yes - Finished, French Drain, Full
Full Baths:
6
Half Baths:
0
Appliances:
Carbon Monoxide Detector, Cooktop - Gas, Dishwasher, Dryer, Kitchen Exhaust Fan, Microwave Oven, Range/Oven-Gas, Refrigerator, Self Cleaning Oven, Sump Pump, Washer, Wine Refrigerator
Flooring:
Tile, Wood
Fireplaces:
2
Fireplace:
Family Room
Interior:
BarWet,CODetect,CeilCath,CeilHigh,SmokeDet,StallShw,StallTub,WlkInCls
Exterior Features
Garage Space:
2-Car
Garage:
Attached,DoorOpnr,InEntrnc,Oversize
Driveway:
2 Car Width, Blacktop, On-Street Parking
Roof:
Asphalt Shingle
Exterior:
Composition Siding, Stone
Swimming Pool:
No
Pool:
n/a
Utilities
Heating System:
2 Units, Baseboard - Electric, Baseboard - Hotwater, Radiant - Hot Water
Heating Source:
Gas-Natural
Cooling:
2 Units, Central Air
Water Heater:
Gas
Water:
Public Water
Sewer:
Public Sewer
Services:
Cable TV Available, Garbage Extra Charge
Lot Features
Acres:
0.49
Lot Dimensions:
n/a
Lot Features:
Backs to Park Land, Level Lot
School Information
Elementary:
Mountain
Middle:
Columbia
High School:
Governor
Community Information
County:
Union
Town:
Berkeley Heights Twp.
Neighborhood:
n/a
Application Fee:
n/a
Association Fee:
n/a
Fee Includes:
n/a
Amenities:
n/a
Pets:
n/a
Financial Considerations
List Price:
$2,050,000
Tax Amount:
$9,858
Land Assessment:
$159,300
Build. Assessment:
$64,700
Total Assessment:
$224,000
Tax Rate:
4.40
Tax Year:
2025
Ownership Type:
Fee Simple
Listing Information
MLS ID:
4056802
List Date:
10-05-2026
Days On Market:
0
Listing Broker:
KELLER WILLIAMS REALTY
Listing Agent:
Colin Devlin


Request More Information
Shawn and Diane Fox
RE/MAX American Dream
3108 Route 10 West
Denville, NJ 07834
Call: (973) 277-7853
Web: MorrisCountyLiving.com
