6 Palmer Ct
Florham Park Boro, NJ 07932
Price: $1,295,000
GSMLS: 4056808Type: Condo/Townhouse/Co-op
Style: Expanded Ranch
Beds: 2
Baths: 2 Full & 3 Half
Garage: 2-Car
Year Built: 1985
Acres: 0.00
Property Tax: $15,049
Description
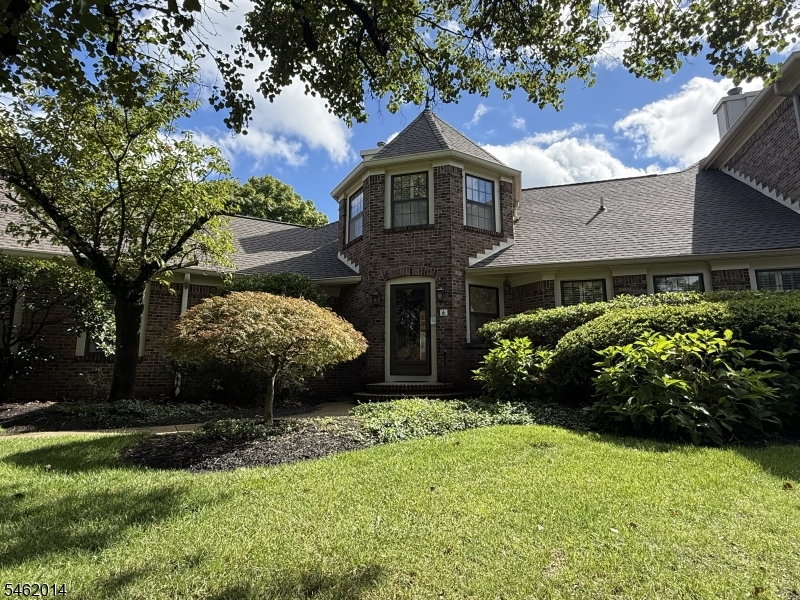
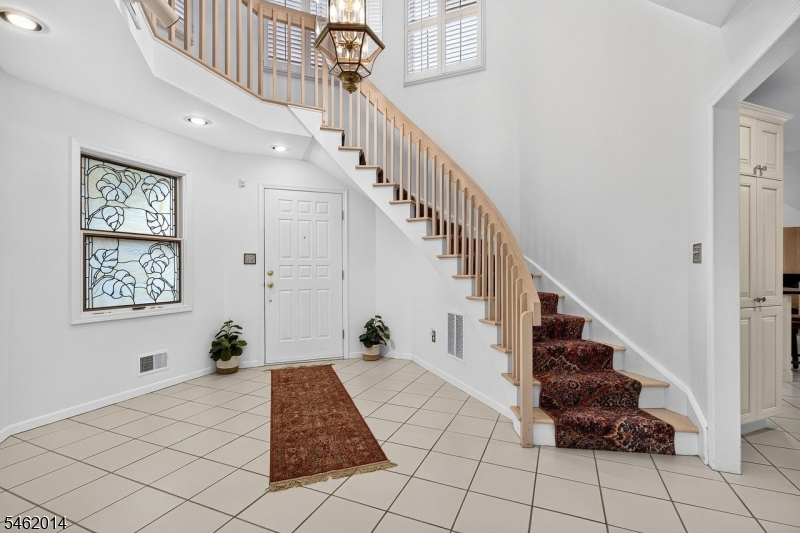
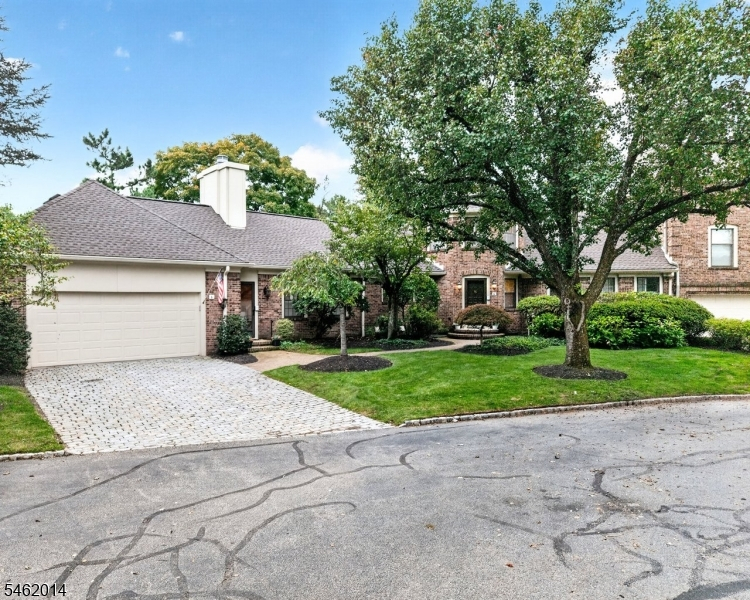
Desirable end-unit ranch model, most sought after floor plan at Florham on the Fairways. Over 4,000 sq ft, in a quiet cul-de-sac, w/views of Brooklake Golf course & fountain from deck & lower level. Octagonal 2-story, turreted entry w/sweeping curved staircase ushers you into a grand formal living rm w/vaulted ceiling, wb FP, wall of windows & door to new TimberTech deck. A side hall off of the entry leads to 2BR's, 2baths & formal powder rm on the 1st floor. Primary BR suite w/big bath, w/handicap-access, tiled stall shower, 2 sinks, private WC w/toilet & bidet + soaking tub. Paver driveway w/2 extra parking spaces, & parking for 3 more cars in lot. Main level garage enters laundry rm/powder rm. The family rm w/FP & vaulted ceiling, opens to large eat-in kitchen, making grocery drop-off a breeze. Breakfast bar & table for 6, next to sliding doors to deck, which wraps around the formal dining room & living rm, both w/ vaulted ceiling & views from a walls of windows. Great spot for a BBQ. Quality kitchen cabinets were replaced w/custom tile backsplash & granite counters. Breakfast bar/center island w/down-venting cooktop & room for 4 large stools. Off of the kitchen is an open staircase leading to ground level, offering generational living. Big rec rm w/sliding doors to cement patio can be divided to create a BR w/large closet. There is a kitchenette, 1/2 bath (easily converted to full bath w/a shower), tons of storage space, utility room, recessed lighting, $ wine closet.
Rooms Sizes
Kitchen:
23x9 First
Dining Room:
15x13 First
Living Room:
21x19 First
Family Room:
20x13 First
Den:
n/a
Bedroom 1:
27x19 First
Bedroom 2:
15x13 First
Bedroom 3:
n/a
Bedroom 4:
n/a
Room Levels
Basement:
n/a
Ground:
Kitchen,Pantry,PowderRm,RecRoom,SeeRem,Storage,Utility,Walkout
Level 1:
2Bedroom,BathMain,BathOthr,Breakfst,DiningRm,FamilyRm,Foyer,GarEnter,Kitchen,Laundry,LivingRm,OutEntrn,PowderRm,Toilet,Walkout
Level 2:
Attic, Loft, Storage Room
Level 3:
n/a
Level Other:
n/a
Room Features
Kitchen:
Breakfast Bar, Eat-In Kitchen
Dining Room:
Formal Dining Room
Master Bedroom:
1st Floor, Full Bath, Walk-In Closet
Bath:
Bidet, Soaking Tub, Stall Shower
Interior Features
Square Foot:
4,060
Year Renovated:
n/a
Basement:
Yes - Finished-Partially, French Drain, Full, Walkout
Full Baths:
2
Half Baths:
3
Appliances:
Carbon Monoxide Detector, Central Vacuum, Cooktop - Electric, Refrigerator, Sump Pump, Wall Oven(s) - Electric, Washer, Water Softener-Own
Flooring:
Carpeting, Tile, Wood
Fireplaces:
2
Fireplace:
Family Room, Living Room, Wood Burning
Interior:
Bidet,Blinds,CODetect,CeilCath,CeilHigh,Intercom,Skylight,SmokeDet,StallTub,TrckLght,WlkInCls,WndwTret
Exterior Features
Garage Space:
2-Car
Garage:
Attached,DoorOpnr,InEntrnc
Driveway:
2 Car Width, Additional Parking, Common, Parking Lot-Shared, Paver Block
Roof:
Asphalt Shingle
Exterior:
Brick
Swimming Pool:
No
Pool:
n/a
Utilities
Heating System:
2 Units, Forced Hot Air
Heating Source:
Gas-Natural
Cooling:
2 Units, Central Air, House Exhaust Fan
Water Heater:
Gas
Water:
Water Charge Extra
Sewer:
Association, Sewer Charge Extra
Services:
Cable TV Available, Garbage Included
Lot Features
Acres:
0.00
Lot Dimensions:
n/a
Lot Features:
Backs to Golf Course, Lake/Water View
School Information
Elementary:
Brooklake Elementary School (3-5)
Middle:
Ridgedale Middle School (6-8)
High School:
Hanover Park High School (9-12)
Community Information
County:
Morris
Town:
Florham Park Boro
Neighborhood:
Florham on the Fairw
Application Fee:
$4,680
Association Fee:
$780 - Monthly
Fee Includes:
Maintenance-Common Area, Maintenance-Exterior, Snow Removal, Trash Collection
Amenities:
Exercise Room, Storage
Pets:
Cats OK, Dogs OK, Number Limit, Size Limit, Yes
Financial Considerations
List Price:
$1,295,000
Tax Amount:
$15,049
Land Assessment:
$475,000
Build. Assessment:
$415,000
Total Assessment:
$890,000
Tax Rate:
1.69
Tax Year:
2025
Ownership Type:
Condominium
Listing Information
MLS ID:
4056808
List Date:
10-04-2026
Days On Market:
1
Listing Broker:
COMPASS NEW JERSEY, LLC
Listing Agent:
Karen E. Bigos




Request More Information
Shawn and Diane Fox
RE/MAX American Dream
3108 Route 10 West
Denville, NJ 07834
Call: (973) 277-7853
Web: MorrisCountyLiving.com
