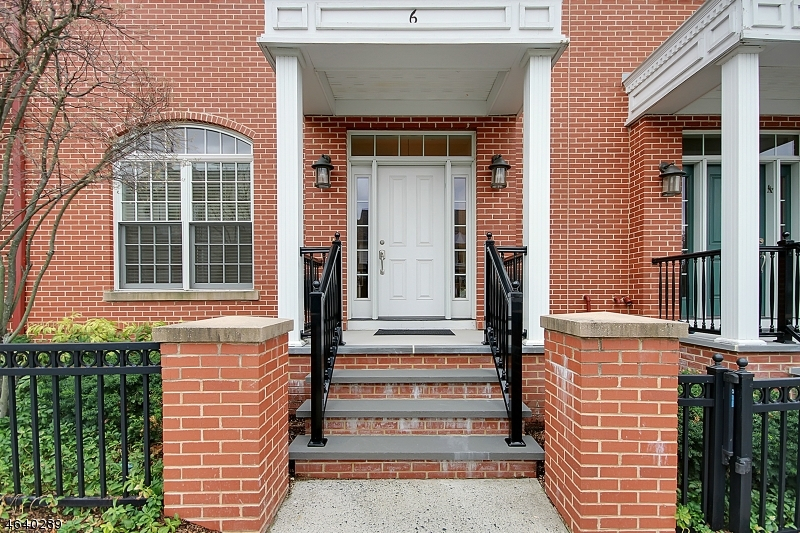
6 Carillon Cir
Livingston Twp, NJ 07039
Price: $5,800
GSMLS: 4056809Type: Condo/Townhouse/Co-op
Beds: 3
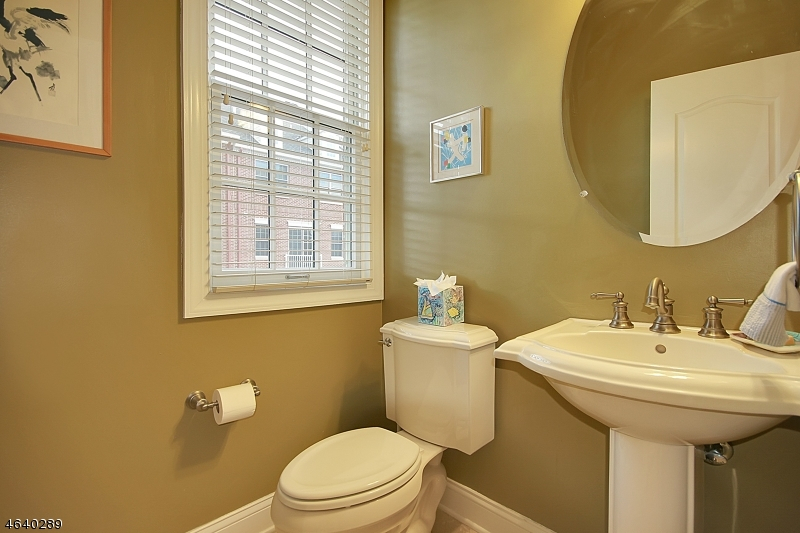
Baths: 3 Full & 2 Half
Garage: 2-Car
Basement: Yes
Year Built: 2008
Pets: No
Available: See Remarks, Vacant
Description
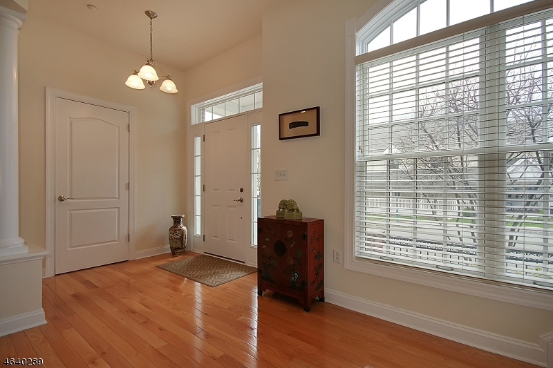
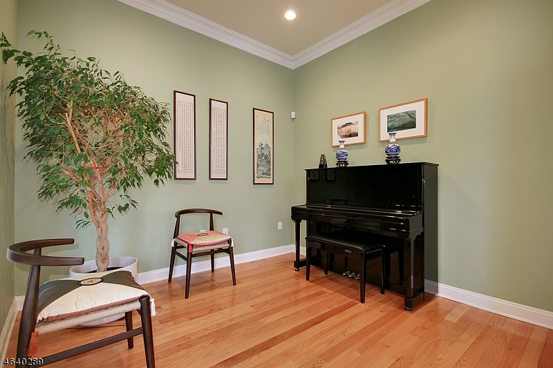
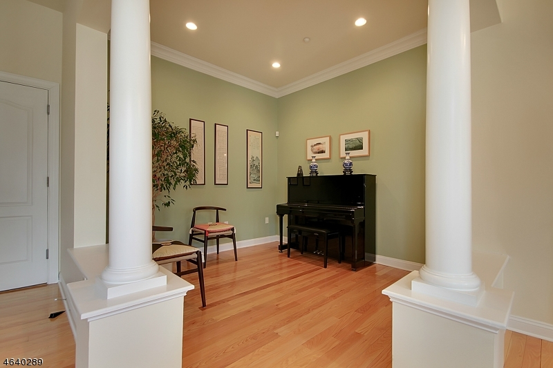
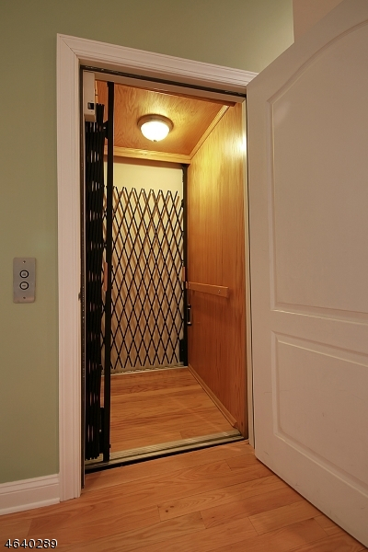
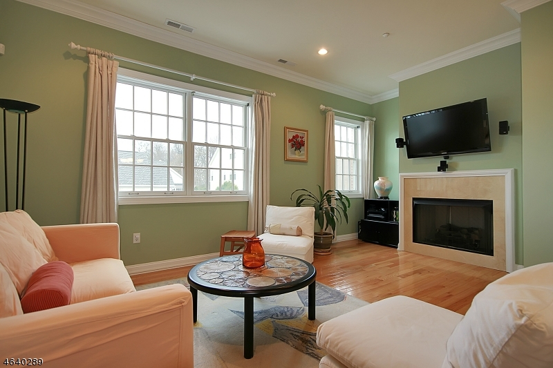
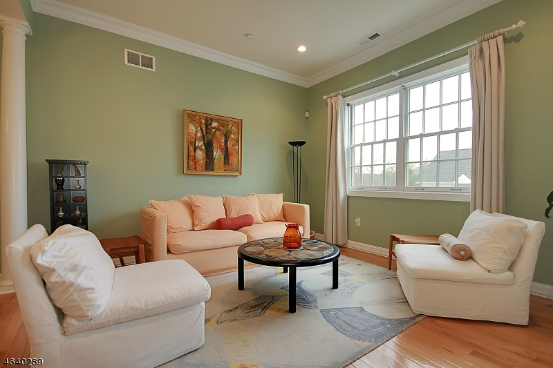
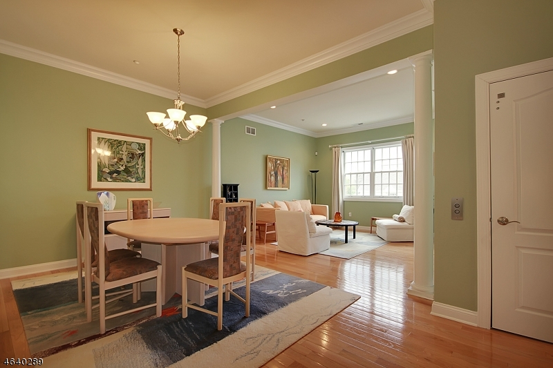
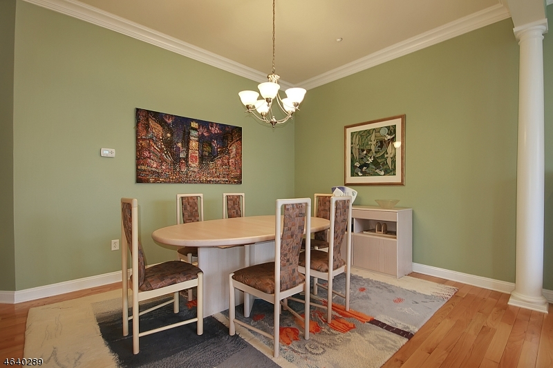
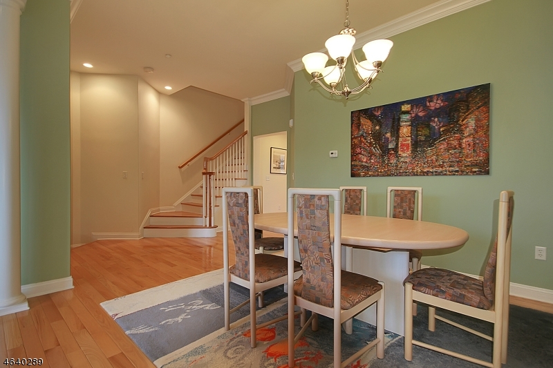
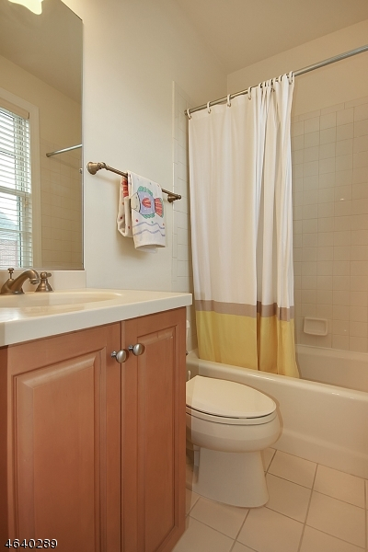
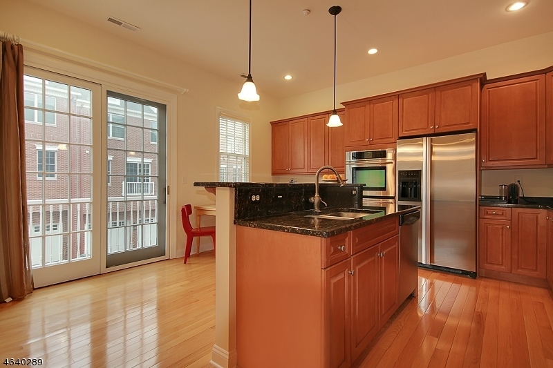
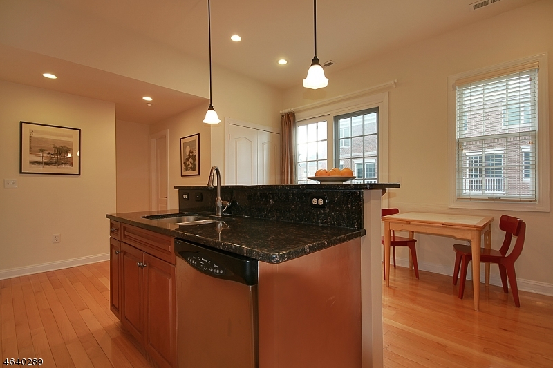
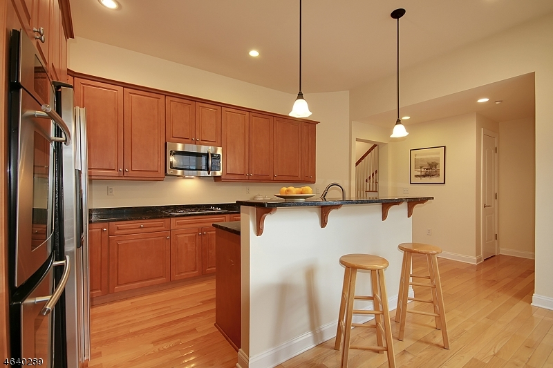
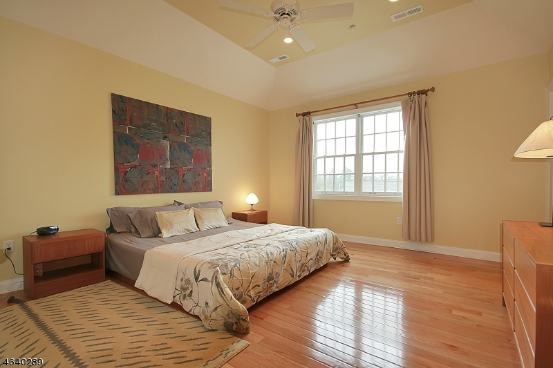
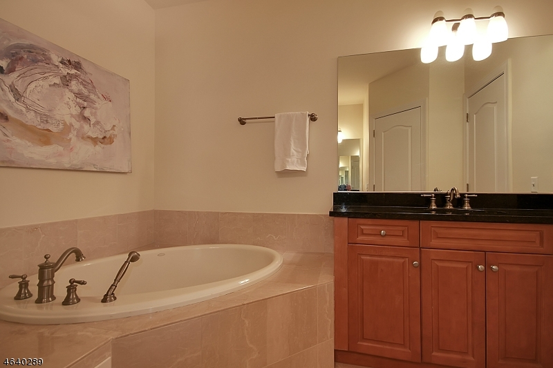
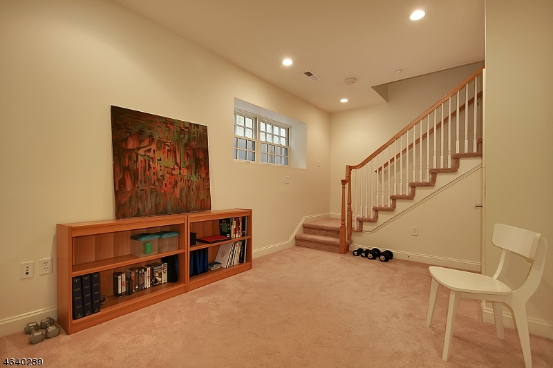
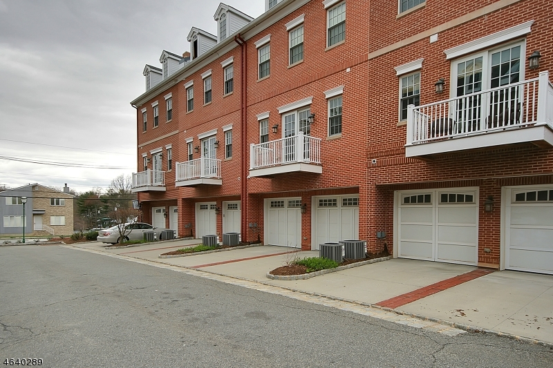
Minimum 18-months lease. Newly painted, New Fridge, 10-foot-high ceilings, grand moldings, hardwood floors and a private elevator. First floor offers a foyer and family room. An eat-in kitchen with center island, granite top, breakfast bar and state of the art appliances on the second floor. Open floor plan dining room leads to the living room with a gas fireplace. 3 En-suite bedrooms. Third floor master suite presents walk-in closet, spacious bathroom with tub and stall shower. Finished basement and 2 car attached garage. 2 zones heating and heating system. An elevator in the unit. Access to Livingston Town Center on-site concierge service, indoor pool with sunny patio, gym, billiards room, kitchen meeting room. Seconds away from shops and restaurants. This community is perfect for you to enjoy life. Livingston school is named one of the top NJ schools. Easy access to NYC bus.1 month rent advance, 1.5-month security deposit. NTN credit check and employment verification. Tenant pays first $100 repair and renter's insurance.
Rental Info
Lease Terms:
2 Years
Required:
1MthAdvn,1.5MthSy,CredtRpt,IncmVrfy
Tenant Pays:
Cable T.V., Electric, Gas, Heat, Sewer, Water
Rent Includes:
Maintenance-Common Area, Taxes
Tenant Use Of:
n/a
Furnishings:
Unfurnished
Age Restricted:
No
Handicap:
n/a
General Info
Square Foot:
2,984
Renovated:
n/a
Rooms:
8
Room Features:
Breakfast Bar, Eat-In Kitchen, Full Bath, Pantry, Walk-In Closet
Interior:
Elevator,AlrmFire,SmokeDet
Appliances:
Dishwasher, Dryer, Refrigerator, Smoke Detector, Washer
Basement:
Yes - Finished
Fireplaces:
1
Flooring:
Carpeting, Wood
Exterior:
n/a
Amenities:
Billiards Room, Club House, Elevator, Exercise Room
Room Levels
Basement:
Bath(s) Other, Rec Room, Utility Room
Ground:
Family Room, Foyer
Level 1:
Dining Room, Kitchen, Living Room, Pantry, Powder Room
Level 2:
2 Bedrooms, Bath Main, Bath(s) Other, Laundry Room
Level 3:
1 Bedroom, Bath Main, Utility Room
Room Sizes
Kitchen:
15x19 Second
Dining Room:
13x12 Second
Living Room:
13x18 Second
Family Room:
11x11 First
Bedroom 1:
17x15 Third
Bedroom 2:
15x11 Third
Bedroom 3:
15x11
Parking
Garage:
2-Car
Description:
Built-In Garage
Parking:
n/a
Lot Features
Acres:
0.04
Dimensions:
24 X 70
Lot Description:
n/a
Road Description:
n/a
Zoning:
n/a
Utilities
Heating System:
2 Units
Heating Source:
Gas-Natural
Cooling:
2 Units, Central Air, Multi-Zone Cooling
Water Heater:
From Furnace
Utilities:
Electric, Gas-Natural
Water:
Public Water
Sewer:
Public Sewer
Services:
Cable TV Available
School Information
Elementary:
HARRISON
Middle:
MT PLEASNT
High School:
LIVINGSTON
Community Information
County:
Essex
Town:
Livingston Twp.
Neighborhood:
Town Center
Location:
Shopping Center
Listing Information
MLS ID:
4056809
List Date:
10-05-2026
Days On Market:
4
Listing Broker:
COLDWELL BANKER REALTY
Listing Agent:
Jackie Miao


Request More Information
Shawn and Diane Fox
RE/MAX American Dream
3108 Route 10 West
Denville, NJ 07834
Call: (973) 277-7853
Web: MorrisCountyLiving.com
